$1,559,000
Freistehendes Einfamilienhaus mit 3 Schlafzimmern
- 3 Schlafz.
- 4 Bäder
- 3,644 Sqft
- 2.0 Ac lot
- Aktualisiert: Gestern
- MLS#VAFX2337366
Über die Immobilie
Beschreibung wurde automatisch übersetzt.
Die Beschreibung wird in der Originalsprache angezeigt.
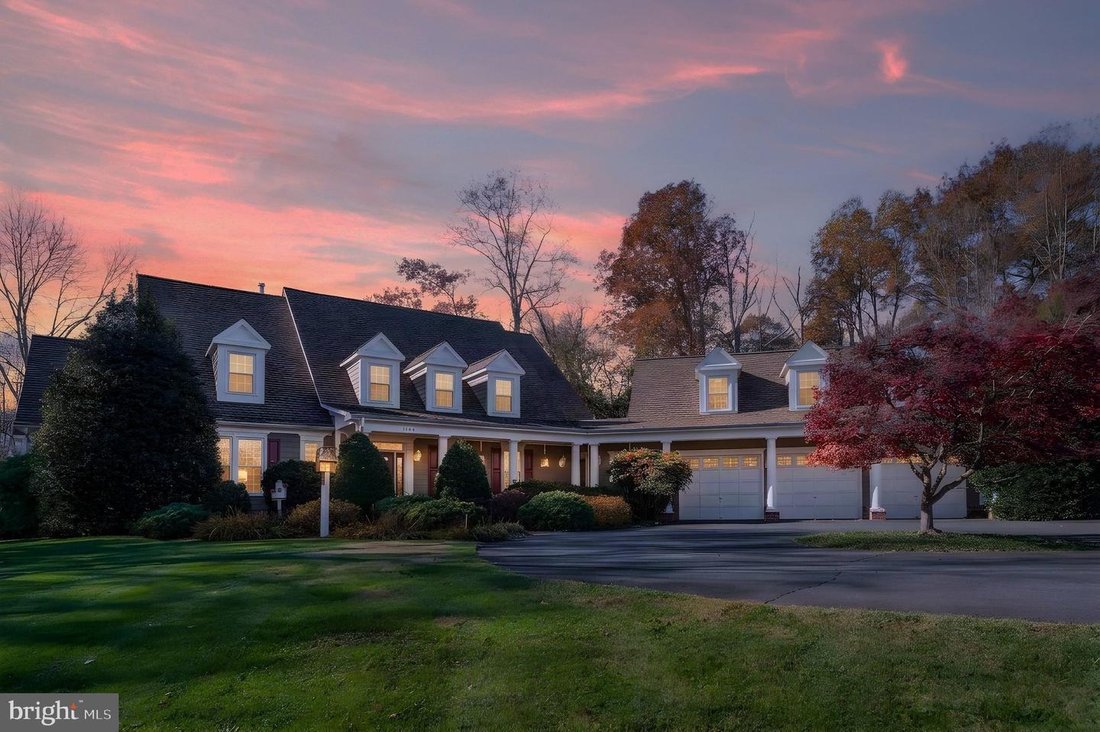
Fall in Love with This Exceptional Reston Retreat! Some homes simply check all the boxes. Others make you feel something special the moment you walk through the door. Welcome to your dream retreat in the heart of Reston! Privately nestled on two beautifully landscaped, level acres at the end of a quiet cul-de-sac, this exceptional property offers a rare blend of peaceful country living, timeless c
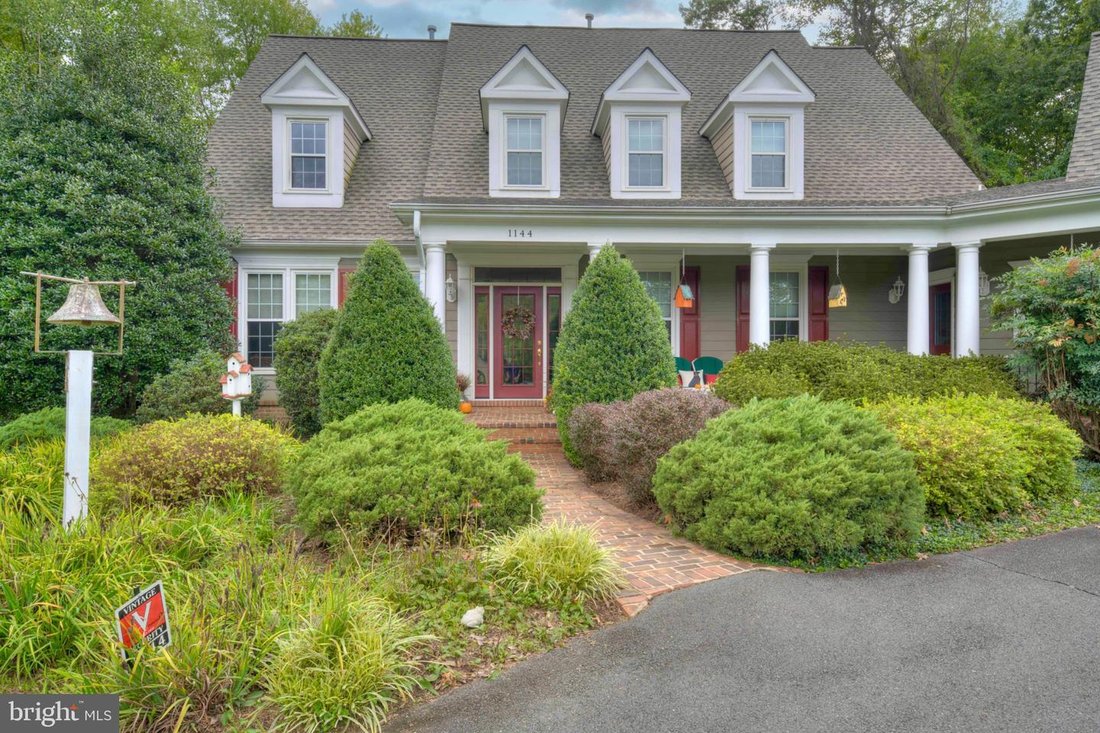
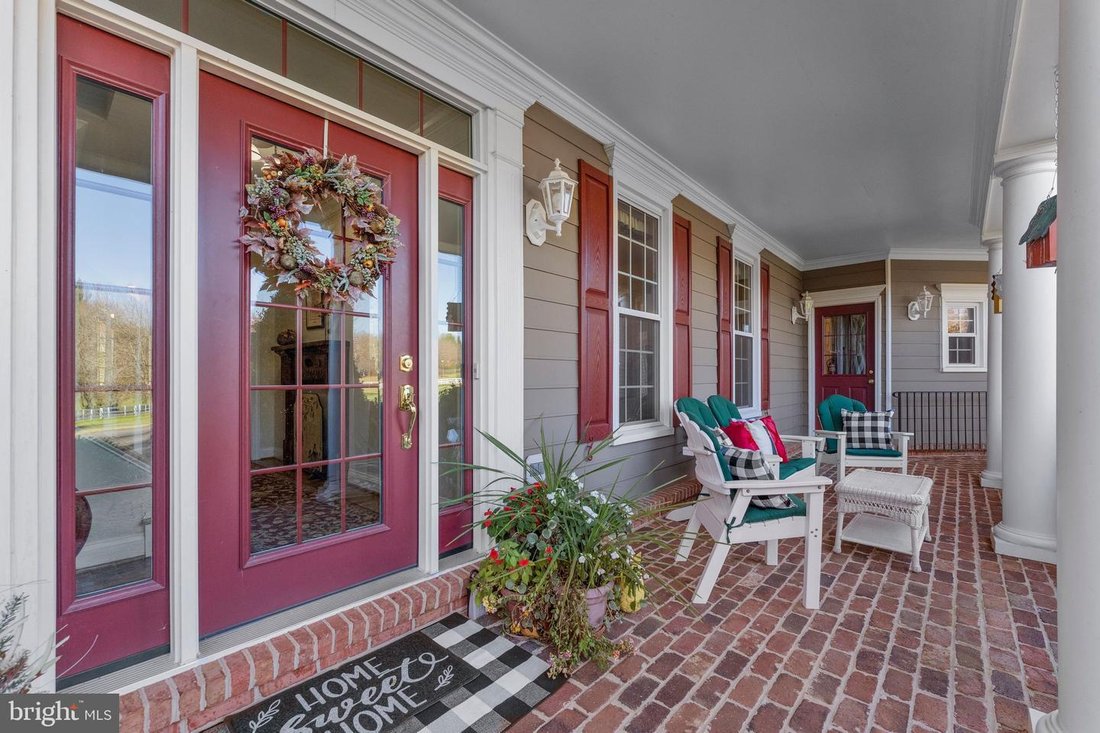
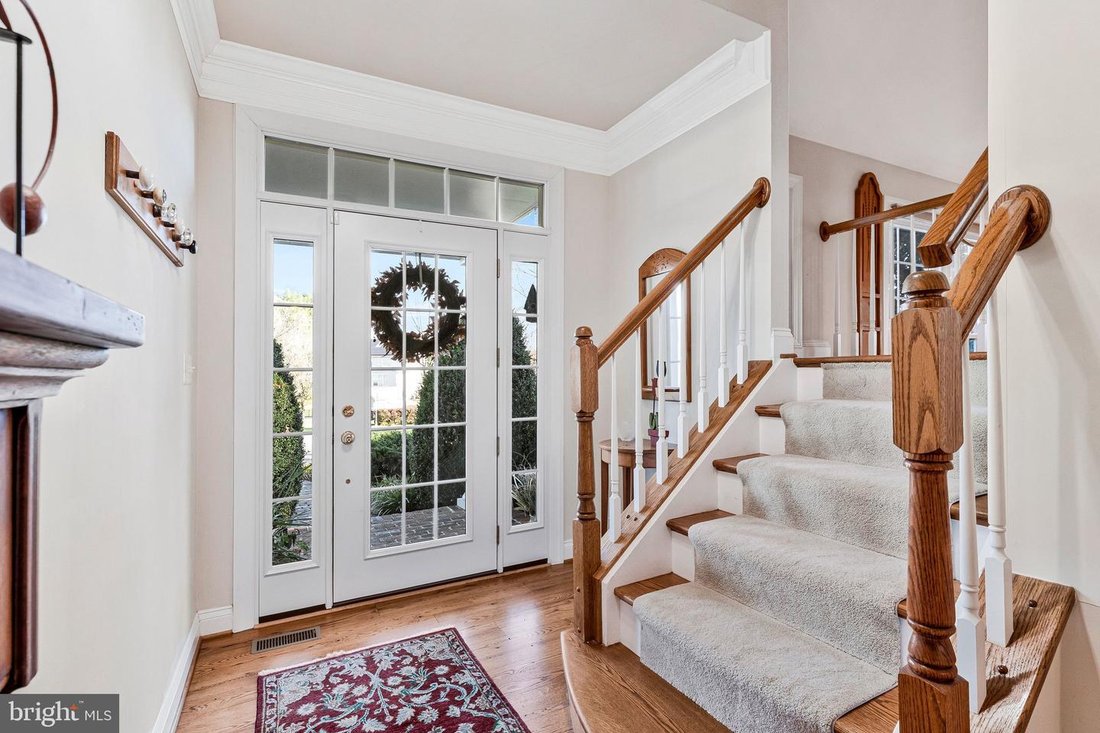
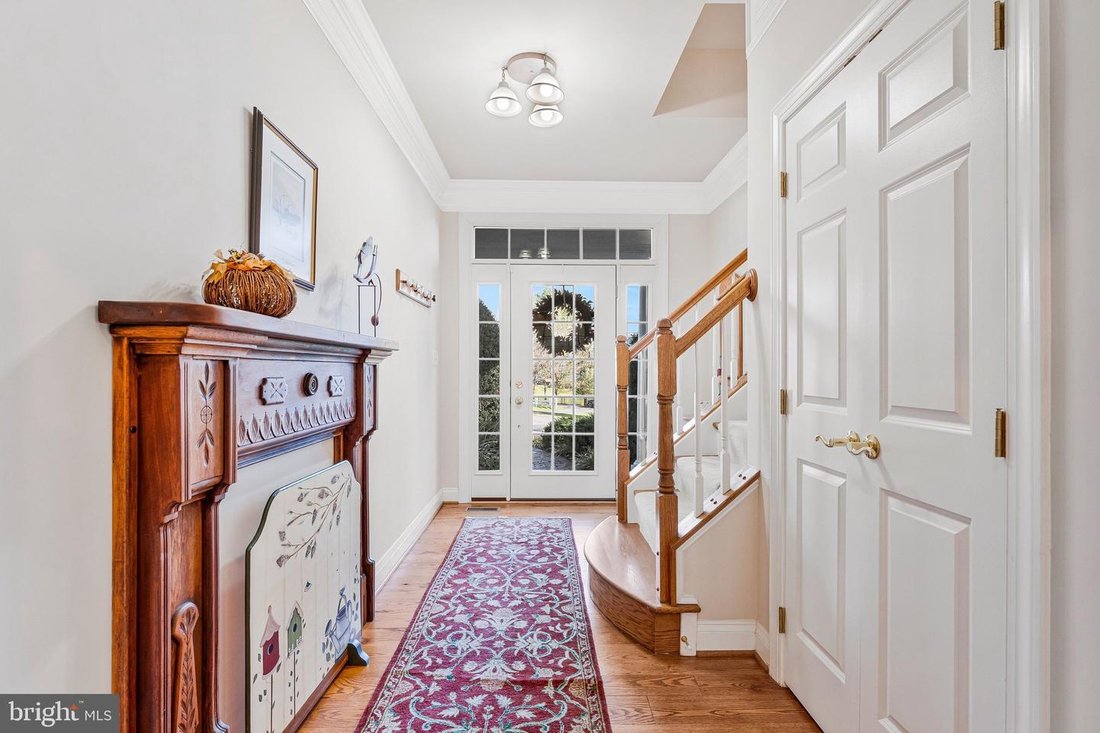
Fall in Love with This Exceptional Reston Retreat! Some homes simply check all the boxes. Others make you feel something special the moment you walk through the door. Welcome to your dream retreat in the heart of Reston! Privately nestled on two beautifully landscaped, level acres at the end of a quiet cul-de-sac, this exceptional property offers a rare blend of peaceful country living, timeless character, and everyday convenience. A long, paved driveway leads to a gracious front porch overlooking mature trees, a fenced paddock, and a picturesque barn. Step inside and discover a light-filled home featuring an effortless flow, generously sized rooms, soaring cathedral ceilings, skylights, and beautiful reclaimed antique heart pine floors. Designed for entertaining and comfortable everyday living, the main level features an impressive family room with exposed wood beams, skylights, a gas fireplace, and custom built-ins. French doors open to a sun-drenched sunroom, perfect for enjoying quiet mornings and relaxing evenings. The spacious kitchen offers an oversized island, abundant workspace, clever storage, and a breakfast area surrounded by windows. French doors connect to the sunroom, creating a wonderful indoor-outdoor flow. A separate dining room, currently used as a game room, offers flexibility for entertaining, while a handsome private office off the foyer is ideal for working from home. An oversized mudroom/laundry area and full bath complete the main level. The luxurious main-level primary suite is a true private sanctuary, featuring soaring cathedral ceilings, a cozy gas fireplace with brick hearth, walls of windows overlooking parkland, and French doors opening to the sunroom. An expansive walk-in closet and spa-inspired bath with soaking tub, steam shower, dual vanities, and private water closet complete this beautiful retreat. The upper level overlooks the family room and offers two additional bedrooms, a spacious office, and a full bath. An expansive bonus room above the oversized three-car garage provides endless possibilities as a library, den, playroom, or additional office. The unfinished lower level offers an opportunity to create even more living space. The home’s remarkable architectural details tell a story of their own. Reclaimed antique hardwood flooring was sourced from a barn in Chambersburg, while the distinctive mantels were crafted from columns salvaged from a Leesburg building that served as a hospital during the Civil War. And then there’s the barn! Originally designed as a five-stall barn and now configured as a two-stall, center-aisle Amish-style Chambersburg barn, this impressive structure offers over 1,300 square feet, electricity, water, and a pellet stove for heat. Whether you’re an equestrian enthusiast, animal lover, dreaming of a hobby farm or woodworker, the possibilities are extraordinary. Enjoy the best of both worlds: peaceful country living with suburban conveniences just minutes away. Ideally located near major commuter routes, Tysons Corner, Reston Town Center, the Metro Silver Line, and both Dulles International and Reagan National Airports. Great Falls Park, exceptional shopping, dining, and entertainment are all nearby, along with easy access to Washington, D. C. Located within the prestigious Langley High School pyramid, this remarkable property offers something increasingly difficult to find: space, privacy, historic character, and convenience, all in one extraordinary setting. A rare opportunity to experience the lifestyle you’ve been dreaming of. Come fall in love and make this exceptional property your own! Recent Updates: Whole House Generator (2026), Roof (2024) & PVC Rake boards (2026), HVAC/Humidifier (2026) & 2nd Floor (2017), Double Wall Ovens (2024)
-
Art der Immobilie
Haus
-
Baujahr
2001
-
Preis/Quadratfuß
$427
Funktionen
- Kamin
- Begehbarer Kleiderschrank
- Garage
- Garten
- Dampfsauna
- Pferdesport
- Bibliothek
- Spielzimmer
- 2D Grundriss
Funktionen
Lot
- Privatsphäre
- Pferdesport
Innenbereich
- Hohe Decke
- Kamin
- Kücheninsel
- Gasherd
- Bar
- Waschküche
- Spielzimmer
- Bibliothek
- Keller
- Stein Arbeitsplatten
- Dampfsauna
- Begehbarer Kleiderschrank
Outdoor
- Terrasse
- Garage
- Garten
Erkunden Sie die Gegend
1144 Meadowlook Court, Reston, VA 20194, Virginia, Vereinigte Staaten
Auf Google Maps anzeigen
Preis pro sqft
Niedrig
Hoch
Vor 6 Jahren beigetreten
Sie haben sich nach diesem Objekt erkundigt
Der Agent wird sich in Kürze mit Ihnen in Verbindung setzen
Gelistet von
8
Angebote
2021
Beigetreten
Besichtigung mit the agent buchen
Wählen Sie ein Datum und ob Sie eine virtuelle oder persönliche Besichtigung mit dem Makler wünschen.
Bevorzugtes Datum
Art der Tour

Coldwell Banker Realty - Reston
12120 Sunset Hill Dr Ste 203, 20190, Reston, Virginia, United States
Agenturprofil anzeigen
Zuletzt aktualisiert
Gestern
Erstmalig gelistet
November 20
Angebotsreferenz
h4kpld
Ähnliche Immobilien in der Nähe
Neue Angebote in Reston












Entdecken Sie mehr Häuser zum Verkauf
Reston, VA, Vereinigte Staaten Immobilienarten
Reston, VA, Vereinigte Staaten beliebte Suchanfragen
- Immobilien mit Pool in Reston, VA, Vereinigte Staaten
- Moderne Immobilien in Reston, VA, Vereinigte Staaten
- Blick auf die Stadt Immobilien in Reston, VA, Vereinigte Staaten
- Immobilien mit Offene Küche in Reston, VA, Vereinigte Staaten
- Neubauten Immobilien in Reston, VA, Vereinigte Staaten
- Immobilien mit Bergblick in Reston, VA, Vereinigte Staaten
- Immobilien mit Wasserblick in Reston, VA, Vereinigte Staaten
- Immobilien mit Outdoor-Küche in Reston, VA, Vereinigte Staaten
Verwandte Leitfäden & Geschichten
Das Vertrauen der führenden Makler der Welt
Die Makler hinter den außergewöhnlichsten Immobilien der Welt inserieren bei JamesEdition.
- Angebote von Sotheby's, Christie's, BARNES und Engel & Völkers
- Jedes Angebot wird vor der Veröffentlichung geprüft
- Verbinden Sie sich direkt mit verifizierten Maklern
Indem Sie fortfahren, akzeptieren Sie unsere Nutzungsbedingungen und Datenschutzrichtlinie.
Brokerages we
partnered with
partnered with