Einfamilienhaus In Resaca
- 5 Schlafz.
- 4 Bäder
- 5,100 Sqft
- 1.5 Ac lot
- Aktualisiert: November 2
- Quelle: First Multiple Listing Service (FMLS) MLS#7862205
Über die Immobilie
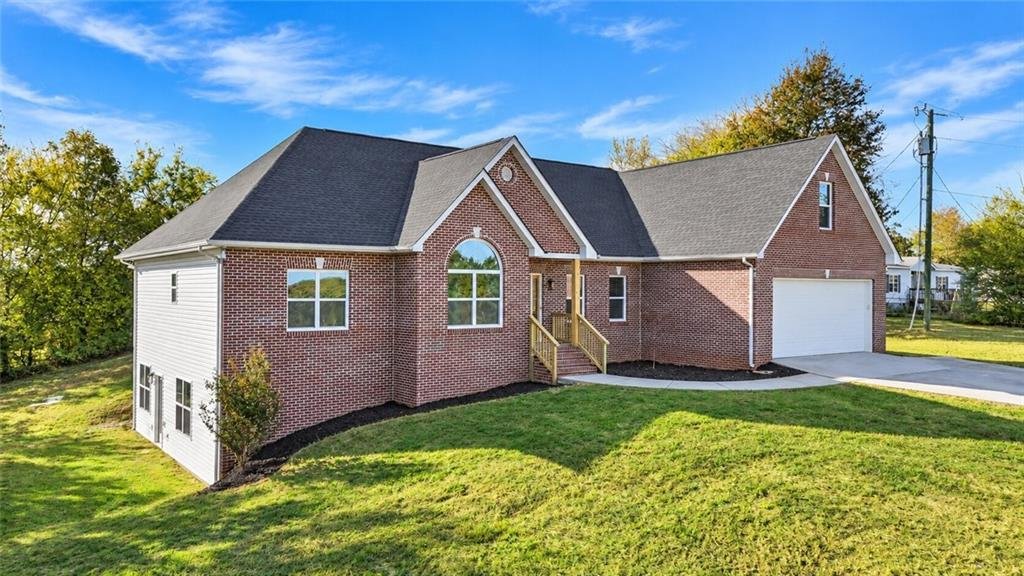
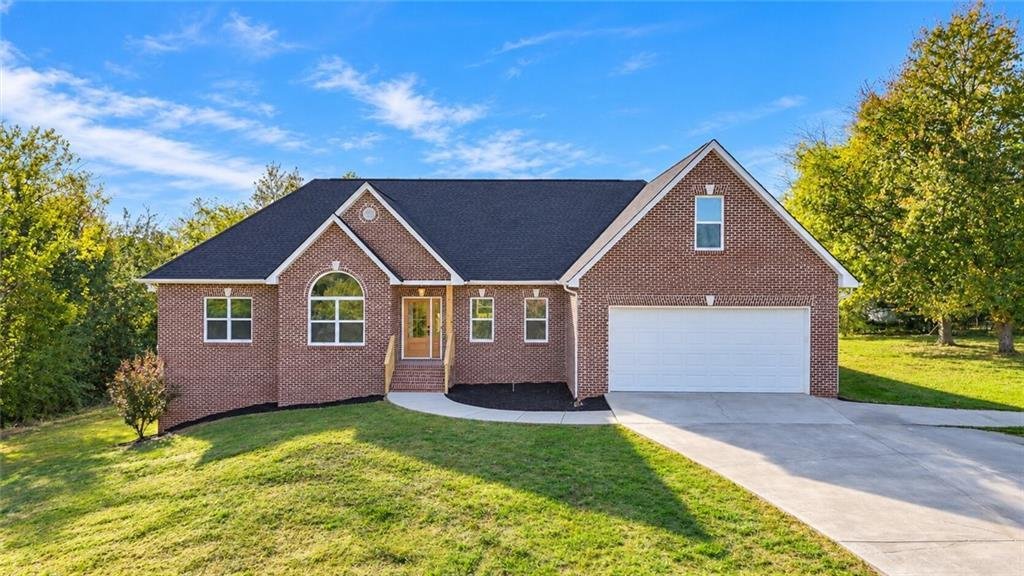
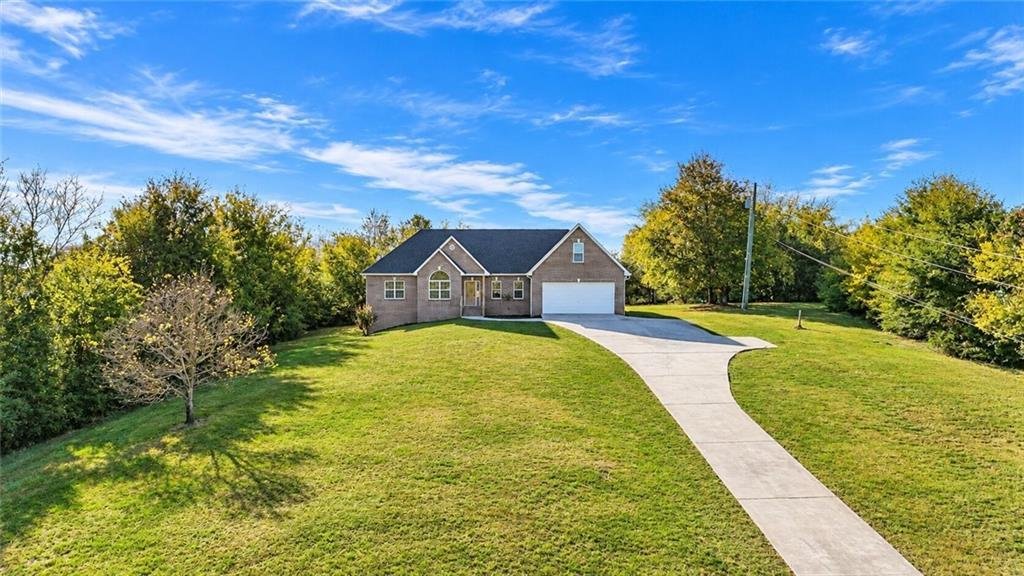
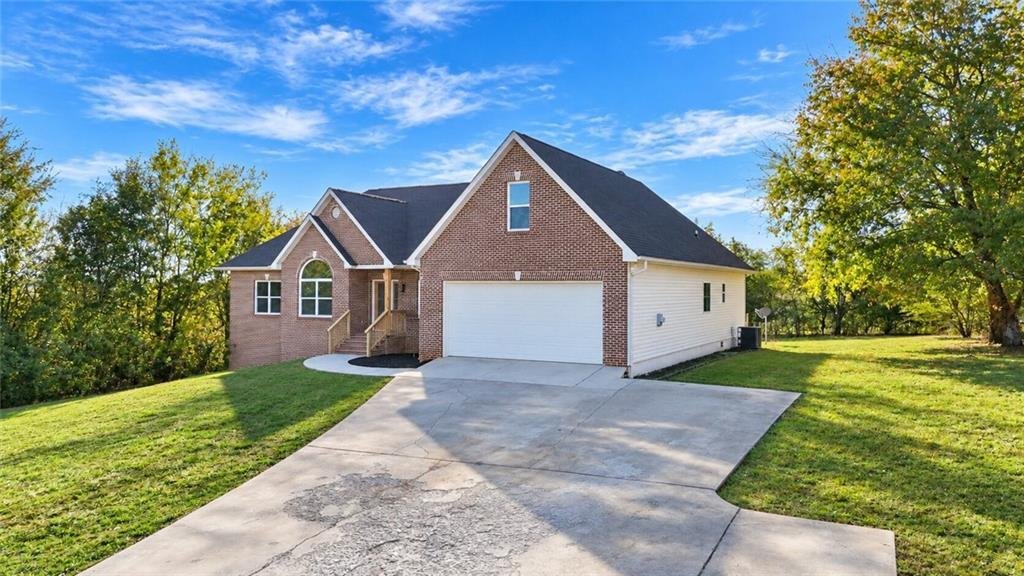
Situated on 1.5 acres, this spacious home offers approximately 5,132 square feet across three levels, including a predominantly finished basement, a finished bonus room, 4 bedrooms, and 3.5 bathrooms!
The main level features over 2400 sf of inviting living space, to include both a formal living room and a separat
Situated on 1.5 acres, this spacious home offers approximately 5,132 square feet across three levels, including a predominantly finished basement, a finished bonus room, 4 bedrooms, and 3.5 bathrooms!
The main level features over 2400 sf of inviting living space, to include both a formal living room and a separate family room, The formal living room makes a striking first impression with its magnificent arched window, creating a beautiful setting for a baby grand piano, elegant sitting room, or home office. The spacious family room features a welcoming fireplace, and provides a comfortable gathering place. The generously sized kitchen features beautiful new cabinetry, ample solid surface countertop space, stainless appliances, and a convenient adjoining breakfast area for casual dining. A separate formal dining room provides a wonderful space for entertaining and special occasions. The main level also features comfortable bedroom accommodations, and a sizable laundry area.
The finished basement is truly a standout feature! With approximately 2,400 square feet of total basement area, this level offers a full second kitchen with stainless steel appliances, abundant cabinetry, a spacious living area, and additional bedroom and full bathroom. Accessible from both the interior and exterior of the home, this space is ideal for multigenerational living, extended family, or guests. Two small mechanical closets account for the limited unfinished space.
An additional 330 sf finished, heated and cooled bonus room offers flexibility for a potential fifth bedroom, home office, hobby room, or recreation space\.
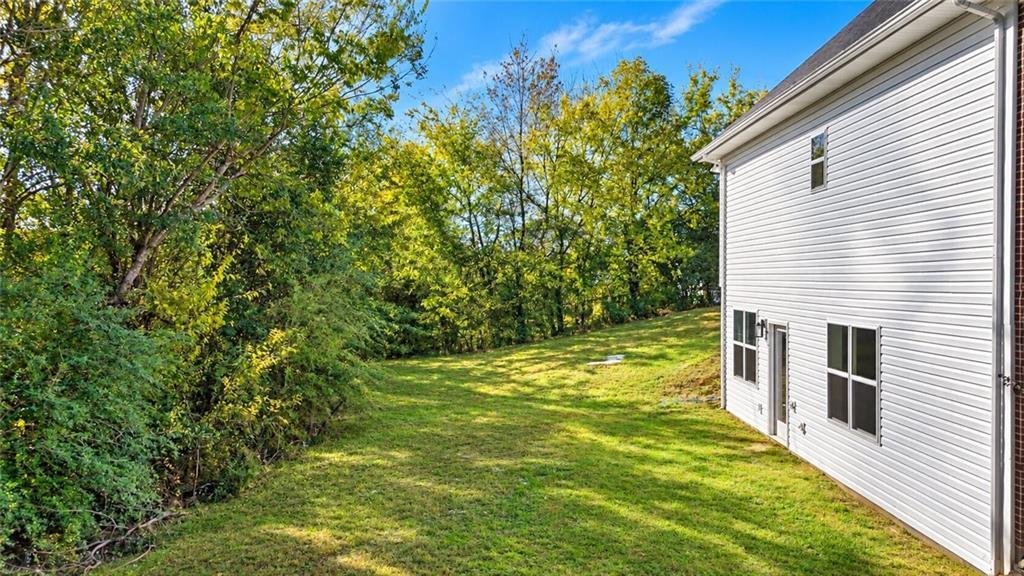
Step outside to your own private retreat! The newly built deck, in-ground swimming pool, surrounded by mature trees and a spacious yard, creates a wonderful setting for outdoor entertaining, family gatherings, or simply relaxing at home\.
With two kitchens, multiple living areas, a flexible bonus room, an attached garage, and 1\.5 acres, this property offers an exceptional combination of space, comfort, and versatility.
**A home with room for everyone and possibilities galore!
-
Art der Immobilie
Haus
-
Baujahr
1999
-
Preis/Quadratfuß
$102
Erkunden Sie die Gegend
Der Agent wird sich in Kürze mit Ihnen in Verbindung setzen
Gelistet von
Besichtigung mit the agent buchen
Wählen Sie ein Datum und ob Sie eine virtuelle oder persönliche Besichtigung mit dem Makler wünschen.
Listings on this website come from the FMLS IDX Compilation and may be held by brokerage firms other than the owner of this website. The listing brokerage is identified in any listing details. Information is deemed reliable but is not guaranteed. If you believe any FMLS listing contains material that infringes your copyrighted work, please https://www.fmls.com/dmca to review our DMCA policy and learn how to submit a takedown request. © 2026 FMLS.
Ähnliche Immobilien in der Nähe
Neue Angebote in Chatsworth



Entdecken Sie mehr Häuser zum Verkauf
Chatsworth, GA, Vereinigte Staaten Immobilienarten
Chatsworth, GA, Vereinigte Staaten beliebte Suchanfragen
- Immobilien mit Garten in Chatsworth, GA, Vereinigte Staaten
- Immobilien mit Kamin in Chatsworth, GA, Vereinigte Staaten
- Immobilien mit Garage in Chatsworth, GA, Vereinigte Staaten
- Immobilien mit Bar in Chatsworth, GA, Vereinigte Staaten
- Privatsphäre Immobilien in Chatsworth, GA, Vereinigte Staaten
- Immobilien mit Terrasse in Chatsworth, GA, Vereinigte Staaten
- Immobilien mit Bergblick in Chatsworth, GA, Vereinigte Staaten
- Panorama Immobilien in Chatsworth, GA, Vereinigte Staaten
- Immobilien mit Wasserblick in Chatsworth, GA, Vereinigte Staaten
- Immobilien mit Klimaanlage in Chatsworth, GA, Vereinigte Staaten
- Anlageimmobilie Immobilien in Chatsworth, GA, Vereinigte Staaten
- Immobilien mit Pool in Chatsworth, GA, Vereinigte Staaten
- Immobilien mit Outdoor-Küche in Chatsworth, GA, Vereinigte Staaten
- am Wasser Immobilien in Chatsworth, GA, Vereinigte Staaten
- Pferdesport Immobilien in Chatsworth, GA, Vereinigte Staaten
- Immobilien mit Bibliothek in Chatsworth, GA, Vereinigte Staaten
- Neubauten Immobilien in Chatsworth, GA, Vereinigte Staaten
- Immobilien mit Offene Küche in Chatsworth, GA, Vereinigte Staaten
- Immobilien mit Balkon in Chatsworth, GA, Vereinigte Staaten
- am See Immobilien in Chatsworth, GA, Vereinigte Staaten
- am Fluss Immobilien in Chatsworth, GA, Vereinigte Staaten
- Renoviert Immobilien in Chatsworth, GA, Vereinigte Staaten
- Immobilien mit Seeblick in Chatsworth, GA, Vereinigte Staaten
- Immobilien mit Whirlpool in Chatsworth, GA, Vereinigte Staaten
- Immobilien mit Fitnessstudio in Chatsworth, GA, Vereinigte Staaten
- Moderne Immobilien in Chatsworth, GA, Vereinigte Staaten
- Duplex Immobilien in Chatsworth, GA, Vereinigte Staaten
Verwandte Leitfäden & Geschichten
Das Vertrauen der führenden Makler der Welt
Die Makler hinter den außergewöhnlichsten Immobilien der Welt inserieren bei JamesEdition.
- Angebote von Sotheby's, Christie's, BARNES und Engel & Völkers
- Jedes Angebot wird vor der Veröffentlichung geprüft
- Verbinden Sie sich direkt mit verifizierten Maklern
Indem Sie fortfahren, akzeptieren Sie unsere Nutzungsbedingungen und Datenschutzrichtlinie.
partnered with