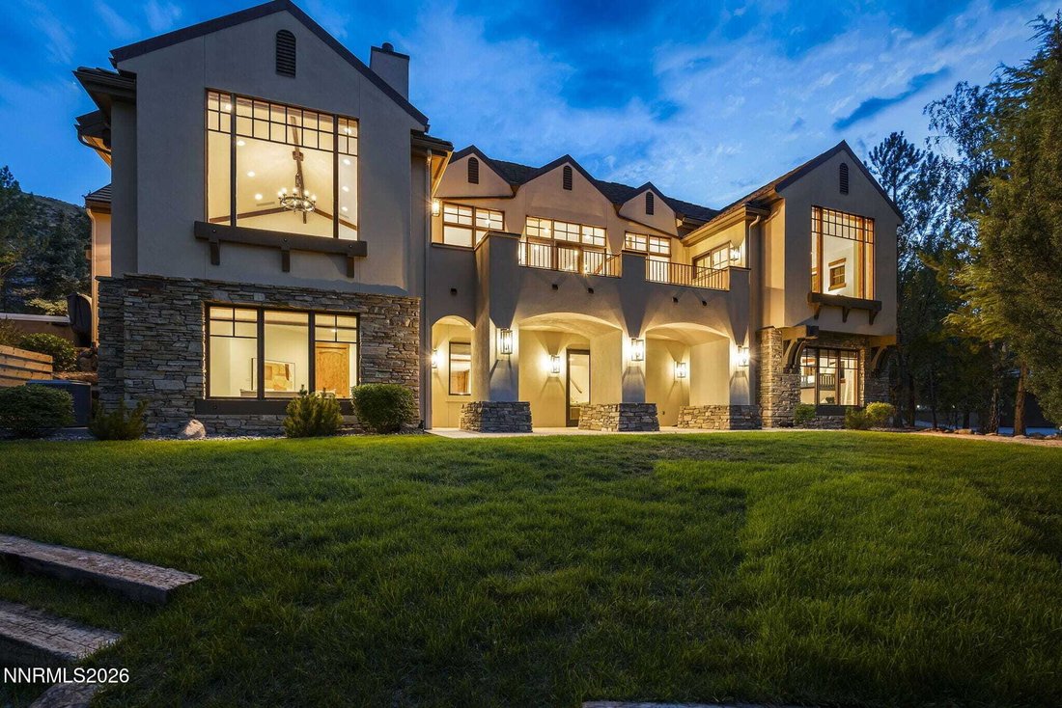
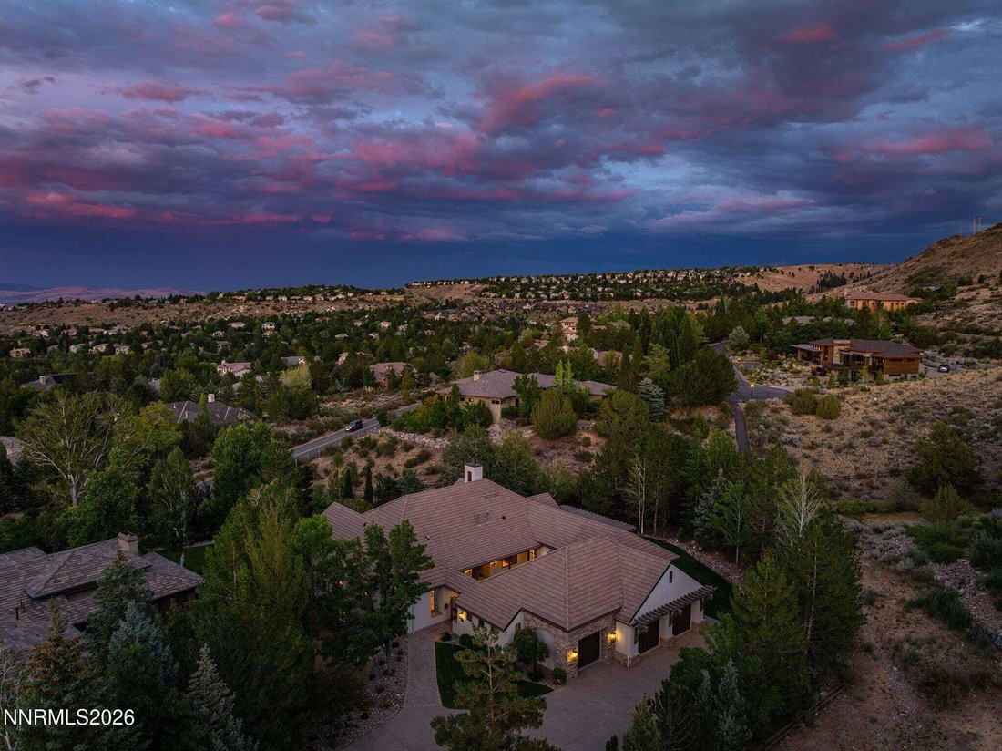
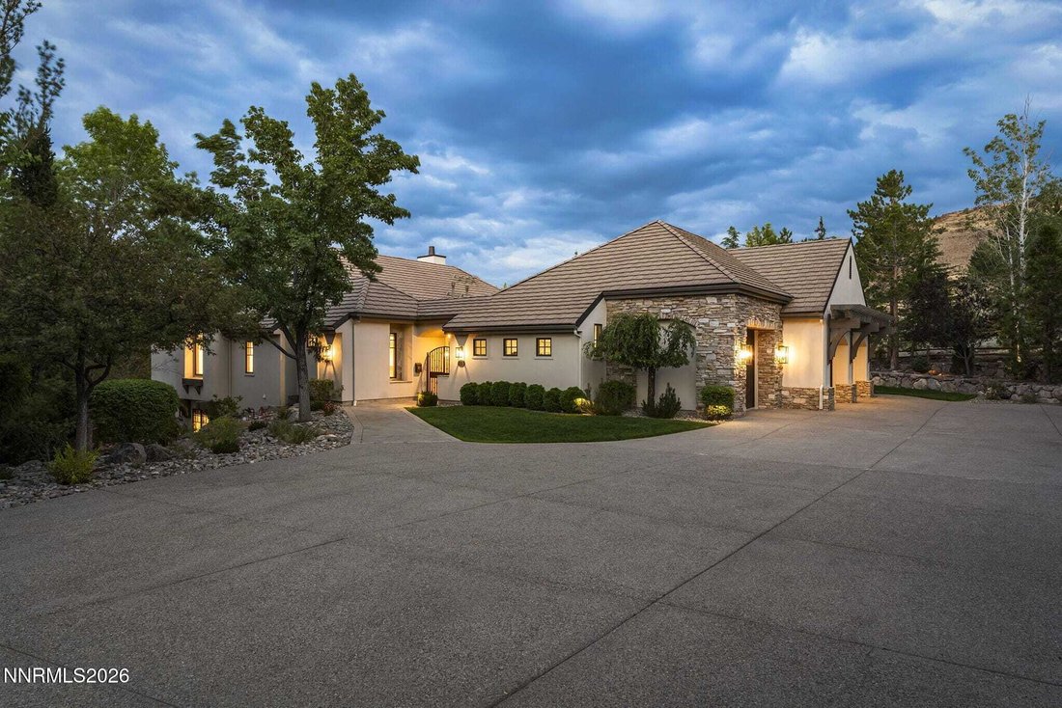
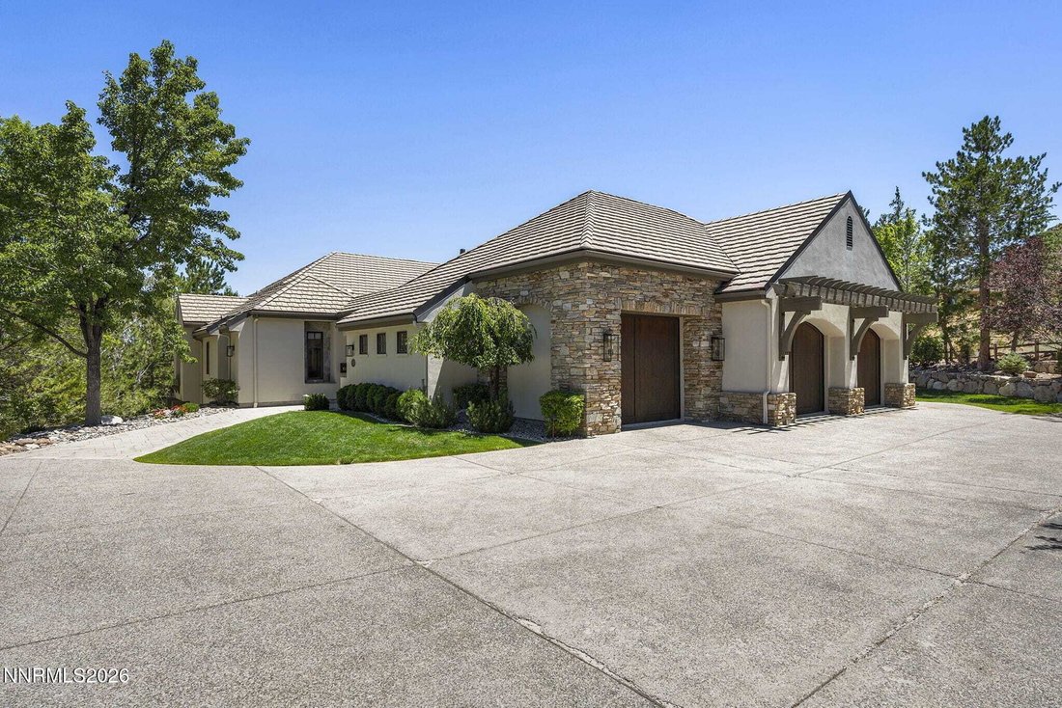
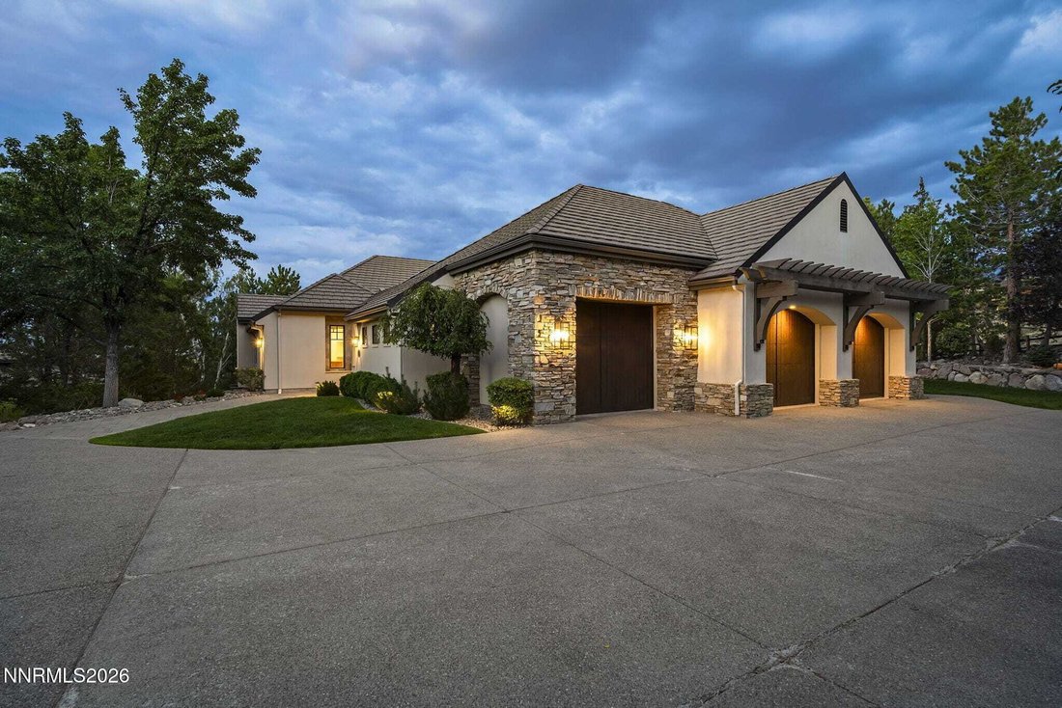
Zeitlose Eleganz Trifft Auf Modernen Luxus Auf Der Caughlin Ranch
- 6 Schlafz.
- 6 Bäder
- 6,231 Sqft
- Aktualisiert: Juli 24
-
10
Ansichten der letzten 30 Tage
- 1
- MLS#260009325
Über die Immobilie
-
Art der Immobilie
Haus
-
Baujahr
2003
-
Preis/Quadratfuß
$561
Funktionen
- Garage
- Begehbarer Kleiderschrank
- Kamin
- Garten
- Spielplatz
- Terrasse
- Gesicherte Wohnanlage
- Whirlpool
- Bergblick
Lot
- Gesicherte Wohnanlage
- Bergblick
- Blick auf die Stadt
- Privatsphäre
- Renoviert
Innenbereich
- Hohe Decke
- Kamin
- Kücheninsel
- Gasherd
- Whirlpool
- Waschtrockner
- Bar
- Waschküche
- Stein Arbeitsplatten
- Begehbarer Kleiderschrank
Outdoor
- Terrasse
- Balkon
- Garage
- Spielplatz
- Tor
- Pergola
- Garten
Erkunden Sie die Gegend
Der Agent wird sich in Kürze mit Ihnen in Verbindung setzen
Gelistet von
Besichtigung mit Lori Welsh buchen
Wählen Sie ein Datum und ob Sie eine virtuelle oder persönliche Besichtigung mit dem Makler wünschen.

Buying or selling a home is more complex and faster paced than ever. Since 1973, the Realtors of Dickson Realty
Buying or selling a home is more complex and faster paced than ever. Since 1973, the Realtors of Dickson Realty have worked to bring unsurpassed knowledge, skills and resources to make the experience of buying or selling property smoother, more profitable and more secure.
Our mission has been the same since 1973:
• To provide outstanding real estate services by understanding the nuances of neighborhoods
• To provide sophisticated marketing plans
• To provide expert negotiation skills
• To provide expert extensive connections that help our clients get the best and the most
In 2010 Dickson Realty was named the 60th largest independent real estate company in the United. As the number one real estate office in Northern Nevada, Dickson Realty continues to offer consistent real estate service throughout Northern Nevada and the Lake Tahoe area.
As we continue to grow, our mission of offering outstanding real estate service and affiliating with the finest Realtors in the area will never change, which continues to set Dickson Realty apart from their competitors.
Ähnliche Immobilien in der Nähe
Neue Angebote in Reno



Entdecken Sie mehr Häuser zum Verkauf
Reno, NV, Vereinigte Staaten Immobilienarten
- Häuser zum Verkauf in Reno, NV, Vereinigte Staaten
- Land zum Verkauf in Reno, NV, Vereinigte Staaten
- Eigentumswohnungen zum Verkauf in Reno, NV, Vereinigte Staaten
- Wohnungen zum Verkauf in Reno, NV, Vereinigte Staaten
- Stadthäuser zum Verkauf in Reno, NV, Vereinigte Staaten
- Farm Ranches zum Verkauf in Reno, NV, Vereinigte Staaten
Reno, NV, Vereinigte Staaten beliebte Suchanfragen
- Immobilien mit Pool in Reno, NV, Vereinigte Staaten
- Immobilien mit Fitnessstudio in Reno, NV, Vereinigte Staaten
- Gesicherte Wohnanlage Immobilien in Reno, NV, Vereinigte Staaten
- Panorama Immobilien in Reno, NV, Vereinigte Staaten
- Immobilien mit Balkon in Reno, NV, Vereinigte Staaten
- Immobilien mit Tennisplatz in Reno, NV, Vereinigte Staaten
- Moderne Immobilien in Reno, NV, Vereinigte Staaten
- Pferdesport Immobilien in Reno, NV, Vereinigte Staaten
- Anlageimmobilie Immobilien in Reno, NV, Vereinigte Staaten
- Immobilien mit Golfblick in Reno, NV, Vereinigte Staaten
- Immobilien mit Aufzug in Reno, NV, Vereinigte Staaten
- Immobilien mit Weinkeller in Reno, NV, Vereinigte Staaten
- am Wasser Immobilien in Reno, NV, Vereinigte Staaten
- Immobilien mit Dampfsauna in Reno, NV, Vereinigte Staaten
- Immobilien mit Weinberg in Reno, NV, Vereinigte Staaten
- Luxusvilla Immobilien in Reno, NV, Vereinigte Staaten
- Immobilien in hohen Höhen in Reno, NV, Vereinigte Staaten
- am See Immobilien in Reno, NV, Vereinigte Staaten
- Immobilien mit Privatstrand in Reno, NV, Vereinigte Staaten
Verwandte Leitfäden & Geschichten
Das Vertrauen der führenden Makler der Welt
Die Makler hinter den außergewöhnlichsten Immobilien der Welt inserieren bei JamesEdition.
- Angebote von Sotheby's, Christie's, BARNES und Engel & Völkers
- Jedes Angebot wird vor der Veröffentlichung geprüft
- Verbinden Sie sich direkt mit verifizierten Maklern
Indem Sie fortfahren, akzeptieren Sie unsere Nutzungsbedingungen und Datenschutzrichtlinie.
partnered with