Die Beschreibung wird in der Originalsprache angezeigt.
Diese bemerkenswerte Residenz, eines der berühmten historischen Anwesen Renos, bekannt als „The Mansions on the Bluff“, bietet die seltene Kombination aus Kindheitszauber und raffinierter Pracht. Stellen Sie sich eine Kindheit vor, die von geheimen Gärten, einem Märchenbuch-Spielhaus, großen Zimmern und herrlichem Flussblick geprägt ist — und ein Zuhause, das sich gleichermaßen für elegante Abende
One of Reno’s celebrated historic estates known as ”The Mansions on the Bluff,” this remarkable residence offers the rare combination of childhood magic and sophisticated grandeur. Imagine a childhood shaped by secret gardens, a storybook playhouse, grand rooms and sweeping river views—and a home equally suited to elegant dinners, important gatherings and celebrations on a magnificent scale. This
Diese bemerkenswerte Residenz, eines der berühmten historischen Anwesen Renos, bekannt als „The Mansions on the Bluff“, bietet die seltene Kombination aus Kindheitszauber und raffinierter Pracht. Stellen Sie sich eine Kindheit vor, die von geheimen Gärten, einem Märchenbuch-Spielhaus, großen Zimmern und herrlichem Flussblick geprägt ist — und ein Zuhause, das sich gleichermaßen für elegante Abendessen, wichtige Versammlungen und Feierlichkeiten in einem großartigen Rahmen eignet. Dies ist eine seltene Gelegenheit für eine Familie mit Weitblick, einen architektonischen Schatz zu restaurieren und ein außergewöhnliches Erbe für kommende Generationen zu schaffen. Die Zutaten sind alle da: Geschichte, Schönheit, Präsenz und eine unvergleichliche Kulisse. Die Residenz, die eine herausragende Position im prestigeträchtigen Newlands Historic District einnimmt, erinnert an eine Zeit, in der Renos prominente Familien am Truckee River herausragende Häuser errichteten. Das Haus wurde vom renommierten Reno-Architekten Edward Parsons entworfen, der bei dem renommierten Architekten Frederic DeLongchamps studierte und für ihn arbeitete. Es wurde 1941 als Anwesen im englischen Tudor-Revival-Stil erbaut. Seine Architektur zeichnet sich durch einen mit Ziegeln verkleideten ersten Stock aus, über dem sich traditionelles Fachwerk und Stuck befinden, steile Giebel, Bleiglasfenster, massive Kamine und ein dramatischer gewölbter Steineingang. Im Herzen des Hauses befindet sich eine beeindruckende kreisförmige Eingangshalle mit einem Durchmesser von 20 Fuß, von der aus geräumige Räume ausstrahlen, und weitläufige Heckfenster, die einen Blick auf den Truckee River, die Innenstadt von Reno und die umliegenden Berge bieten. Direkt neben der Eingangshalle befindet sich das Wohnzimmer mit einem großen Fenster mit Flussblick und einem markanten Deckengemälde, das eine „neue und genaueste Karte der ganzen Welt“ nachbildet, die um 1664 vom renommierten Kartenhersteller J. Blaeu erstellt und veröffentlicht wurde. Das Anwesen fühlt sich wie Welten entfernt an und ist gleichzeitig bemerkenswert nahe der Innenstadt von Reno. Ein Märchenspielhaus im Tudor-Stil mit Treppenzugang und Rutschenausgang mit Blick auf einen großen Teich im von Bäumen gesäumten Rasen vor dem Haus. Durchdacht platzierte Sitzbereiche laden Erwachsene ein, in der Nähe zu entspannen, während die Kinder spielen. Ein Pavillon mit Flussblick und die umliegenden Decks bieten einen spektakulären Aussichtspunkt, um die Panoramalandschaft zu genießen, während eine eingezäunte kreisförmige Auffahrt ein elegantes Gefühl der Ankunft vermittelt. Der jetzige Besitzer hat mit Bedacht eine angrenzende zweistöckige Einheit hinzugefügt, die im Einklang mit der ursprünglichen Tudor-Architektur des Hauses gestaltet wurde. Es verfügt über eine eigene Küche, ein Badezimmer und einen separaten Eingang und bietet eine außergewöhnliche Flexibilität für generationenübergreifendes Wohnen, Wohnen in einer Nanny, Großfamilien oder private Gästeunterkünfte. Die Residenz bietet fünf Schlafzimmer, fünfeinhalb Bäder und drei weitläufige Ebenen. Sie umfasst eine Sammlung bemerkenswerter Räume, die darauf warten, von den nächsten Verwaltern dieses außergewöhnlichen historischen Anwesens sorgfältig neu gestaltet zu werden.
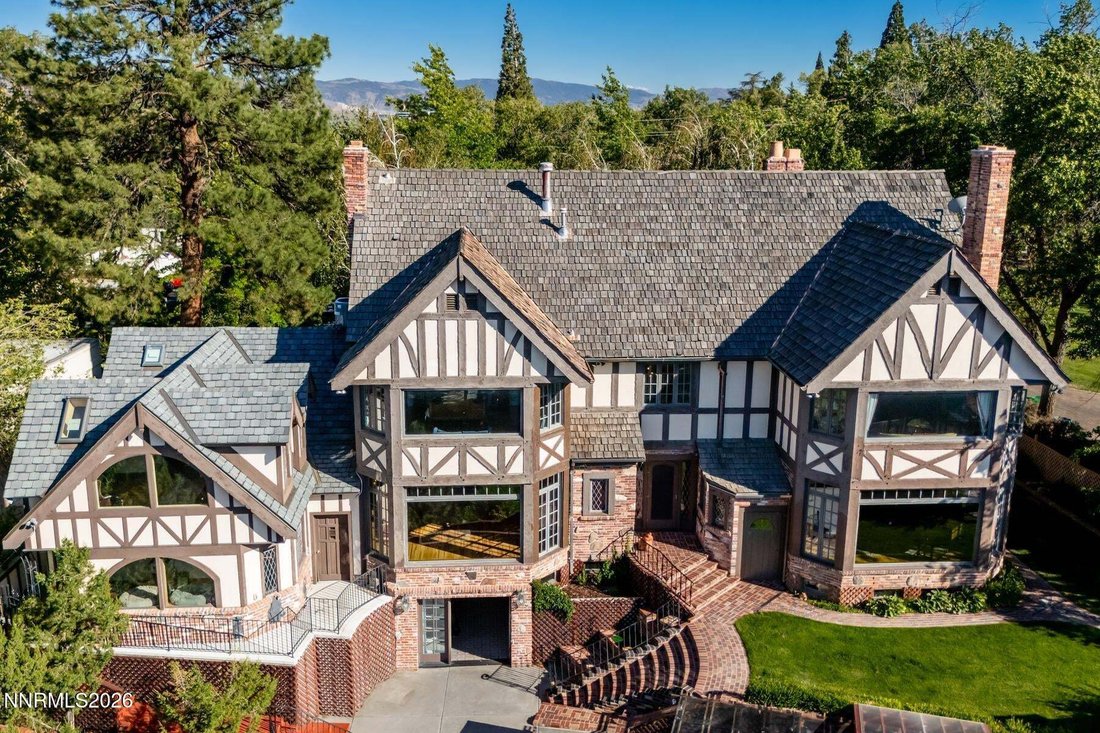
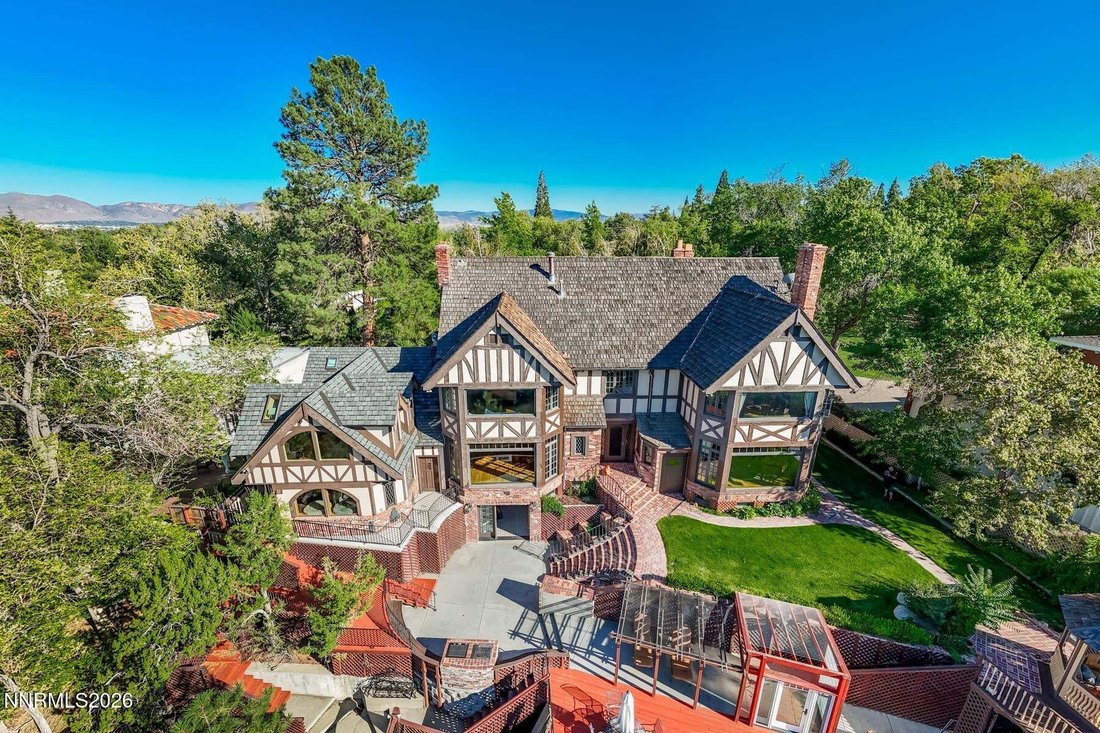
One of Reno’s celebrated historic estates known as ”The Mansions on the Bluff,” this remarkable residence offers the rare combination of childhood magic and sophisticated grandeur. Imagine a childhood shaped by secret gardens, a storybook playhouse, grand rooms and sweeping river views—and a home equally suited to elegant dinners, important gatherings and celebrations on a magnificent scale. This is a rare opportunity for a family with vision to restore an architectural treasure and create an extraordinary legacy for generations to come. The ingredients are all here: history, beauty, presence and an incomparable setting. Occupying a commanding position in the prestigious Newlands Historic District, the residence speaks to an era when Reno’s prominent families built homes of distinction along the Truckee River. Designed by noted Reno architect Edward Parsons, who studied under and worked for renowned architect Frederic DeLongchamps, the home was built in 1941 as an English Tudor Revival estate. Its architecture is distinguished by a brick-clad first floor, traditional half-timbering and stucco above, steeply pitched gables, leaded-glass windows, massive chimneys and a dramatic arched stone entrance. At the heart of the home is an impressive 20-foot-diameter circular entry hall, with gracious rooms radiating from it and expansive rear windows framing views of the Truckee River, downtown Reno and the surrounding mountains. Just off the entry hall, the living room features a large river-view window and a striking ceiling painting replicating a ’A new and most accurate map of the whole world’ created and published by renowned map maker, J. Blaeu circa 1664. The estate feels worlds away while remaining remarkably close to downtown Reno. A storybook Tudor-style playhouse—with stair access and a slide exit—overlooks a large pond set within the tree-lined front lawn. Thoughtfully placed seating areas invite adults to relax nearby while children play. A river-view gazebo and surrounding decks provide a spectacular vantage point for enjoying the panoramic scenery, while a gated circular driveway creates an elegant sense of arrival. The current owner thoughtfully added an attached two-story unit designed in harmony with the home’s original Tudor architecture. Complete with its own kitchen, bathroom and separate entrance, it offers exceptional flexibility for multigenerational living, live-in nanny accommodations, extended family or private guest quarters. Offering five bedrooms, five-and-a-half baths and three expansive levels, the residence encompasses a collection of remarkable spaces ready to be thoughtfully reimagined by the next stewards of this exceptional historic estate.