$974,900
Freistehendes Einfamilienhaus Reno
- 4 Schlafz.
- 4 Bäder
- 3,170 Sqft
- 6,970 Sqft lot
- Aktualisiert: Gestern
- MLS#260011933
Über die Immobilie
Beschreibung wurde automatisch übersetzt.
Die Beschreibung wird in der Originalsprache angezeigt.
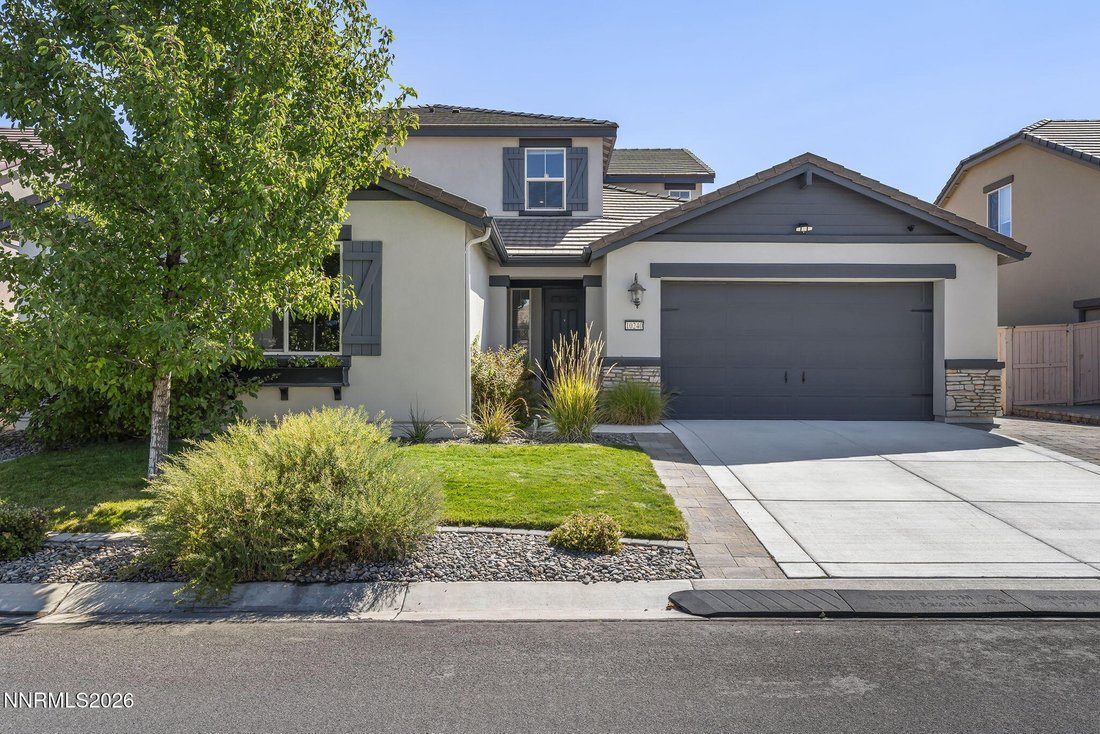
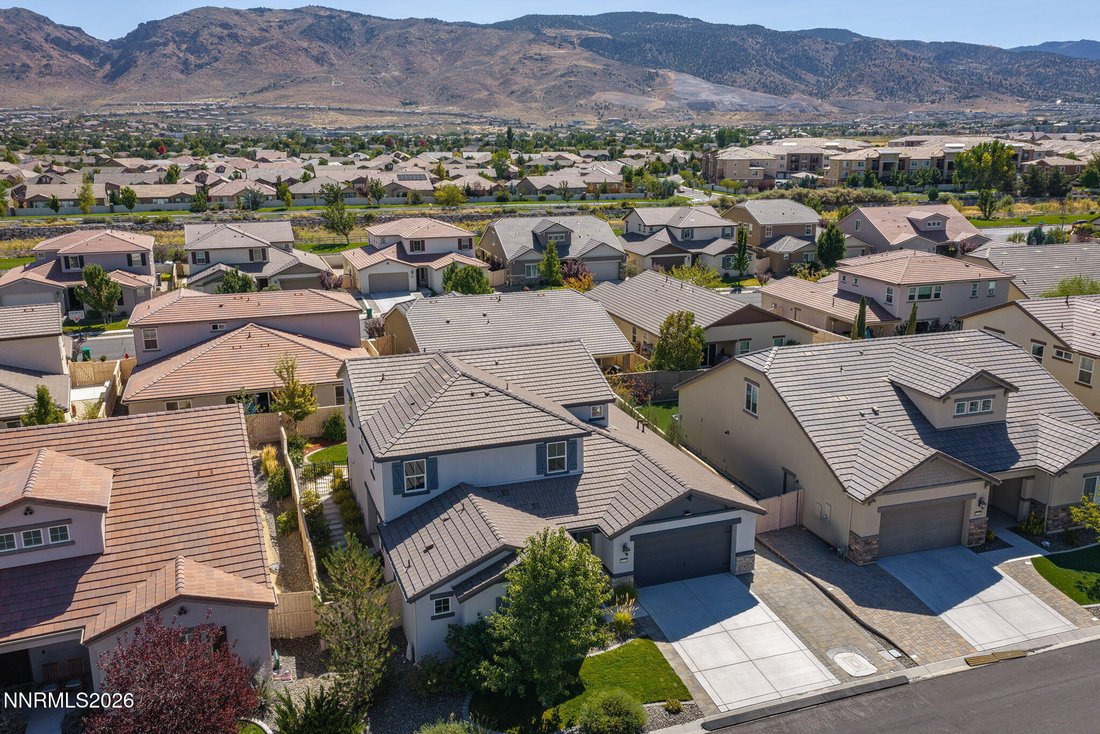
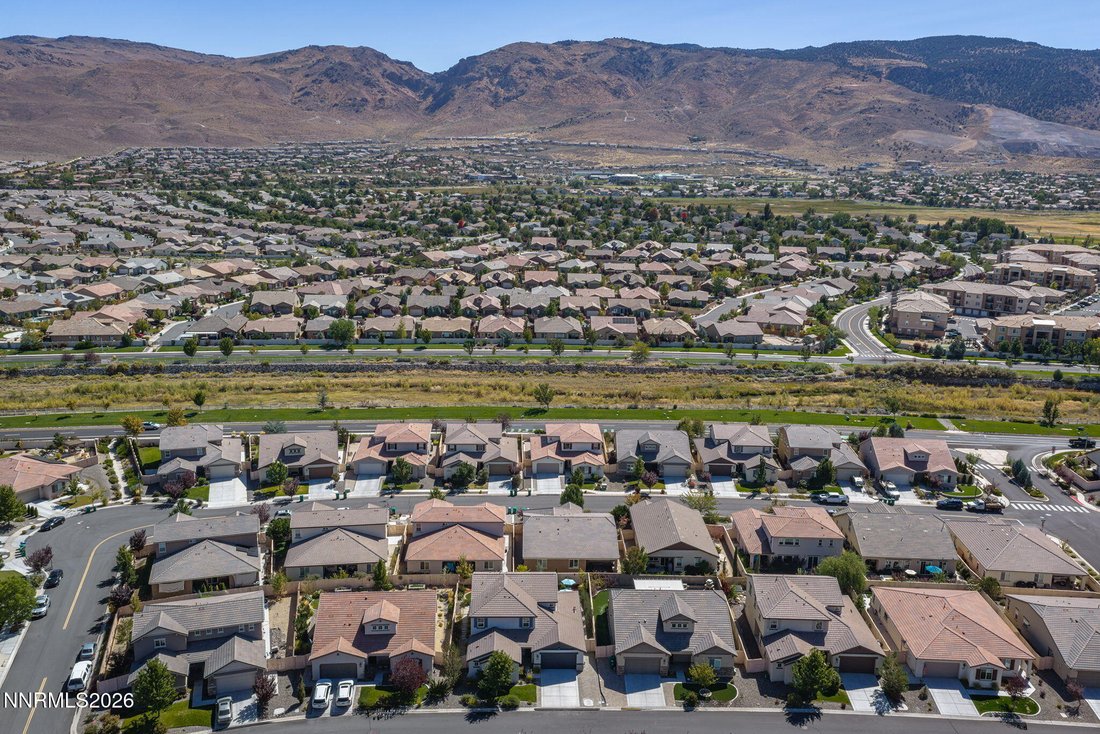
New-to-Market, Multi-generational home in South Reno, conveniently located within a 5 minute drive to: Northern NV Health Systems Urgent Care & ER, South Reno Fire Dept, Safeway grocery, CVS drug store, gas station, restaurants, shopping, home improvement stores, community parks, community trails and more. All this and yet the home is beautifully insulated from the area busyness and traffic no
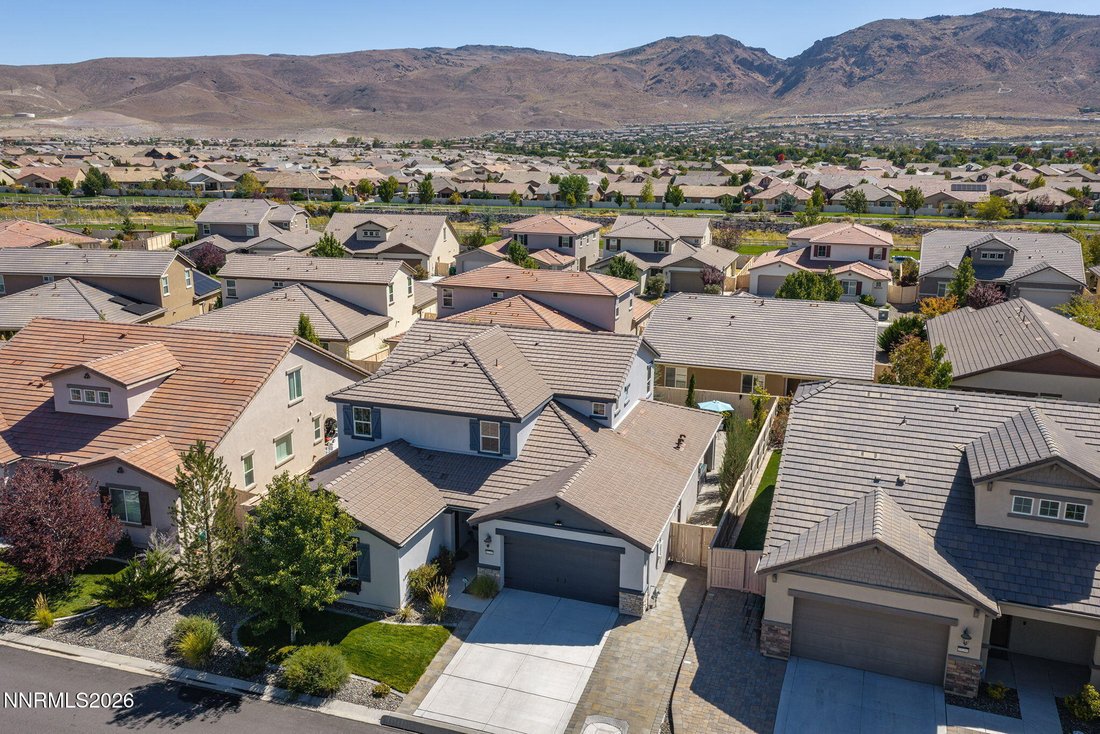
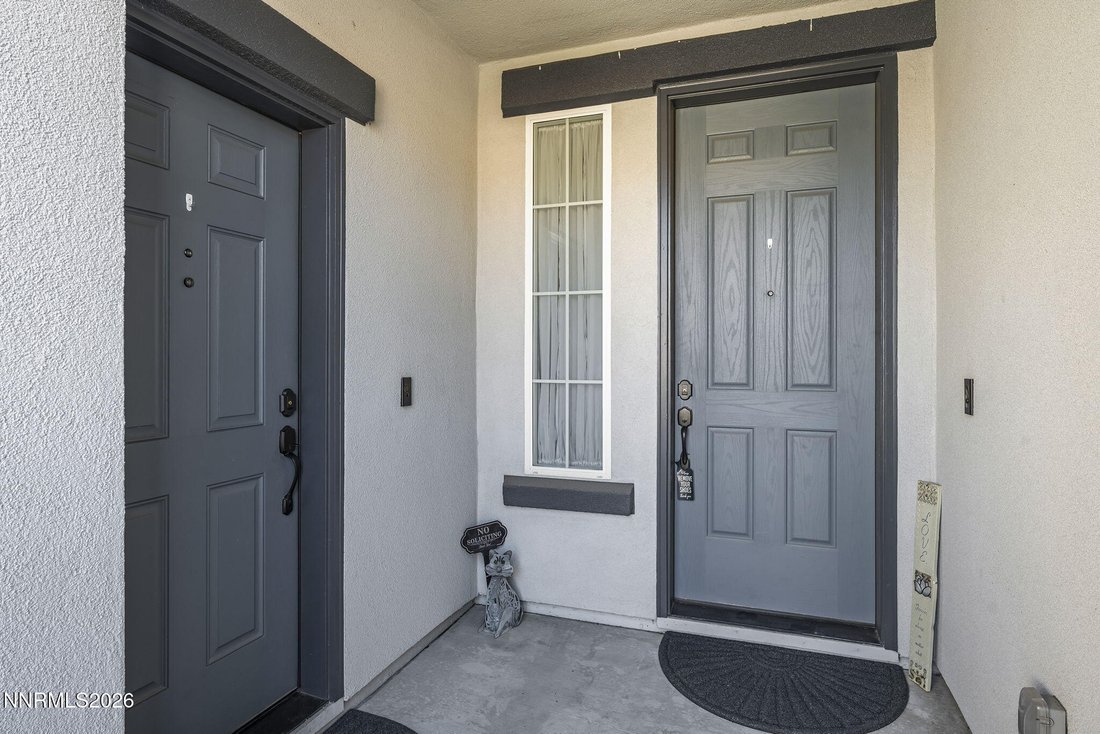
New-to-Market, Multi-generational home in South Reno, conveniently located within a 5 minute drive to: Northern NV Health Systems Urgent Care & ER, South Reno Fire Dept, Safeway grocery, CVS drug store, gas station, restaurants, shopping, home improvement stores, community parks, community trails and more. All this and yet the home is beautifully insulated from the area busyness and traffic noise. This immaculately kept home offers beautifully appointed porcelain flooring throughout the entirety of the lower-level and NextGen unit. Upper level offers carpeting with upgraded pad. Clean, neutral interior paint throughout home, window treatments, TV wall mounts and exterior CharBroil BBQ to include outdoor sink, smoker and stovetop. Home conveys with ALL appliances to include 3 refrigerators: (1) NextGen Unit, (1) Kitchen, (1) Garage, 2 Microwaves - NextGen unit and Kitchen, Convection oven in NextGen Unit, Stackable Washer/Dryer in NextGen and Washer/Dryer in main laundry room and all security cameras and door sensors. This incredibly appointed 4 bed | 4 bath | 3 car home boasts mountain views, formal dining room, counter-height eat up bar plus space for a kitchenette table. Main level also includes seperate access to the NextGen unit with living space, dining space, private gated patio / side yard space, separate bedroom and handy-capable grab bars in the bathroom for added assistance. The NextGen space is also an incredible rental opportunity for the investment minded individual. Upper level includes ample storage and linen closet/cabinet space, ”flex” room to be used as desired (office, play room, exercise space, reading nook ...), primary bedroom/bath with two-walk in closets and built in organizers and shelving. This home is NOT TO BE MISSED! Contact Listing Agent for any needed information.
-
Art der Immobilie
Haus
-
Baujahr
2018
-
Preis/Quadratfuß
$307
Funktionen
Erkunden Sie die Gegend
10240 Culiacan Pass Trail, Reno, NV 89521, Nevada, Vereinigte Staaten
Auf Google Maps anzeigen
Preis pro sqft
Niedrig
Hoch
Vor 3 Jahren beigetreten
Sie haben sich nach diesem Objekt erkundigt
Der Agent wird sich in Kürze mit Ihnen in Verbindung setzen
Gelistet von
1
Angebote
2023
Beigetreten
Besichtigung mit Jason Rowe buchen
Wählen Sie ein Datum und ob Sie eine virtuelle oder persönliche Besichtigung mit dem Makler wünschen.
Bevorzugtes Datum
Art der Tour

Zuletzt aktualisiert
Gestern
Erstmalig gelistet
Sep 16
Maklerlizenz
#S.178124
Angebotsreferenz
2159559013447518
Angebotsstatus
Ähnliche Immobilien in der Nähe
Neue Angebote in Reno


Entdecken Sie mehr Häuser zum Verkauf
Reno, NV, Vereinigte Staaten Immobilienarten
Reno, NV, Vereinigte Staaten beliebte Suchanfragen
- Immobilien mit Pool in Reno, NV, Vereinigte Staaten
- Immobilien mit Fitnessstudio in Reno, NV, Vereinigte Staaten
- Immobilien mit Balkon in Reno, NV, Vereinigte Staaten
- Panorama Immobilien in Reno, NV, Vereinigte Staaten
- Gesicherte Wohnanlage Immobilien in Reno, NV, Vereinigte Staaten
- Immobilien mit Tennisplatz in Reno, NV, Vereinigte Staaten
- Moderne Immobilien in Reno, NV, Vereinigte Staaten
- Pferdesport Immobilien in Reno, NV, Vereinigte Staaten
- Anlageimmobilie Immobilien in Reno, NV, Vereinigte Staaten
- Immobilien mit Aufzug in Reno, NV, Vereinigte Staaten
- Immobilien mit Golfblick in Reno, NV, Vereinigte Staaten
- Immobilien mit Weinkeller in Reno, NV, Vereinigte Staaten
- am Wasser Immobilien in Reno, NV, Vereinigte Staaten
- Immobilien mit Weinberg in Reno, NV, Vereinigte Staaten
- Luxusvilla Immobilien in Reno, NV, Vereinigte Staaten
- Immobilien mit Dampfsauna in Reno, NV, Vereinigte Staaten
- am See Immobilien in Reno, NV, Vereinigte Staaten
- Immobilien mit Privatstrand in Reno, NV, Vereinigte Staaten
Verwandte Leitfäden & Geschichten
Das Vertrauen der führenden Makler der Welt
Die Makler hinter den außergewöhnlichsten Immobilien der Welt inserieren bei JamesEdition.
- Angebote von Sotheby's, Christie's, BARNES und Engel & Völkers
- Jedes Angebot wird vor der Veröffentlichung geprüft
- Verbinden Sie sich direkt mit verifizierten Maklern
Indem Sie fortfahren, akzeptieren Sie unsere Nutzungsbedingungen und Datenschutzrichtlinie.
brokerages we
partnered with
partnered with