$823,717
Freistehendes Einfamilienhaus Reno
- 2 Schlafz.
- 2 Bäder
- 1,663 Sqft
- 6,099 Sqft lot
- Aktualisiert: Gestern
- MLS#260011246
Über die Immobilie
Beschreibung wurde automatisch übersetzt.
Die Beschreibung wird in der Originalsprache angezeigt.
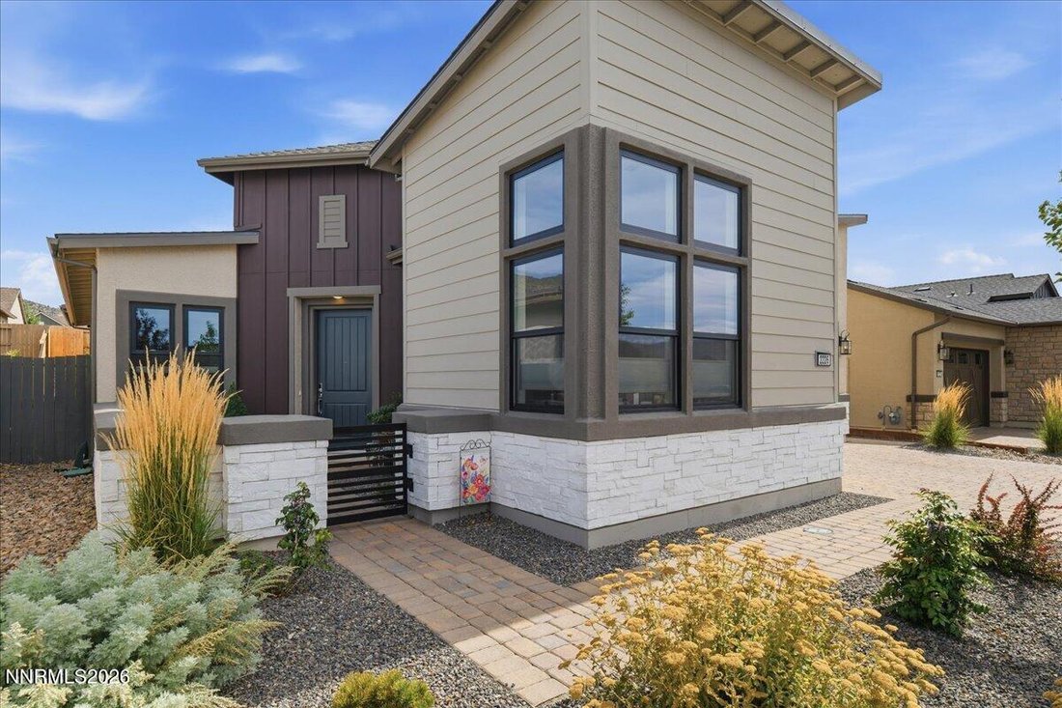
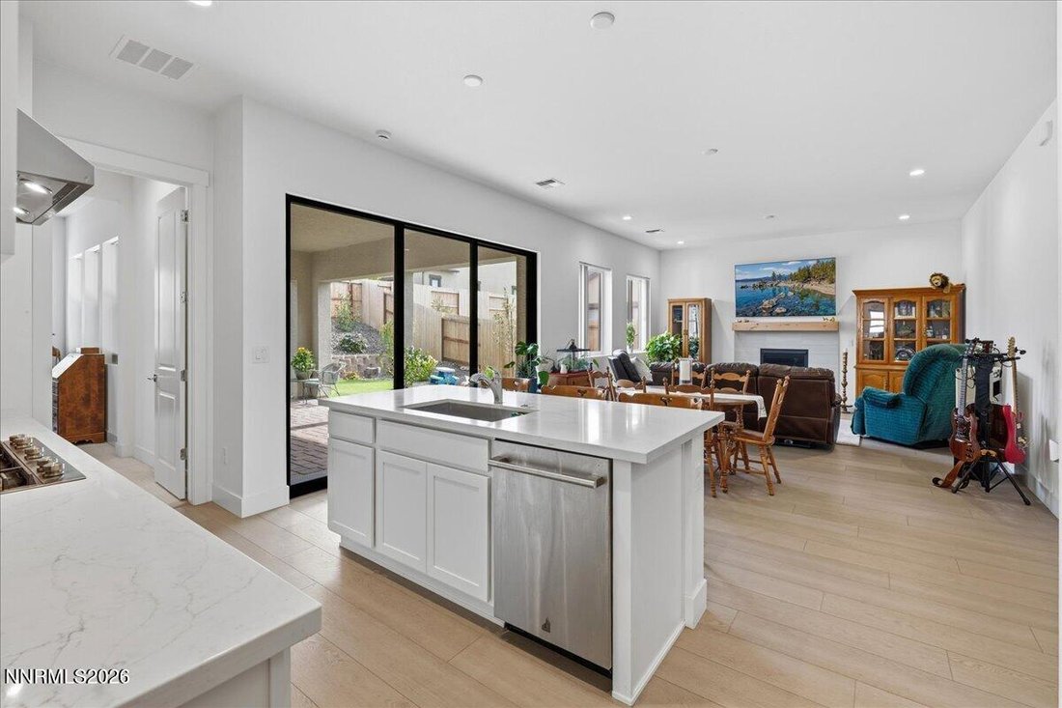
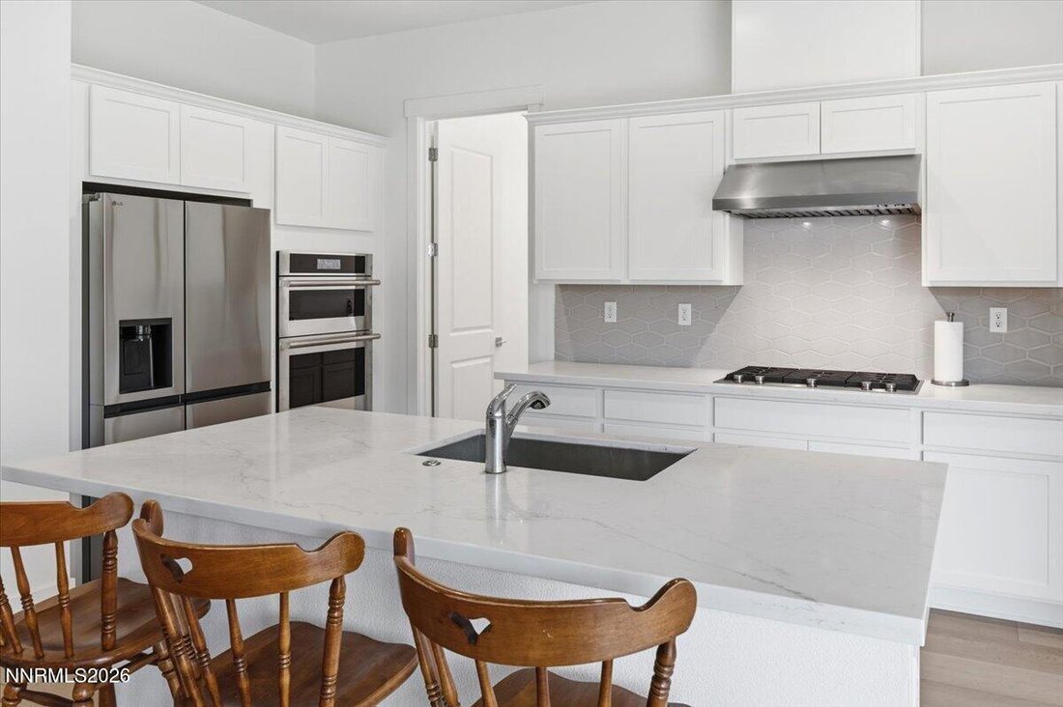
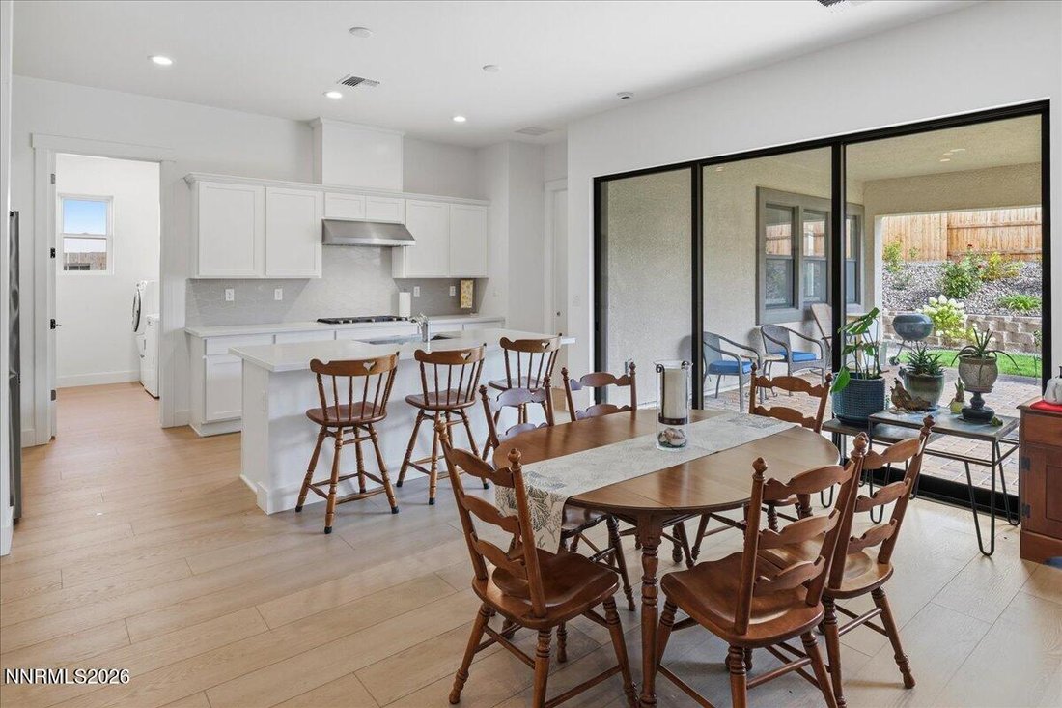
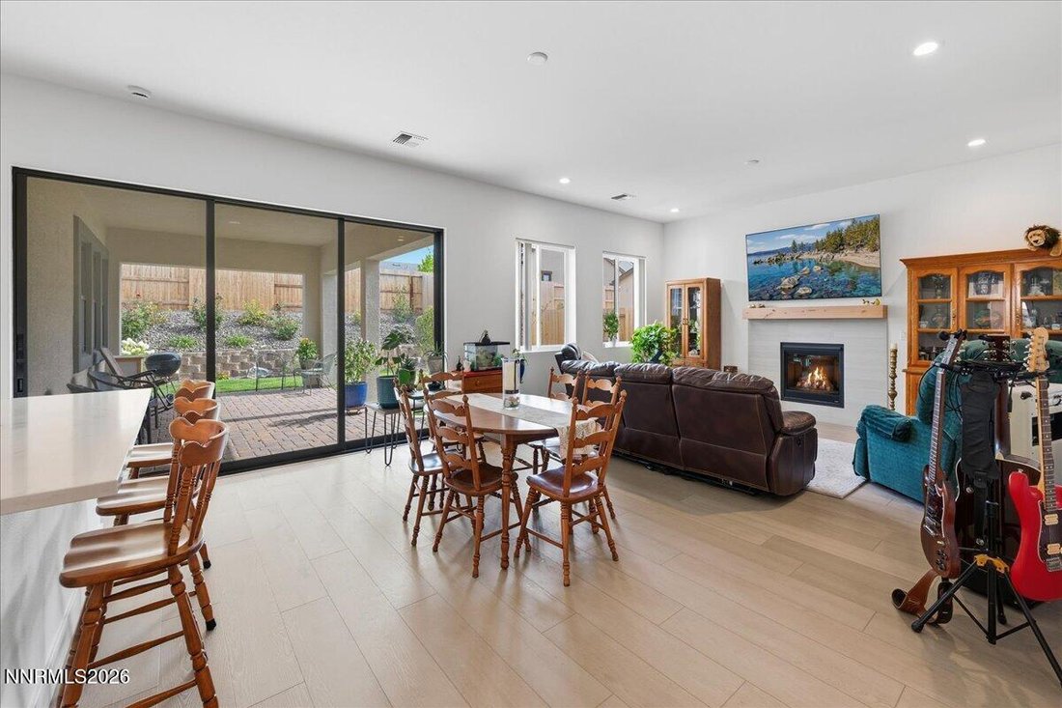
Beautiful single-story Toll Brothers home in Regency at Caramella Ranch, South Reno’s premier staff-gated 55+ community. This no-step residence offers 2 bedrooms, 2 bathrooms, a dedicated office, and an attached 2-car garage. The spacious primary suite includes a large walk-in closet and a primary bath with a curb-less walk-in shower. The second bathroom features a tub/shower combination. Expansiv
Beautiful single-story Toll Brothers home in Regency at Caramella Ranch, South Reno’s premier staff-gated 55+ community. This no-step residence offers 2 bedrooms, 2 bathrooms, a dedicated office, and an attached 2-car garage. The spacious primary suite includes a large walk-in closet and a primary bath with a curb-less walk-in shower. The second bathroom features a tub/shower combination. Expansive great room opens to the kitchen, creating an ideal layout for everyday living and entertaining. Separate office provides flexibility for working from home, hobbies, or additional living space. Enjoy a quiet, tranquil, fully landscaped backyard with covered patio wired for a ceiling fan, plus an outdoor storage shed. Community amenities include clubhouse, indoor lap pool and spa, fitness center, pickleball and bocce courts, outdoor pool, social activities, and onsite Lifestyle Director. Convenient South Reno location near The Summit, dining, shopping, golf, and services. Regency at Caramella Ranch by Toll Brothers is a premier, staff-gated 55+ community in South Reno offering luxury single-level homes, panoramic mountain and city views, and a true resort-style lifestyle. Residents enjoy a clubhouse, indoor lap pool and spa, fitness facilities, pickleball and bocce courts, outdoor pool, social events, and an onsite Lifestyle Director—all minutes from The Summit Mall and South Reno conveniences. ROOM MEASUREMENTS: Primary Suite: 15’9” x 11’10” - Primary Bath: 11’6” x 11’4” - Primary Closet: 9’6” x 7’10” - Foyer: 12’6” x 9’6” - 2 Car Garage: 20’1” x 21’ - Great Room: 26’4” x 20’8” - Kitchen: 11’7” x 20’9” - Laundry: 9’6” x 6’ - Office: 14’1” x 9’9” - Bedroom 2: 13’ x 10’9” - Outdoor Shed: 7’4” x 7’5”
-
Art der Immobilie
Haus
-
Baujahr
2025
-
Preis/Quadratfuß
$495
Funktionen
Erkunden Sie die Gegend
2226 Kates Bridge Drive, Reno, NV 89521, Nevada, Vereinigte Staaten
Auf Google Maps anzeigen
Preis pro sqft
Niedrig
Hoch
Vor 5 Jahren beigetreten
Sie haben sich nach diesem Objekt erkundigt
Der Agent wird sich in Kürze mit Ihnen in Verbindung setzen
Gelistet von
2
Angebote
2022
Beigetreten
Besichtigung mit Brian Kuykendall buchen
Wählen Sie ein Datum und ob Sie eine virtuelle oder persönliche Besichtigung mit dem Makler wünschen.
Bevorzugtes Datum
Art der Tour

Zuletzt aktualisiert
Gestern
Erstmalig gelistet
Aug 31
Maklerlizenz
#BS.25835
Angebotsreferenz
2153857379446212
Angebotsstatus
Ähnliche Immobilien in der Nähe
Neue Angebote in Reno


Entdecken Sie mehr Häuser zum Verkauf
Reno, NV, Vereinigte Staaten Immobilienarten
Reno, NV, Vereinigte Staaten beliebte Suchanfragen
- Immobilien mit Pool in Reno, NV, Vereinigte Staaten
- Immobilien mit Fitnessstudio in Reno, NV, Vereinigte Staaten
- Panorama Immobilien in Reno, NV, Vereinigte Staaten
- Immobilien mit Tennisplatz in Reno, NV, Vereinigte Staaten
- Immobilien mit Balkon in Reno, NV, Vereinigte Staaten
- Gesicherte Wohnanlage Immobilien in Reno, NV, Vereinigte Staaten
- Moderne Immobilien in Reno, NV, Vereinigte Staaten
- Pferdesport Immobilien in Reno, NV, Vereinigte Staaten
- Anlageimmobilie Immobilien in Reno, NV, Vereinigte Staaten
- Immobilien mit Aufzug in Reno, NV, Vereinigte Staaten
- Immobilien mit Weinkeller in Reno, NV, Vereinigte Staaten
- Immobilien mit Golfblick in Reno, NV, Vereinigte Staaten
- am Wasser Immobilien in Reno, NV, Vereinigte Staaten
- Immobilien mit Dampfsauna in Reno, NV, Vereinigte Staaten
- Luxusvilla Immobilien in Reno, NV, Vereinigte Staaten
- Immobilien mit Weinberg in Reno, NV, Vereinigte Staaten
- Immobilien mit Privatstrand in Reno, NV, Vereinigte Staaten
- am See Immobilien in Reno, NV, Vereinigte Staaten
- Immobilien in hohen Höhen in Reno, NV, Vereinigte Staaten
Verwandte Leitfäden & Geschichten
Das Vertrauen der führenden Makler der Welt
Die Makler hinter den außergewöhnlichsten Immobilien der Welt inserieren bei JamesEdition.
- Angebote von Sotheby's, Christie's, BARNES und Engel & Völkers
- Jedes Angebot wird vor der Veröffentlichung geprüft
- Verbinden Sie sich direkt mit verifizierten Maklern
Indem Sie fortfahren, akzeptieren Sie unsere Nutzungsbedingungen und Datenschutzrichtlinie.
brokerages we
partnered with
partnered with