
$989,000
Freistehendes Einfamilienhaus Reno
- 4 Schlafz.
- 3 Bäder
- 3,195 Sqft
- 10,890 Sqft lot
- Aktualisiert: Oktober 8
- MLS#260010827
Über die Immobilie
Beschreibung wurde automatisch übersetzt.
Die Beschreibung wird in der Originalsprache angezeigt.
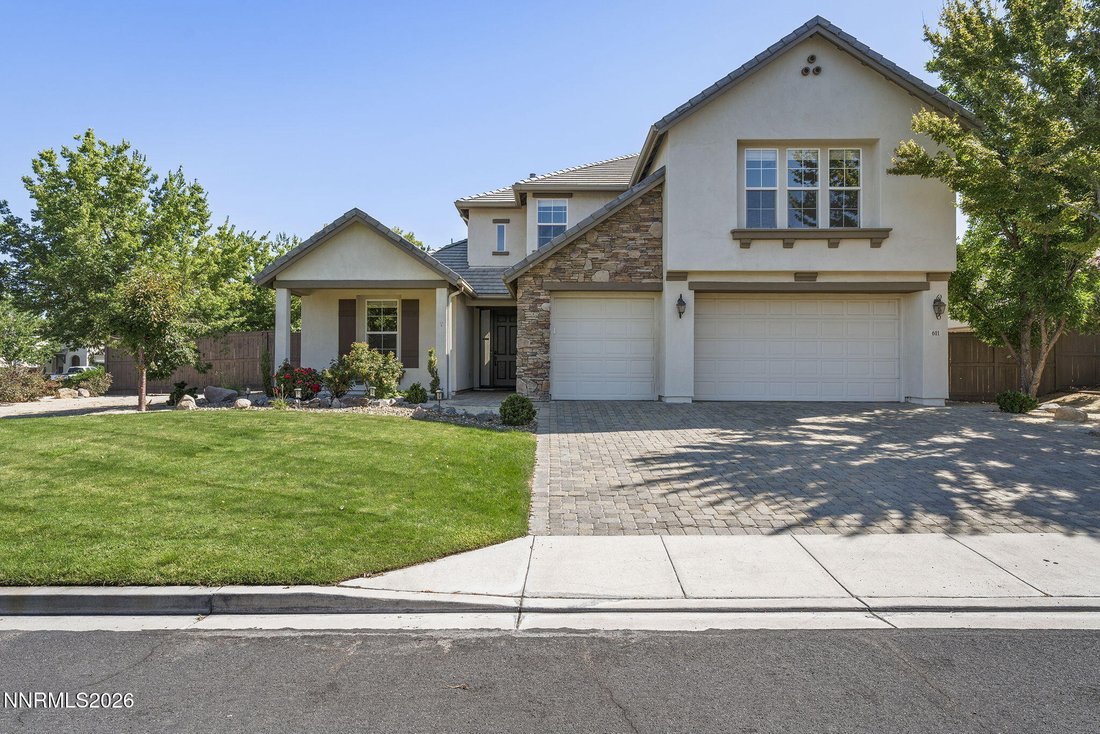
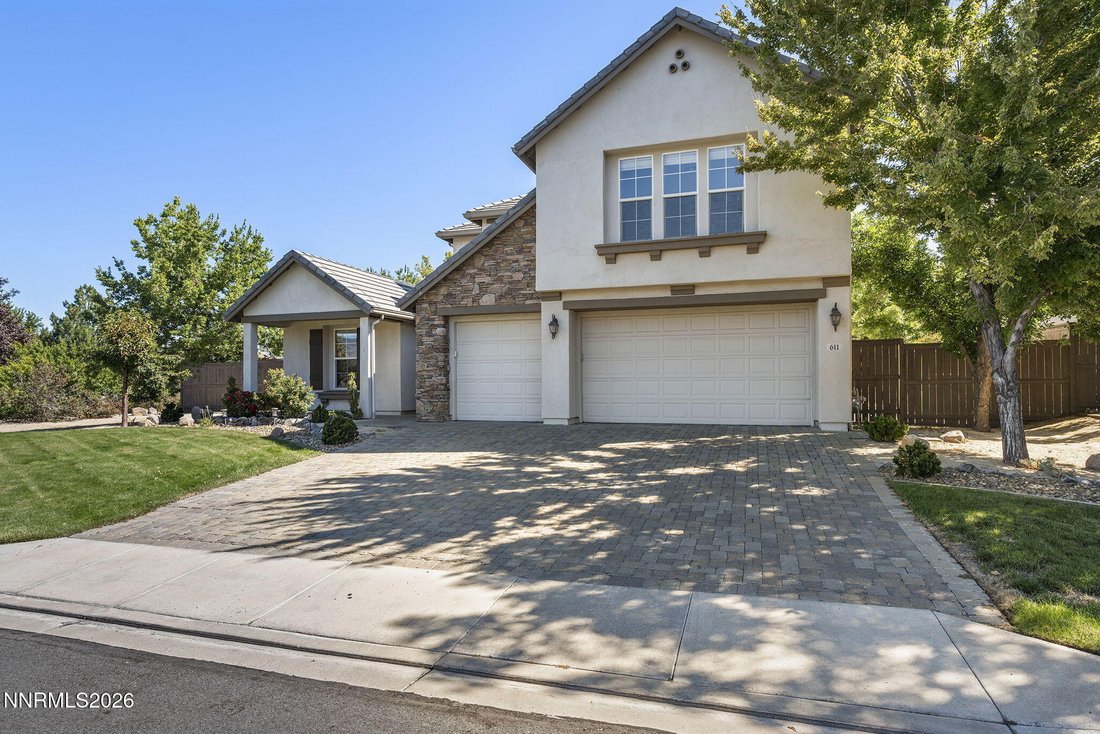
Nestled on a quiet corner cul-de-sac lot in South Reno’s desirable Curti Ranch, this impeccably maintained 4-bedroom, 3-full-bath home offers 3,195 square feet of beautifully upgraded living. Situated on a generous lot, the property stands out with large front and backyards, a dedicated side-apron RV parking area, and a 3-car garage. Brand new LVP flooring just completed throughout the lower level
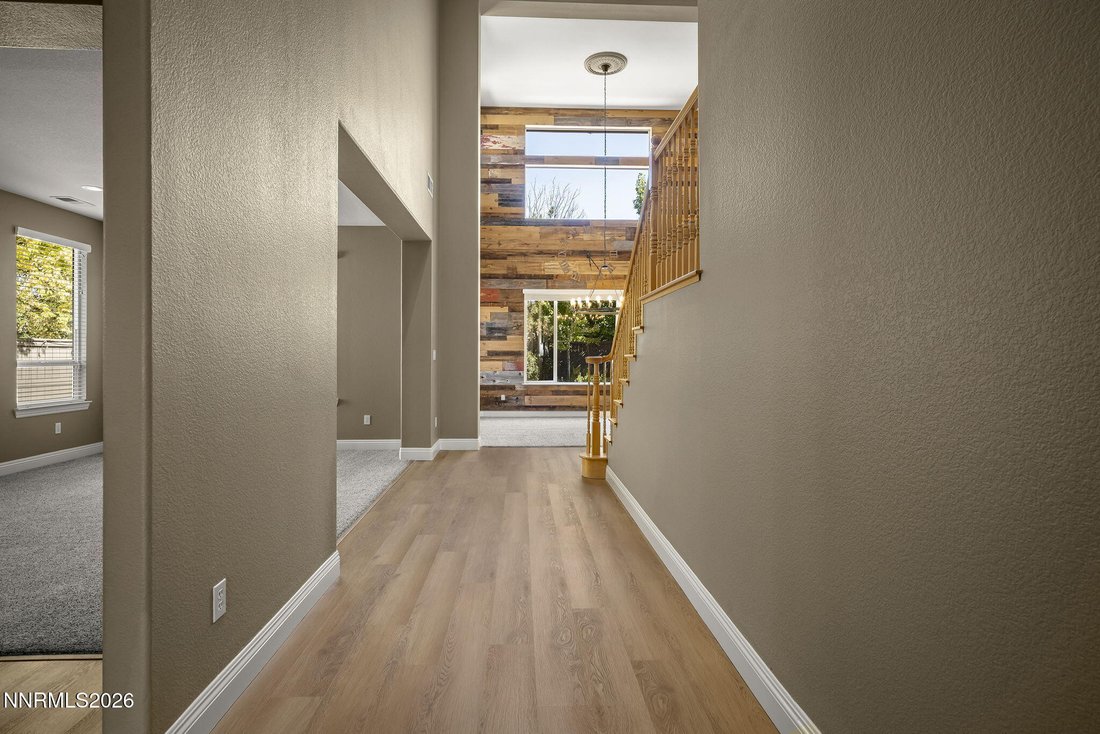
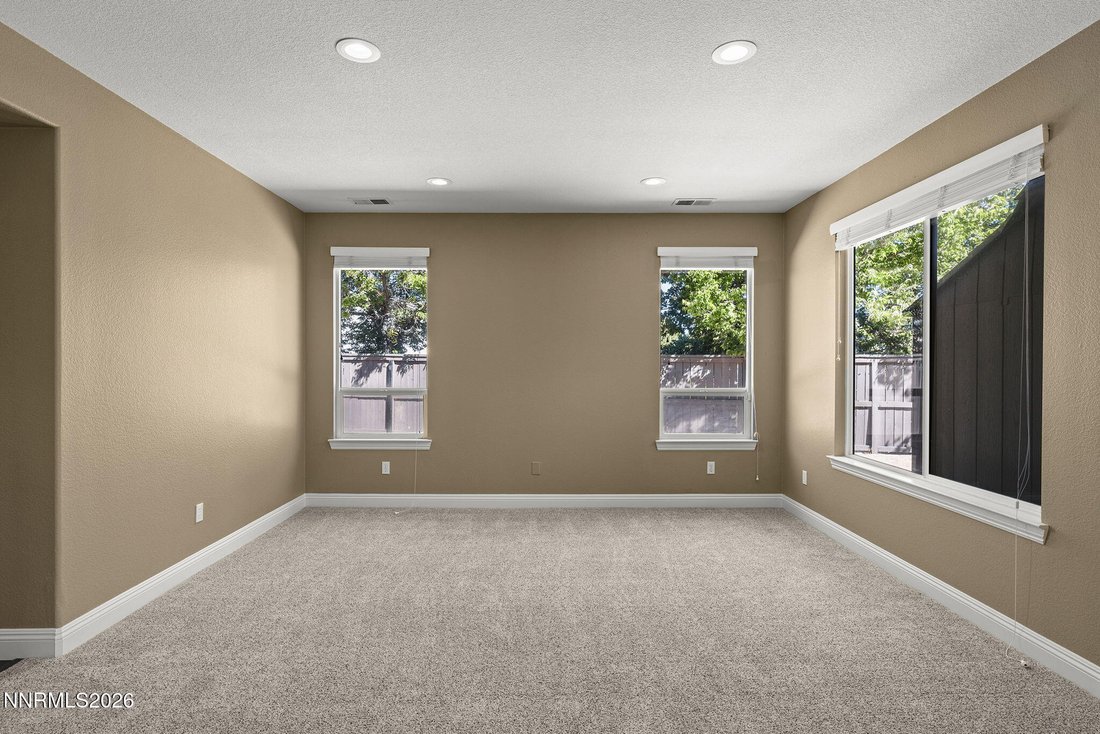
Nestled on a quiet corner cul-de-sac lot in South Reno’s desirable Curti Ranch, this impeccably maintained 4-bedroom, 3-full-bath home offers 3,195 square feet of beautifully upgraded living. Situated on a generous lot, the property stands out with large front and backyards, a dedicated side-apron RV parking area, and a 3-car garage. Brand new LVP flooring just completed throughout the lower level living areas. The outdoor oasis is built for entertaining, featuring a built-in fire pit and a relaxing spa that stays with the home. Inside, the two-story layout creates an ideal floor plan with excellent separation of space and multiple gathering areas. A custom reclaimed-wood accent wall in the dining room—sourced locally from Northern Nevada barns—adds rich character to the formal entry. The layout flows directly into a light-filled, open-concept great room where the family room and kitchen merge seamlessly. The chef’s kitchen has been completely remodeled with custom cabinetry, matching quartz countertops and backsplash, and a full suite of brand-new Bosch appliances (double ovens, electric cooktop, microwave, and refrigerator). Upstairs, a versatile bonus room provides the perfect space for a game room or secondary lounge. Location is unmatched: just a short distance to Brown Elementary, Virginia Foothills Park, and miles of paved community walking trails right out your front door. Enjoy a quiet neighborhood atmosphere with instant access to freeways, local shopping, dining, and a quick drive to Lake Tahoe.
-
Art der Immobilie
Haus
-
Baujahr
2005
-
Preis/Quadratfuß
$309
Funktionen
Erkunden Sie die Gegend
611 Caspian Court, Reno, NV 89521, Nevada, Vereinigte Staaten
Auf Google Maps anzeigen
Preis pro sqft
Niedrig
Hoch
Vor 2 Jahren beigetreten
Sie haben sich nach diesem Objekt erkundigt
Der Agent wird sich in Kürze mit Ihnen in Verbindung setzen
Gelistet von
2
Angebote
2025
Beigetreten
Besichtigung mit Jason Kirby buchen
Wählen Sie ein Datum und ob Sie eine virtuelle oder persönliche Besichtigung mit dem Makler wünschen.
Bevorzugtes Datum
Art der Tour

Zuletzt aktualisiert
Oktober 8
Erstmalig gelistet
August 21
Maklerlizenz
#B.36201
Angebotsreferenz
2150242277230950
Angebotsstatus
Ähnliche Immobilien in der Nähe
Neue Angebote in Reno


Entdecken Sie mehr Häuser zum Verkauf
Reno, NV, Vereinigte Staaten Immobilienarten
Reno, NV, Vereinigte Staaten beliebte Suchanfragen
- Immobilien mit Pool in Reno, NV, Vereinigte Staaten
- Immobilien mit Fitnessstudio in Reno, NV, Vereinigte Staaten
- Immobilien mit Balkon in Reno, NV, Vereinigte Staaten
- Panorama Immobilien in Reno, NV, Vereinigte Staaten
- Immobilien mit Tennisplatz in Reno, NV, Vereinigte Staaten
- Gesicherte Wohnanlage Immobilien in Reno, NV, Vereinigte Staaten
- Moderne Immobilien in Reno, NV, Vereinigte Staaten
- Pferdesport Immobilien in Reno, NV, Vereinigte Staaten
- Anlageimmobilie Immobilien in Reno, NV, Vereinigte Staaten
- Immobilien mit Aufzug in Reno, NV, Vereinigte Staaten
- Immobilien mit Weinkeller in Reno, NV, Vereinigte Staaten
- Immobilien mit Golfblick in Reno, NV, Vereinigte Staaten
- am Wasser Immobilien in Reno, NV, Vereinigte Staaten
- Immobilien mit Dampfsauna in Reno, NV, Vereinigte Staaten
- Luxusvilla Immobilien in Reno, NV, Vereinigte Staaten
- Immobilien mit Weinberg in Reno, NV, Vereinigte Staaten
- Immobilien mit Privatstrand in Reno, NV, Vereinigte Staaten
- am See Immobilien in Reno, NV, Vereinigte Staaten
Verwandte Leitfäden & Geschichten
Das Vertrauen der führenden Makler der Welt
Die Makler hinter den außergewöhnlichsten Immobilien der Welt inserieren bei JamesEdition.
- Angebote von Sotheby's, Christie's, BARNES und Engel & Völkers
- Jedes Angebot wird vor der Veröffentlichung geprüft
- Verbinden Sie sich direkt mit verifizierten Maklern
Indem Sie fortfahren, akzeptieren Sie unsere Nutzungsbedingungen und Datenschutzrichtlinie.
brokerages we
partnered with
partnered with