$1,220,000
Freistehendes Einfamilienhaus Reno
- 3 Schlafz.
- 3 Bäder
- 3,412 Sqft
- 6,099 Sqft lot
- Aktualisiert: Heute
-
2
Ansichten der letzten 30 Tage
- MLS#260009576
Über die Immobilie
Beschreibung wurde automatisch übersetzt.
Die Beschreibung wird in der Originalsprache angezeigt.
Offering 3,412 total sq ft of well-maintained living space just steps from Virginia Lake Park, walking paths, and the Jessie Beck bus stop, this stately Garrison Colonial Revival perfectly balances prime location and architectural distinction. Designed for everyday comfort, the home features a dedicated Honeywell whole-home air purification system. An open kitchen connects to the family room with
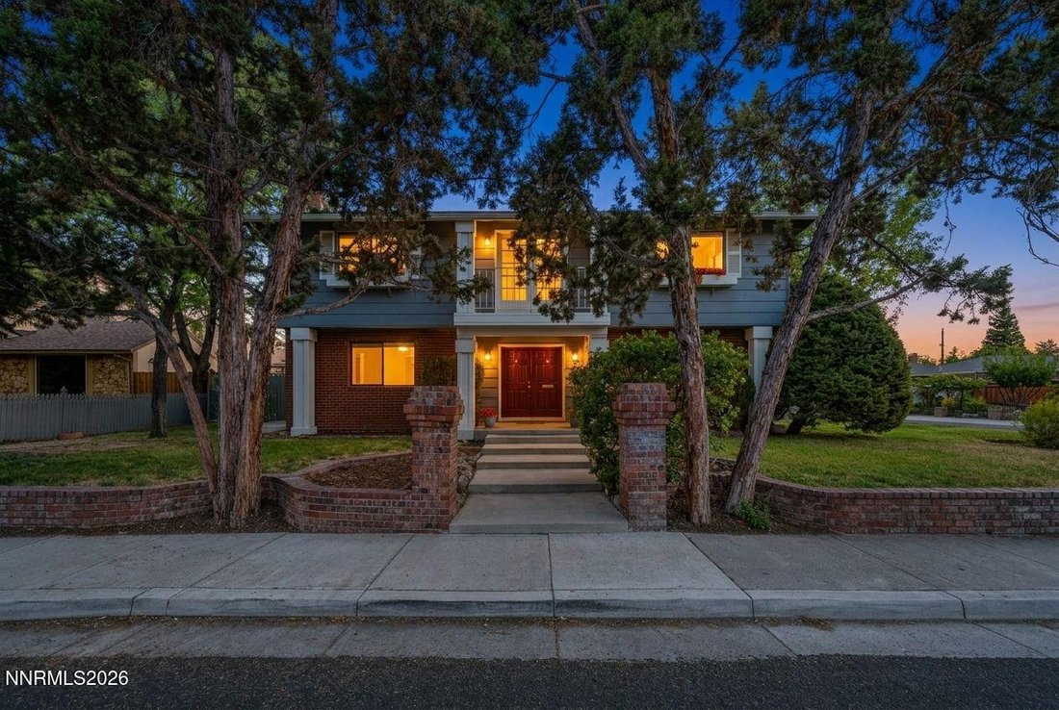
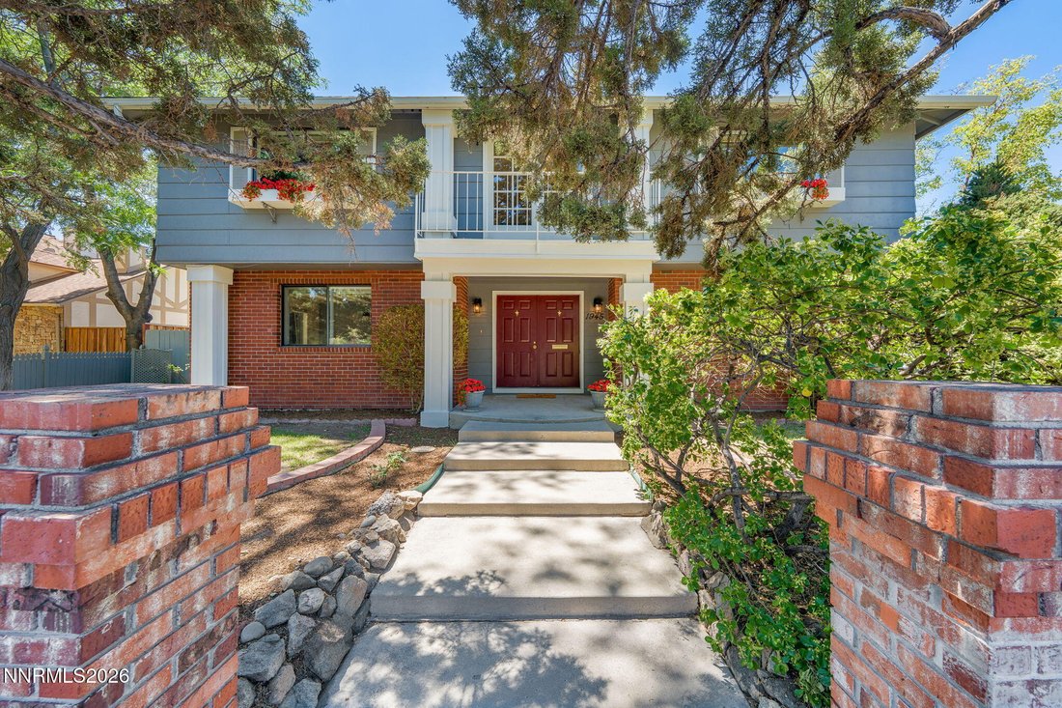
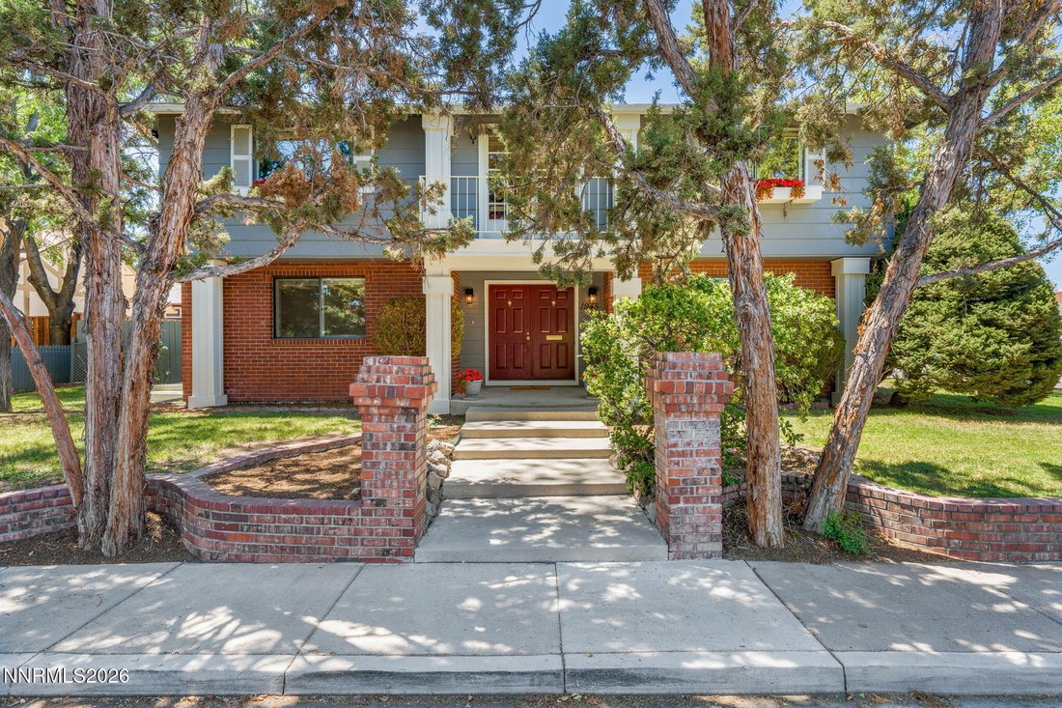
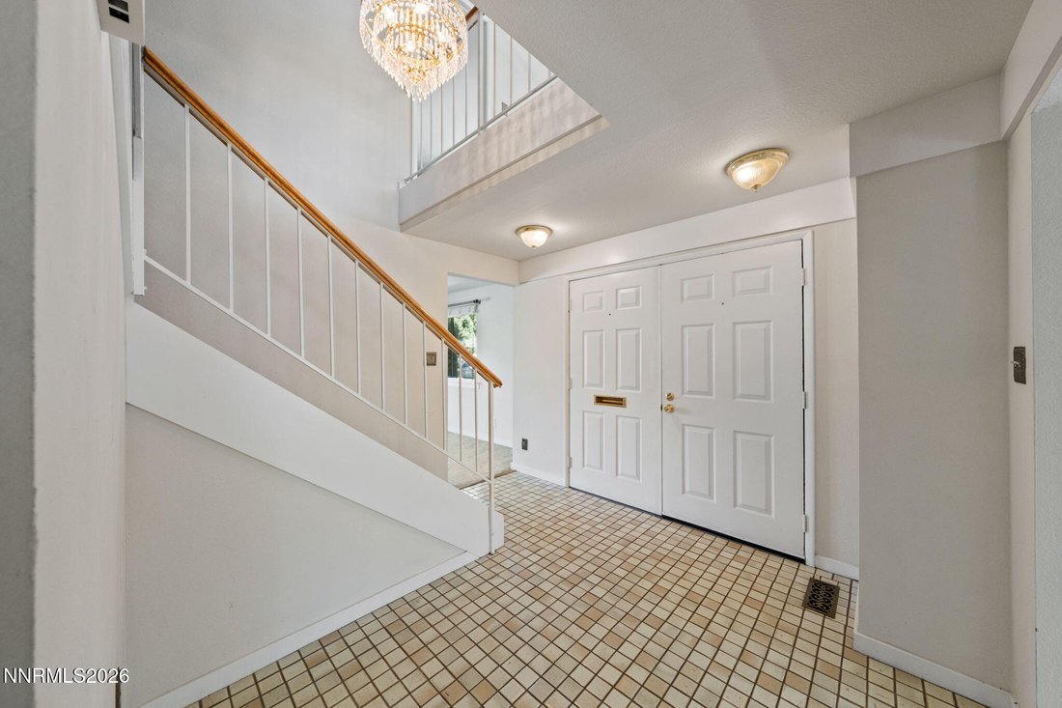
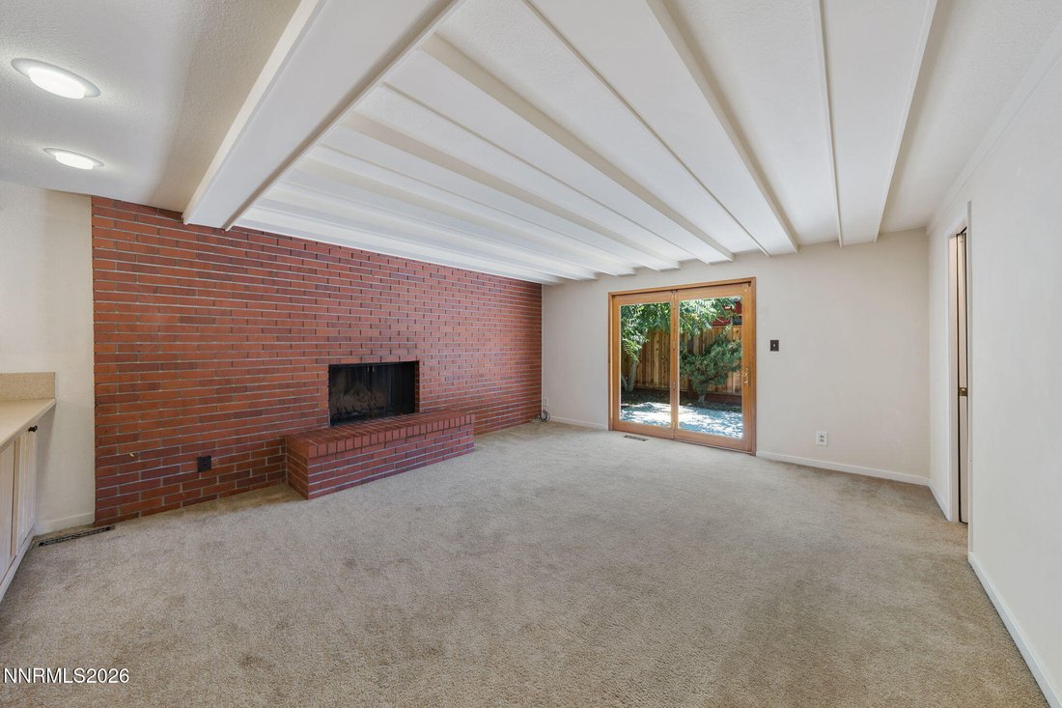
Offering 3,412 total sq ft of well-maintained living space just steps from Virginia Lake Park, walking paths, and the Jessie Beck bus stop, this stately Garrison Colonial Revival perfectly balances prime location and architectural distinction. Designed for everyday comfort, the home features a dedicated Honeywell whole-home air purification system. An open kitchen connects to the family room with wood-beamed ceilings and a classic brick fireplace. The standout floorplan includes a permitted, built-out 2-room basement which could be turned into flexible living space, a home gym, or premier entertainment. Set in one of Reno’s most prestigious pockets, the home features timeless architecture that will never go out of style (2,444 main/upper sq ft + 968 finished basement sq ft). Entry begins in a grand two-story foyer with a classic cascading crystal chandelier, while the main level kitchen is completed by a convenient breakfast bar. Upstairs offers spacious bedrooms and a bright loft with a Juliet balcony. Downstairs, the versatile 2-room basement layout can easily adapt into a media room, workshop, or private home office. Outside, the property occupies a prominent corner lot featuring a classic brick retaining wall, a 2-car garage, and RV parking potential. A pre-listing inspection has been completed with repairs addressed. Some photos have been virtually staged. All information is deemed reliable but not guaranteed.
-
Art der Immobilie
Haus
-
Baujahr
1978
-
Preis/Quadratfuß
$357
Funktionen
- Garage
- Begehbarer Kleiderschrank
- Kamin
- Garten
- Wasserblick
- Offene Küche
- Fitnessstudio
- Bergblick
- Stein Arbeitsplatten
Funktionen
Lot
- Bergblick
- Wasserblick
Innenbereich
- Hohe Decke
- Office
- Kamin
- Bar
- Offene Küche
- Keller
- Stein Arbeitsplatten
- Begehbarer Kleiderschrank
- Fitnessstudio
Outdoor
- Balkon
- Parkplatz
- Garage
- Tor
- Garten
Erkunden Sie die Gegend
1945 Lakeside Drive, Reno, NV 89509, Nevada, Vereinigte Staaten
Auf Google Maps anzeigen
Preis pro sqft
Niedrig
Hoch
Vor 4 Jahren beigetreten
Sie haben sich nach diesem Objekt erkundigt
Der Agent wird sich in Kürze mit Ihnen in Verbindung setzen
Gelistet von
2
Angebote
2025
Beigetreten
Besichtigung mit Claire Kirby buchen
Wählen Sie ein Datum und ob Sie eine virtuelle oder persönliche Besichtigung mit dem Makler wünschen.
Bevorzugtes Datum
Art der Tour

Zuletzt aktualisiert
Heute
Erstmalig gelistet
Jul 25
Maklerlizenz
#BS.145663
Angebotsreferenz
2140770664323740
Angebotsstatus
Ähnliche Immobilien in der Nähe
Neue Angebote in Reno




Entdecken Sie mehr Häuser zum Verkauf
Reno, NV, Vereinigte Staaten Immobilienarten
- Häuser zum Verkauf in Reno, NV, Vereinigte Staaten
- Land zum Verkauf in Reno, NV, Vereinigte Staaten
- Eigentumswohnungen zum Verkauf in Reno, NV, Vereinigte Staaten
- Wohnungen zum Verkauf in Reno, NV, Vereinigte Staaten
- Stadthäuser zum Verkauf in Reno, NV, Vereinigte Staaten
- Farm Ranches zum Verkauf in Reno, NV, Vereinigte Staaten
Reno, NV, Vereinigte Staaten beliebte Suchanfragen
- Immobilien mit Pool in Reno, NV, Vereinigte Staaten
- Immobilien mit Fitnessstudio in Reno, NV, Vereinigte Staaten
- Gesicherte Wohnanlage Immobilien in Reno, NV, Vereinigte Staaten
- Panorama Immobilien in Reno, NV, Vereinigte Staaten
- Immobilien mit Balkon in Reno, NV, Vereinigte Staaten
- Immobilien mit Tennisplatz in Reno, NV, Vereinigte Staaten
- Moderne Immobilien in Reno, NV, Vereinigte Staaten
- Pferdesport Immobilien in Reno, NV, Vereinigte Staaten
- Anlageimmobilie Immobilien in Reno, NV, Vereinigte Staaten
- Immobilien mit Golfblick in Reno, NV, Vereinigte Staaten
- Immobilien mit Aufzug in Reno, NV, Vereinigte Staaten
- Immobilien mit Weinkeller in Reno, NV, Vereinigte Staaten
- am Wasser Immobilien in Reno, NV, Vereinigte Staaten
- Immobilien mit Dampfsauna in Reno, NV, Vereinigte Staaten
- Immobilien mit Weinberg in Reno, NV, Vereinigte Staaten
- Luxusvilla Immobilien in Reno, NV, Vereinigte Staaten
- Immobilien in hohen Höhen in Reno, NV, Vereinigte Staaten
- am See Immobilien in Reno, NV, Vereinigte Staaten
- Immobilien mit Privatstrand in Reno, NV, Vereinigte Staaten
Verwandte Leitfäden & Geschichten
Das Vertrauen der führenden Makler der Welt
Die Makler hinter den außergewöhnlichsten Immobilien der Welt inserieren bei JamesEdition.
- Angebote von Sotheby's, Christie's, BARNES und Engel & Völkers
- Jedes Angebot wird vor der Veröffentlichung geprüft
- Verbinden Sie sich direkt mit verifizierten Maklern
Indem Sie fortfahren, akzeptieren Sie unsere Nutzungsbedingungen und Datenschutzrichtlinie.
brokerages we
partnered with
partnered with