Das Einzige In Montreux: Luxuriöses, Maßgeschneidertes Design Mit Eleganz Für Den Außenbereich
- 4 Schlafz.
- 5 Bäder
- 4,476 Sqft
- 28,750 Sqft lot
- 1
- MLS#260013167
Über die Immobilie
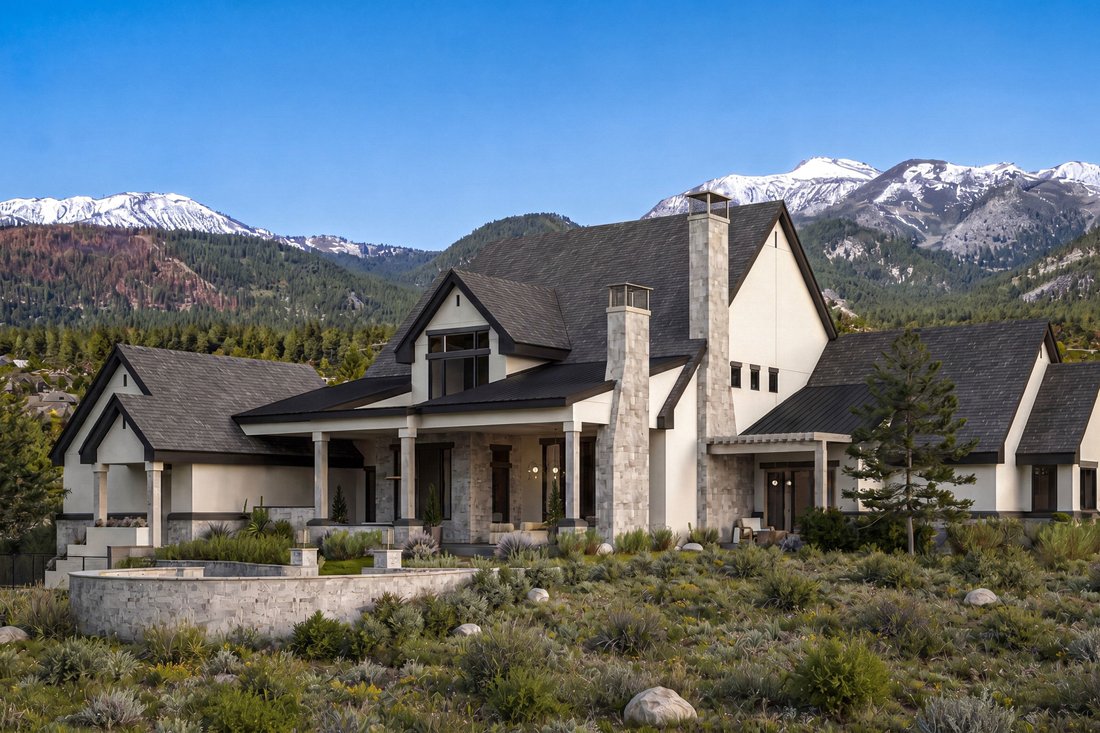
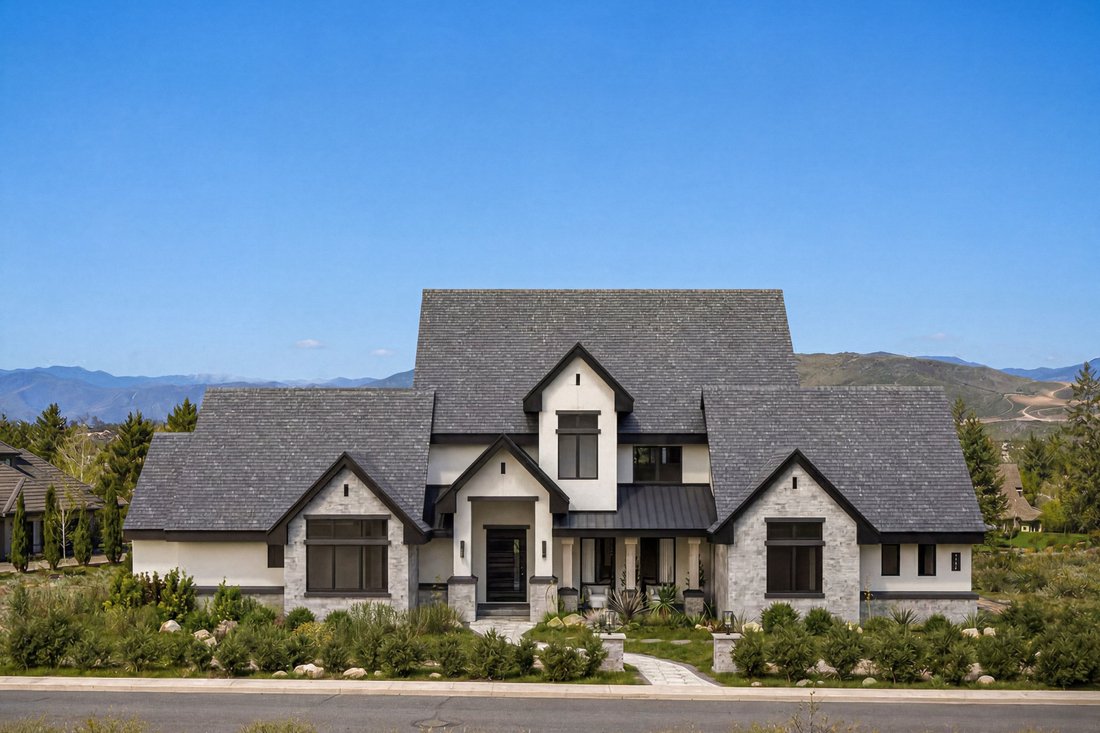
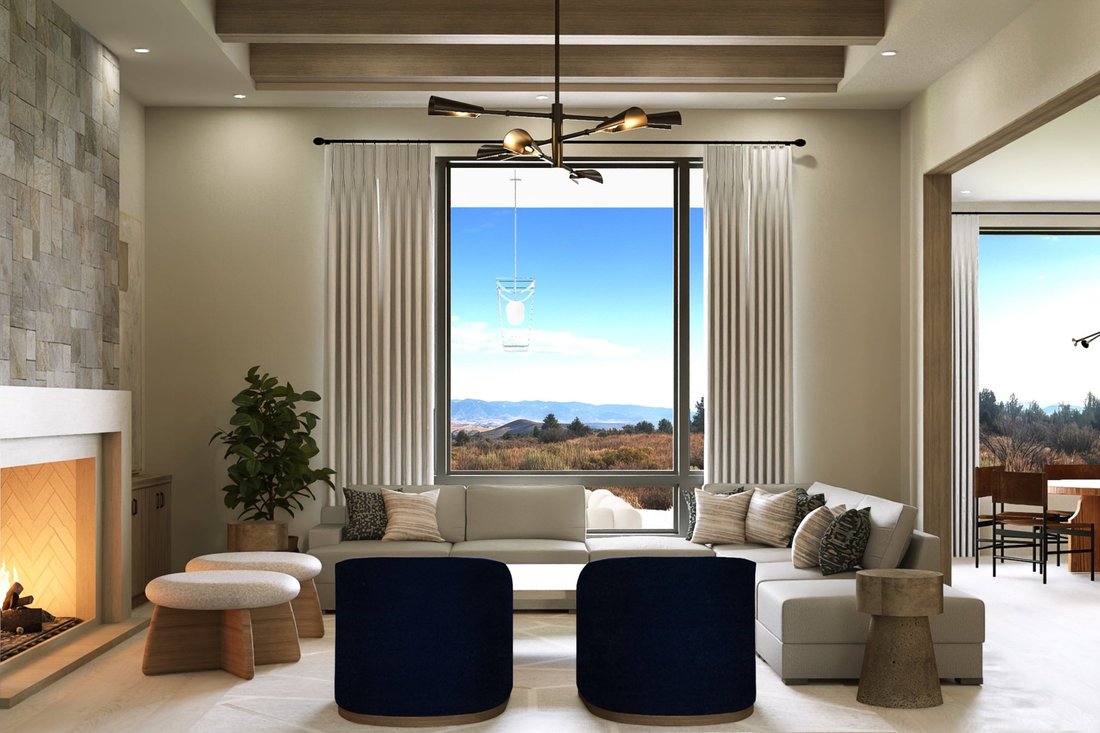
Currently under construction approaching completion. Within Montreux’s prestigious gated community, this custom residence delivers an exceptional level of luxury construction, finish quality, and thoughtful design. The home offers 4 bedroom suites, 4 and a half baths, a media room, and a built-in children’s rec room over the garage, creating flexible space for both everyday living and entertain
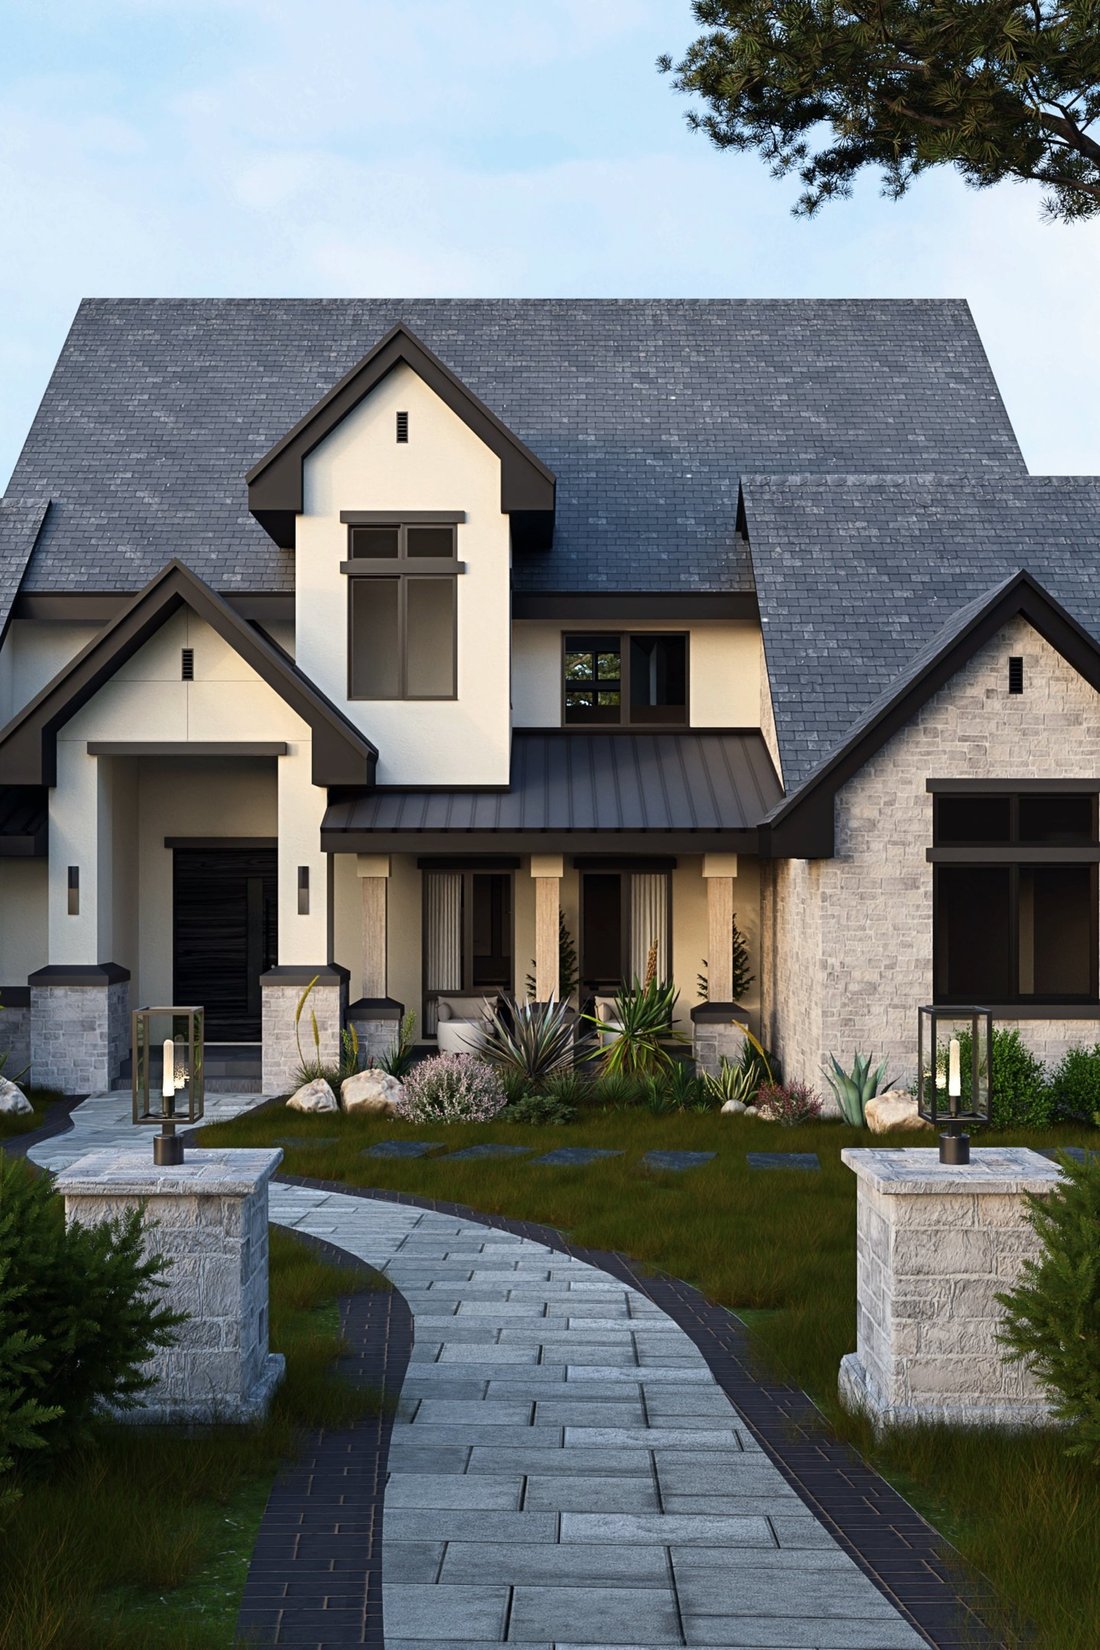
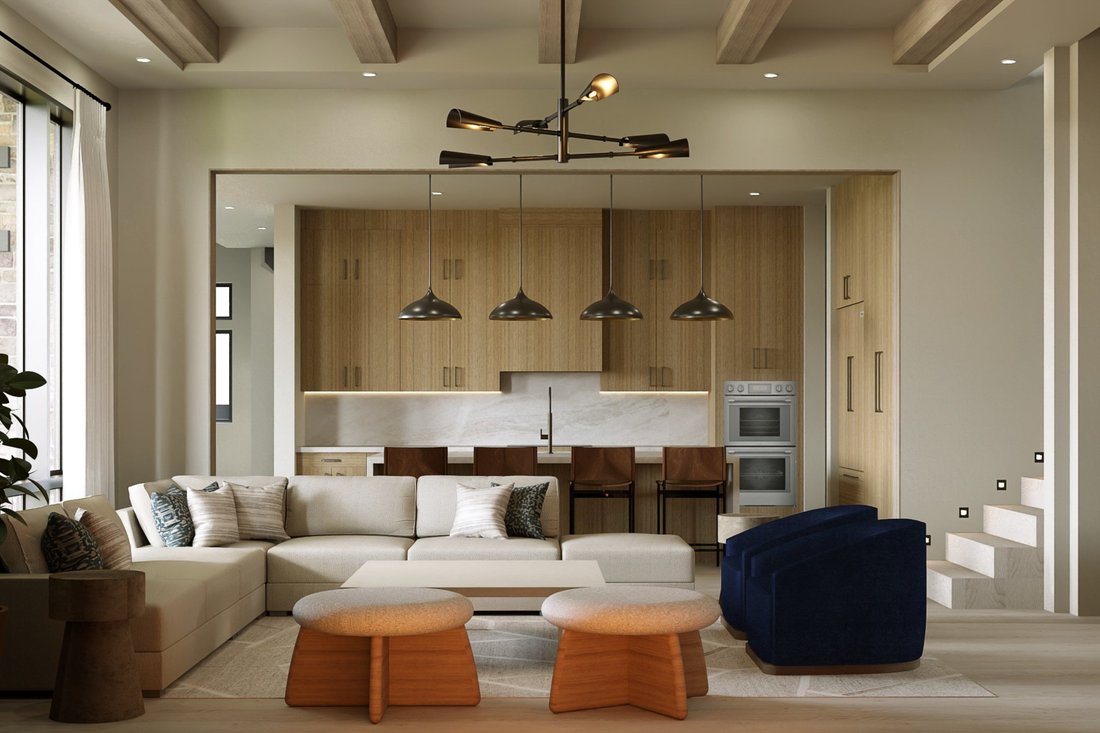
Currently under construction approaching completion. Within Montreux’s prestigious gated community, this custom residence delivers an exceptional level of luxury construction, finish quality, and thoughtful design. The home offers 4 bedroom suites, 4 and a half baths, a media room, and a built-in children’s rec room over the garage, creating flexible space for both everyday living and entertaining. The interior is defined by engineered hardwood flooring, eight-foot solid wood interior doors, custom cabinetry, curated LED lighting, and fully custom stone surfaces selected specifically for the home. Fireplaces in the great room and primary suite create strong architectural focal points, while the primary bath is elevated with pre-heated shower floors. The kitchen features luxury appliances, custom slab granite, pendant lighting, an oversized island, and seamless access to the outdoor living areas. Construction quality is equally impressive, with R-19 exterior insulation, a fire suppression system, a full-home crawlspace with a three-foot variance, two furnaces, two condensers, smart thermostats, smart switches, full AV pre-wire, whole-home generator pre-wire, and designated outlets for seasonal lighting and gutter/roof heat tape. The exterior pairs custom stucco, high-end plaster, artisan stone masonry, concrete tile and metal roofing, solid paver driveways and patios, and a fully landscaped setting designed for privacy. Full irrigation supports both lawn and plantings. Outdoor amenities include a massive rounded 15 seated bench custom to circle around a large fire pit, a built-in hot tub around the corner from the primary, complete outdoor kitchen, outdoor fireplace in the covered patio, pre-wiring for ceiling-mounted patio heaters, and an enclosed dog run integrated into the landscape. The oversized three-car garage includes an extended golf-cart bay, epoxy flooring in all bays, a workbench, two EV chargers, and smart- controlled motor systems for remote access. Every element of the home, from structural systems to mechanical components to finished details, reflects a high level of intention, quality, and long-term performance.
-
Art der Immobilie
Haus
-
Baujahr
2026
-
Preis/Quadratfuß
$1,094
Funktionen
- Garage
- Kamin
- Garten
- Bergblick
- Wasserblick
- Outdoor-Küche
- Tennisplatz
- Gesicherte Wohnanlage
- Feuergrube
Erkunden Sie die Gegend
Der Agent wird sich in Kürze mit Ihnen in Verbindung setzen
Gelistet von
Besichtigung mit Sondra Jackson buchen
Wählen Sie ein Datum und ob Sie eine virtuelle oder persönliche Besichtigung mit dem Makler wünschen.

footprint with the opening of the new
footprint with the opening of the new Reno office at 5301 Kietzke Lane. Located
in one of Reno’s most sought-after professional corridors, this sophisticated,
light-filled space is conveniently situated just minutes from downtown Reno, the
Reno-Tahoe International Airport, and the thriving Midtown District.
We are especially excited to share this premier address with Charles Schwab,
whose presence on the ground level reinforces the building’s stature as a hub
for trusted, high-level service.
Our Reno team is composed of seasoned real estate professionals who are deeply
connected to the local market, bringing an elevated standard of client service,
innovative marketing, and global reach to Northern Nevada buyers and sellers.
Whether it’s a luxury estate, investment property, or family home, the Reno
office embodies the legacy and prestige of the Sotheby’s International Realty
brand, tailored to the vibrant and growing Reno-Tahoe region.
Ähnliche Immobilien in der Nähe
Neue Angebote in Reno

Entdecken Sie mehr Häuser zum Verkauf
Reno, NV, Vereinigte Staaten Immobilienarten
Reno, NV, Vereinigte Staaten beliebte Suchanfragen
- Immobilien mit Pool in Reno, NV, Vereinigte Staaten
- Immobilien mit Fitnessstudio in Reno, NV, Vereinigte Staaten
- Immobilien mit Balkon in Reno, NV, Vereinigte Staaten
- Gesicherte Wohnanlage Immobilien in Reno, NV, Vereinigte Staaten
- Panorama Immobilien in Reno, NV, Vereinigte Staaten
- Immobilien mit Tennisplatz in Reno, NV, Vereinigte Staaten
- Moderne Immobilien in Reno, NV, Vereinigte Staaten
- Pferdesport Immobilien in Reno, NV, Vereinigte Staaten
- Anlageimmobilie Immobilien in Reno, NV, Vereinigte Staaten
- Immobilien mit Weinkeller in Reno, NV, Vereinigte Staaten
- Immobilien mit Aufzug in Reno, NV, Vereinigte Staaten
- Immobilien mit Golfblick in Reno, NV, Vereinigte Staaten
- Immobilien mit Dampfsauna in Reno, NV, Vereinigte Staaten
- am Wasser Immobilien in Reno, NV, Vereinigte Staaten
- Luxusvilla Immobilien in Reno, NV, Vereinigte Staaten
- Immobilien mit Weinberg in Reno, NV, Vereinigte Staaten
- Immobilien mit Privatstrand in Reno, NV, Vereinigte Staaten
- am See Immobilien in Reno, NV, Vereinigte Staaten
Verwandte Leitfäden & Geschichten
Das Vertrauen der führenden Makler der Welt
Die Makler hinter den außergewöhnlichsten Immobilien der Welt inserieren bei JamesEdition.
- Angebote von Sotheby's, Christie's, BARNES und Engel & Völkers
- Jedes Angebot wird vor der Veröffentlichung geprüft
- Verbinden Sie sich direkt mit verifizierten Maklern
Indem Sie fortfahren, akzeptieren Sie unsere Nutzungsbedingungen und Datenschutzrichtlinie.
partnered with