Das Einzige In Montreux: Luxuriöses, Maßgeschneidertes Design Mit Eleganz Für Den Außenbereich
- 4 Schlafz.
- 5 Bäder
- 4,030 Sqft
- 28,750 Sqft lot
- 2
- MLS#250058733
Über die Immobilie
Within Montreux’s esteemed gated community, this custom home has a level of immense luxury construction and finish that stands apart. The home includes four bedroom suites, four and a half baths, and a media room. The interior is defined by engineered hardwood flooring, eight-foot solid wood interior doors, custom elegant cabinetry, and curated LED lighting throughout. Stone surfaces are fully

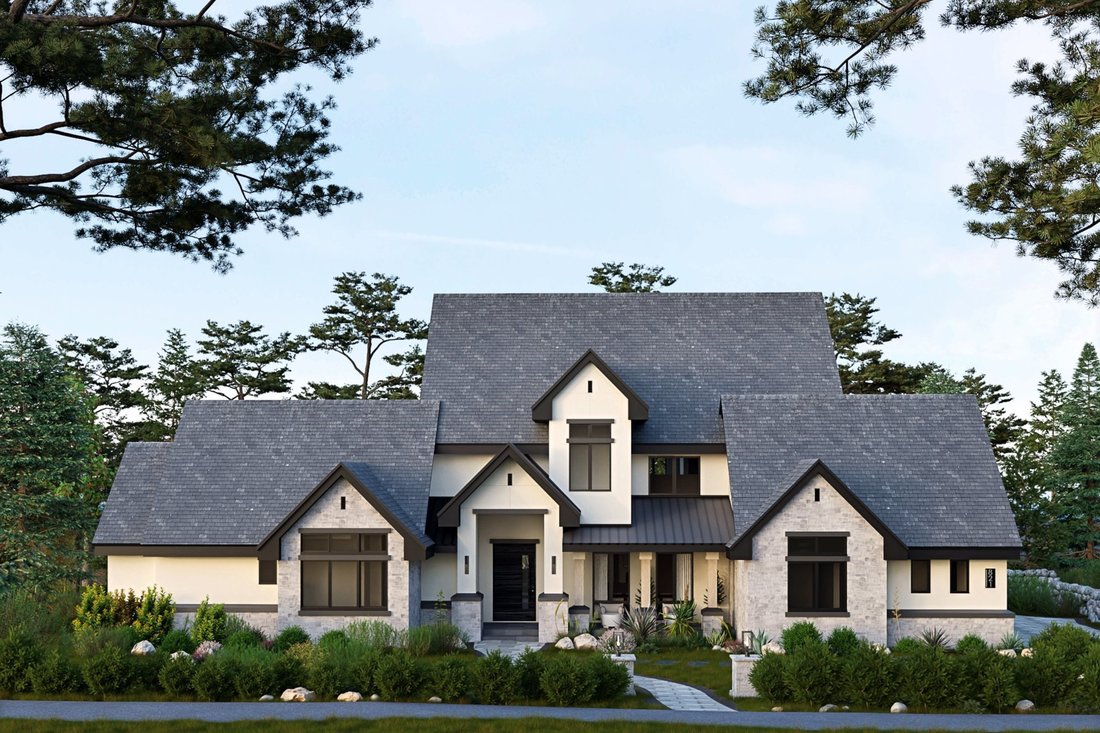
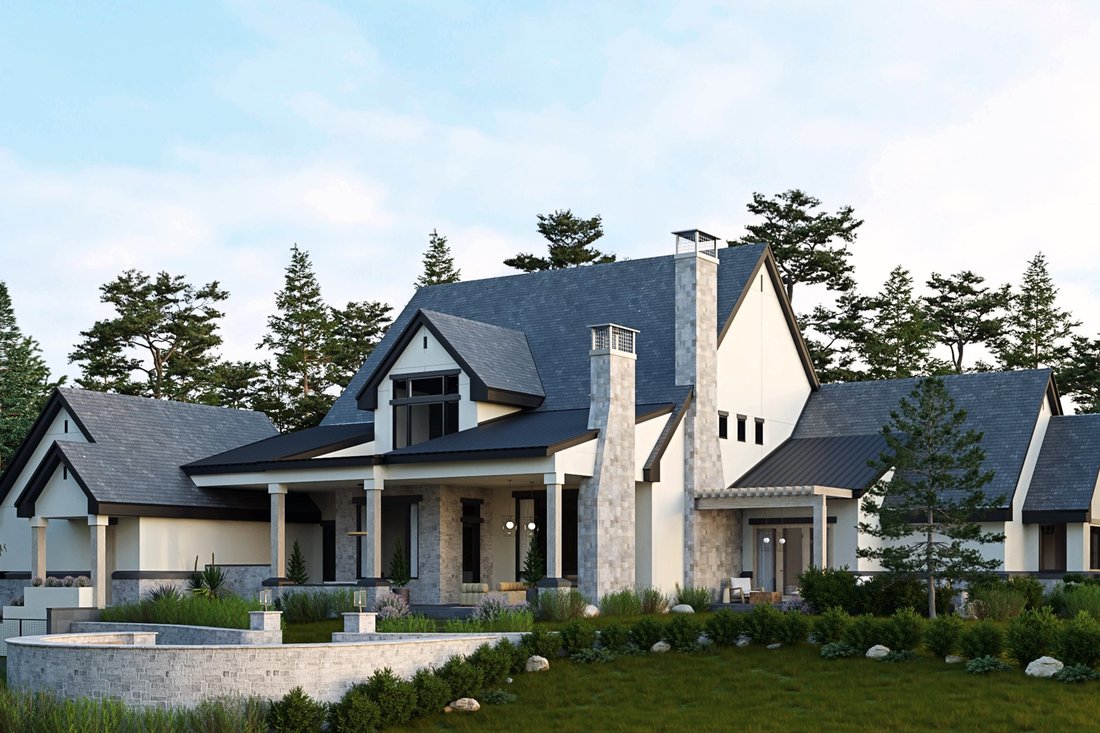
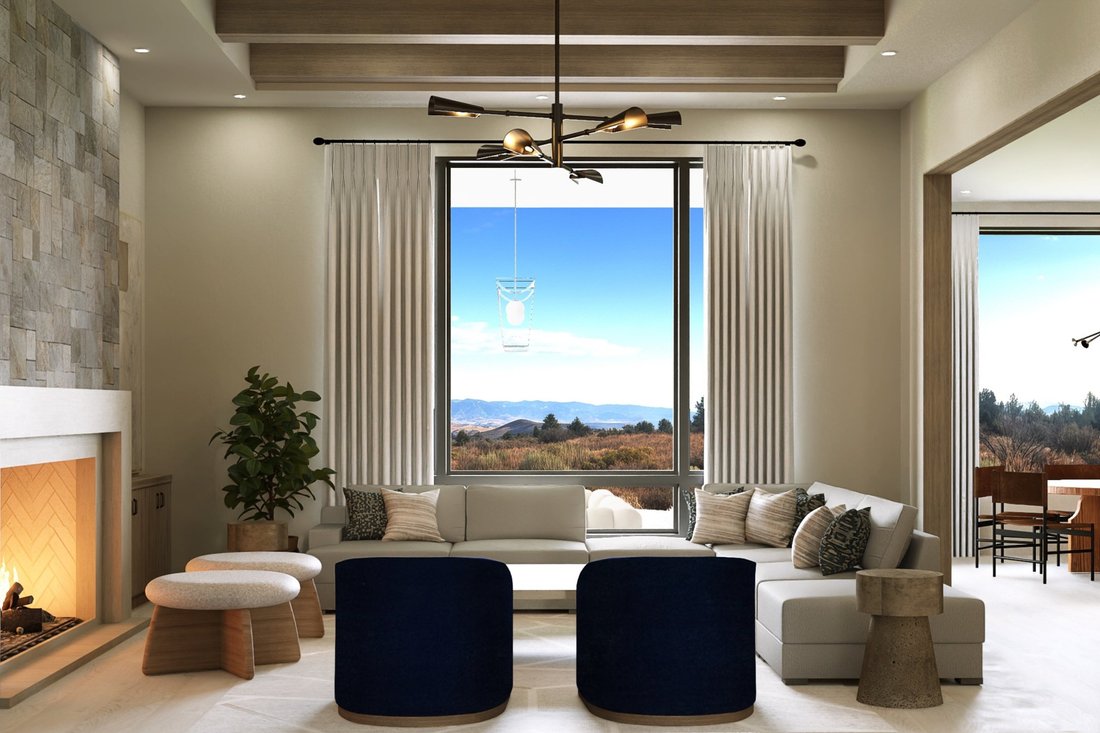
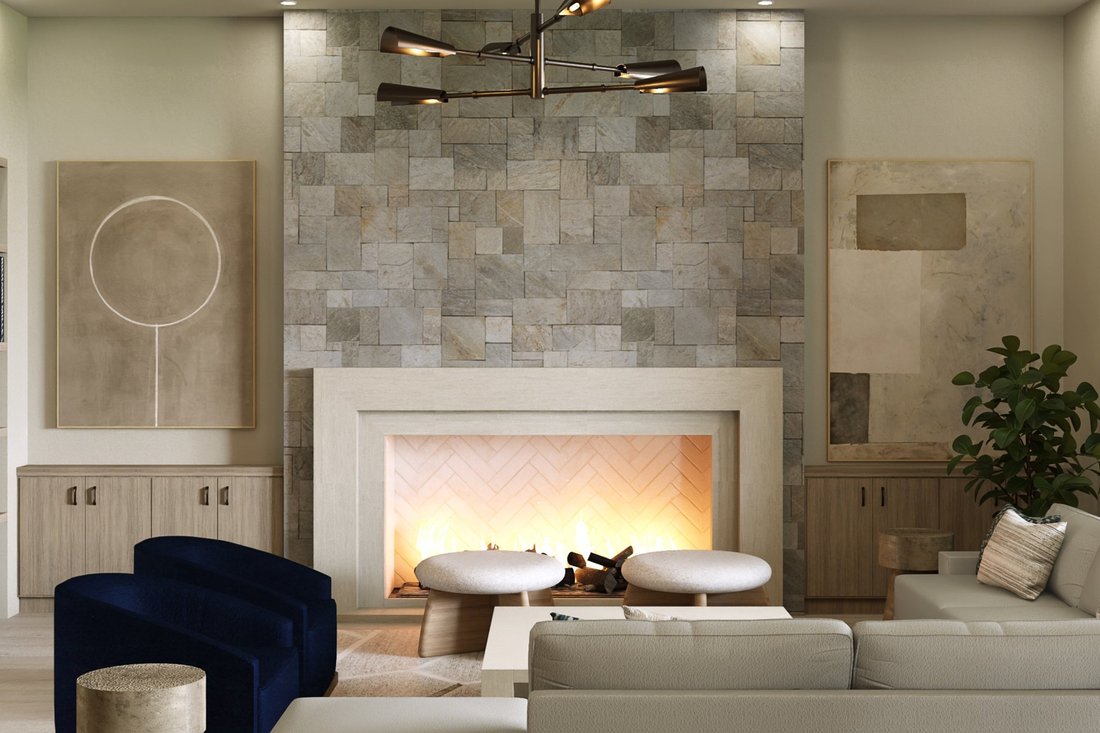
Within Montreux’s esteemed gated community, this custom home has a level of immense luxury construction and finish that stands apart. The home includes four bedroom suites, four and a half baths, and a media room. The interior is defined by engineered hardwood flooring, eight-foot solid wood interior doors, custom elegant cabinetry, and curated LED lighting throughout. Stone surfaces are fully custom, selected specifically for this home. Fireplaces in the great room and the primary suite establish a warm architectural focal point, while the primary bath includes pre-heated shower floors. The kitchen is equipped with luxury appliances, custom slab granite, pendant lights, an oversized island and direct access to the outdoor living spaces. Construction quality is superior: R-19 exterior insulation, a full-home crawlspace with a three-foot variance, two furnaces and two condensers, smart thermostats, smart switches, full AV pre-wire, whole home generator pre-wire, and designated outlets ready for seasonal lighting and gutter/roofing heat tape. The exterior blends custom stucco high end plaster, artisan stone masonry, concrete tile and metal roofing, solid paver driveways and patios, and a fully landscaped setting designed for privacy. Full irrigation is installed for both lawn and plants. Outdoor amenities include a built-in hot tub, a complete outdoor kitchen, an outdoor fireplace, two additional fire features, and ceiling-mounted patio heaters. A custom dog run is integrated into the landscape. The oversized three-car garage includes an extended golf-cart bay, epoxy flooring in all bays, a workbench, two EV chargers, and smart-controlled motor systems for remote access. Every component of the home, structural, mechanical, and aesthetic reflects a high level of intention and long-term performance.
-
Art der Immobilie
Haus
-
Baujahr
2025
-
Preis/Quadratfuß
$1,116
Erkunden Sie die Gegend
Der Agent wird sich in Kürze mit Ihnen in Verbindung setzen
Gelistet von
Besichtigung mit Sondra Jackson buchen
Wählen Sie ein Datum und ob Sie eine virtuelle oder persönliche Besichtigung mit dem Makler wünschen.

13945 S Virginia Street #606
The Summit Reno
Phone: [hidden information]
Fax: [hidden information]
Ähnliche Immobilien in der Nähe
Neue Angebote in Reno




Entdecken Sie mehr Häuser zum Verkauf
Reno, NV, Vereinigte Staaten Immobilienarten
- Häuser zum Verkauf in Reno, NV, Vereinigte Staaten
- Land zum Verkauf in Reno, NV, Vereinigte Staaten
- Stadthäuser zum Verkauf in Reno, NV, Vereinigte Staaten
- Eigentumswohnungen zum Verkauf in Reno, NV, Vereinigte Staaten
- Anwesen zum Verkauf in Reno, NV, Vereinigte Staaten
- Farm Ranches zum Verkauf in Reno, NV, Vereinigte Staaten
Reno, NV, Vereinigte Staaten beliebte Suchanfragen
- Immobilien mit Pool in Reno, NV, Vereinigte Staaten
- Immobilien mit Fitnessstudio in Reno, NV, Vereinigte Staaten
- Gesicherte Wohnanlage Immobilien in Reno, NV, Vereinigte Staaten
- Immobilien mit Balkon in Reno, NV, Vereinigte Staaten
- Panorama Immobilien in Reno, NV, Vereinigte Staaten
- Immobilien mit Tennisplatz in Reno, NV, Vereinigte Staaten
- Moderne Immobilien in Reno, NV, Vereinigte Staaten
- Pferdesport Immobilien in Reno, NV, Vereinigte Staaten
- Anlageimmobilie Immobilien in Reno, NV, Vereinigte Staaten
- Immobilien mit Aufzug in Reno, NV, Vereinigte Staaten
- Immobilien mit Golfblick in Reno, NV, Vereinigte Staaten
- Immobilien mit Weinkeller in Reno, NV, Vereinigte Staaten
- am Wasser Immobilien in Reno, NV, Vereinigte Staaten
- Immobilien mit Dampfsauna in Reno, NV, Vereinigte Staaten
- Immobilien mit Weinberg in Reno, NV, Vereinigte Staaten
- Luxusvilla Immobilien in Reno, NV, Vereinigte Staaten
- am See Immobilien in Reno, NV, Vereinigte Staaten
- Immobilien in hohen Höhen in Reno, NV, Vereinigte Staaten
- Immobilien mit Privatstrand in Reno, NV, Vereinigte Staaten
Verwandte Leitfäden & Geschichten
Das Vertrauen der führenden Makler der Welt
Die Makler hinter den außergewöhnlichsten Immobilien der Welt inserieren bei JamesEdition.
- Angebote von Sotheby's, Christie's, BARNES und Engel & Völkers
- Jedes Angebot wird vor der Veröffentlichung geprüft
- Verbinden Sie sich direkt mit verifizierten Maklern
Indem Sie fortfahren, akzeptieren Sie unsere Nutzungsbedingungen und Datenschutzrichtlinie.
partnered with