$1,699,900
Preis gesenkt um $95,100 am Oct 04, 2026

Luxuriöse Residenz Mit Herrlichem Blick Auf Den Teich Und Annehmlichkeiten

  • 4 Schlafz.
  • 4 Bäder
  • 2,811 Sqft
  • Aktualisiert: Oktober 4
  • 1
  • MLS#260010454

Über die Immobilie

Beschreibung wurde automatisch übersetzt.
Die Beschreibung wird in der Originalsprache angezeigt.
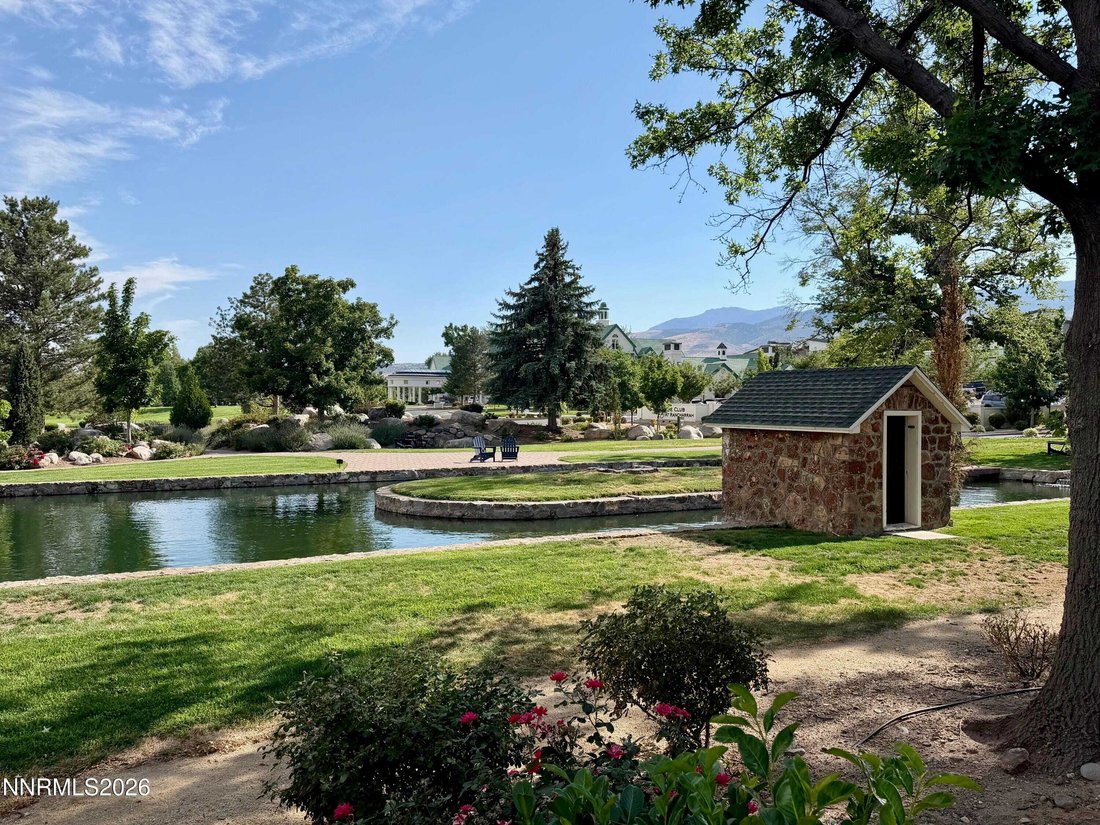
OPEN HOUSE Sunday 10/4 1-3pm. Just improved the price by almost $100,000! Located on Rancharrah’s coveted Model Home Row, this 2023 residence overlooks the historic Reflection Pond and adjoining greenbelt. The exceptional setting offers a direct connection to the storied Harrah estate, where celebrated guests from Hollywood’s golden age once gathered. A newly installed backyard gate opens directly
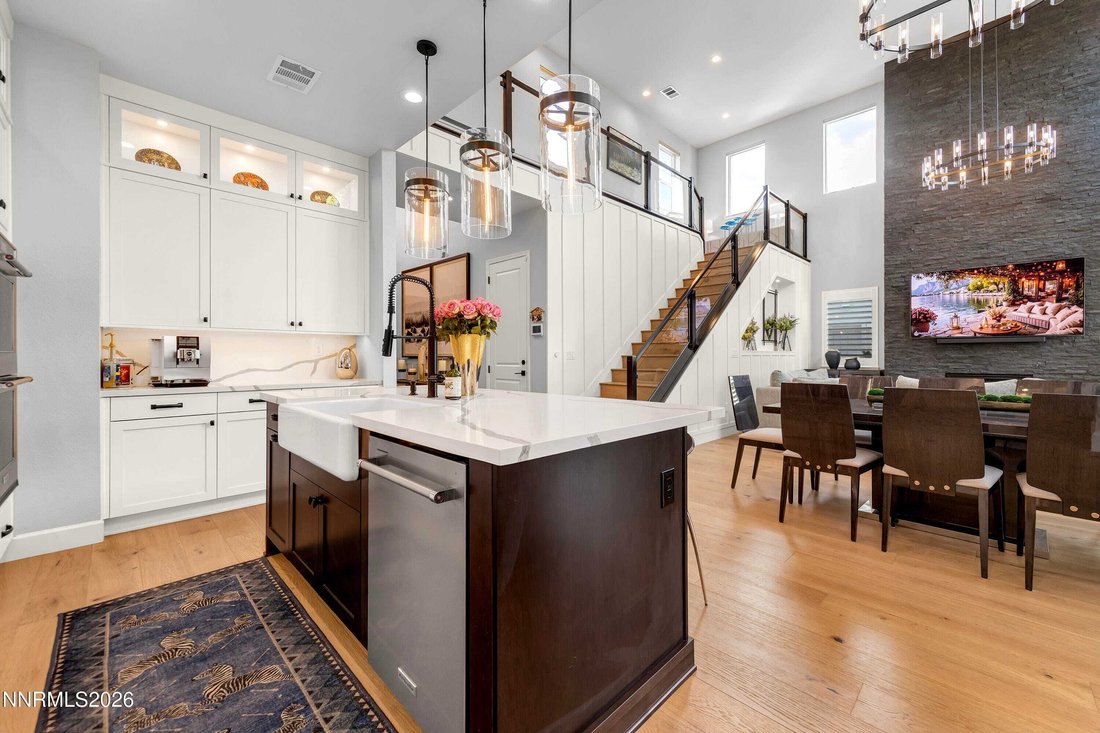
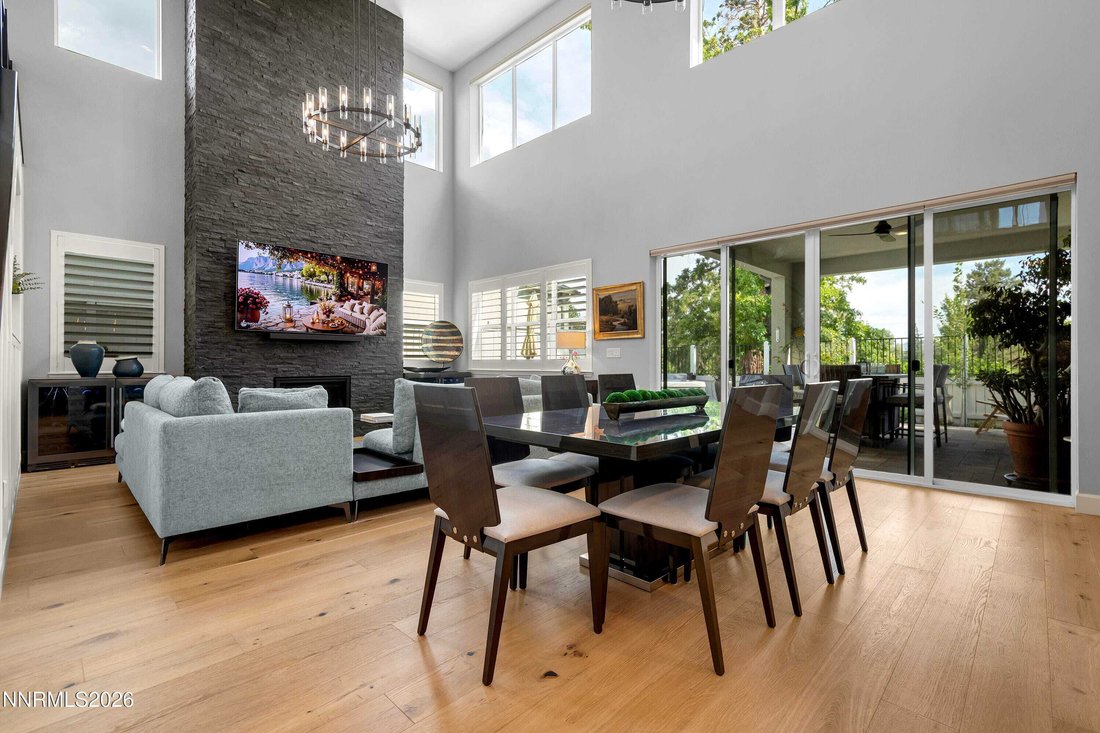
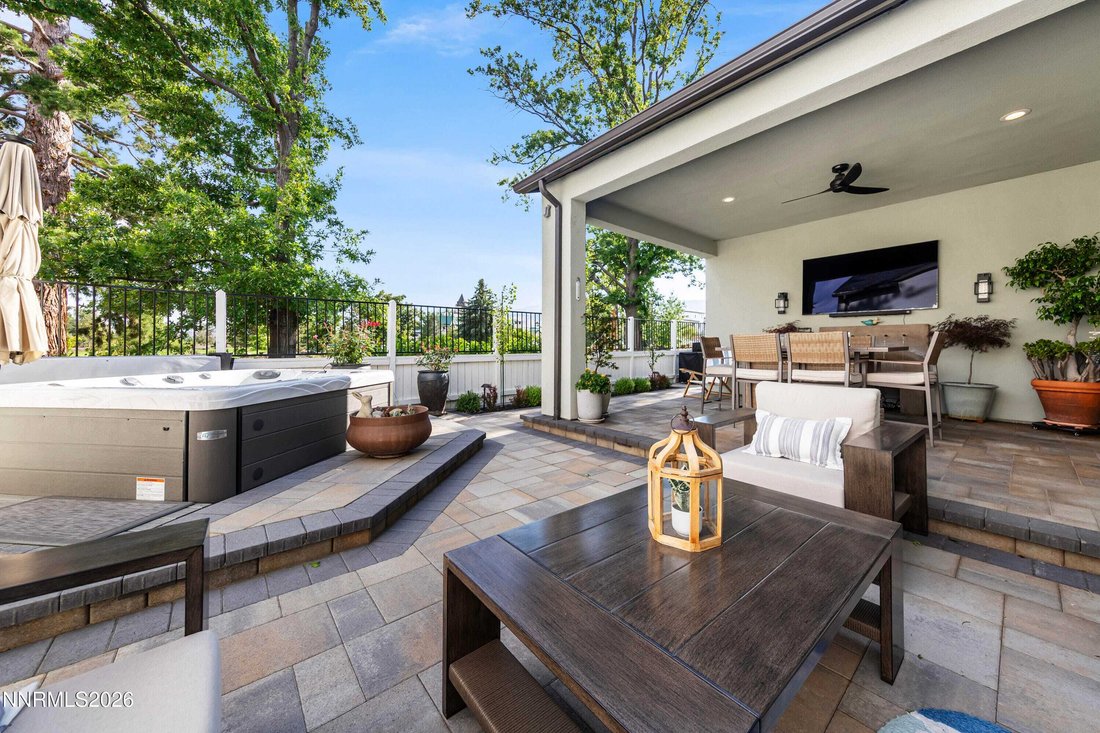
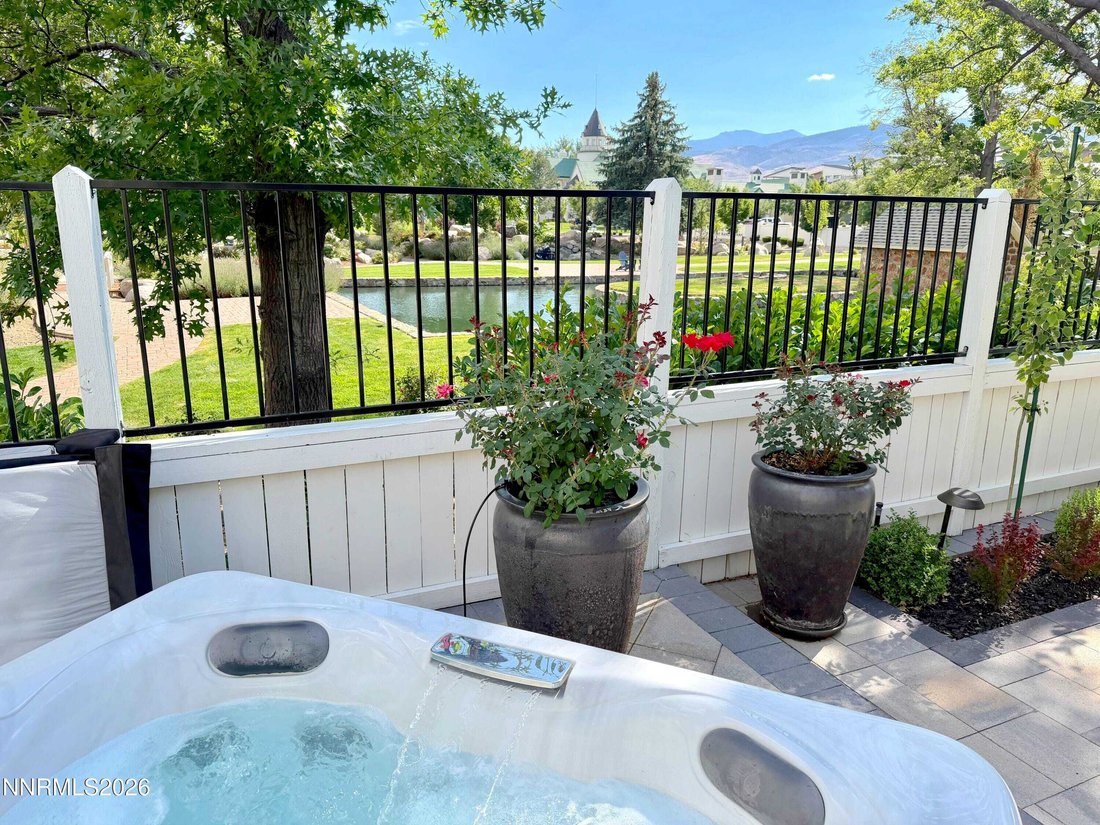
OPEN HOUSE Sunday 10/4 1-3pm. Just improved the price by almost $100,000! Located on Rancharrah’s coveted Model Home Row, this 2023 residence overlooks the historic Reflection Pond and adjoining greenbelt. The exceptional setting offers a direct connection to the storied Harrah estate, where celebrated guests from Hollywood’s golden age once gathered. A newly installed backyard gate opens directly to the community’s scenic open space, providing a short and picturesque walk to The Club at Rancharrah where residents enjoy a resort-style pool with cabanas, a full-service spa and nail salon, a fitness center with group classes, sauna and steam rooms, and pickleball and bocce courts. Nineteen 57 offers an exclusive setting for dining and cocktails, while year-round social gatherings and seasonal events create a vibrant sense of community. The exterior has been enhanced with irrigated tiered planter boxes, new plants, shrubs and trees, plus paver steps leading from the driveway to create a welcoming approach. Inside, the great room features soaring ceilings and a floor-to-ceiling stacked-stone fireplace. Expansive upper windows fill the space with natural light and capture peaceful views of the surrounding greenery, while large sliding glass doors open to the covered patio for easy indoor-outdoor living. French oak flooring extends throughout the main living areas, complemented by a glass-paneled staircase framed in black posts. Beneath the stairs, custom millwork with an illuminated display niche create a finished architectural feature. Additional upgrades include a custom dog door, plantation shutters on the lower great-room windows and in the bedrooms, and motorized shades on the upper windows and sliding doors. The home office is entered through a full-height glass door and features custom built-in cabinetry, lower storage and illuminated display shelving, creating a private and functional workspace without sacrificing natural light. The kitchen pairs white cabinetry with an oversized quartz island offering generous workspace and casual seating. A full-height quartz backsplash and illuminated glass-front upper cabinets add a polished finish. Stainless-steel appliances include a Viking rangetop, built-in KitchenAid refrigerator, microwave and double ovens. Three glass pendant lights and matte-black fixtures complete the space. Located on the main level, the primary suite includes a spa-inspired bath with an expansive walk-in shower finished in floor-to-ceiling marble-look tile. Matte-black fixtures include an oversized rainfall showerhead and handheld sprayer, while a recessed niche provides convenient storage. A second main-level en-suite bedroom with a walk-in closet is positioned in the opposite wing near the laundry room and powder bath, creating privacy for guests. Upstairs are two additional bedrooms, a full guest bath and a loft-style family room. The landscaped backyard is designed for outdoor living and entertaining. An expansive paver patio provides multiple areas for dining and conversation, while a partially sunken Master Spas hot tub looks out to mature trees and garden beds. The covered patio offers shade, and iron fencing preserves open views toward Reflection Pond, The Club at Rancharrah and the surrounding mountains. The side yard features low-maintenance artificial turf bordered by decorative river rock and Italian cypress trees, providing year-round greenery and added privacy. Nearby, The Village at Rancharrah offers restaurants, boutiques, wellness destinations and convenient services. The home is also minutes from dining, grocery stores, Bartley Ranch Regional Park and Reno-Tahoe International Airport, with Mt. Rose and Lake Tahoe within easy reach. This distinctive Rancharrah residence brings together history, thoughtful upgrades, community amenities, all on one of the most coveted view lots in Rancharrah. Guest parking located on Side Saddle Tr near house.
…
  • Art der Immobilie

    Haus

  • Baujahr

    2023

  • Preis/Quadratfuß

    $604

Funktionen

  • Begehbarer Kleiderschrank
  • Kamin
  • Garten
  • Bergblick
  • Dampfsauna
  • Wasserblick
  • Sauna
  • Fitnessstudio
  • Whirlpool
Funktionen

Lot

  • Bergblick
  • Wasserblick
  • Privatsphäre

Innenbereich

  • Hohe Decke
  • Office
  • Kamin
  • Kücheninsel
  • Gasherd
  • Whirlpool
  • Bar
  • Waschküche
  • Sauna
  • Stein Arbeitsplatten
  • Dampfsauna
  • Begehbarer Kleiderschrank
  • Fitnessstudio

Outdoor

Erkunden Sie die Gegend

5563 Western Rider Reno NV 89511, Nevada, Vereinigte Staaten Auf Google Maps anzeigen
Preis pro sqft
Niedrig
Hoch

583 weitere Einträge in Reno anzeigen

Amanda Gunter

Vor 5 Monaten beigetreten
Ihre Nachricht
Sie haben sich nach diesem Objekt erkundigt

Der Agent wird sich in Kürze mit Ihnen in Verbindung setzen

Gelistet von

Amanda Gunter
Nevada, United States
Agenturprofil anzeigen
2
Angebote
2026
Beigetreten

Besichtigung mit Amanda Gunter buchen

Wählen Sie ein Datum und ob Sie eine virtuelle oder persönliche Besichtigung mit dem Makler wünschen.

In-person tour
Bevorzugtes Datum
Art der Tour
Dickson Realty
Dickson Realty
6140 Plumas St #100, 89519, Reno, Nevada, United States
Agenturprofil anzeigen

Buying or selling a home is more complex and faster paced than ever. Since 1973, the Realtors of Dickson Realty

Buying or selling a home is more complex and faster paced than ever. Since 1973, the Realtors of Dickson Realty have worked to bring unsurpassed knowledge, skills and resources to make the experience of buying or selling property smoother, more profitable and more secure.
Our mission has been the same since 1973:


• To provide outstanding real estate services by understanding the nuances of neighborhoods
• To provide sophisticated marketing plans
• To provide expert negotiation skills
• To provide expert extensive connections that help our clients get the best and the most


In 2010 Dickson Realty was named the 60th largest independent real estate company in the United. As the number one real estate office in Northern Nevada, Dickson Realty continues to offer consistent real estate service throughout Northern Nevada and the Lake Tahoe area.

As we continue to grow, our mission of offering outstanding real estate service and affiliating with the finest Realtors in the area will never change, which continues to set Dickson Realty apart from their competitors.

…
Zuletzt aktualisiert
Oktober 4
Erstmalig gelistet
August 16
Angebotsreferenz
5555886e-97d4-11f1-831f-6045bdd61ac4
Anruf

Telefonanruf starten mit:

Hallo, ich rufe wegen der Immobilie mit der Referenz 5555886e-97d4-11f1-831f-6045bdd61ac4 an, die ich auf JamesEdition gefunden habe.

Nach dem Anruf geben wir Ihre Kontaktdaten an den Agenten weiter, um die Kommunikation zu erleichtern.

brokerages we
partnered with