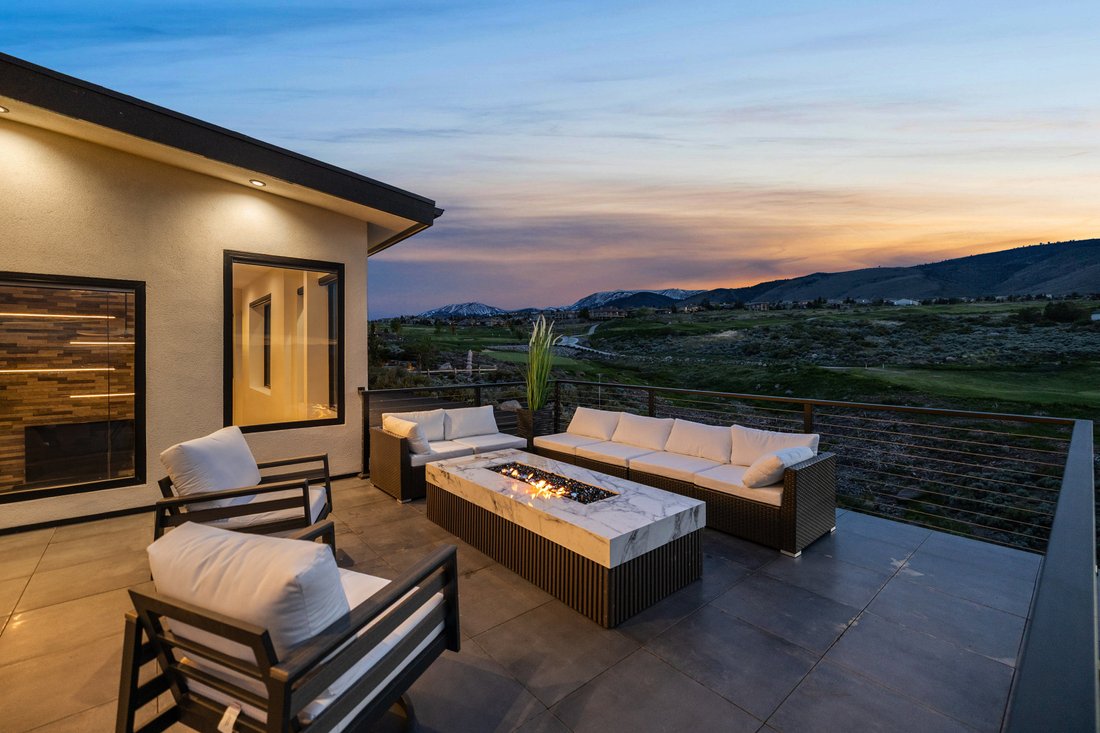
Zeitgenössisches Meisterwerk Am 18. Fairway
- 4 Schlafz.
- 6 Bäder
- 4,939 Sqft
- 27,879 Sqft lot
-
1
Ansichten der letzten 30 Tage
- MLS#260002376
Über die Immobilie
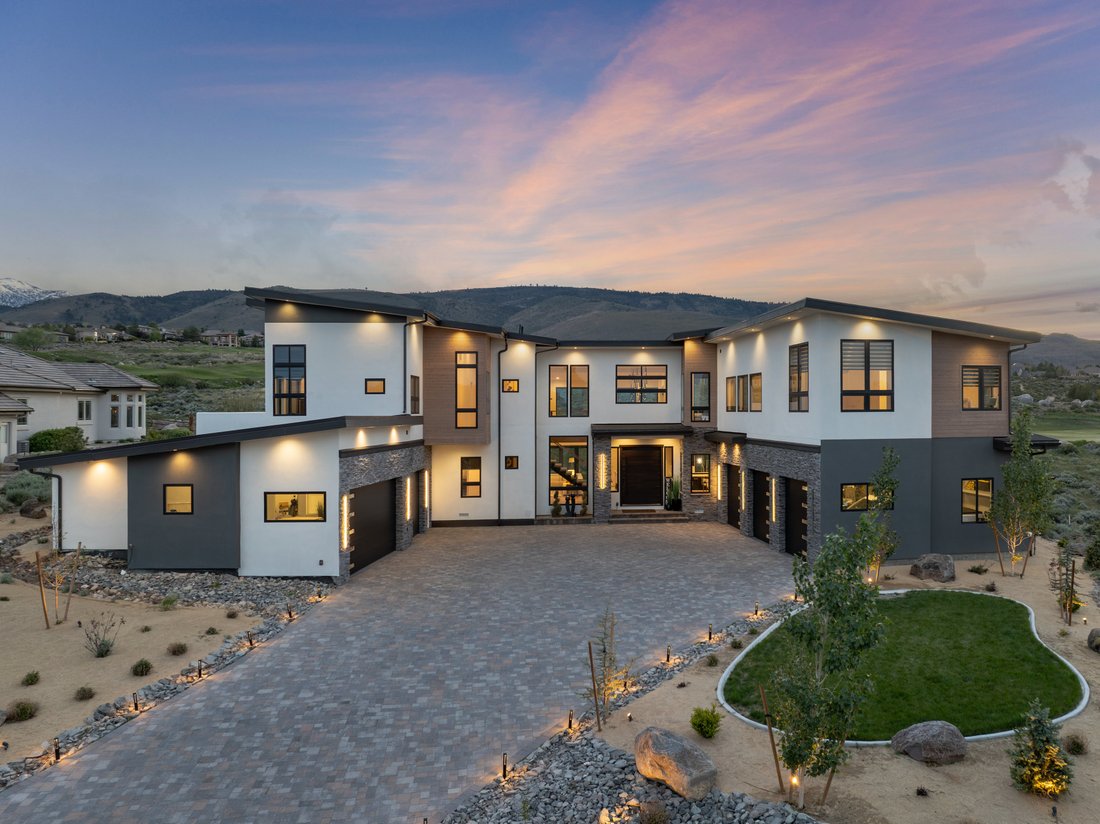
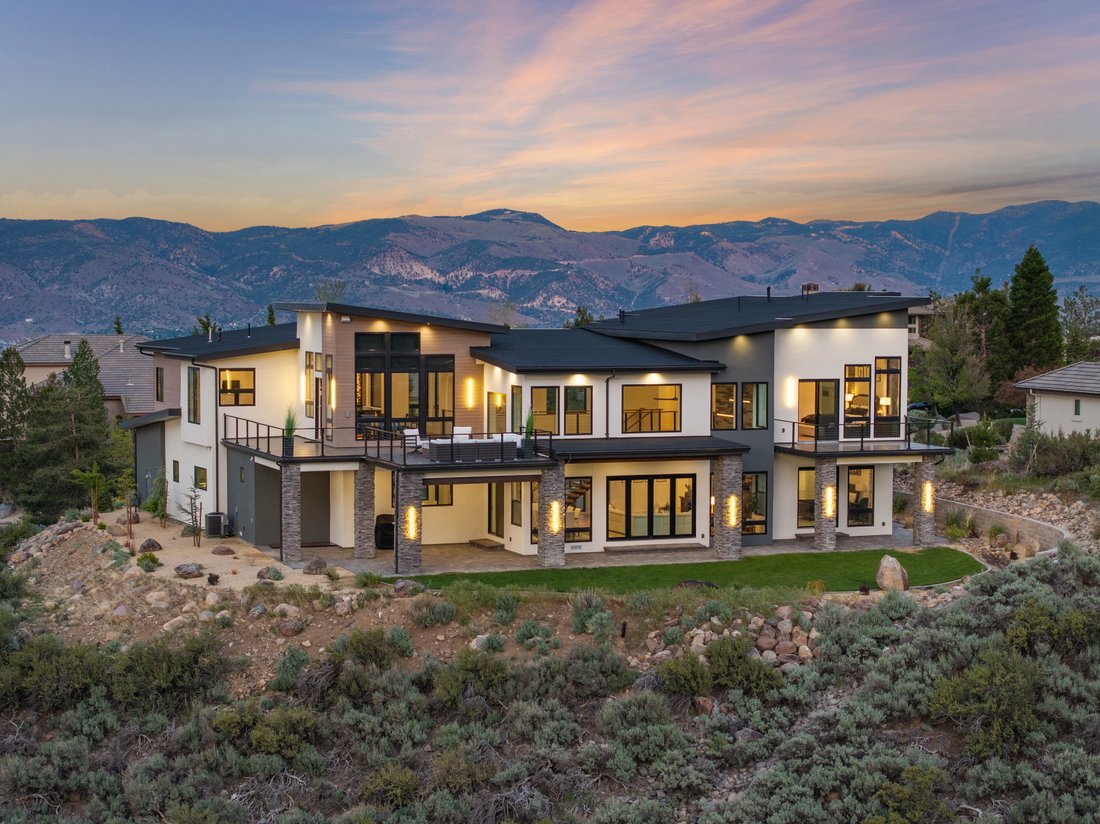
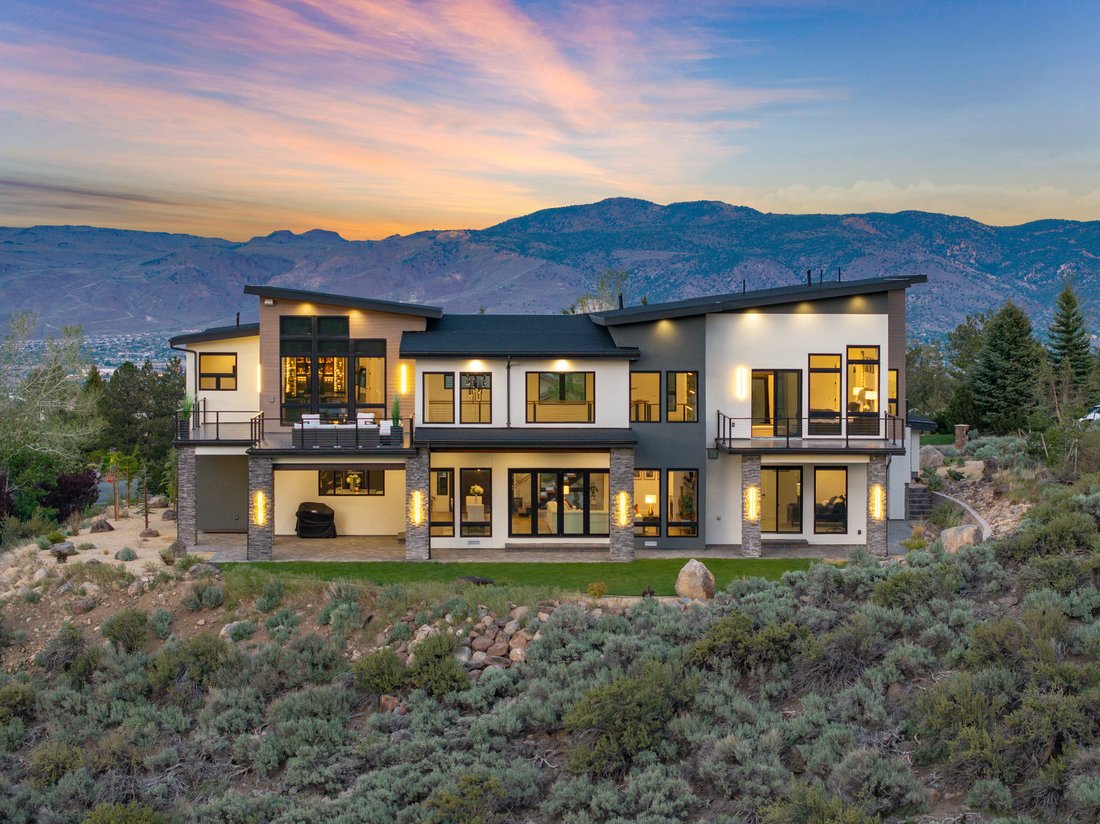
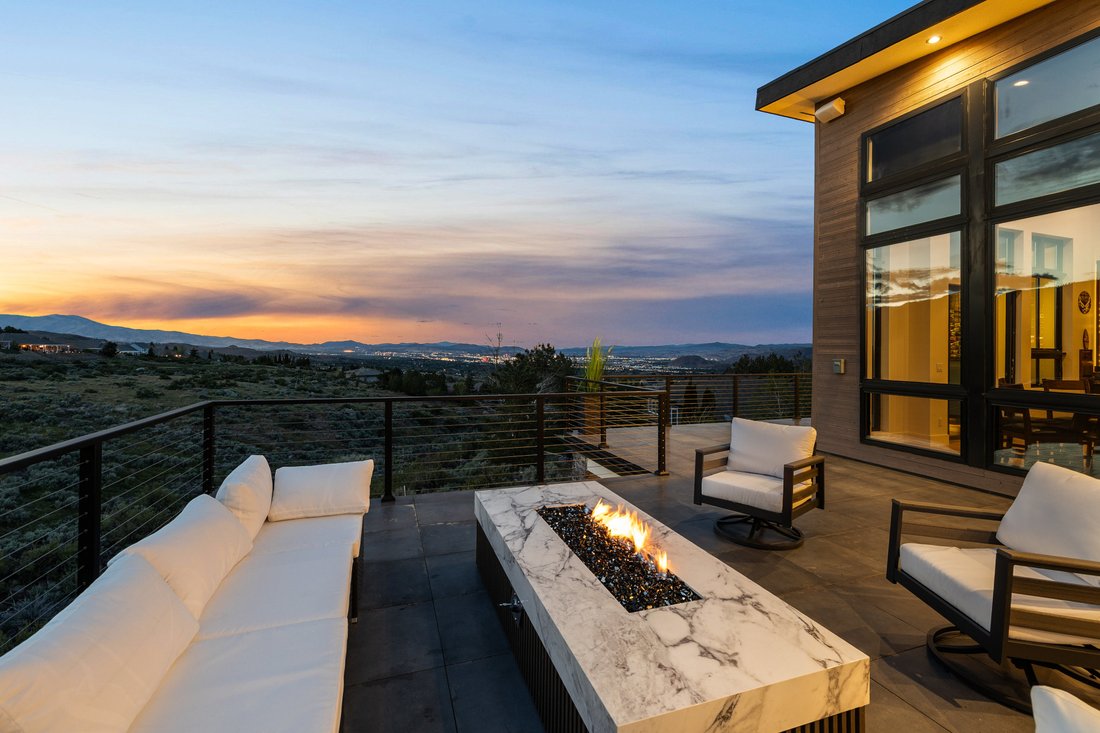
Poised on the prestigious 18th Fairway within the exclusive, guard-gated community of ArrowCreek, this striking contemporary modern estate is a triumph of design, luxury, and craftsmanship. Every inch of this architectural gem has been meticulously curated to offer an unparalleled living experience, surrounded by sweeping vistas of pristine golf course greens, the majestic Sierra mountains, and
Poised on the prestigious 18th Fairway within the exclusive, guard-gated community of ArrowCreek, this striking contemporary modern estate is a triumph of design, luxury, and craftsmanship. Every inch of this architectural gem has been meticulously curated to offer an unparalleled living experience, surrounded by sweeping vistas of pristine golf course greens, the majestic Sierra mountains, and the twinkling downtown Reno city lights below. Boasting four expansive en suite bedrooms and two additional powder rooms, this residence redefines elevated living. The soaring 28 foot ceilings in the main living area create a sense of openness and drama, while walls of glass and multiple second-level balconies bring the outside in, capturing the full grandeur of the natural landscape. The heart of the home is a gourmet chef’s kitchen that stuns with oversized waterfall-edge Mont Blanc Quartzite countertops, top-of-the-line Monogram appliances including a seven-burner range, double ovens, a built-in Miele espresso bar, and impressive side by side Monogram 36” refrigerator & freezer. Custom cabinetry—crafted specifically for this home—elevates each space with seamless functionality and style. For the automotive connoisseur, the six-car garage offers ceiling heights ranging from 12-16 feet and door clearances at 9 feet, ideal for accommodating car lifts, creating a dream space for a collector or enthusiast. Light oak engineered wood floors run throughout the home, complemented by ambient LED lighting that infuses each living space with warmth and a sleek glow. Ascend the floating staircase—each step lit by motion-sensor lighting—and cross the bridge above to take in panoramic views from every angle. The primary suite is a sanctuary of luxury, with soaring 16 foot ceilings and a spa-inspired en suite bathroom featuring custom tile work that extends floor to ceiling in the walk-in shower, offering a visual statement as bold as it is beautiful. This home is more than just a residence—it’s a lifestyle defined by sophistication, precision, and breathtaking beauty. Welcome to your elevated life at ArrowCreek.
-
Art der Immobilie
Haus
-
Baujahr
2023
-
Preis/Quadratfuß
$870
Funktionen
- Garage
- Pool
- Gesicherte Wohnanlage
- Modern
- Panorama
- Balkon
- Tor
- Privatsphäre
- Bar
Erkunden Sie die Gegend
Der Agent wird sich in Kürze mit Ihnen in Verbindung setzen
Gelistet von
Besichtigung mit Tawny Garrick buchen
Wählen Sie ein Datum und ob Sie eine virtuelle oder persönliche Besichtigung mit dem Makler wünschen.

footprint with the opening of the new
footprint with the opening of the new Reno office at 5301 Kietzke Lane. Located
in one of Reno’s most sought-after professional corridors, this sophisticated,
light-filled space is conveniently situated just minutes from downtown Reno, the
Reno-Tahoe International Airport, and the thriving Midtown District.
We are especially excited to share this premier address with Charles Schwab,
whose presence on the ground level reinforces the building’s stature as a hub
for trusted, high-level service.
Our Reno team is composed of seasoned real estate professionals who are deeply
connected to the local market, bringing an elevated standard of client service,
innovative marketing, and global reach to Northern Nevada buyers and sellers.
Whether it’s a luxury estate, investment property, or family home, the Reno
office embodies the legacy and prestige of the Sotheby’s International Realty
brand, tailored to the vibrant and growing Reno-Tahoe region.
Ähnliche Immobilien in der Nähe
Neue Angebote in Reno




Entdecken Sie mehr Häuser zum Verkauf
Reno, NV, Vereinigte Staaten Immobilienarten
Reno, NV, Vereinigte Staaten beliebte Suchanfragen
- Immobilien mit Pool in Reno, NV, Vereinigte Staaten
- Immobilien mit Fitnessstudio in Reno, NV, Vereinigte Staaten
- Gesicherte Wohnanlage Immobilien in Reno, NV, Vereinigte Staaten
- Panorama Immobilien in Reno, NV, Vereinigte Staaten
- Immobilien mit Balkon in Reno, NV, Vereinigte Staaten
- Immobilien mit Tennisplatz in Reno, NV, Vereinigte Staaten
- Moderne Immobilien in Reno, NV, Vereinigte Staaten
- Pferdesport Immobilien in Reno, NV, Vereinigte Staaten
- Anlageimmobilie Immobilien in Reno, NV, Vereinigte Staaten
- Immobilien mit Aufzug in Reno, NV, Vereinigte Staaten
- Immobilien mit Golfblick in Reno, NV, Vereinigte Staaten
- Immobilien mit Weinkeller in Reno, NV, Vereinigte Staaten
- am Wasser Immobilien in Reno, NV, Vereinigte Staaten
- Immobilien mit Dampfsauna in Reno, NV, Vereinigte Staaten
- Immobilien mit Weinberg in Reno, NV, Vereinigte Staaten
- Luxusvilla Immobilien in Reno, NV, Vereinigte Staaten
- Immobilien in hohen Höhen in Reno, NV, Vereinigte Staaten
- am See Immobilien in Reno, NV, Vereinigte Staaten
- Immobilien mit Privatstrand in Reno, NV, Vereinigte Staaten
Verwandte Leitfäden & Geschichten
Das Vertrauen der führenden Makler der Welt
Die Makler hinter den außergewöhnlichsten Immobilien der Welt inserieren bei JamesEdition.
- Angebote von Sotheby's, Christie's, BARNES und Engel & Völkers
- Jedes Angebot wird vor der Veröffentlichung geprüft
- Verbinden Sie sich direkt mit verifizierten Maklern
Indem Sie fortfahren, akzeptieren Sie unsere Nutzungsbedingungen und Datenschutzrichtlinie.
partnered with