$4,999,999
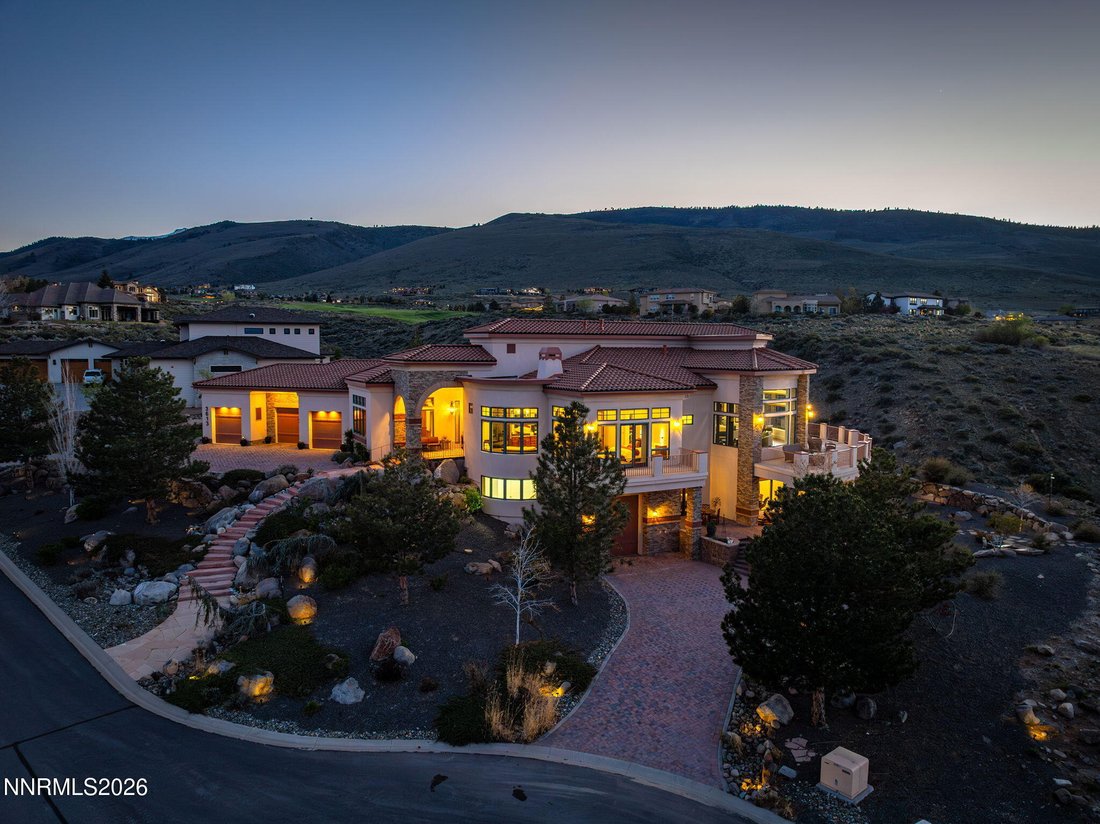
Freistehendes Einfamilienhaus Mit 5 Schlafzimmern
- 5 Schlafz.
- 5 Bäder
- 7,524 Sqft
- 31,850 Sqft lot
- Aktualisiert: August 7
- 2
- MLS#260004230
Über die Immobilie
Beschreibung wurde automatisch übersetzt.
Die Beschreibung wird in der Originalsprache angezeigt.
Uniquely designed with large-curvature windows capturing panoramic city and mountain views throughout, this newly renovated, move-in-ready custom estate offers exceptional craftsmanship and distinctive architectural detail. A grand entrance featuring custom iron doors and bubbling boulders creates an impressive arrival. Highlights include a new roof, custom steel beam construction, finished high-b
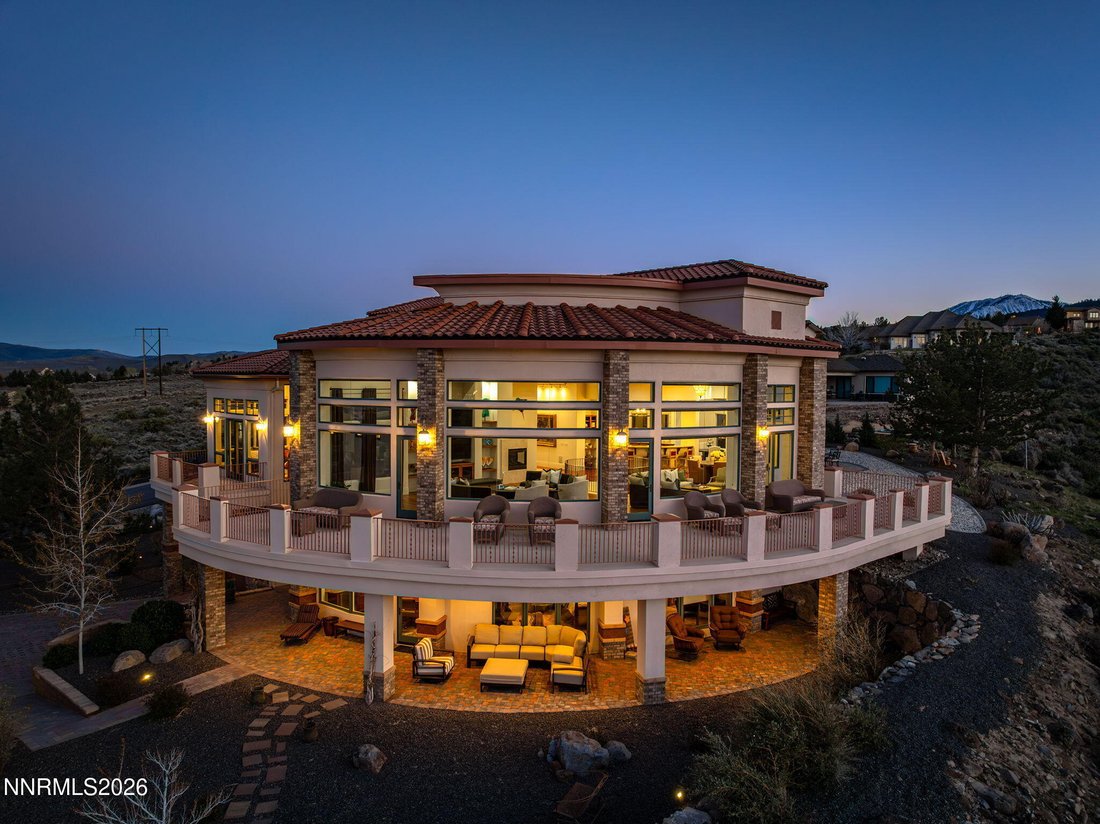
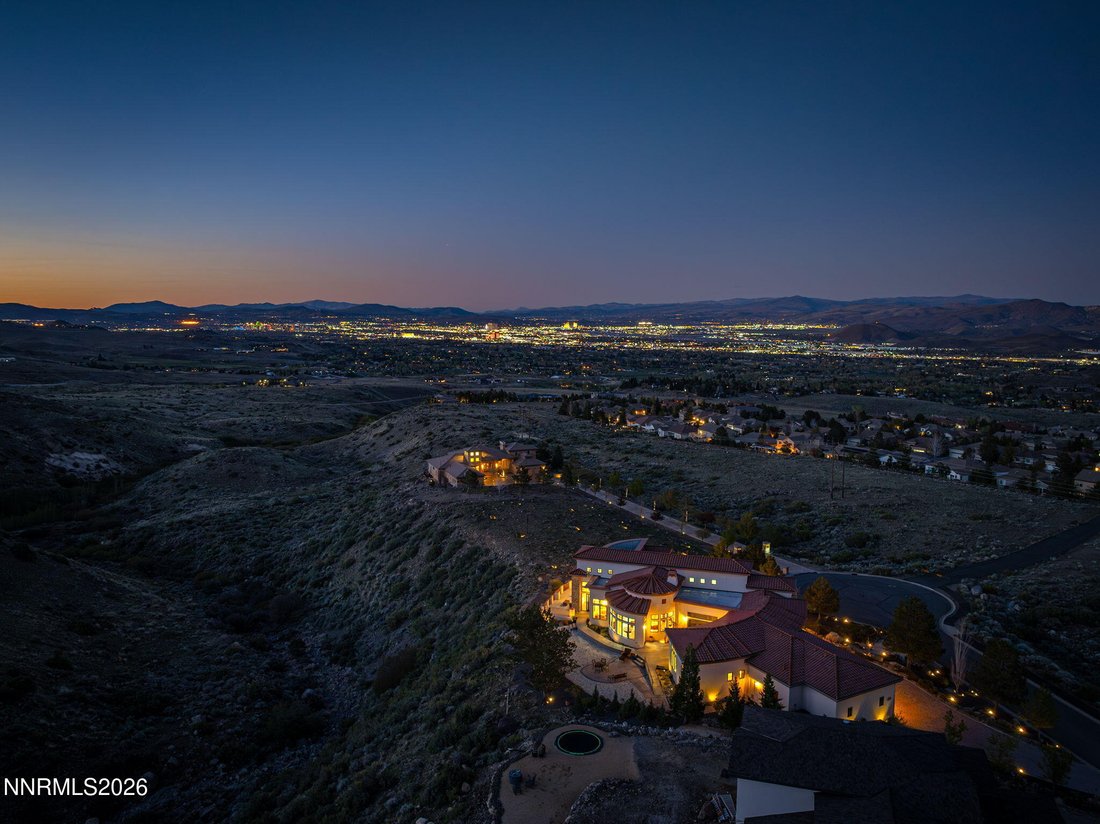
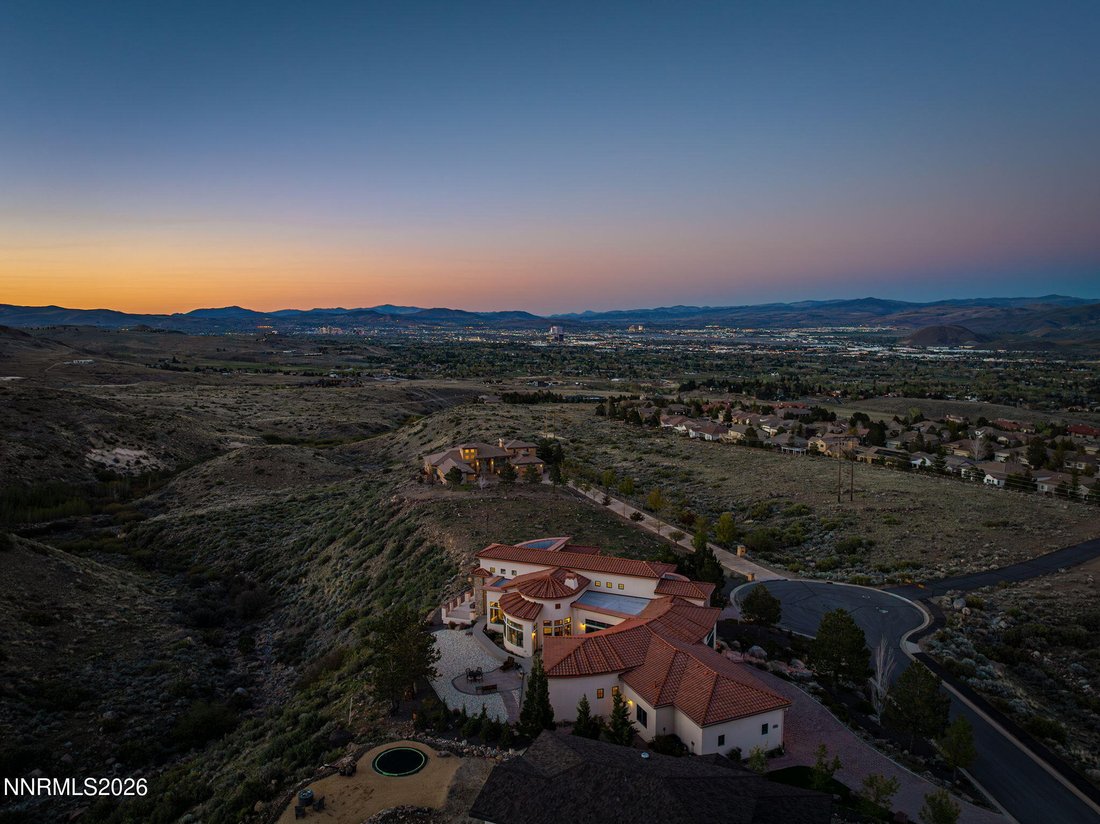
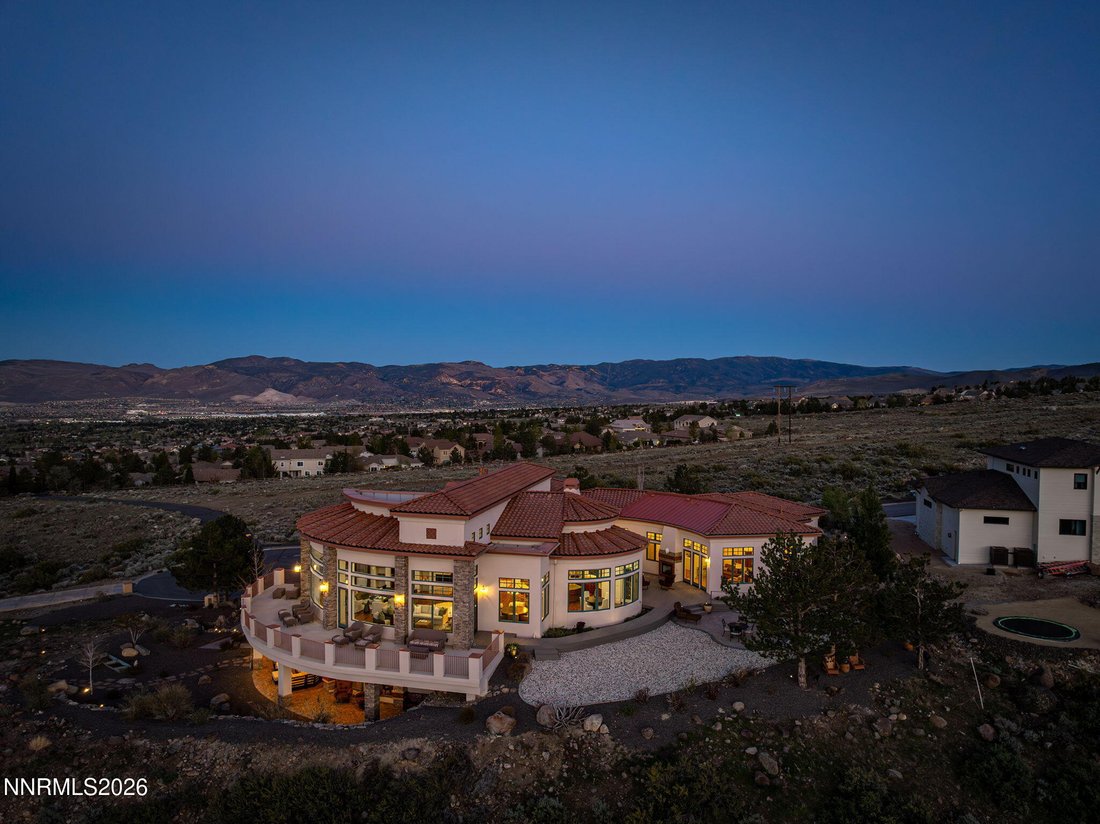
Uniquely designed with large-curvature windows capturing panoramic city and mountain views throughout, this newly renovated, move-in-ready custom estate offers exceptional craftsmanship and distinctive architectural detail. A grand entrance featuring custom iron doors and bubbling boulders creates an impressive arrival. Highlights include a new roof, custom steel beam construction, finished high-bay garages with RV space, a main-level primary suite with private balcony and views, a custom walnut library, and upper- and lower-level laundry. Experience elevated living in this stunning Modern Revival Mediterranean estate. This home is an architectural masterpiece, featuring Loewen windows with a dramatic curved wall of glass showcasing the downtown Reno view. With soaring ceilings, curved walls, and steel beam construction, this move-in-ready home spans 7,525 sq. ft. and offers 5 bedrooms and 4.5 baths, all set on 0.73 acres in a private, serene setting within the prestigious ArrowCreek community. Enjoy endless protected wildlife views, with the home bordered on three sides by expansive ArrowCreek and Washoe County open space. This rare natural buffer provides exceptional privacy, serenity, and an enduring connection to nature. The chef’s kitchen features a large island, Viking range, granite countertops, a back kitchen, and new KitchenAid appliances. The main-level primary suite offers a private balcony, dual-sided fireplace, spa-style bath with steam shower, walk-in closet, and beautiful views. Additional highlights include a refined custom walnut library with 500+ books included, a media room or optional bedroom, a private guest suite, and upper- and lower-level laundry. The lower level is ideal for entertaining with a den, wet bar, and wine cellar with 300+ bottles included, plus an en-suite guest bedroom with patio access. Enjoy over 4,000 sq. ft. of covered outdoor living with patios, courtyards, balconies, and new TimberTech decking, surrounded by low-maintenance landscaping. Finished high-bay garage space includes a heated 3-car garage with EV charging and a lower-level RV garage with a workshop and storage. Recent upgrades completed from 2023-2025 include a new roof, HVAC systems, interior/exterior paint, flooring, lighting, windows, water softener, and instant hot water—offering a turnkey luxury experience. Residents enjoy 24/7 security, resort-style amenities, scenic trails, and access to The Club at ArrowCreek (membership required).
-
Art der Immobilie
Haus
-
Baujahr
2005
-
Preis/Quadratfuß
$664
Funktionen
- Garage
- Begehbarer Kleiderschrank
- Kamin
- Garten
- Wasserblick
- Weinkeller
- Bibliothek
- Terrasse
- Whirlpool
Funktionen
Lot
- Panorama
- Bergblick
- Wasserblick
- Privatsphäre
- Renoviert
Innenbereich
- Hohe Decke
- Kamin
- Klimaanlage
- Kücheninsel
- Whirlpool
- Waschtrockner
- Bar
- Waschküche
- Weinkeller
- Bibliothek
- Keller
- Stein Arbeitsplatten
- Begehbarer Kleiderschrank
Outdoor
Erkunden Sie die Gegend
3613 Silver Vista Drive, Reno, NV 89511, Nevada, Vereinigte Staaten
Auf Google Maps anzeigen
Preis pro sqft
Niedrig
Hoch
Vor 5 Jahren beigetreten
Sie haben sich nach diesem Objekt erkundigt
Der Agent wird sich in Kürze mit Ihnen in Verbindung setzen
Gelistet von
19
Angebote
2021
Beigetreten
Besichtigung mit the agent buchen
Wählen Sie ein Datum und ob Sie eine virtuelle oder persönliche Besichtigung mit dem Makler wünschen.
Bevorzugtes Datum
Art der Tour
Better Homes and Gardens Real Estate Drakulich Realty
Sparks, Nevada, United States
Agenturprofil anzeigen
Zuletzt aktualisiert
August 7
Erstmalig gelistet
Apr 10
Angebotsreferenz
vkyq3d
Ähnliche Immobilien in der Nähe
Neue Angebote in Reno



Entdecken Sie mehr Häuser zum Verkauf
Reno, NV, Vereinigte Staaten Immobilienarten
Reno, NV, Vereinigte Staaten beliebte Suchanfragen
- Immobilien mit Pool in Reno, NV, Vereinigte Staaten
- Immobilien mit Fitnessstudio in Reno, NV, Vereinigte Staaten
- Gesicherte Wohnanlage Immobilien in Reno, NV, Vereinigte Staaten
- Panorama Immobilien in Reno, NV, Vereinigte Staaten
- Immobilien mit Balkon in Reno, NV, Vereinigte Staaten
- Immobilien mit Tennisplatz in Reno, NV, Vereinigte Staaten
- Moderne Immobilien in Reno, NV, Vereinigte Staaten
- Pferdesport Immobilien in Reno, NV, Vereinigte Staaten
- Anlageimmobilie Immobilien in Reno, NV, Vereinigte Staaten
- Immobilien mit Aufzug in Reno, NV, Vereinigte Staaten
- Immobilien mit Golfblick in Reno, NV, Vereinigte Staaten
- Immobilien mit Weinkeller in Reno, NV, Vereinigte Staaten
- am Wasser Immobilien in Reno, NV, Vereinigte Staaten
- Immobilien mit Dampfsauna in Reno, NV, Vereinigte Staaten
- Immobilien mit Weinberg in Reno, NV, Vereinigte Staaten
- Luxusvilla Immobilien in Reno, NV, Vereinigte Staaten
- Immobilien in hohen Höhen in Reno, NV, Vereinigte Staaten
- am See Immobilien in Reno, NV, Vereinigte Staaten
- Immobilien mit Privatstrand in Reno, NV, Vereinigte Staaten
Verwandte Leitfäden & Geschichten
Das Vertrauen der führenden Makler der Welt
Die Makler hinter den außergewöhnlichsten Immobilien der Welt inserieren bei JamesEdition.
- Angebote von Sotheby's, Christie's, BARNES und Engel & Völkers
- Jedes Angebot wird vor der Veröffentlichung geprüft
- Verbinden Sie sich direkt mit verifizierten Maklern
Indem Sie fortfahren, akzeptieren Sie unsere Nutzungsbedingungen und Datenschutzrichtlinie.
brokerages we
partnered with
partnered with