$532,765
Verkauf Haus/Villa 7 Pièces
- 5 Schlafz.
- 3 Bäder
- 1,486 Sqft
- 4,543 Sqft lot
- Aktualisiert: September 15
Über die Immobilie
Beschreibung wurde automatisch übersetzt.
Die Beschreibung wird in der Originalsprache angezeigt.
iad France - Franck Cabot presents: RENNES – MAUREPAS / FOUGÈRES NEIGHBORHOOD – FAMILY HOUSE 138 m² - 5 BEDROOMS – ENCLOSED GARDEN – 100 m² BASEMENT.
Close to shops, services, schools, and metro line B, discover this family house from the 1980s with approximately 138 m² of living space, built on a 420 m² plot.
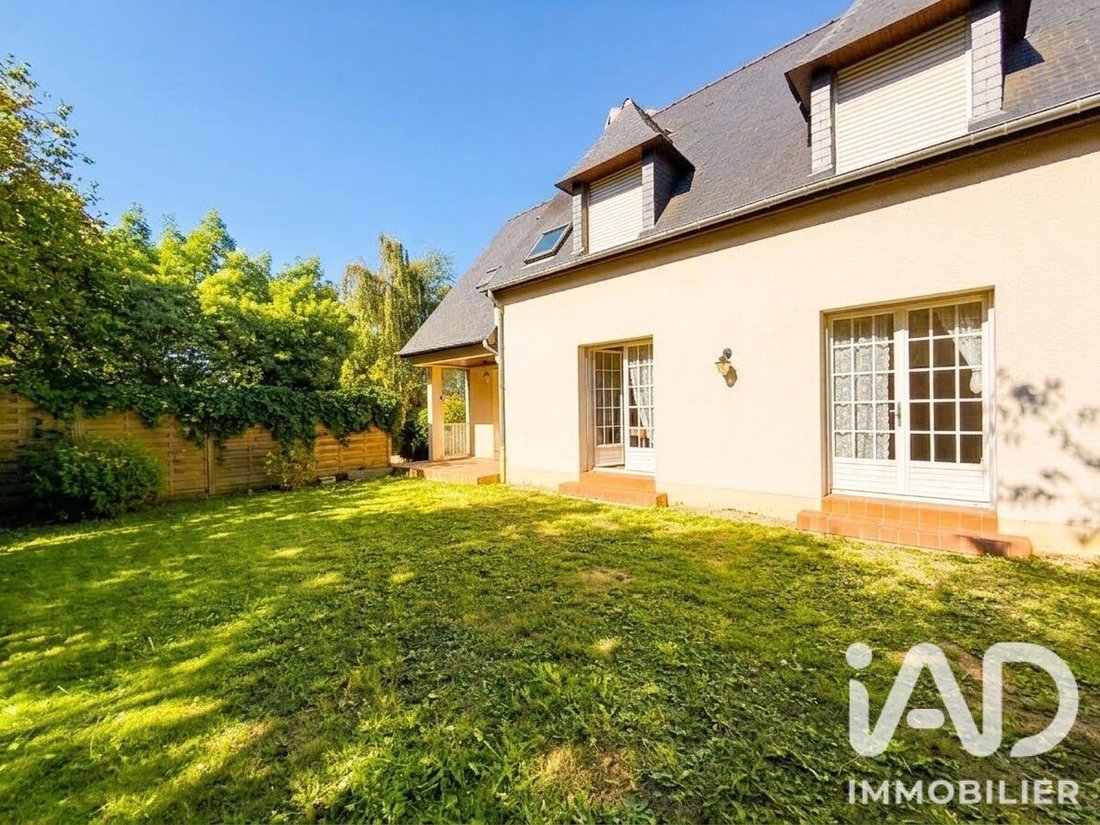
Its true asset: a house oriented towards its garden.
Located
Close to shops, services, schools, and metro line B, discover this family house from the 1980s with approximately 138 m² of living space, built on a 420 m² plot.
Its true asset: a house oriented towards its garden.
Located
iad France - Franck Cabot presents: RENNES – MAUREPAS / FOUGÈRES NEIGHBORHOOD – FAMILY HOUSE 138 m² - 5 BEDROOMS – ENCLOSED GARDEN – 100 m² BASEMENT.
Close to shops, services, schools, and metro line B, discover this family house from the 1980s with approximately 138 m² of living space, built on a 420 m² plot.
Its true asset: a house oriented towards its garden.
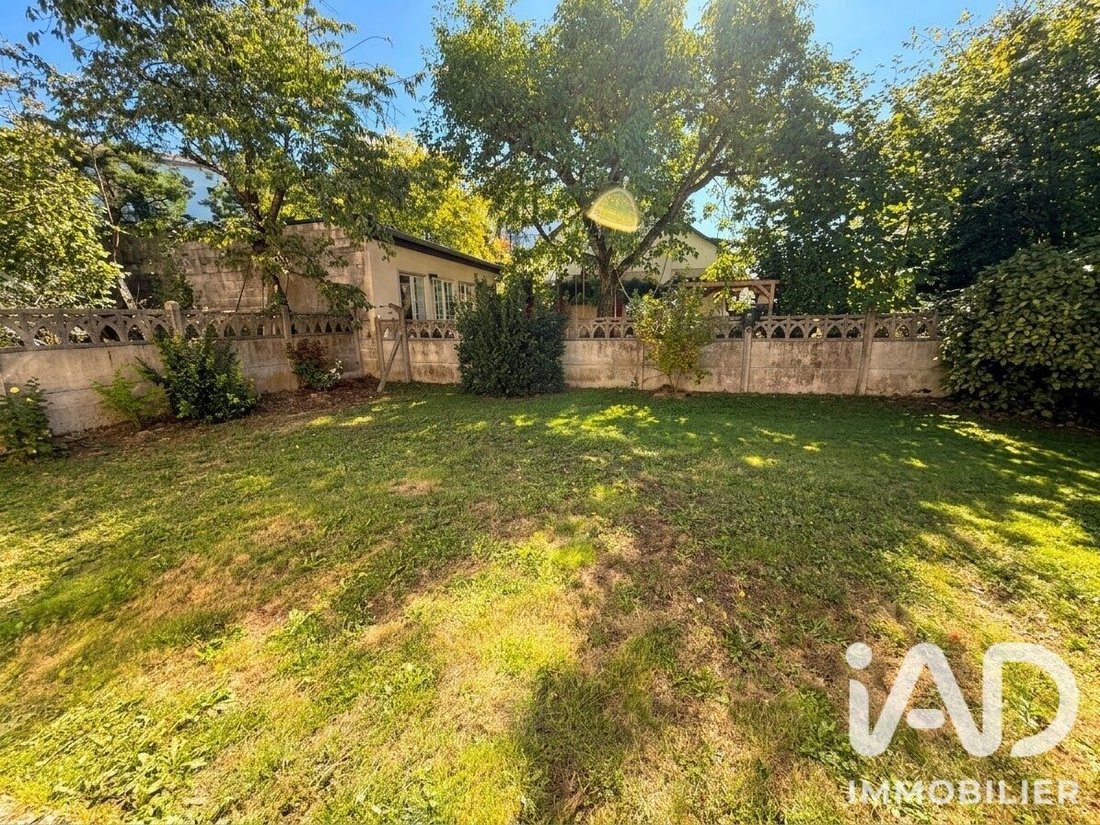
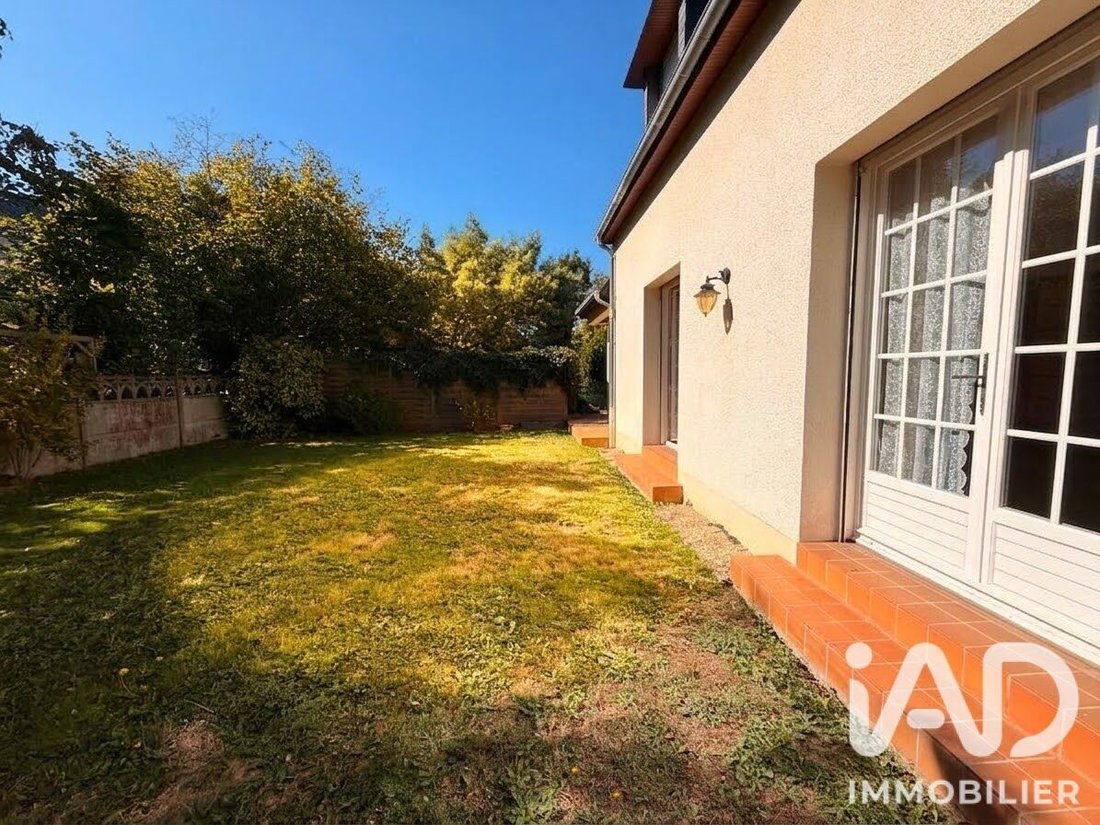
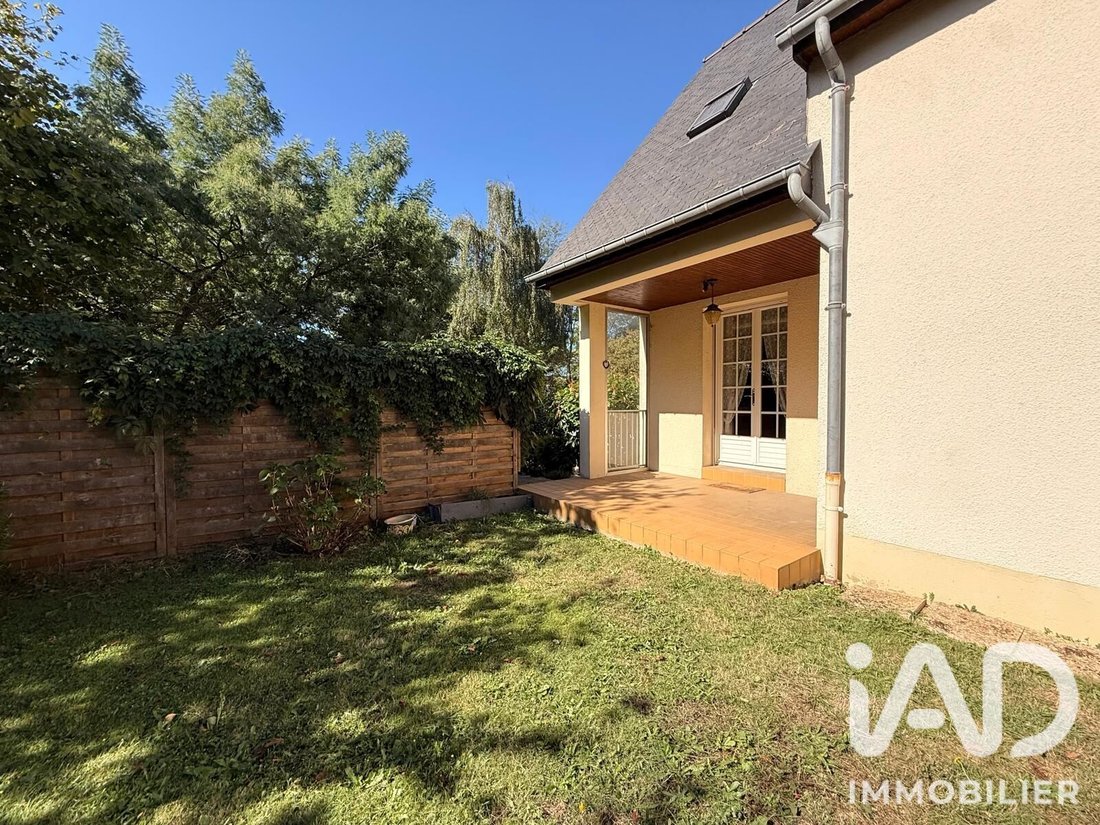
Located at the back of the house, you will find an enclosed, wooded garden, sheltered from view, with no direct overlooking buildings.
A general refresh will modernize the spaces and create a home that reflects your style, while preserving its generous volumes and character.
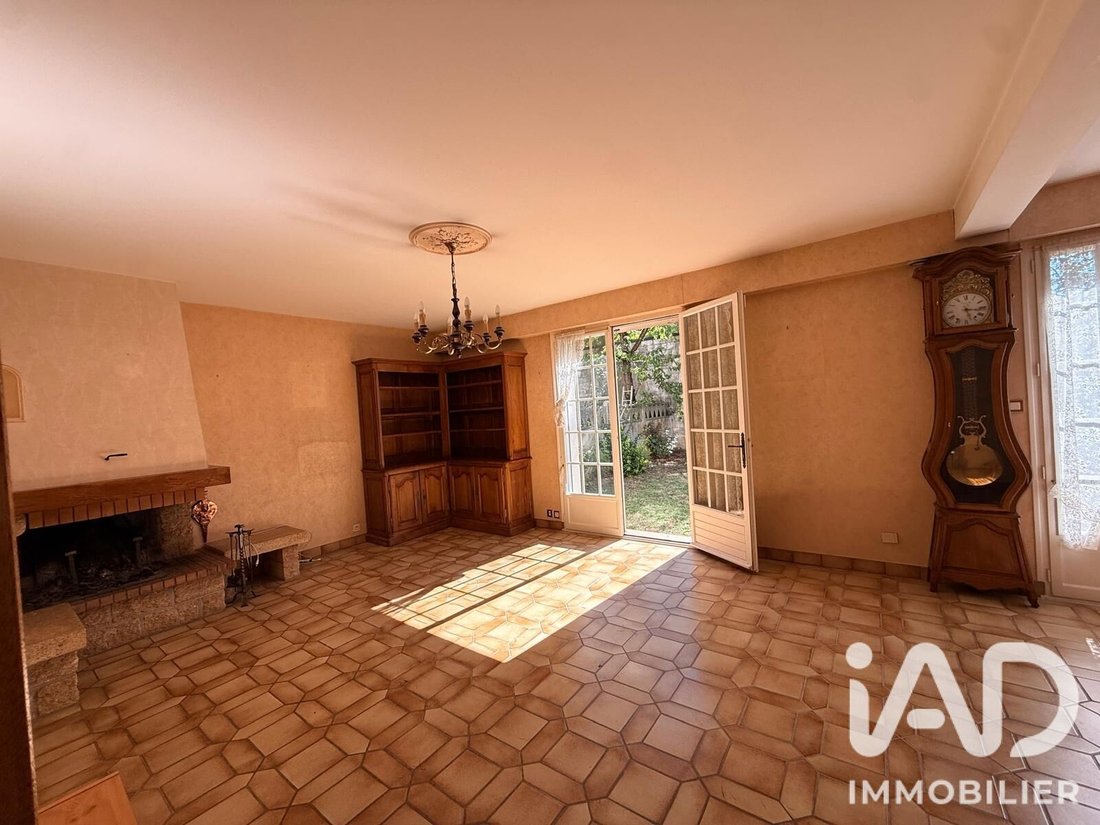
On the ground floor, the 37 m² living room, filled with light, is the true heart of the home.
Featuring a fireplace and large windows facing the garden, it offers a generous and warm space, ideal for imagining a contemporary and welcoming living area.
The kitchen, currently separate, also benefits from a nice view of the garden.
Its opening onto the living room would allow the creation of a large, modern, and bright living space, with a pleasant flow between the kitchen, living room, and garden.
A great foundation to envision a modern, warm family home fully connected to its outdoor space.
One bedroom, a shower room, and separate toilets complete this level.
Upstairs, the sleeping area offers 4 bedrooms, two of which have closets.
One of these also has a small adjoining attic that can be converted into a dressing room or storage space.
A bathroom, a shower room, and separate toilets complete the floor.
The house includes a full basement of about 100 m², offering many possibilities: double garage, workshop, storage, DIY space, or other arrangements according to your needs.
On the street side, a private paved courtyard fully enclosed by a gate provides additional outdoor parking.
It has direct access to the basement through a motorized door for daily convenience.
The advantages of this house:
• Approximately 138 m² of living space
• 5 bedrooms, including one on the ground floor
• Bright 37 m² living room with fireplace
• Kitchen with garden view
• Possibility to open the kitchen onto the living room
• Enclosed, wooded garden, sheltered from view
• Full basement of about 100 m²
• Double glazing / Energy rating D / Electric blinds
• Metro line B and amenities very close by
A family home offering generous volumes, a rare garden in the city, and especially great potential for transformation.
A modern refresh would give it new life and create a contemporary, warm home fully oriented towards its garden.
An interesting opportunity for a family looking for a house with outdoor space in Rennes, while remaining very close to transport and amenities.
To be seen quickly!
Agency fees payable by the seller.
A valid ID will be requested at the visit, in accordance with article [hidden information] of the Monetary and Financial Code. Information on risks to which this property is exposed, including the legal obligation for brush clearing, is available on the Géorisques website: [hidden information]
This real estate listing was written under the editorial responsibility of Mr. Franck Cabot, independent real estate agent (without holding funds), commercial agent of SAS [hidden information] France registered with the RENNES Trade and Companies Register under number [hidden information], holder of the real estate canvassing card on behalf of the company [hidden information] France SAS.
Informationen zu den Risiken, denen diese Immobilie ausgesetzt ist, finden Sie auf der Website von Géorisques: https://www.georisques.gouv.fr/
Close to shops, services, schools, and metro line B, discover this family house from the 1980s with approximately 138 m² of living space, built on a 420 m² plot.
Its true asset: a house oriented towards its garden.
Located at the back of the house, you will find an enclosed, wooded garden, sheltered from view, with no direct overlooking buildings.
A general refresh will modernize the spaces and create a home that reflects your style, while preserving its generous volumes and character.
On the ground floor, the 37 m² living room, filled with light, is the true heart of the home.
Featuring a fireplace and large windows facing the garden, it offers a generous and warm space, ideal for imagining a contemporary and welcoming living area.
The kitchen, currently separate, also benefits from a nice view of the garden.
Its opening onto the living room would allow the creation of a large, modern, and bright living space, with a pleasant flow between the kitchen, living room, and garden.
A great foundation to envision a modern, warm family home fully connected to its outdoor space.
One bedroom, a shower room, and separate toilets complete this level.
Upstairs, the sleeping area offers 4 bedrooms, two of which have closets.
One of these also has a small adjoining attic that can be converted into a dressing room or storage space.
A bathroom, a shower room, and separate toilets complete the floor.
The house includes a full basement of about 100 m², offering many possibilities: double garage, workshop, storage, DIY space, or other arrangements according to your needs.
On the street side, a private paved courtyard fully enclosed by a gate provides additional outdoor parking.
It has direct access to the basement through a motorized door for daily convenience.
The advantages of this house:
• Approximately 138 m² of living space
• 5 bedrooms, including one on the ground floor
• Bright 37 m² living room with fireplace
• Kitchen with garden view
• Possibility to open the kitchen onto the living room
• Enclosed, wooded garden, sheltered from view
• Full basement of about 100 m²
• Double glazing / Energy rating D / Electric blinds
• Metro line B and amenities very close by
A family home offering generous volumes, a rare garden in the city, and especially great potential for transformation.
A modern refresh would give it new life and create a contemporary, warm home fully oriented towards its garden.
An interesting opportunity for a family looking for a house with outdoor space in Rennes, while remaining very close to transport and amenities.
To be seen quickly!
Agency fees payable by the seller.
A valid ID will be requested at the visit, in accordance with article [hidden information] of the Monetary and Financial Code. Information on risks to which this property is exposed, including the legal obligation for brush clearing, is available on the Géorisques website: [hidden information]
This real estate listing was written under the editorial responsibility of Mr. Franck Cabot, independent real estate agent (without holding funds), commercial agent of SAS [hidden information] France registered with the RENNES Trade and Companies Register under number [hidden information], holder of the real estate canvassing card on behalf of the company [hidden information] France SAS.
Informationen zu den Risiken, denen diese Immobilie ausgesetzt ist, finden Sie auf der Website von Géorisques: https://www.georisques.gouv.fr/
-
Art der Immobilie
Haus
-
Etagen
2
-
Baujahr
1981
-
Preis/Quadratfuß
$358
-
Emissionen
B
-
Verbrauch
D
Erkunden Sie die Gegend
Maurepas-Patton, Rennes, Frankreich
Auf Google Maps anzeigen
Preis pro sqft
Niedrig
Hoch
Vor 3 Jahren beigetreten
Sie haben sich nach diesem Objekt erkundigt
Der Agent wird sich in Kürze mit Ihnen in Verbindung setzen
Gelistet von
11228
Angebote
2023
Beigetreten
Besichtigung mit the agent buchen
Wählen Sie ein Datum und ob Sie eine virtuelle oder persönliche Besichtigung mit dem Makler wünschen.
Bevorzugtes Datum
Art der Tour
Zuletzt aktualisiert
September 15
Erstmalig gelistet
Sep 15
Angebotsreferenz
2102192
Das Vertrauen der führenden Makler der Welt
Die Makler hinter den außergewöhnlichsten Immobilien der Welt inserieren bei JamesEdition.
- Angebote von Sotheby's, Christie's, BARNES und Engel & Völkers
- Jedes Angebot wird vor der Veröffentlichung geprüft
- Verbinden Sie sich direkt mit verifizierten Maklern
Indem Sie fortfahren, akzeptieren Sie unsere Nutzungsbedingungen und Datenschutzrichtlinie.