$2,486,763
Renoviertes Einfamilienhaus mit separatem Studio, großer Terrasse und Garten 5 Minuten von Lausanne entfernt!
- 4 Schlafz.
- 3 Bäder
- 1,551 Sqft
- 3,757 Sqft lot
- Aktualisiert: November 18
Über die Immobilie
Beschreibung wurde automatisch übersetzt.
Die Beschreibung wird in der Originalsprache angezeigt.
COMPLETE FILE ON REQUEST
Brief info:
6 rooms: 4 bedrooms (including 1 independent studio), 3 bathrooms
Areas: approx. 144 m² of living space, approx. 202 m² usable space, plot of 349 m²
Exteriors: terrace of 56 m², balcony of 9 m² with a view of the lake, landscaped garden
Major asset: high rental potential (studio and bedroom with independent access)
CECB: D-D, gas boiler,
Brief info:
6 rooms: 4 bedrooms (including 1 independent studio), 3 bathrooms
Areas: approx. 144 m² of living space, approx. 202 m² usable space, plot of 349 m²
Exteriors: terrace of 56 m², balcony of 9 m² with a view of the lake, landscaped garden
Major asset: high rental potential (studio and bedroom with independent access)
CECB: D-D, gas boiler,
COMPLETE FILE ON REQUEST
Brief info:
6 rooms: 4 bedrooms (including 1 independent studio), 3 bathrooms
Areas: approx. 144 m² of living space, approx. 202 m² usable space, plot of 349 m²
Exteriors: terrace of 56 m², balcony of 9 m² with a view of the lake, landscaped garden
Major asset: high rental potential (studio and bedroom with independent access)
CECB: D-D, gas boiler, triple glazing
Parking: large double garage box
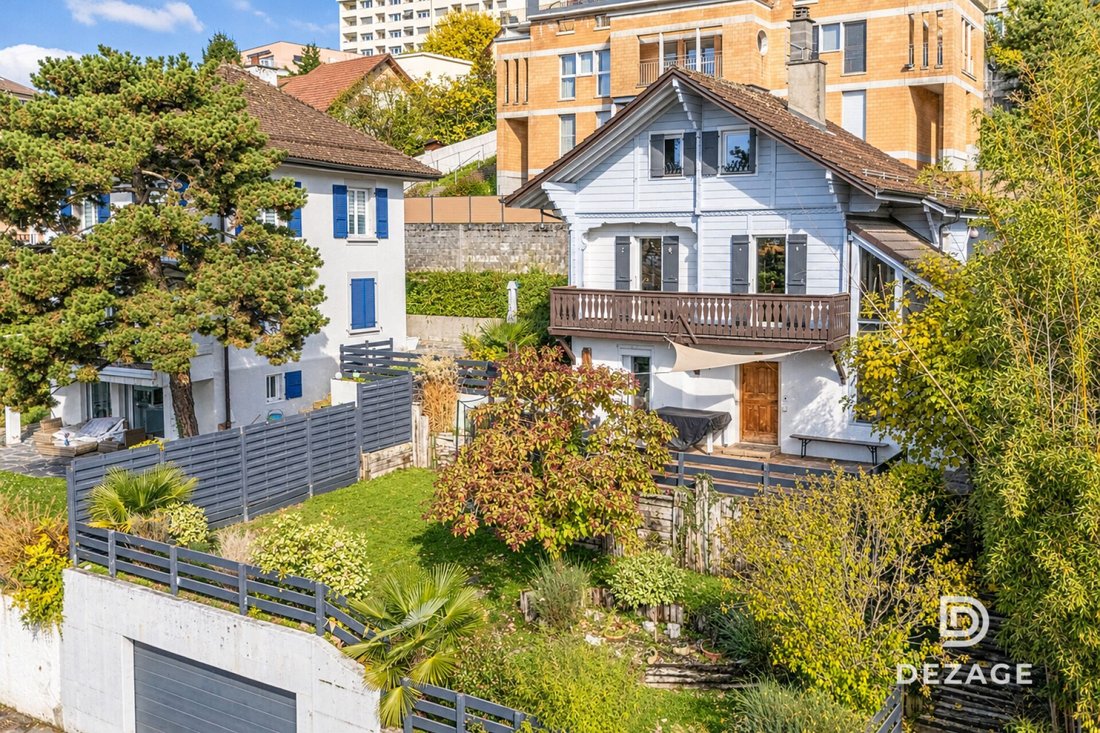
Located in a residential area in the southeast of Renens, on the border of Lausanne, this character villa combines the charm of the old with the comfort of a complete renovation carried out in 2023.
Its south-facing orientation ensures beautiful brightness throughout the day, just a few minutes’ walk from the metro, universities (UNIL/EPFL), and Lake Geneva.
The ground floor opens onto a spacious entrance hall with storage leading to a beautiful multipurpose room of approximately 30 m² (playroom), a bathroom with WC and laundry space, as well as two autonomous spaces offering a great rental opportunity: a bedroom with independent entrance and kitchenette, and a complete studio of 20 m² with equipped kitchen and shower room.
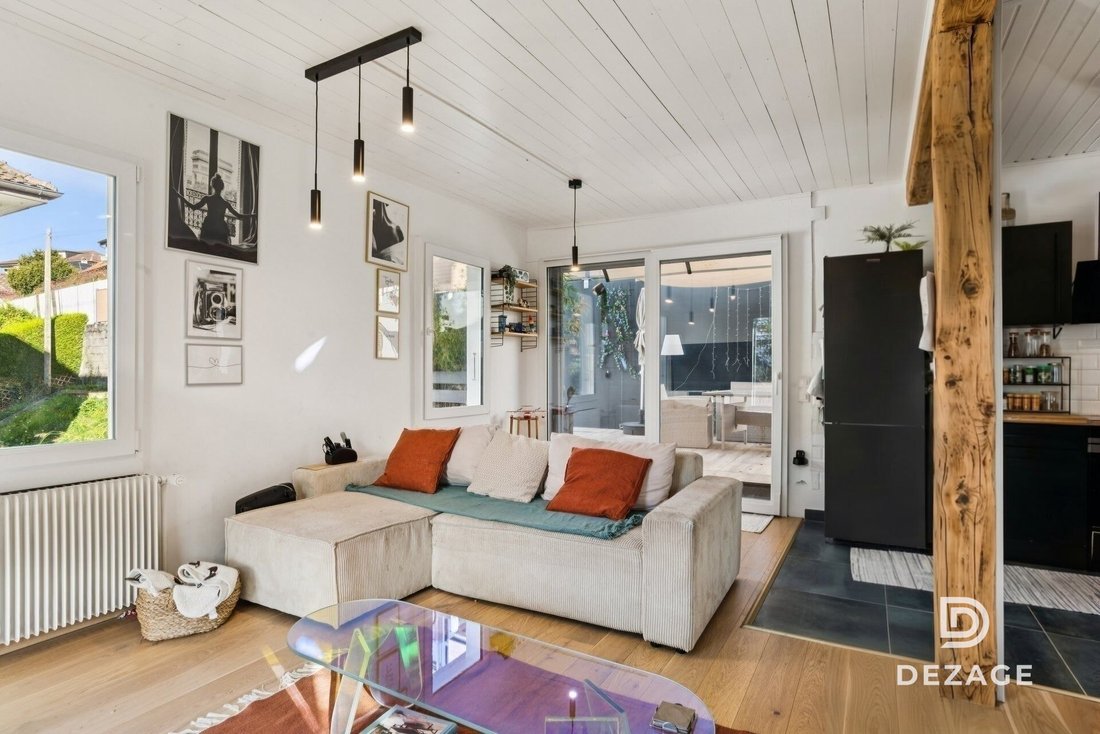
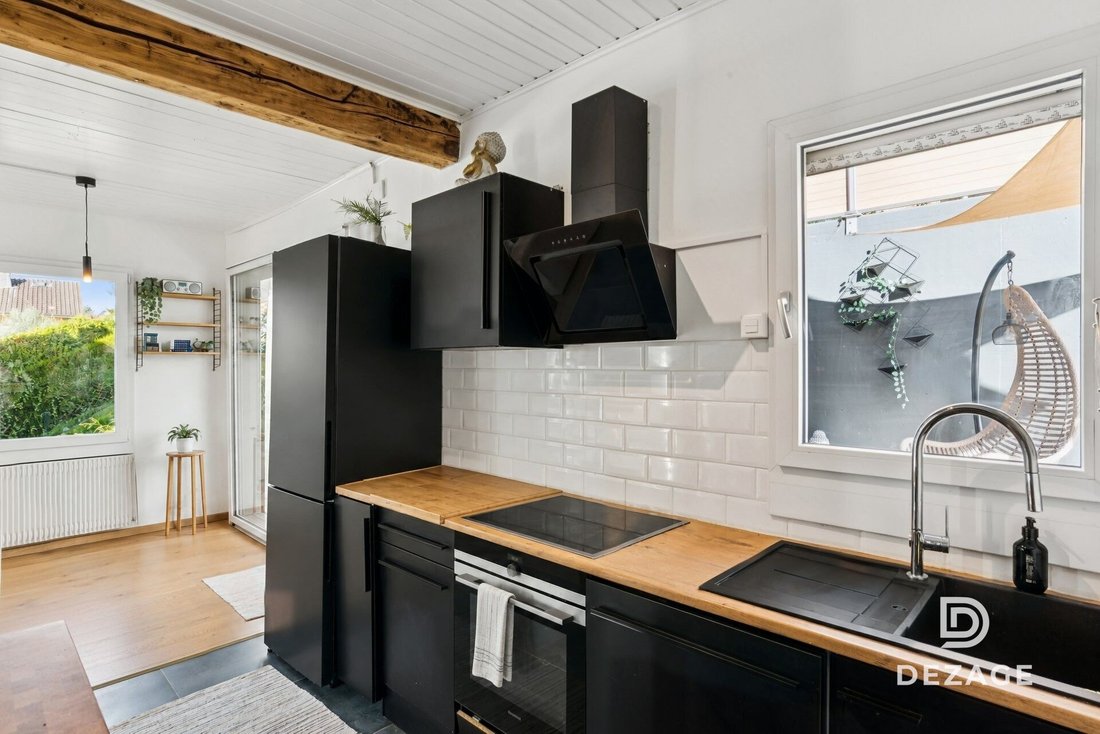
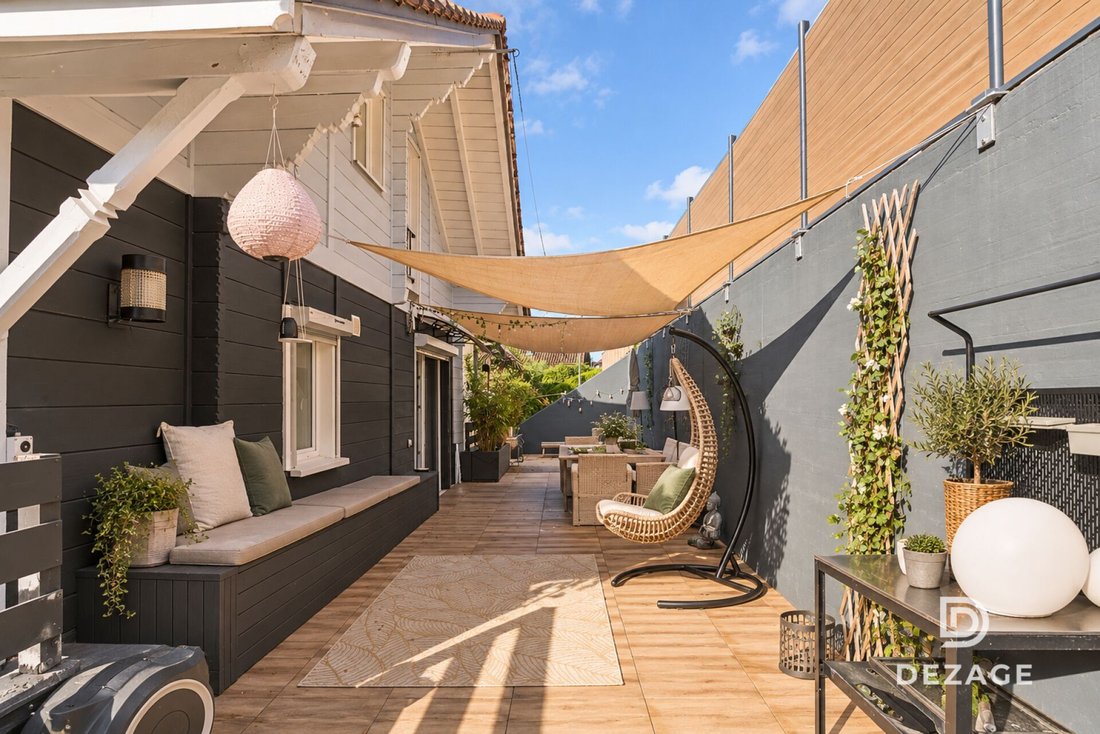
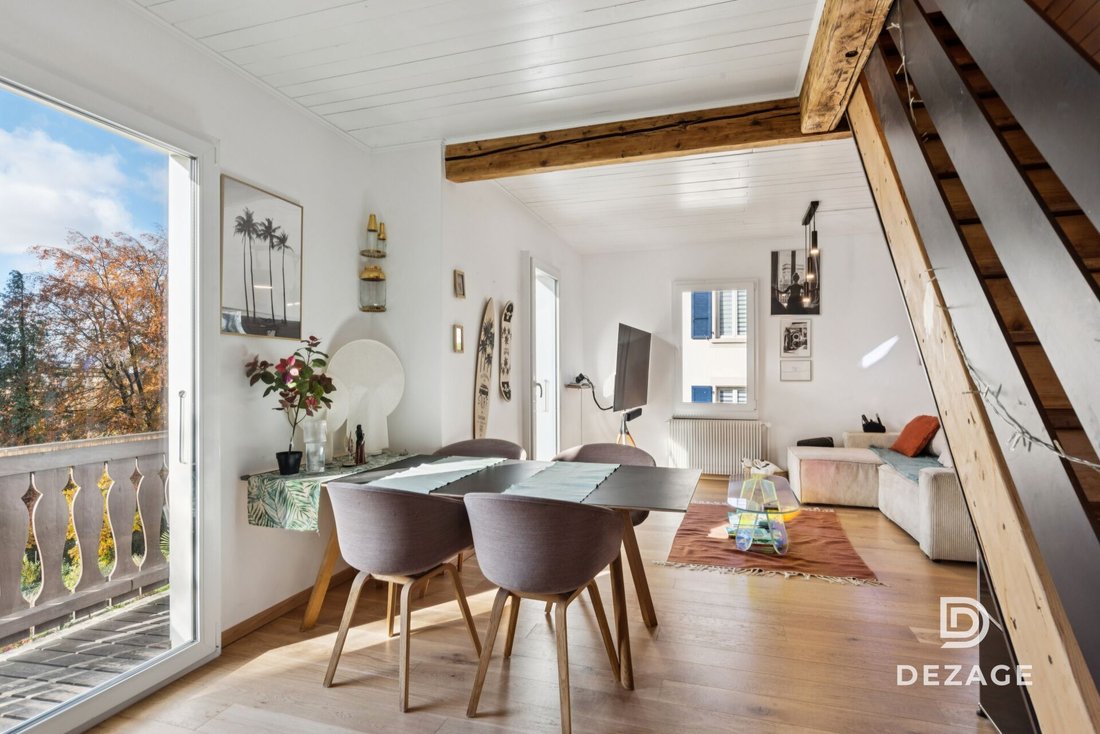
A staircase highlighted by a glass roof leads to the first floor, dedicated to reception rooms. The warm living room with exposed beams, enhanced by a balcony offering a view of the lake, opens onto the dining room and the fully equipped modern kitchen. The whole naturally extends to an exceptional terrace of 56 m² sheltered from view. A guest WC (with the possibility of reinstalling a shower) completes this level.
The attic houses the main sleeping area, consisting of a spacious open bedroom with shower and WC space as well as a separate second bedroom.
In addition, a landscaped garden arranged on several levels and a large double garage box complete the features of this property.
Regularly maintained and recently updated (interiors, facades, and triple glazing), the house presents a sound base ready to welcome its future owners.
Do not hesitate to contact us at [hidden information] to receive the complete file and arrange a visit!
Brief info:
6 rooms: 4 bedrooms (including 1 independent studio), 3 bathrooms
Areas: approx. 144 m² of living space, approx. 202 m² usable space, plot of 349 m²
Exteriors: terrace of 56 m², balcony of 9 m² with a view of the lake, landscaped garden
Major asset: high rental potential (studio and bedroom with independent access)
CECB: D-D, gas boiler, triple glazing
Parking: large double garage box
Located in a residential area in the southeast of Renens, on the border of Lausanne, this character villa combines the charm of the old with the comfort of a complete renovation carried out in 2023.
Its south-facing orientation ensures beautiful brightness throughout the day, just a few minutes’ walk from the metro, universities (UNIL/EPFL), and Lake Geneva.
The ground floor opens onto a spacious entrance hall with storage leading to a beautiful multipurpose room of approximately 30 m² (playroom), a bathroom with WC and laundry space, as well as two autonomous spaces offering a great rental opportunity: a bedroom with independent entrance and kitchenette, and a complete studio of 20 m² with equipped kitchen and shower room.
A staircase highlighted by a glass roof leads to the first floor, dedicated to reception rooms. The warm living room with exposed beams, enhanced by a balcony offering a view of the lake, opens onto the dining room and the fully equipped modern kitchen. The whole naturally extends to an exceptional terrace of 56 m² sheltered from view. A guest WC (with the possibility of reinstalling a shower) completes this level.
The attic houses the main sleeping area, consisting of a spacious open bedroom with shower and WC space as well as a separate second bedroom.
In addition, a landscaped garden arranged on several levels and a large double garage box complete the features of this property.
Regularly maintained and recently updated (interiors, facades, and triple glazing), the house presents a sound base ready to welcome its future owners.
Do not hesitate to contact us at [hidden information] to receive the complete file and arrange a visit!
-
Art der Immobilie
Haus
-
Baujahr
1933
-
Preis/Quadratfuß
$1,604
Erkunden Sie die Gegend
Renens, Waadt, Schweiz
Auf Google Maps anzeigen
Preis pro sqft
Niedrig
Hoch
Vor 4 Monaten beigetreten
Sie haben sich nach diesem Objekt erkundigt
Der Agent wird sich in Kürze mit Ihnen in Verbindung setzen
Gelistet von
24
Angebote
2026
Beigetreten
Besichtigung mit the agent buchen
Wählen Sie ein Datum und ob Sie eine virtuelle oder persönliche Besichtigung mit dem Makler wünschen.
Bevorzugtes Datum
Art der Tour
Zuletzt aktualisiert
November 18
Erstmalig gelistet
November 18
Angebotsreferenz
D3E539F1-E286-11F1-B574-0E90CA4DA74F
Das Vertrauen der führenden Makler der Welt
Die Makler hinter den außergewöhnlichsten Immobilien der Welt inserieren bei JamesEdition.
- Angebote von Sotheby's, Christie's, BARNES und Engel & Völkers
- Jedes Angebot wird vor der Veröffentlichung geprüft
- Verbinden Sie sich direkt mit verifizierten Maklern
Indem Sie fortfahren, akzeptieren Sie unsere Nutzungsbedingungen und Datenschutzrichtlinie.