$2,236,862
Haus Am Ende Des Weges: Zirbenstube, Seenähe Und Bergblick
- 4 Schlafz.
- 3 Bäder
- 2,207 Sqft
- 8,160 Sqft lot
- Aktualisiert: Oktober 4
Über die Immobilie
Beschreibung wurde automatisch übersetzt.
Die Beschreibung wird in der Originalsprache angezeigt.
Exklusiv bei Zefi Immobilien!
Wo die Zirbe duftet und der See vor der Tür liegt
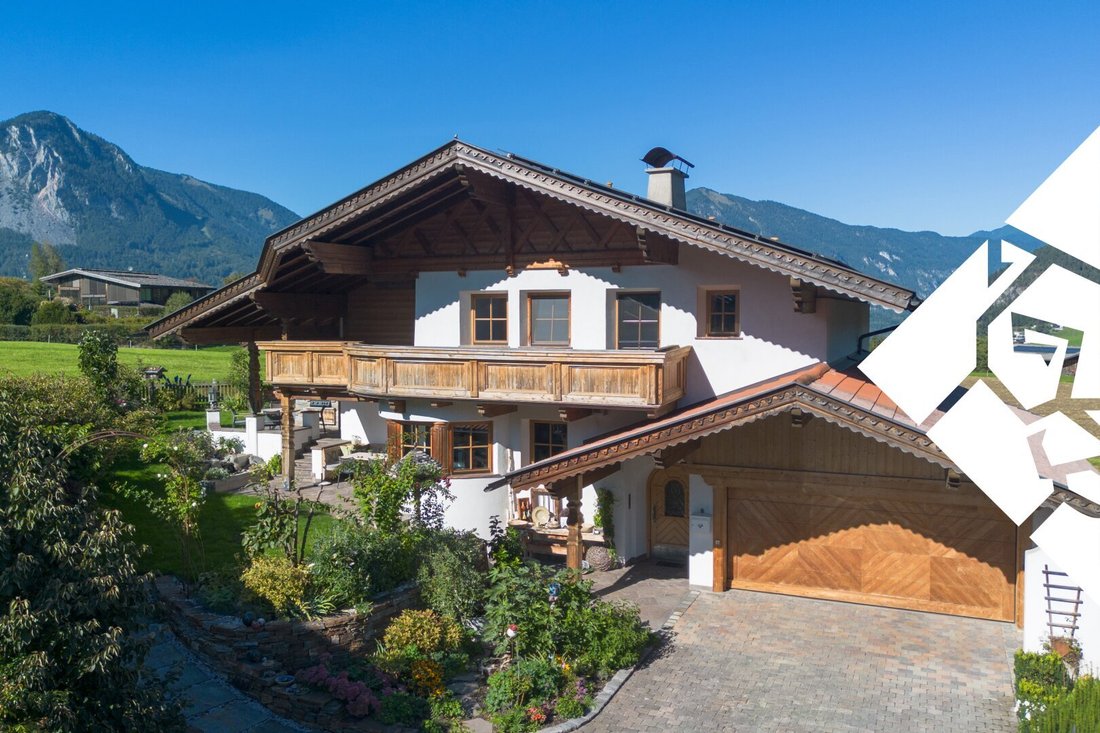
Am Ende einer ruhigen Zufahrt in Reith im Alpbachtal liegt dieses Einfamilienhaus auf einem Grundstück mit 758 qm. Kein Durchgangsverkehr, Freiland an der Seite und der Reither See liegt nur wenige Schritte entfernt.
Das Haus wurde 1995/96 errichtet und keiner von der Eigentümerfamilie bewohn
Wo die Zirbe duftet und der See vor der Tür liegt
Am Ende einer ruhigen Zufahrt in Reith im Alpbachtal liegt dieses Einfamilienhaus auf einem Grundstück mit 758 qm. Kein Durchgangsverkehr, Freiland an der Seite und der Reither See liegt nur wenige Schritte entfernt.
Das Haus wurde 1995/96 errichtet und keiner von der Eigentümerfamilie bewohn
Exclusive at Zefi Immobilien!
Where the pine scent fills the air and the lake is right outside your door
At the end of a quiet driveway in Reith im Alpbachtal, this single-family home sits on a 758 sqm plot. No through traffic, open land on the side, and Reither See is just a few steps away.
The house was built in 1995/96 and has been lived in by the owner family ever si
Where the pine scent fills the air and the lake is right outside your door
At the end of a quiet driveway in Reith im Alpbachtal, this single-family home sits on a 758 sqm plot. No through traffic, open land on the side, and Reither See is just a few steps away.
The house was built in 1995/96 and has been lived in by the owner family ever si
Exklusiv bei Zefi Immobilien!
Wo die Zirbe duftet und der See vor der Tür liegt
Am Ende einer ruhigen Zufahrt in Reith im Alpbachtal liegt dieses Einfamilienhaus auf einem Grundstück mit 758 qm. Kein Durchgangsverkehr, Freiland an der Seite und der Reither See liegt nur wenige Schritte entfernt.
Das Haus wurde 1995/96 errichtet und keiner von der Eigentümerfamilie bewohnt selbst. Es verbindet klassische Tiroler Architektur mit einem Innenausbau, wie er heute kaum noch gemacht wird: Kassettendecken, gedrechselte Holzgeländer, Altholz, Naturstein und maßgefertigte Tischarbeiten in fast jedem Raum. The mobiliar is built to major part and also fixed component of the immobilie.
Die Zirbenstube
Wer die Stube betritt, wird vom feinen Duft der Zirbe empfangen. Wände, Decken und Einbauten sind kassettiert, profiliert und mit Schnitzereien und verglasten Vitrinen gearbeitet. The around eckbank offers place for the whole family and their guests. Der grüne Kachelofen gibt seine Wärme langsam ab und hält den Raum noch Stunden später behaglich. Here is after the Skitag, here is celebred christmas. Eine Stube in dieser Ausführung entsteht heute kaum noch neu.
Raumaufteilung
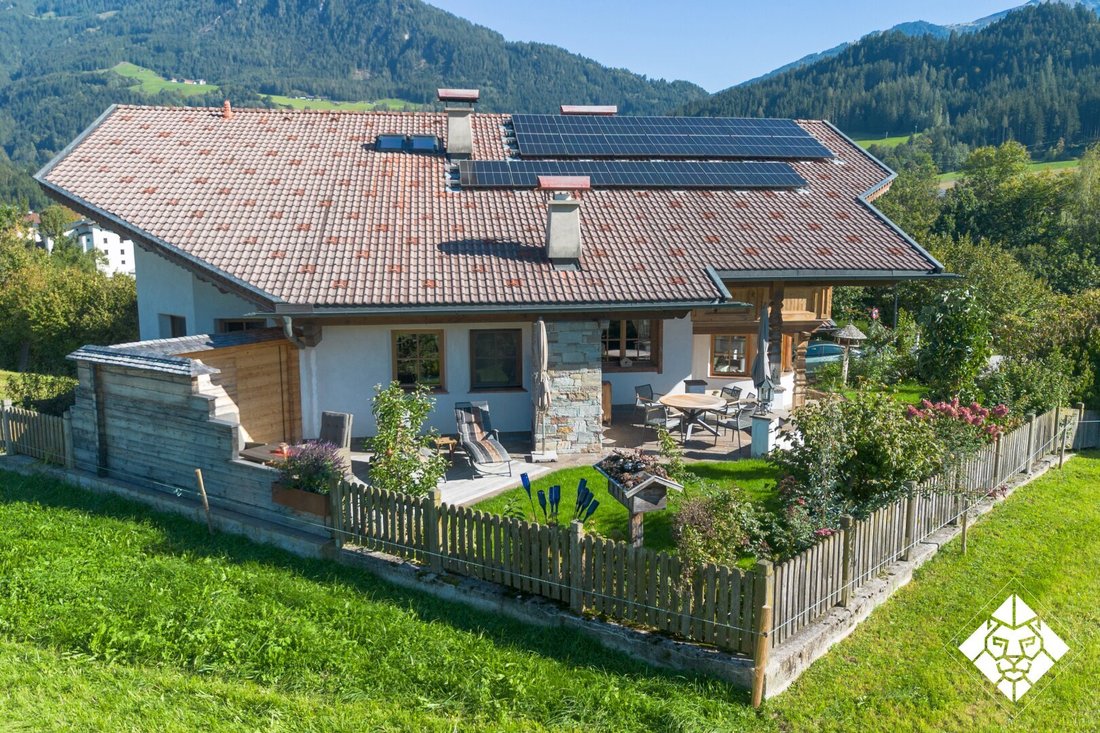
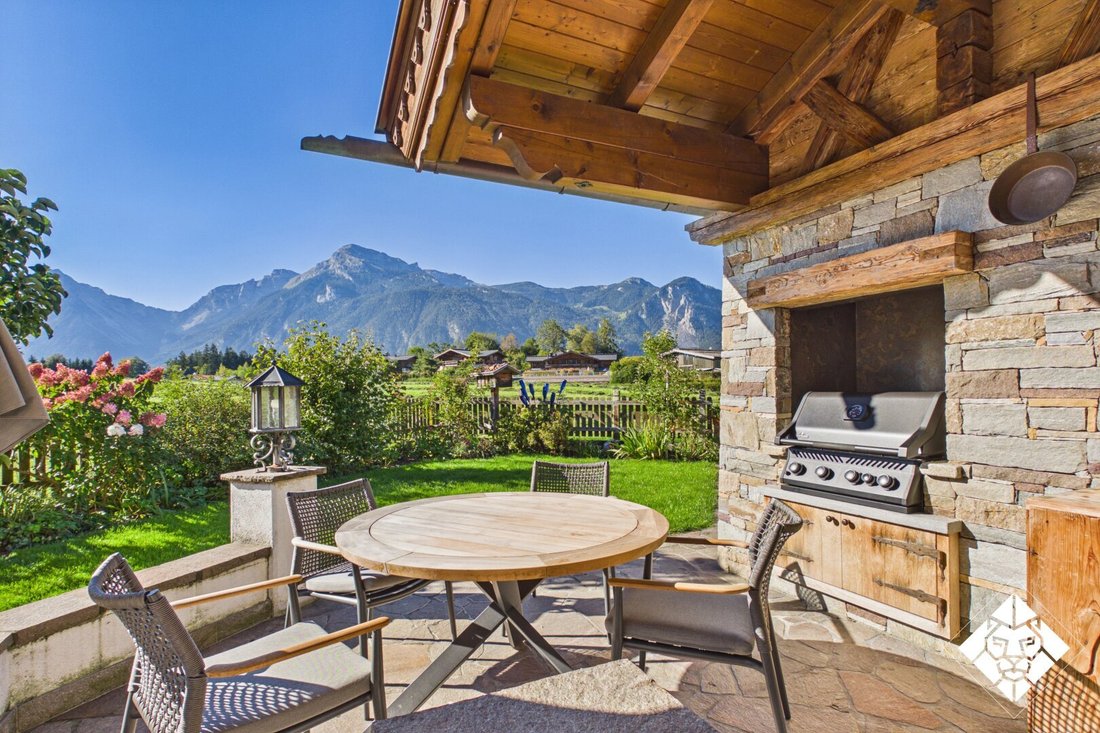
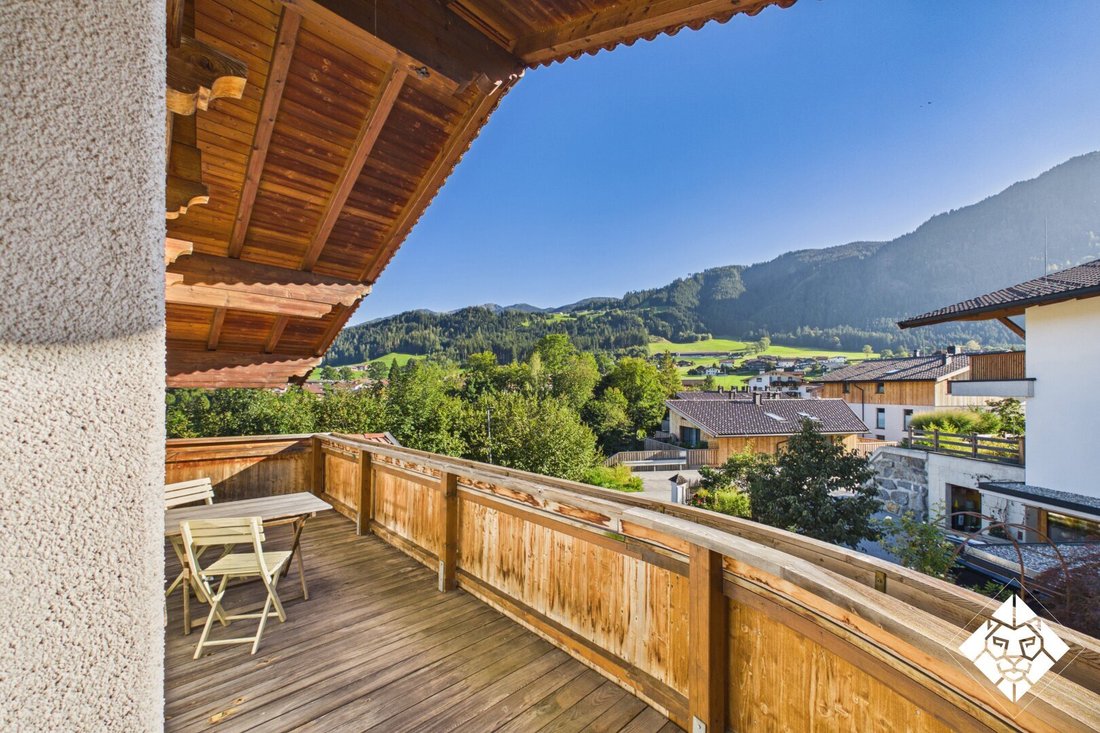
The house is built in splitlevel bauweise: The levels are around half edge, and connected over short treppenruns. So entstehen auf ca. 205 qm Wohnfläche klar getrennte Bereiche für Wohnen, Schlafen und Arbeiten. Dazu gehören eine Küche aus dem Jahr 2021 mit Erker und Essplatz, die Zirbenstube mit ca. 32 qm, drei Schlafzimmer, drei Bäder und eine Ankleide. Das Hauptbad bietet eine Badewanne, einen Doppelwaschtisch und ein Fenster. Drei Holzbalkone mit zusammen ca. 38 qm, Terrassen und eine überdachte Außenküche mit Grillstation holen das Leben nach draußen.
Das Untergeschoss mit ca. 174 qm bietet ein Büro mit Tageslicht, ein Atelier, einen Hauswirtschaftsraum, großzügige Kellerräume und einen eigenen Zugang von außen. Nebenan liegt eine Doppelgarage mit ca. 42 qm.
Technology and Energy
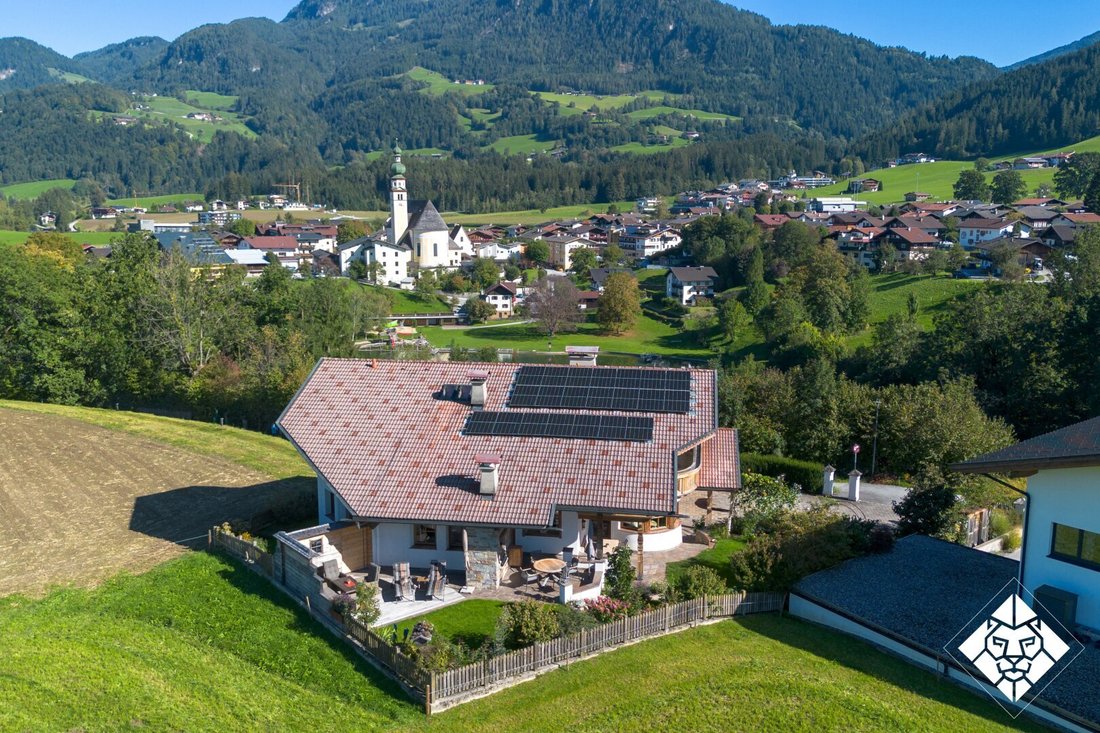
Vollwärmeschutz (ca. 2018), Luftwärmepumpe (2020), Photovoltaikanlage mit 27 kWp (2023), Ladestation für Elektroautos, Glasfaseranschluss und ein Regenwassertank mit ca. 8.000 Litern für Toilettenspülung und Garten. Stromabrechnung 2025 speist the house more power in a network, as es bezieht. After counter account for the whole year current costs from around 1.800€ netto, including heating, warmwater and two electric cars.
Die Lage
Richtung Südwesten, am Ende einer ruhigen Zufahrt: Das Haus liegt in einer der schönsten Wohnlagen von Reith im Alpbachtal. Der Reither See mit Freibad und Rundweg ist nur wenige Schritte entfernt.
Trotz der Ruhelage ist alles Wichtige in der Nähe. Arzt, Bäckerei, Kindergarten, Volksschule, Mittelschule, Supermarkt sowie Bank mit Geldautomat sind bequem erreichbar, und auch der Bus hält ganz in der Nähe. Mit der Reitherkogelbahn ist man in wenigen Minuten am Berg und im Winter mitten im Ski Juwel Alpbachtal Wildschönau.
Die Autobahn A12 erreichen Sie in rund fünf Minuten, Innsbruck in rund 40 Minuten, München in rund eineinhalb Stunden. Ein Ort für Familien und alle, die Natur, Ruhe und kurze Wege gleichermaßen schätzen.
Gern senden wir Ihnen das ausführliche Exposé. Besichtigungen nach Vereinbarung. Noch nichts gefunden? Wir informieren Sie über passende Immobilienangebote noch vor allen anderen.
Let now your individual search agents under following link. Wir schicken Ihnen passende Immobilien exklusiv vorab zu.
Suchagent anlegen - [versteckte Informationen]
Hinweis gemäß Energieausweisvorlagegesetz: Ein Energieausweis wurde vom Eigentümer bzw. Vendor, after our confirmation about the general current storage pflicht, and request to his production not provided. Therefore least, an the old and the art of the building related energy efficiency as agreed. Wir übernehmen keinerlei Gewähr oder Haftung für die tatsächliche Energieeffizienz der angebotenen Immobilie.
Wir weisen darauf hin, dass zwischen dem Makler und den zu vermittelnden Dritten eine familiäre oder wirtschaftliche Beziehung besteht.
Der Vermittler ist als Doppelmakler tätig.
Richtung Südwesten, am Ende einer ruhigen Zufahrt: Das Haus liegt in einer der schönsten Wohnlagen von Reith im Alpbachtal. No traffic, Frieland an der Seite, and the Reither See with free bad and rundweg is just minutes away.
Trotz der Ruhelage ist alles Wichtige in der Nähe. Arzt, Bäckerei, Kindergarten, Volksschule, Supermarkt und Bank mit Geldautomat sind bequem erreichbar, und auch der Bus hält ganz in der Nähe. Mit der Reitherkogelbahn ist man in wenigen Minuten am Berg und im Winter mitten im Ski Juwel Alpbachtal Wildschönau.
Die Autobahn A12 erreichen Sie in rund fünf Minuten, Innsbruck in rund 40 Minuten, München in rund eineinhalb Stunden. Ein Ort für Familien und alle, die Natour, ruhe and short way gleichermaßen schätzen.
Wo die Zirbe duftet und der See vor der Tür liegt
Am Ende einer ruhigen Zufahrt in Reith im Alpbachtal liegt dieses Einfamilienhaus auf einem Grundstück mit 758 qm. Kein Durchgangsverkehr, Freiland an der Seite und der Reither See liegt nur wenige Schritte entfernt.
Das Haus wurde 1995/96 errichtet und keiner von der Eigentümerfamilie bewohnt selbst. Es verbindet klassische Tiroler Architektur mit einem Innenausbau, wie er heute kaum noch gemacht wird: Kassettendecken, gedrechselte Holzgeländer, Altholz, Naturstein und maßgefertigte Tischarbeiten in fast jedem Raum. The mobiliar is built to major part and also fixed component of the immobilie.
Die Zirbenstube
Wer die Stube betritt, wird vom feinen Duft der Zirbe empfangen. Wände, Decken und Einbauten sind kassettiert, profiliert und mit Schnitzereien und verglasten Vitrinen gearbeitet. The around eckbank offers place for the whole family and their guests. Der grüne Kachelofen gibt seine Wärme langsam ab und hält den Raum noch Stunden später behaglich. Here is after the Skitag, here is celebred christmas. Eine Stube in dieser Ausführung entsteht heute kaum noch neu.
Raumaufteilung
The house is built in splitlevel bauweise: The levels are around half edge, and connected over short treppenruns. So entstehen auf ca. 205 qm Wohnfläche klar getrennte Bereiche für Wohnen, Schlafen und Arbeiten. Dazu gehören eine Küche aus dem Jahr 2021 mit Erker und Essplatz, die Zirbenstube mit ca. 32 qm, drei Schlafzimmer, drei Bäder und eine Ankleide. Das Hauptbad bietet eine Badewanne, einen Doppelwaschtisch und ein Fenster. Drei Holzbalkone mit zusammen ca. 38 qm, Terrassen und eine überdachte Außenküche mit Grillstation holen das Leben nach draußen.
Das Untergeschoss mit ca. 174 qm bietet ein Büro mit Tageslicht, ein Atelier, einen Hauswirtschaftsraum, großzügige Kellerräume und einen eigenen Zugang von außen. Nebenan liegt eine Doppelgarage mit ca. 42 qm.
Technology and Energy
Vollwärmeschutz (ca. 2018), Luftwärmepumpe (2020), Photovoltaikanlage mit 27 kWp (2023), Ladestation für Elektroautos, Glasfaseranschluss und ein Regenwassertank mit ca. 8.000 Litern für Toilettenspülung und Garten. Stromabrechnung 2025 speist the house more power in a network, as es bezieht. After counter account for the whole year current costs from around 1.800€ netto, including heating, warmwater and two electric cars.
Die Lage
Richtung Südwesten, am Ende einer ruhigen Zufahrt: Das Haus liegt in einer der schönsten Wohnlagen von Reith im Alpbachtal. Der Reither See mit Freibad und Rundweg ist nur wenige Schritte entfernt.
Trotz der Ruhelage ist alles Wichtige in der Nähe. Arzt, Bäckerei, Kindergarten, Volksschule, Mittelschule, Supermarkt sowie Bank mit Geldautomat sind bequem erreichbar, und auch der Bus hält ganz in der Nähe. Mit der Reitherkogelbahn ist man in wenigen Minuten am Berg und im Winter mitten im Ski Juwel Alpbachtal Wildschönau.
Die Autobahn A12 erreichen Sie in rund fünf Minuten, Innsbruck in rund 40 Minuten, München in rund eineinhalb Stunden. Ein Ort für Familien und alle, die Natur, Ruhe und kurze Wege gleichermaßen schätzen.
Gern senden wir Ihnen das ausführliche Exposé. Besichtigungen nach Vereinbarung. Noch nichts gefunden? Wir informieren Sie über passende Immobilienangebote noch vor allen anderen.
Let now your individual search agents under following link. Wir schicken Ihnen passende Immobilien exklusiv vorab zu.
Suchagent anlegen - [versteckte Informationen]
Hinweis gemäß Energieausweisvorlagegesetz: Ein Energieausweis wurde vom Eigentümer bzw. Vendor, after our confirmation about the general current storage pflicht, and request to his production not provided. Therefore least, an the old and the art of the building related energy efficiency as agreed. Wir übernehmen keinerlei Gewähr oder Haftung für die tatsächliche Energieeffizienz der angebotenen Immobilie.
Wir weisen darauf hin, dass zwischen dem Makler und den zu vermittelnden Dritten eine familiäre oder wirtschaftliche Beziehung besteht.
Der Vermittler ist als Doppelmakler tätig.
Richtung Südwesten, am Ende einer ruhigen Zufahrt: Das Haus liegt in einer der schönsten Wohnlagen von Reith im Alpbachtal. No traffic, Frieland an der Seite, and the Reither See with free bad and rundweg is just minutes away.
Trotz der Ruhelage ist alles Wichtige in der Nähe. Arzt, Bäckerei, Kindergarten, Volksschule, Supermarkt und Bank mit Geldautomat sind bequem erreichbar, und auch der Bus hält ganz in der Nähe. Mit der Reitherkogelbahn ist man in wenigen Minuten am Berg und im Winter mitten im Ski Juwel Alpbachtal Wildschönau.
Die Autobahn A12 erreichen Sie in rund fünf Minuten, Innsbruck in rund 40 Minuten, München in rund eineinhalb Stunden. Ein Ort für Familien und alle, die Natour, ruhe and short way gleichermaßen schätzen.
Exclusive at Zefi Immobilien!
Where the pine scent fills the air and the lake is right outside your door
At the end of a quiet driveway in Reith im Alpbachtal, this single-family home sits on a 758 sqm plot. No through traffic, open land on the side, and Reither See is just a few steps away.
The house was built in 1995/96 and has been lived in by the owner family ever since. It combines classic Tyrolean architecture with interior finishes rarely seen today: coffered ceilings, turned wooden railings, reclaimed wood, natural stone, and custom carpentry in almost every room. Most of the furniture is built-in and thus an integral part of the property.
The Pine Parlor
Upon entering the parlor, you are greeted by the fine scent of pine. Walls, ceiling, and built-ins are coffered, profiled, and adorned with carvings and glazed display cabinets. The wrap-around corner bench offers seating for the whole family and guests. The green tiled stove releases its warmth slowly, keeping the room cozy for hours. This is where the fire is lit after a day of skiing and where Christmas is celebrated. Parlors of this quality are rarely newly created today.
Layout
The house is built in split-level style: the floors are offset by half a story and connected by short staircases. This creates clearly separated areas for living, sleeping, and working across approximately 205 sqm of living space. Included are a kitchen from 2021 with a bay window and dining area, the pine parlor of about 32 sqm, three bedrooms, three bathrooms, and a dressing room. The main bathroom features a bathtub, double sink, and window. Three wooden balconies totaling about 38 sqm, terraces, and a covered outdoor kitchen with a grill station bring life outdoors.
The basement, with about 174 sqm, offers an office with natural light, an atelier, a utility room, spacious cellar rooms, and a separate entrance from outside. Adjacent is a double garage of about 42 sqm.
Technology and Energy
Full thermal insulation (around 2018), air heat pump (2020), photovoltaic system with 27 kWp (2023), charging station for electric cars, fiber optic connection, and a rainwater tank of about 8,000 liters for toilet flushing and garden use. According to the 2025 electricity bill, the house feeds more electricity into the grid than it consumes. After balancing, annual electricity costs amount to around €1,800 net, including heating, hot water, and two electric cars.
Location
Facing southwest at the end of a quiet driveway, the house is located in one of the most beautiful residential areas of Reith im Alpbachtal. Reither See with its outdoor pool and walking path is just a few steps away.
Despite the peaceful location, everything important is nearby. Doctor, bakery, kindergarten, primary school, supermarket, and bank with ATM are easily accessible, and the bus stop is very close. With the Reitherkogelbahn cable car, you reach the mountain in minutes and in winter are right in the Ski Juwel Alpbachtal Wildschönau.
The A12 motorway is about five minutes away, Innsbruck about 40 minutes, and Munich about one and a half hours. A place for families and anyone who equally values nature, tranquility, and short distances.
We will gladly send you the detailed exposé. Viewings by appointment.
Not found what you’re looking for? We inform you about suitable property offers before anyone else.
Create your individual search agent now at the following link. We will send you exclusive suitable properties in advance.
Note according to the Energy Performance Certificate Act: An energy certificate has not yet been provided by the owner or seller despite our clarification about the general obligation to present one and the request to create it. Therefore, at least an overall energy efficiency corresponding to the age and type of the building is assumed. We assume no guarantee or liability for the actual energy efficiency of the offered property.
We point out that there is a familial or economic close relationship between the broker and the third party to be brokered.
The broker acts as a dual agent.
Facing southwest at the end of a quiet driveway: the house is located in one of the most beautiful residential areas of Reith im Alpbachtal. No through traffic, open land on the side, and Reither See with outdoor pool and walking path is just a few steps away.
Despite the peaceful location, everything important is nearby. Doctor, bakery, kindergarten, primary school, supermarket, and bank with ATM are easily accessible, and the bus stop is very close. With the Reitherkogelbahn cable car, you reach the mountain in minutes and in winter are right in the Ski Juwel Alpbachtal Wildschönau.
The A12 motorway is about five minutes away, Innsbruck about 40 minutes, and Munich about one and a half hours. A place for families and anyone who equally values nature, tranquility, and short distances.
Where the pine scent fills the air and the lake is right outside your door
At the end of a quiet driveway in Reith im Alpbachtal, this single-family home sits on a 758 sqm plot. No through traffic, open land on the side, and Reither See is just a few steps away.
The house was built in 1995/96 and has been lived in by the owner family ever since. It combines classic Tyrolean architecture with interior finishes rarely seen today: coffered ceilings, turned wooden railings, reclaimed wood, natural stone, and custom carpentry in almost every room. Most of the furniture is built-in and thus an integral part of the property.
The Pine Parlor
Upon entering the parlor, you are greeted by the fine scent of pine. Walls, ceiling, and built-ins are coffered, profiled, and adorned with carvings and glazed display cabinets. The wrap-around corner bench offers seating for the whole family and guests. The green tiled stove releases its warmth slowly, keeping the room cozy for hours. This is where the fire is lit after a day of skiing and where Christmas is celebrated. Parlors of this quality are rarely newly created today.
Layout
The house is built in split-level style: the floors are offset by half a story and connected by short staircases. This creates clearly separated areas for living, sleeping, and working across approximately 205 sqm of living space. Included are a kitchen from 2021 with a bay window and dining area, the pine parlor of about 32 sqm, three bedrooms, three bathrooms, and a dressing room. The main bathroom features a bathtub, double sink, and window. Three wooden balconies totaling about 38 sqm, terraces, and a covered outdoor kitchen with a grill station bring life outdoors.
The basement, with about 174 sqm, offers an office with natural light, an atelier, a utility room, spacious cellar rooms, and a separate entrance from outside. Adjacent is a double garage of about 42 sqm.
Technology and Energy
Full thermal insulation (around 2018), air heat pump (2020), photovoltaic system with 27 kWp (2023), charging station for electric cars, fiber optic connection, and a rainwater tank of about 8,000 liters for toilet flushing and garden use. According to the 2025 electricity bill, the house feeds more electricity into the grid than it consumes. After balancing, annual electricity costs amount to around €1,800 net, including heating, hot water, and two electric cars.
Location
Facing southwest at the end of a quiet driveway, the house is located in one of the most beautiful residential areas of Reith im Alpbachtal. Reither See with its outdoor pool and walking path is just a few steps away.
Despite the peaceful location, everything important is nearby. Doctor, bakery, kindergarten, primary school, supermarket, and bank with ATM are easily accessible, and the bus stop is very close. With the Reitherkogelbahn cable car, you reach the mountain in minutes and in winter are right in the Ski Juwel Alpbachtal Wildschönau.
The A12 motorway is about five minutes away, Innsbruck about 40 minutes, and Munich about one and a half hours. A place for families and anyone who equally values nature, tranquility, and short distances.
We will gladly send you the detailed exposé. Viewings by appointment.
Not found what you’re looking for? We inform you about suitable property offers before anyone else.
Create your individual search agent now at the following link. We will send you exclusive suitable properties in advance.
Note according to the Energy Performance Certificate Act: An energy certificate has not yet been provided by the owner or seller despite our clarification about the general obligation to present one and the request to create it. Therefore, at least an overall energy efficiency corresponding to the age and type of the building is assumed. We assume no guarantee or liability for the actual energy efficiency of the offered property.
We point out that there is a familial or economic close relationship between the broker and the third party to be brokered.
The broker acts as a dual agent.
Facing southwest at the end of a quiet driveway: the house is located in one of the most beautiful residential areas of Reith im Alpbachtal. No through traffic, open land on the side, and Reither See with outdoor pool and walking path is just a few steps away.
Despite the peaceful location, everything important is nearby. Doctor, bakery, kindergarten, primary school, supermarket, and bank with ATM are easily accessible, and the bus stop is very close. With the Reitherkogelbahn cable car, you reach the mountain in minutes and in winter are right in the Ski Juwel Alpbachtal Wildschönau.
The A12 motorway is about five minutes away, Innsbruck about 40 minutes, and Munich about one and a half hours. A place for families and anyone who equally values nature, tranquility, and short distances.
-
Art der Immobilie
Haus
-
Baujahr
1995
-
Preis/Quadratfuß
$1,013
Funktionen
Erkunden Sie die Gegend
Reith im Alpbachtal, Tirol, Österreich
Auf Google Maps anzeigen
Preis pro sqft
Niedrig
Hoch
Vor 12 Monaten beigetreten
Sie haben sich nach diesem Objekt erkundigt
Der Agent wird sich in Kürze mit Ihnen in Verbindung setzen
Gelistet von
25
Angebote
2025
Beigetreten
Besichtigung mit the agent buchen
Wählen Sie ein Datum und ob Sie eine virtuelle oder persönliche Besichtigung mit dem Makler wünschen.
Bevorzugtes Datum
Art der Tour
Zuletzt aktualisiert
Oktober 4
Erstmalig gelistet
Oktober 3
Angebotsreferenz
5390/1175
Das Vertrauen der führenden Makler der Welt
Die Makler hinter den außergewöhnlichsten Immobilien der Welt inserieren bei JamesEdition.
- Angebote von Sotheby's, Christie's, BARNES und Engel & Völkers
- Jedes Angebot wird vor der Veröffentlichung geprüft
- Verbinden Sie sich direkt mit verifizierten Maklern
Indem Sie fortfahren, akzeptieren Sie unsere Nutzungsbedingungen und Datenschutzrichtlinie.