$1,768,248
Reihenhaus Mit 5,5 Zimmern, Wintergarten, Terrasse Und Gepflegtem Garten In Rein
- 4 Schlafz.
- 2 Bäder
- 2,261 Sqft
- 1,421 Sqft lot
- Aktualisiert: Gestern
Über die Immobilie
Beschreibung wurde automatisch übersetzt.
Die Beschreibung wird in der Originalsprache angezeigt.
Reinach BL
4153 Reinach BL is located in the Arlesheim district, in the canton of Basel-Landschaft. The population in the municipality of Reinach (BL) has changed by an average of +1.5% per year over the last five years to 20,690 inhabitants (as of December 31, 2024). The tax burden is 12.7% (Canton: 13.0%). Over the last five years, the municipality has shown an average annual residential con
4153 Reinach BL is located in the Arlesheim district, in the canton of Basel-Landschaft. The population in the municipality of Reinach (BL) has changed by an average of +1.5% per year over the last five years to 20,690 inhabitants (as of December 31, 2024). The tax burden is 12.7% (Canton: 13.0%). Over the last five years, the municipality has shown an average annual residential con
Reinach BL
4153 Reinach BL is located in the Arlesheim district, in the canton of Basel-Landschaft. The population in the municipality of Reinach (BL) has changed by an average of +1.5% per year over the last five years to 20,690 inhabitants (as of December 31, 2024). The tax burden is 12.7% (Canton: 13.0%). Over the last five years, the municipality has shown an average annual residential construction activity of 1.8%, while the vacancy rate currently stands at 0.9% (as of June 1, 2025). Property prices have changed by +3.7% over the last five years (Canton: +13.9%).
By car:
The Reinach Nord motorway access to the A18 is only 2 minutes away. You can reach downtown Basel in about 11 minutes.
By public transport:
The Reinacherhof tram/bus stop is about a 2-minute walk away and connects you to Basel every 7 minutes. The journey to the city center takes about 15 minutes.
5.5-Room Terraced Single-Family House with Conservatory, Terrace, and Well-Maintained Garden in Reinacherhof
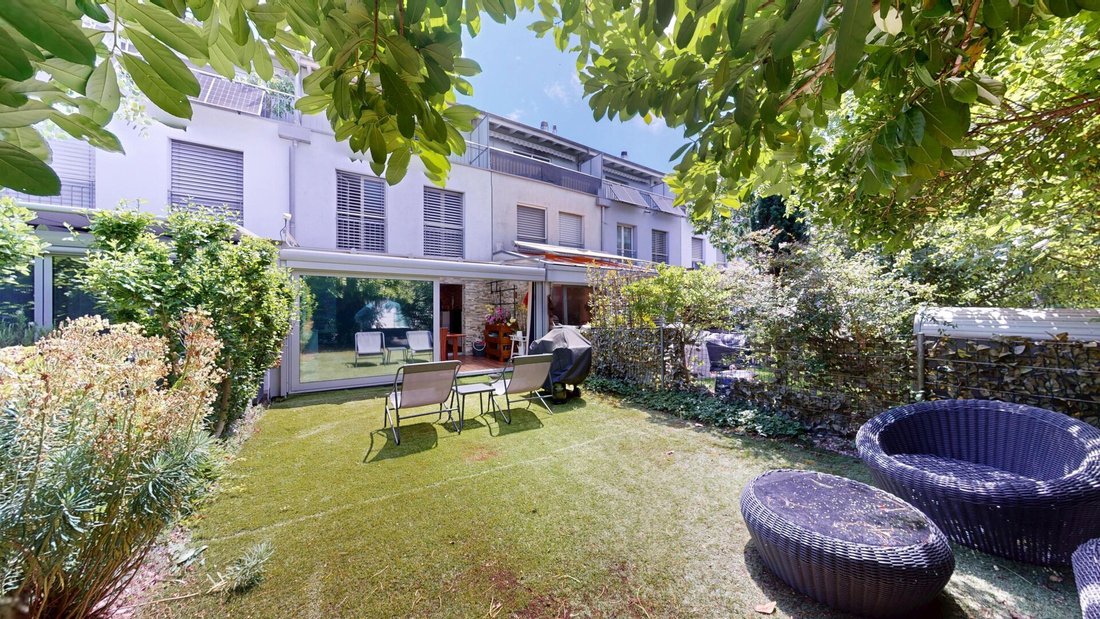
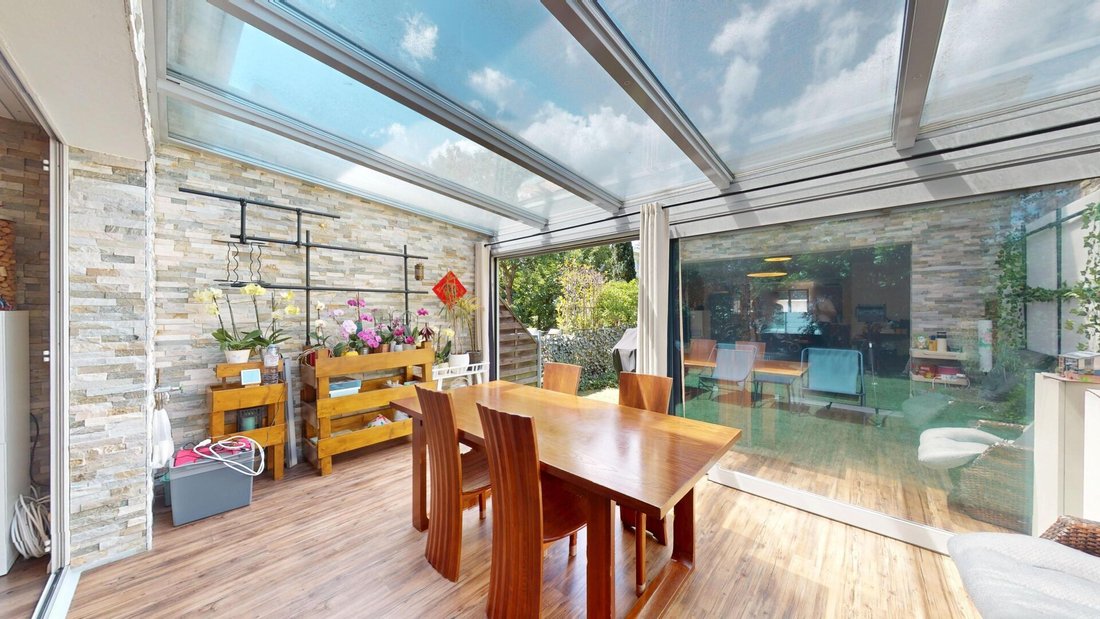
This spacious 5.5-room terraced single-family house in the well-maintained development ”Reinacherhof” combines bright, family-friendly living with a thoughtful layout. The charming conservatory beautifully connects the indoor and outdoor areas, while the private garden offers additional space for relaxation, play, and enjoyment. The outdoor offering is complemented by a terrace and a small balcony. All living spaces feature floor-to-ceiling windows that provide plenty of daylight and create a pleasant living atmosphere. The underfloor heating ensures cozy warmth throughout the house all year round. With four bedrooms, three bathrooms, and direct access to the garage, the house is well thought out and practical for everyday living.
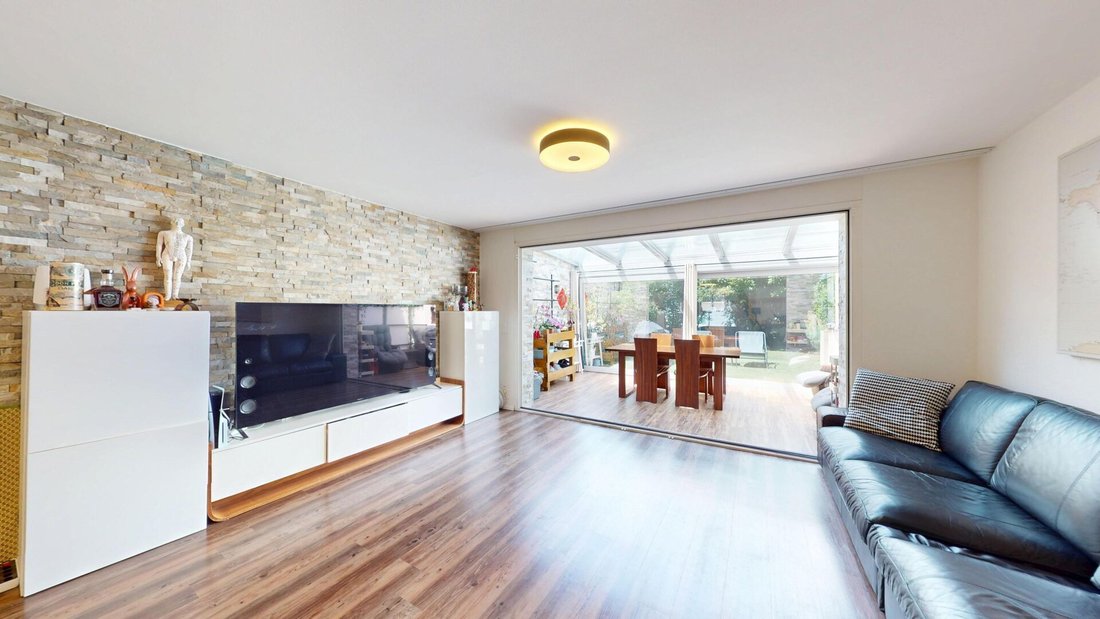
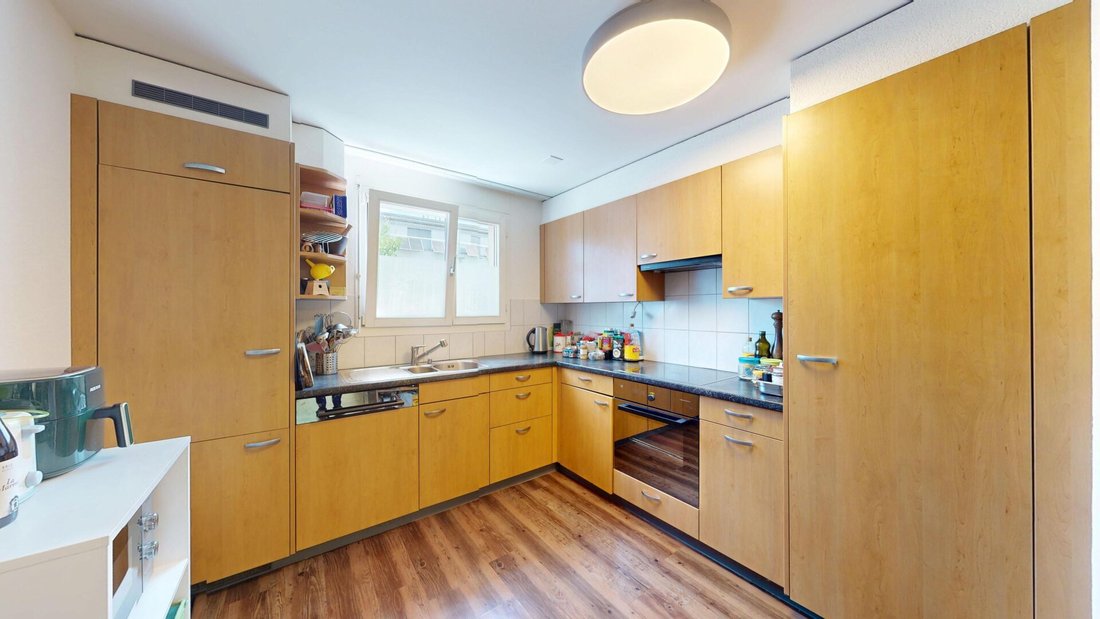
On the ground floor, you will find an open, inviting layout: the living, dining, and kitchen areas flow seamlessly into the bright conservatory, which also serves as access to the garden. A floor that invites shared living and enjoyment.
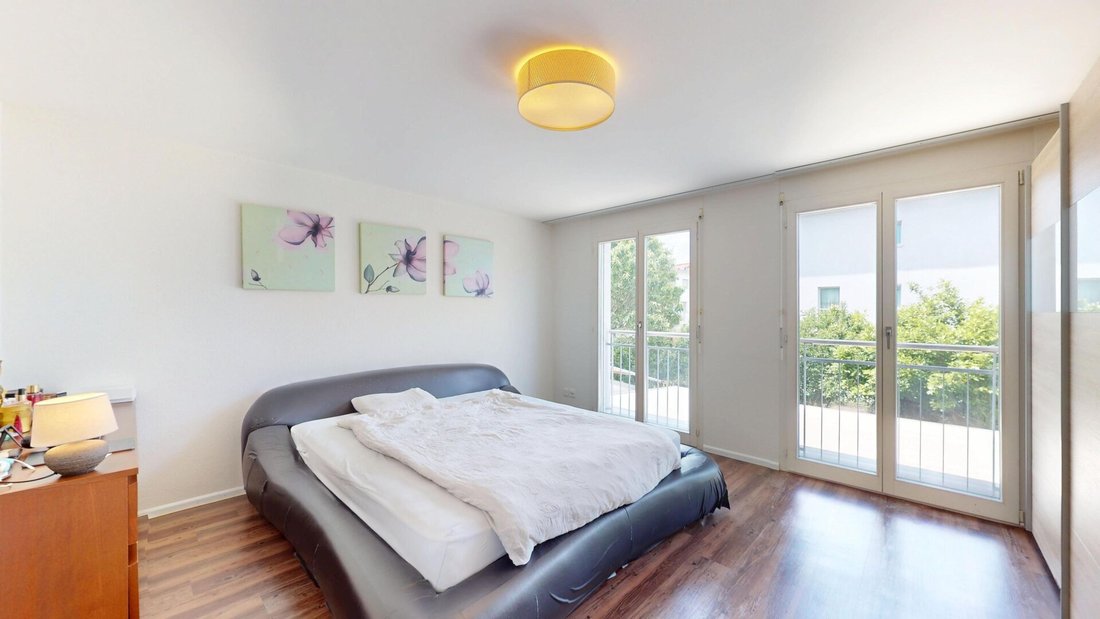
On the upper floor, there are two bright bedrooms, one of which has its own balcony, as well as a full bathroom with a bathtub, sink, and toilet.
The attic offers two additional bedrooms and a second bathroom, equipped with a rain shower, sink, and toilet. The highlight of this floor is the west-facing terrace that extends across the entire width of the house – the ideal place to enjoy the evening sun.
In the basement, there is a guest toilet, a versatile hobby room, and a spacious cellar with direct access to the parking garage.
This Nova Casa offer includes:
Modern conservatory with plenty of daylight
Open living, dining, and kitchen area
Generous garden for relaxation and leisure
West terrace and east balcony for sun at any time of day
Quiet yet central residential location
Floor-to-ceiling windows with Venetian blinds
Two bathrooms and a separate guest toilet
Underfloor heating in all living spaces
1 parking space in the garage with direct access to the house.
I would be happy to send you further pictures, information about the room program, and a renovation overview upon request.
Have we piqued your interest? We would be pleased to present this attractive property to you during a personal viewing.
4153 Reinach BL is located in the Arlesheim district, in the canton of Basel-Landschaft. The population in the municipality of Reinach (BL) has changed by an average of +1.5% per year over the last five years to 20,690 inhabitants (as of December 31, 2024). The tax burden is 12.7% (Canton: 13.0%). Over the last five years, the municipality has shown an average annual residential construction activity of 1.8%, while the vacancy rate currently stands at 0.9% (as of June 1, 2025). Property prices have changed by +3.7% over the last five years (Canton: +13.9%).
By car:
The Reinach Nord motorway access to the A18 is only 2 minutes away. You can reach downtown Basel in about 11 minutes.
By public transport:
The Reinacherhof tram/bus stop is about a 2-minute walk away and connects you to Basel every 7 minutes. The journey to the city center takes about 15 minutes.
5.5-Room Terraced Single-Family House with Conservatory, Terrace, and Well-Maintained Garden in Reinacherhof
This spacious 5.5-room terraced single-family house in the well-maintained development ”Reinacherhof” combines bright, family-friendly living with a thoughtful layout. The charming conservatory beautifully connects the indoor and outdoor areas, while the private garden offers additional space for relaxation, play, and enjoyment. The outdoor offering is complemented by a terrace and a small balcony. All living spaces feature floor-to-ceiling windows that provide plenty of daylight and create a pleasant living atmosphere. The underfloor heating ensures cozy warmth throughout the house all year round. With four bedrooms, three bathrooms, and direct access to the garage, the house is well thought out and practical for everyday living.
On the ground floor, you will find an open, inviting layout: the living, dining, and kitchen areas flow seamlessly into the bright conservatory, which also serves as access to the garden. A floor that invites shared living and enjoyment.
On the upper floor, there are two bright bedrooms, one of which has its own balcony, as well as a full bathroom with a bathtub, sink, and toilet.
The attic offers two additional bedrooms and a second bathroom, equipped with a rain shower, sink, and toilet. The highlight of this floor is the west-facing terrace that extends across the entire width of the house – the ideal place to enjoy the evening sun.
In the basement, there is a guest toilet, a versatile hobby room, and a spacious cellar with direct access to the parking garage.
This Nova Casa offer includes:
Modern conservatory with plenty of daylight
Open living, dining, and kitchen area
Generous garden for relaxation and leisure
West terrace and east balcony for sun at any time of day
Quiet yet central residential location
Floor-to-ceiling windows with Venetian blinds
Two bathrooms and a separate guest toilet
Underfloor heating in all living spaces
1 parking space in the garage with direct access to the house.
I would be happy to send you further pictures, information about the room program, and a renovation overview upon request.
Have we piqued your interest? We would be pleased to present this attractive property to you during a personal viewing.
-
Art der Immobilie
Haus
-
Preis/Quadratfuß
$782
Funktionen
- Garage
- Garten
- Offene Küche
- Terrasse
- Gasherd
- Balkon
- Keller
- Parkplatz
Erkunden Sie die Gegend
Reinach, Basel-Landschaft, Schweiz
Auf Google Maps anzeigen
Preis pro sqft
Niedrig
Hoch
Vor 1 Monat beigetreten
Sie haben sich nach diesem Objekt erkundigt
Der Agent wird sich in Kürze mit Ihnen in Verbindung setzen
Gelistet von
50
Angebote
2026
Beigetreten
Besichtigung mit the agent buchen
Wählen Sie ein Datum und ob Sie eine virtuelle oder persönliche Besichtigung mit dem Makler wünschen.
Bevorzugtes Datum
Art der Tour
Zuletzt aktualisiert
Gestern
Erstmalig gelistet
Aug 29
Angebotsreferenz
A6D74ACC-A3A7-11F1-A4E0-069AE14C7A06
Das Vertrauen der führenden Makler der Welt
Die Makler hinter den außergewöhnlichsten Immobilien der Welt inserieren bei JamesEdition.
- Angebote von Sotheby's, Christie's, BARNES und Engel & Völkers
- Jedes Angebot wird vor der Veröffentlichung geprüft
- Verbinden Sie sich direkt mit verifizierten Maklern
Indem Sie fortfahren, akzeptieren Sie unsere Nutzungsbedingungen und Datenschutzrichtlinie.