$1,483,609
Hochstraße, Upper Gatton
- 5 Schlafz.
- 3 Bäder
- 2,627 Sqft
- Aktualisiert: Heute
Über die Immobilie
Beschreibung wurde automatisch übersetzt.
Die Beschreibung wird in der Originalsprache angezeigt.
This is a characterful semi-detached home dating from the 1950s, designed with architectural influences that reflect the surrounding estate properties and countryside setting. Triple fronted, the white rendered façade is framed by Wyatt-style windows — a decorative three part design that immediately hints at the home’s heritage, while a canopied entrance, supported by ornate corbels, lends further
This is a characterful semi-detached home dating from the 1950s, designed with architectural influences that reflect the surrounding estate properties and countryside setting. Triple fronted, the white rendered façade is framed by Wyatt-style windows — a decorative three part design that immediately hints at the home’s heritage, while a canopied entrance, supported by ornate corbels, lends further character and presence on arrival.
Inside, the house has evolved effortlessly for modern family life. The kitchen and dining room forms the natural heart of the home: an open plan space centred around a generous island, designed as much for everyday breakfasts as it is for conversations over coffee. A large window draws in natural light throughout the day, while discreet doors cleverly conceal the more practical elements of the house: A utility room with direct garden access, a downstairs WC, and internal access to the double garage.
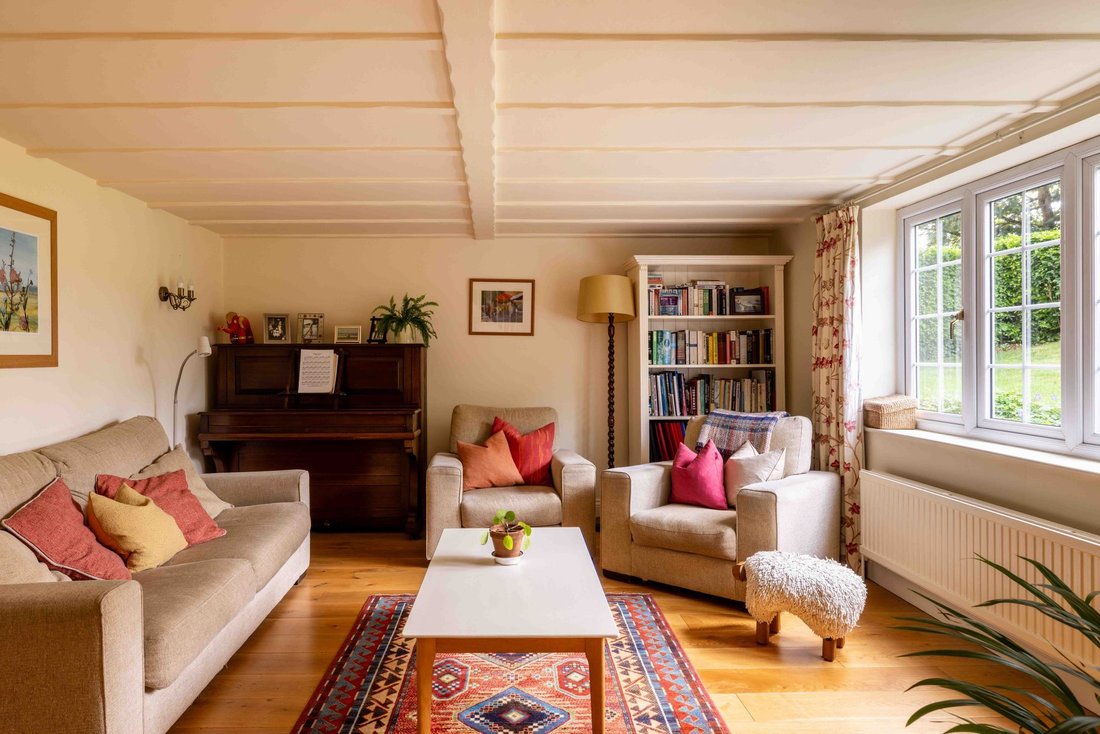
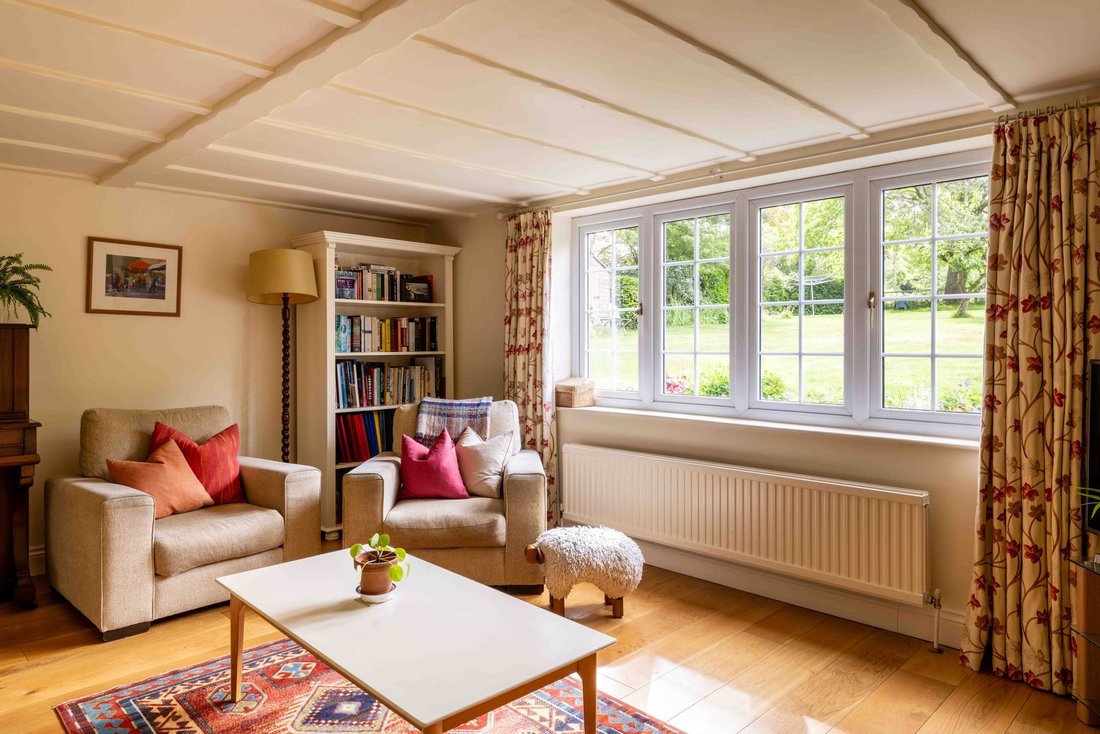
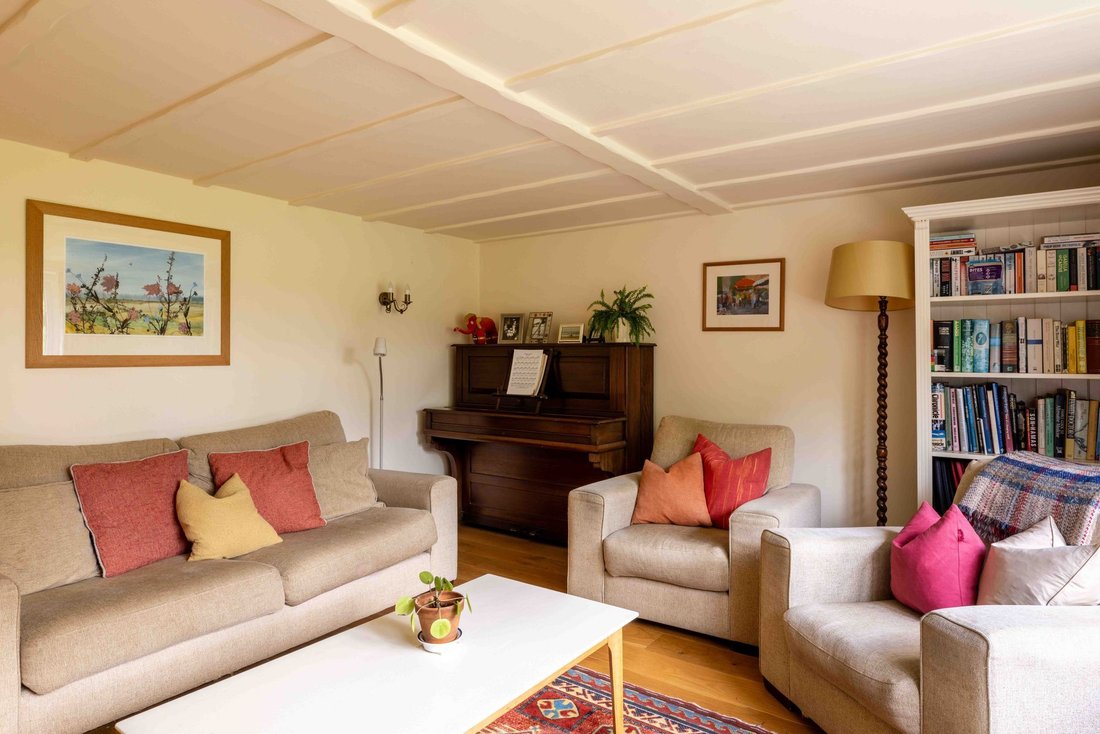
The reception spaces offer a level of flexibility increasingly sought after in period homes. At the front, a family room provides a quieter retreat, while to the rear, a beautifully atmospheric reception room enjoys garden views and a character beamed ceiling. Double doors connect through to a central sitting or dining room, where further doors open directly onto the garden beyond, creating an easy rhythm between indoor and outdoor living during the warmer months.
Upstairs, five well-proportioned bedrooms are arranged across the first floor, served by both a family bathroom and additional shower room. The principal suite is particularly impressive, with built-in wardrobes and a concealed entrance leading through to an extensive dressing room and walk-in wardrobe — an unexpectedly indulgent addition that feels both practical and private.
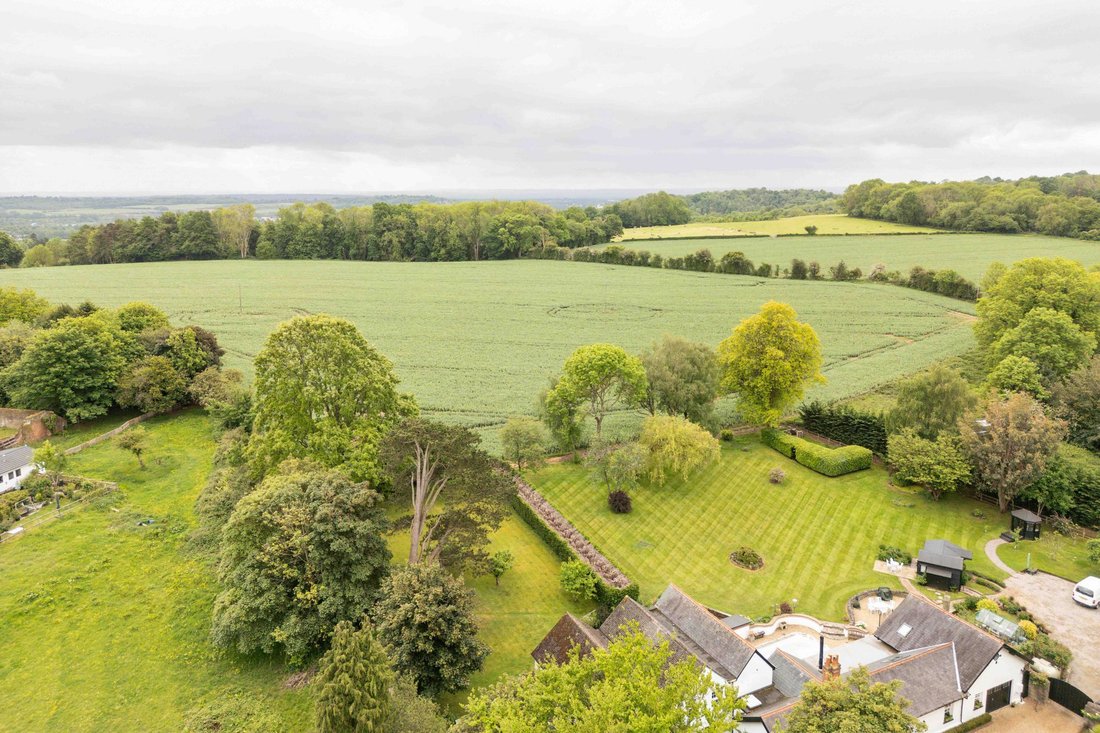
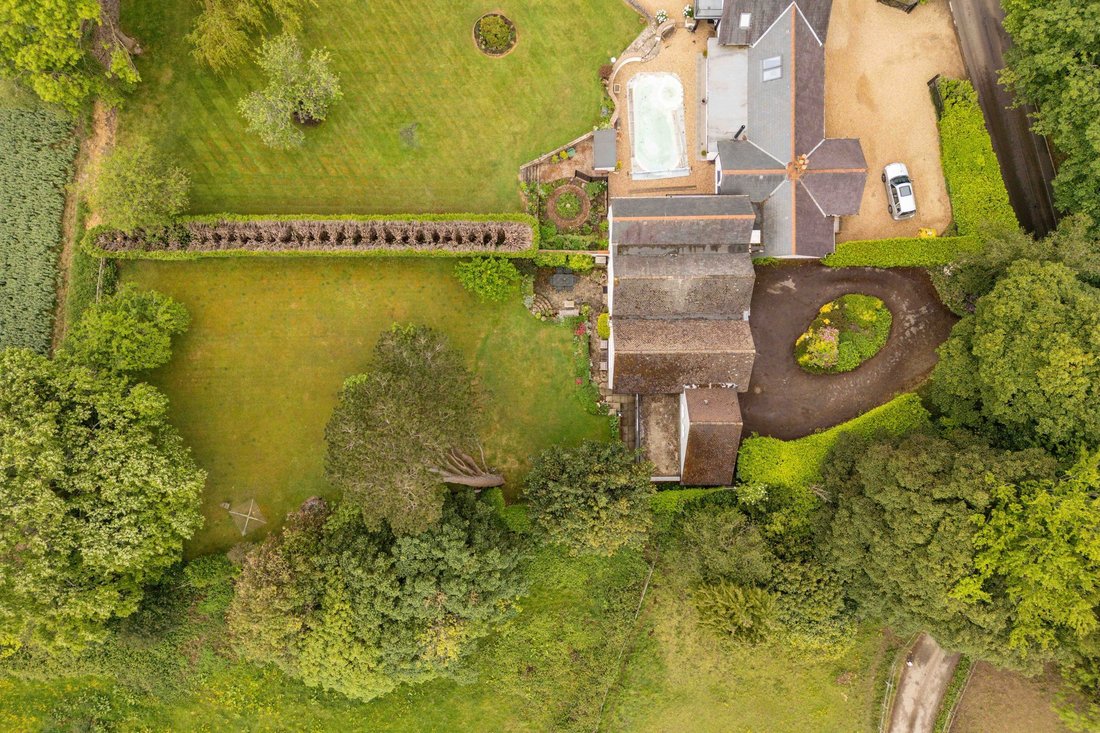
Outside, the garden is a defining feature of Park Lodge. Mature and established, it is bordered by trees that create a genuine sense of seclusion while allowing far-reaching views across rolling countryside beyond. The south-east facing orientation ensures sunlight moves across the garden throughout the day, making the patio an ideal setting for long lunches, summer barbecues and relaxed evenings outdoors. Backing directly onto fields, the setting feels distinctly rural, despite being remarkably well connected.
Park Lodge occupies a notable position within the historic Upper Gatton estate, an area once shaped by the influential Somers family and their extensive landholdings surrounding Reigate. While the house itself was added in the 1950s, it was thoughtfully designed in a sympathetic architectural style that reflects the character and heritage of the surrounding estate properties. Today, that legacy still lends this stretch of the High Road a sense of permanence and quiet grandeur.
Life here strikes a balance that is increasingly rare to find — semi-rural in feel, yet exceptionally convenient for day-to-day living. Positioned almost equidistant between Reigate and Redhill, residents have easy access to independent shops, cafés and restaurants, alongside larger supermarkets and everyday amenities. The Royal Alexandra and Albert School is nearby, adding to the area’s strong appeal for families.
For commuters, Redhill station provides direct rail connections into London, while the nearby M25 links seamlessly to Gatwick Airport, Surrey’s market towns, the south coast and beyond. Despite the accessibility, the surrounding landscape remains wonderfully green, with Gatton Park and Reigate Hill offering some of Surrey’s most established walking routes and viewpoints.
Weekends here tend to revolve around the outdoors. Morning walks across Reigate Hill, coffee from Junction 8 at the top of Wray Lane, and afternoons spent exploring the surrounding countryside have become part of the rhythm of life locally — one of the reasons homes in this pocket of Reigate are so consistently sought after.
Inside, the house has evolved effortlessly for modern family life. The kitchen and dining room forms the natural heart of the home: an open plan space centred around a generous island, designed as much for everyday breakfasts as it is for conversations over coffee. A large window draws in natural light throughout the day, while discreet doors cleverly conceal the more practical elements of the house: A utility room with direct garden access, a downstairs WC, and internal access to the double garage.
The reception spaces offer a level of flexibility increasingly sought after in period homes. At the front, a family room provides a quieter retreat, while to the rear, a beautifully atmospheric reception room enjoys garden views and a character beamed ceiling. Double doors connect through to a central sitting or dining room, where further doors open directly onto the garden beyond, creating an easy rhythm between indoor and outdoor living during the warmer months.
Upstairs, five well-proportioned bedrooms are arranged across the first floor, served by both a family bathroom and additional shower room. The principal suite is particularly impressive, with built-in wardrobes and a concealed entrance leading through to an extensive dressing room and walk-in wardrobe — an unexpectedly indulgent addition that feels both practical and private.
Outside, the garden is a defining feature of Park Lodge. Mature and established, it is bordered by trees that create a genuine sense of seclusion while allowing far-reaching views across rolling countryside beyond. The south-east facing orientation ensures sunlight moves across the garden throughout the day, making the patio an ideal setting for long lunches, summer barbecues and relaxed evenings outdoors. Backing directly onto fields, the setting feels distinctly rural, despite being remarkably well connected.
Park Lodge occupies a notable position within the historic Upper Gatton estate, an area once shaped by the influential Somers family and their extensive landholdings surrounding Reigate. While the house itself was added in the 1950s, it was thoughtfully designed in a sympathetic architectural style that reflects the character and heritage of the surrounding estate properties. Today, that legacy still lends this stretch of the High Road a sense of permanence and quiet grandeur.
Life here strikes a balance that is increasingly rare to find — semi-rural in feel, yet exceptionally convenient for day-to-day living. Positioned almost equidistant between Reigate and Redhill, residents have easy access to independent shops, cafés and restaurants, alongside larger supermarkets and everyday amenities. The Royal Alexandra and Albert School is nearby, adding to the area’s strong appeal for families.
For commuters, Redhill station provides direct rail connections into London, while the nearby M25 links seamlessly to Gatwick Airport, Surrey’s market towns, the south coast and beyond. Despite the accessibility, the surrounding landscape remains wonderfully green, with Gatton Park and Reigate Hill offering some of Surrey’s most established walking routes and viewpoints.
Weekends here tend to revolve around the outdoors. Morning walks across Reigate Hill, coffee from Junction 8 at the top of Wray Lane, and afternoons spent exploring the surrounding countryside have become part of the rhythm of life locally — one of the reasons homes in this pocket of Reigate are so consistently sought after.
-
Art der Immobilie
Haus
-
Preis/Quadratfuß
$564
Funktionen
- Garten
- Garage
- Begehbarer Kleiderschrank
- Offene Küche
- Privatsphäre
- Kücheninsel
Erkunden Sie die Gegend
High Road, Upper Gatton, Reigate and Banstead, England
Auf Google Maps anzeigen
Preis pro sqft
Niedrig
Hoch
Vor 1 Monat beigetreten
Sie haben sich nach diesem Objekt erkundigt
Der Agent wird sich in Kürze mit Ihnen in Verbindung setzen
Gelistet von
39
Angebote
2026
Beigetreten
Besichtigung mit the agent buchen
Wählen Sie ein Datum und ob Sie eine virtuelle oder persönliche Besichtigung mit dem Makler wünschen.
Bevorzugtes Datum
Art der Tour
Zuletzt aktualisiert
Heute
Erstmalig gelistet
November 5
Angebotsreferenz
-
Das Vertrauen der führenden Makler der Welt
Die Makler hinter den außergewöhnlichsten Immobilien der Welt inserieren bei JamesEdition.
- Angebote von Sotheby's, Christie's, BARNES und Engel & Völkers
- Jedes Angebot wird vor der Veröffentlichung geprüft
- Verbinden Sie sich direkt mit verifizierten Maklern
Indem Sie fortfahren, akzeptieren Sie unsere Nutzungsbedingungen und Datenschutzrichtlinie.