


$1,395,000
31 Kenmare Way
- 6 Schlafz.
- 5 Bäder
- 5,382 Sqft
- 14,810 Sqft lot
- MLS#DESU2120486
Über die Immobilie
Beschreibung wurde automatisch übersetzt.
Die Beschreibung wird in der Originalsprache angezeigt.
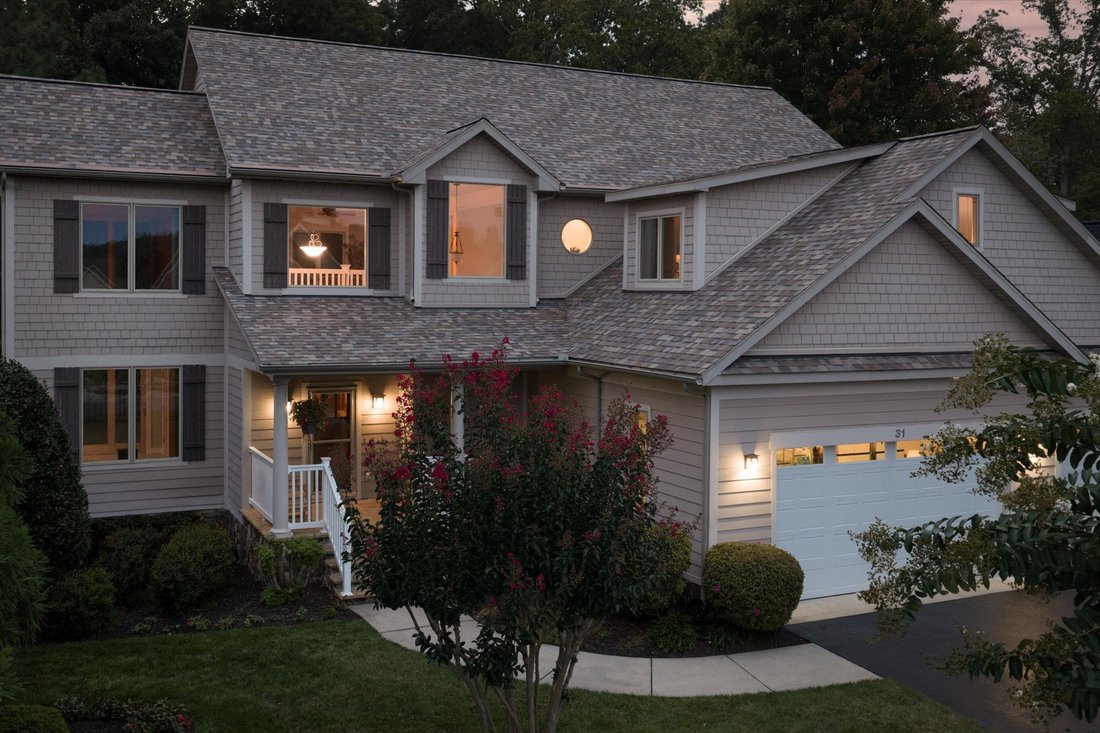
Live large in this custom 5,300 sq. ft. contemporary home, located just 3 miles from Rehoboth Beach and the boardwalk. Situated in the popular, amenity-rich Kinsale Glen community, residents enjoy access to a clubhouse, fitness room, indoor and outdoor pools, tennis and pickleball courts, and a tot lot.
Designed with flexibility in mind, this home features 6 bedrooms—including dual prim
Designed with flexibility in mind, this home features 6 bedrooms—including dual prim
Live large in this custom 5,300 sq. ft. contemporary home, located just 3 miles from Rehoboth Beach and the boardwalk. Situated in the popular, amenity-rich Kinsale Glen community, residents enjoy access to a clubhouse, fitness room, indoor and outdoor pools, tennis and pickleball courts, and a tot lot.
Designed with flexibility in mind, this home features 6 bedrooms—including dual primary suites (one on the main level and one upstairs)—making it ideal for single-level living, multi-generational families, or hosting guests.
Main Level:
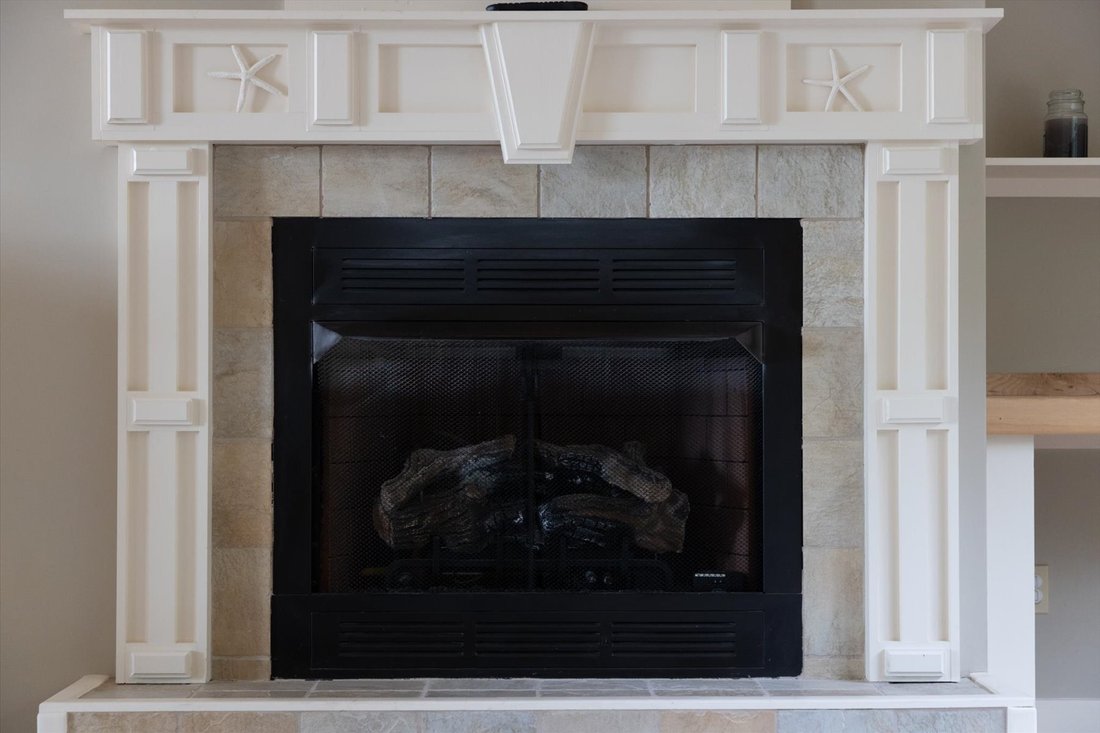
A charming stone front porch welcomes you into an airy, open layout that frames scenic views of the wooded backyard through a full-width screened porch. Off the foyer is a light filled den/office with dual closets and access to one of two decks, making it perfect for a home office, if desired. The expansive Great Room features custom moldings and a cozy gas fireplace (one of three in the home). The chef’s kitchen, which opens seamlessly to the Great Room and dining area, boasts stainless steel appliances, granite countertops, custom cabinetry with ample storage, a gas cooktop, double pantry, and an island plus a breakfast bar with seating for five! Just beyond the kitchen is a large dining area ready to accommodate large gatherings. Access to the 3-car garage, a coat room, and a dedicated main floor laundry room with built-in cabinetry and a sink, are just down the hall. The first-floor primary suite offers a private walk-in closet and an en-suite bath with soaking tub and tiled shower.
Upper Level:
Upstairs, discover a spacious second family room complete with its own gas fireplace and picture windows framing peaceful, treehouse-like views of the woods. The upper primary suite features a large walk-in tiled shower, jetted tub, and private commode and bidet. This suite offers a quiet retreat, with serene view of the woods behind. It is joined by three additional bedrooms and a full hall bath featuring a fully tiled shower. A massive bonus bedroom over the garage features dedicated HVAC—perfect for a workout space, hobby room, or guest or in-law suite.
Lower Level & Outdoor Living:
The partially finished walk-out lower level includes a third gas fireplace, two flex spaces suitable for a home theater or game room, a 6th bedroom, a full tiled shower/bath, and extensive storage. Step outside to an expansive patio spanning the width of the home, ideal for outdoor lounge seating and games overlooking Johnson’s Branch.
Additional highlights include Pella windows throughout, oversized Andersen doors, and an attached 3-car garage with space for all your beach gear. Enjoy the ultimate convenience: Kinsale Glen sits just one traffic light away from Rehoboth Beach and is a short walk or bike ride to The Fresh Market, popular local dining (Bluecoast, Thompson’s Island), banks, and shopping without accessing Route 1. Kinsale Glen offers an active social calendar for all ages, and with its clubhouse, indoor and outdoor pools, fitness room, tennis/pickleball courts and tot lot, it offers an informal ”country club” feel without country club fees!
*A few photos have been enhanced by AI technology, adding furniture/and or accessories to some rooms in order to provide potential buyers ideas for potential.
Designed with flexibility in mind, this home features 6 bedrooms—including dual primary suites (one on the main level and one upstairs)—making it ideal for single-level living, multi-generational families, or hosting guests.
Main Level:
A charming stone front porch welcomes you into an airy, open layout that frames scenic views of the wooded backyard through a full-width screened porch. Off the foyer is a light filled den/office with dual closets and access to one of two decks, making it perfect for a home office, if desired. The expansive Great Room features custom moldings and a cozy gas fireplace (one of three in the home). The chef’s kitchen, which opens seamlessly to the Great Room and dining area, boasts stainless steel appliances, granite countertops, custom cabinetry with ample storage, a gas cooktop, double pantry, and an island plus a breakfast bar with seating for five! Just beyond the kitchen is a large dining area ready to accommodate large gatherings. Access to the 3-car garage, a coat room, and a dedicated main floor laundry room with built-in cabinetry and a sink, are just down the hall. The first-floor primary suite offers a private walk-in closet and an en-suite bath with soaking tub and tiled shower.
Upper Level:
Upstairs, discover a spacious second family room complete with its own gas fireplace and picture windows framing peaceful, treehouse-like views of the woods. The upper primary suite features a large walk-in tiled shower, jetted tub, and private commode and bidet. This suite offers a quiet retreat, with serene view of the woods behind. It is joined by three additional bedrooms and a full hall bath featuring a fully tiled shower. A massive bonus bedroom over the garage features dedicated HVAC—perfect for a workout space, hobby room, or guest or in-law suite.
Lower Level & Outdoor Living:
The partially finished walk-out lower level includes a third gas fireplace, two flex spaces suitable for a home theater or game room, a 6th bedroom, a full tiled shower/bath, and extensive storage. Step outside to an expansive patio spanning the width of the home, ideal for outdoor lounge seating and games overlooking Johnson’s Branch.
Additional highlights include Pella windows throughout, oversized Andersen doors, and an attached 3-car garage with space for all your beach gear. Enjoy the ultimate convenience: Kinsale Glen sits just one traffic light away from Rehoboth Beach and is a short walk or bike ride to The Fresh Market, popular local dining (Bluecoast, Thompson’s Island), banks, and shopping without accessing Route 1. Kinsale Glen offers an active social calendar for all ages, and with its clubhouse, indoor and outdoor pools, fitness room, tennis/pickleball courts and tot lot, it offers an informal ”country club” feel without country club fees!
*A few photos have been enhanced by AI technology, adding furniture/and or accessories to some rooms in order to provide potential buyers ideas for potential.
-
Art der Immobilie
Haus
-
Baujahr
2007
-
Preis/Quadratfuß
$259
Funktionen
- Kamin
- Garage
- Garten
- Wasserblick
- Hallenbad
- Modern
- Tennisplatz
- Offene Küche
- Terrasse
Funktionen
Lot
- Panorama
- Wasserblick
- Modern
Innenbereich
- Hohe Decke
- Office
- Kamin
- Klimaanlage
- Kücheninsel
- Gasherd
- Bar
- Waschküche
- Offene Küche
- Keller
- Hallenbad
- Stein Arbeitsplatten
- Begehbarer Kleiderschrank
Outdoor
- Terrasse
- Garage
- Tennisplatz
- Garten
Erkunden Sie die Gegend
31 Kenmare Way, Rehoboth Beach, DE 19971, Delaware, Vereinigte Staaten
Auf Google Maps anzeigen
Preis pro sqft
Niedrig
Hoch
Vor 7 Jahren beigetreten
Sie haben sich nach diesem Objekt erkundigt
Der Agent wird sich in Kürze mit Ihnen in Verbindung setzen
Gelistet von
1
Angebote
2019
Beigetreten
Besichtigung mit Marilynn Kuebler buchen
Wählen Sie ein Datum und ob Sie eine virtuelle oder persönliche Besichtigung mit dem Makler wünschen.
Bevorzugtes Datum
Art der Tour

Monument Sotheby's International Realty
18949 Coastal Highway Suite 304, 19971, Rehoboth Beach, Delaware, United States
Agenturprofil anzeigen
Zuletzt aktualisiert
Oktober 3
Erstmalig gelistet
September 29
Angebotslink
Angebotsreferenz
XGDESN
Ähnliche Immobilien in der Nähe
Neue Angebote in Rehoboth Beach


Entdecken Sie mehr Häuser zum Verkauf
Rehoboth Beach, DE, Vereinigte Staaten Immobilienarten
Rehoboth Beach, DE, Vereinigte Staaten beliebte Suchanfragen
- Immobilien mit Garage in Rehoboth Beach, DE, Vereinigte Staaten
- Immobilien mit Pool in Rehoboth Beach, DE, Vereinigte Staaten
- Anlageimmobilie Immobilien in Rehoboth Beach, DE, Vereinigte Staaten
- Immobilien mit Aufzug in Rehoboth Beach, DE, Vereinigte Staaten
- am Wasser Immobilien in Rehoboth Beach, DE, Vereinigte Staaten
- Moderne Immobilien in Rehoboth Beach, DE, Vereinigte Staaten
- am Strand Immobilien in Rehoboth Beach, DE, Vereinigte Staaten
- Immobilien mit Bibliothek in Rehoboth Beach, DE, Vereinigte Staaten
- Immobilien mit Hallenbad in Rehoboth Beach, DE, Vereinigte Staaten
- Immobilien mit Sauna in Rehoboth Beach, DE, Vereinigte Staaten
- Immobilien mit Meerblick in Rehoboth Beach, DE, Vereinigte Staaten
- am Ozean Immobilien in Rehoboth Beach, DE, Vereinigte Staaten
- am Meer Immobilien in Rehoboth Beach, DE, Vereinigte Staaten
- Immobilien mit Privatstrand in Rehoboth Beach, DE, Vereinigte Staaten
Verwandte Leitfäden & Geschichten
Das Vertrauen der führenden Makler der Welt
Die Makler hinter den außergewöhnlichsten Immobilien der Welt inserieren bei JamesEdition.
- Angebote von Sotheby's, Christie's, BARNES und Engel & Völkers
- Jedes Angebot wird vor der Veröffentlichung geprüft
- Verbinden Sie sich direkt mit verifizierten Maklern
Indem Sie fortfahren, akzeptieren Sie unsere Nutzungsbedingungen und Datenschutzrichtlinie.
brokerages we
partnered with
partnered with