$2,699,000
1007 Harkness Lane
- 5 Schlafz.
- 5 Bäder
- 3,144 Sqft
- Aktualisiert: November 17
- MLS#SB26233203
Über die Immobilie
Beschreibung wurde automatisch übersetzt.
Die Beschreibung wird in der Originalsprache angezeigt.
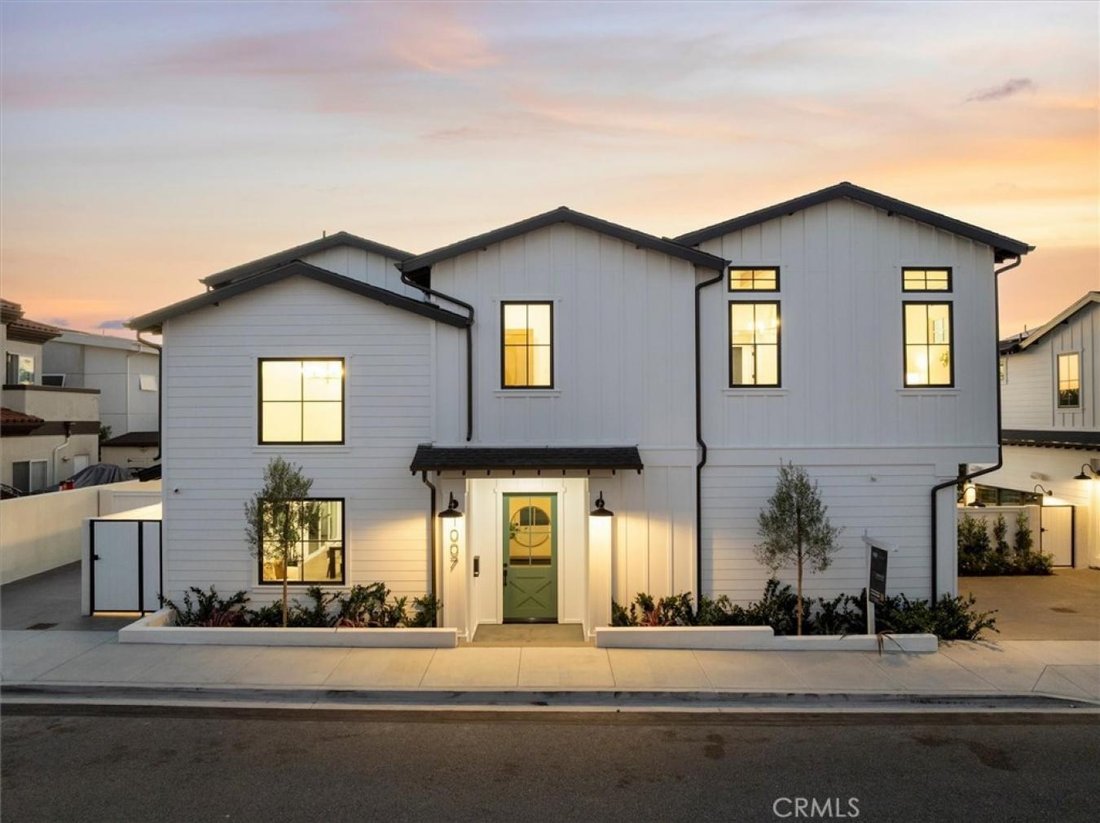
Occupying a desirable corner parcel at a high point in the neighborhood, 1007 Harkness Ln is a newly constructed detached townhome on a corner lot with the privacy and presence of a single-family home. Casner Construction, in collaboration with architects Manuel George of Plinth Designs and Leila Bick Design, conceived 5 bedrooms, 5.5 bathrooms, and 3,144 sq ft of living space. The exterior embrac
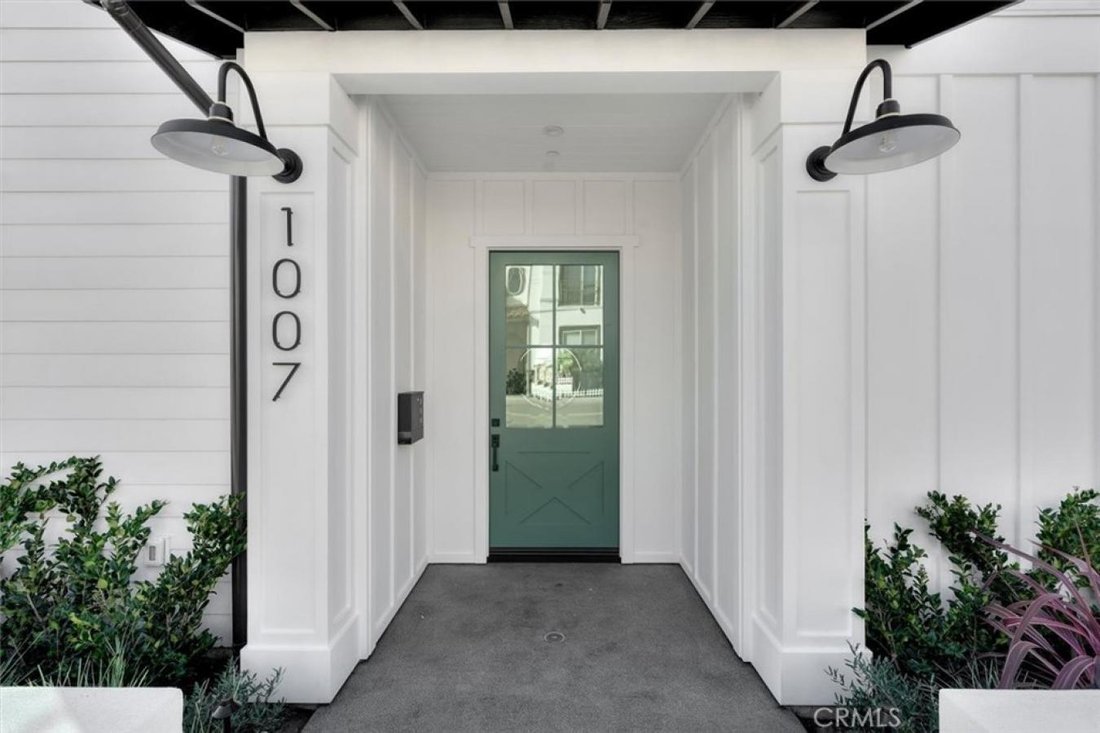
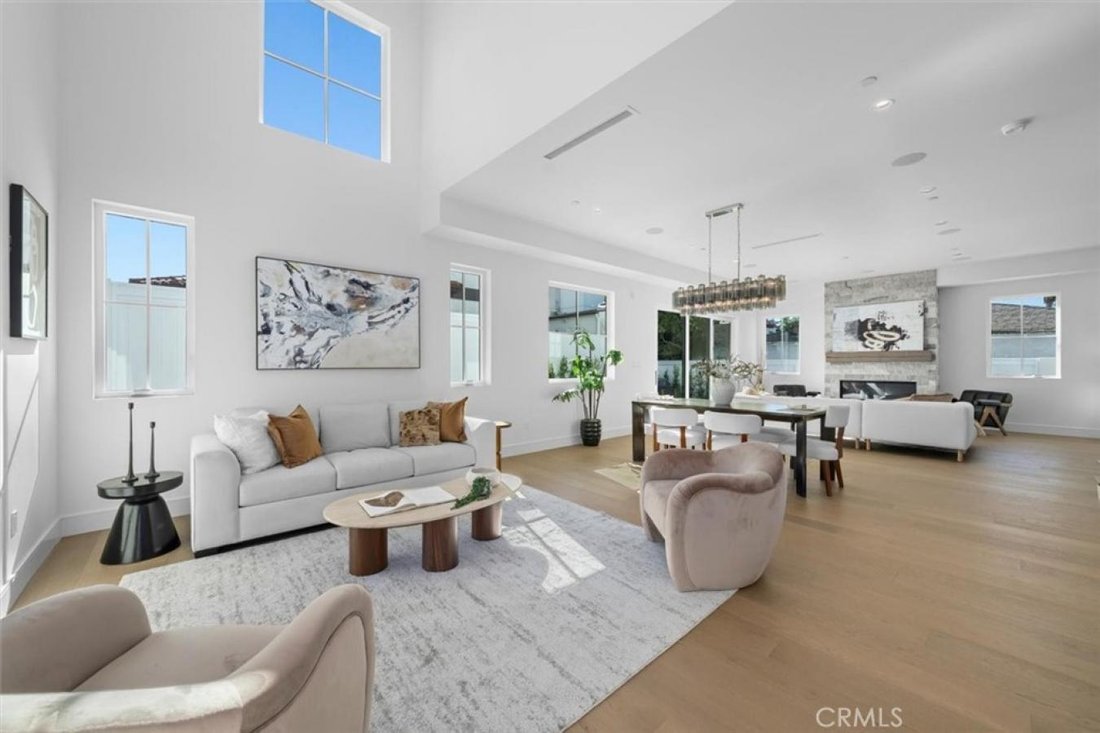
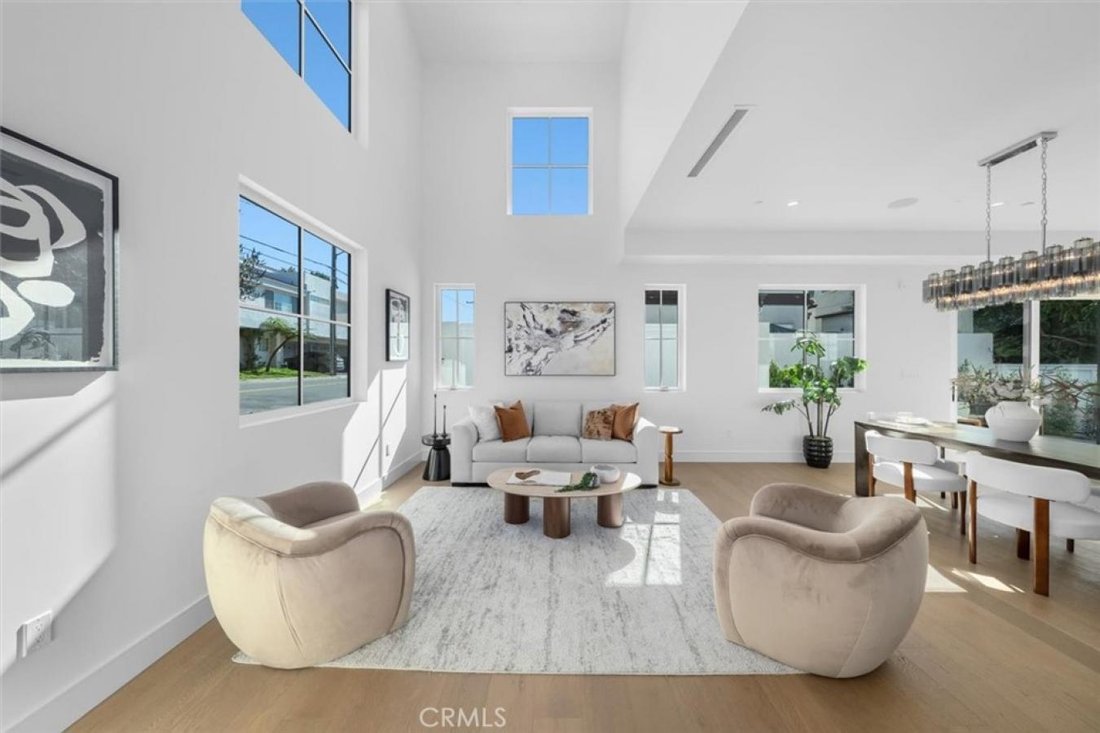
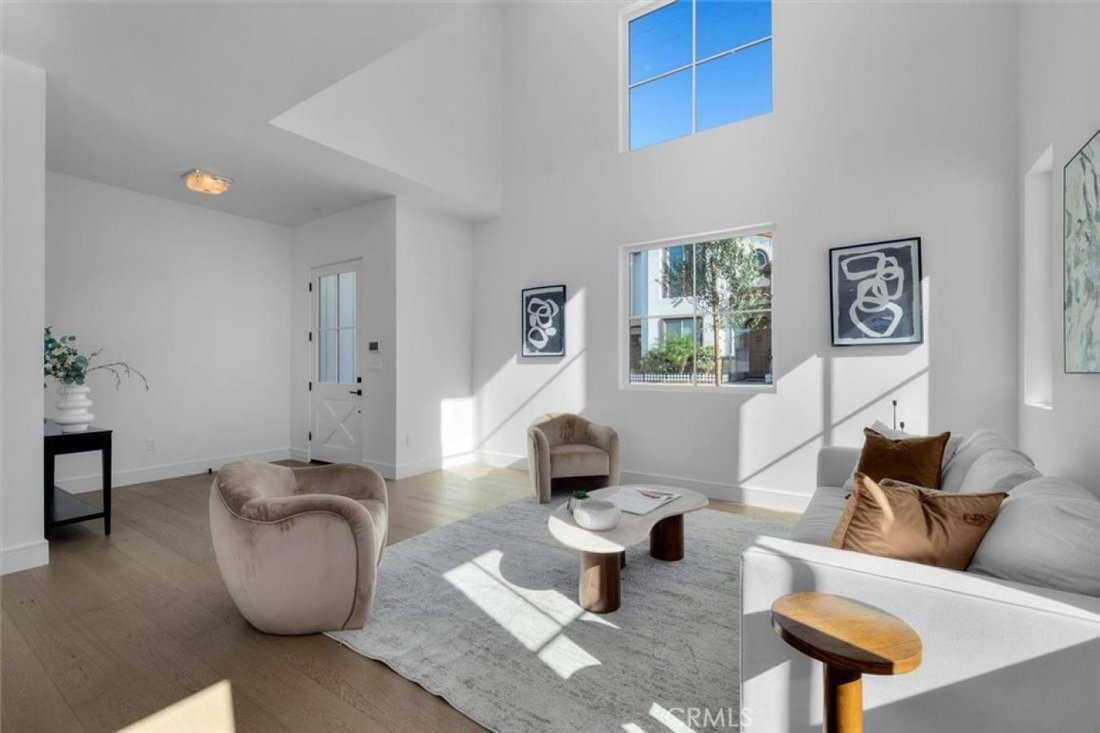
Occupying a desirable corner parcel at a high point in the neighborhood, 1007 Harkness Ln is a newly constructed detached townhome on a corner lot with the privacy and presence of a single-family home. Casner Construction, in collaboration with architects Manuel George of Plinth Designs and Leila Bick Design, conceived 5 bedrooms, 5.5 bathrooms, and 3,144 sq ft of living space. The exterior embraces modern coastal farmhouse architecture, where intersecting gables, crisp white board-and-batten siding, and black-framed windows create a timeless presence. Exposed rafter tails, a covered entry, and generous street frontage lend it individual character. Inside, 10-ft ceilings establish an airy lower level, while the living room rises a dramatic 24 ft, bringing exceptional volume and light. A fireplace clad in split-face grey marble anchors the room w/ natural texture. European white oak floors, stained solid wood doors, and a palette of rich wood tones and ocean-inspired blues and greens bring warmth throughout. The kitchen is a study in natural stone and artisanal craft. Bianco Rhino marble from Namibia lines the perimeter countertops, while an Ocean Pearl quartzite island from Brazil anchors the space beneath a sculptural swirled glass chandelier. Handcrafted Moroccan zellige tile adds texture to the backsplash, and paneled Thermador appliances integrate seamlessly into custom European-style cabinetry. A built-in wine column and walk-in pantry complete the space. In the dining room, a suspended chandelier of textured Italian Tronchi glass adds artistry. The traditional floor plan includes a ground-floor bedroom with its own ensuite bath and a separate powder room w/ designer wallpaper, dark teal wainscoting, and a handmade sink. Upstairs, 12-ft vaulted ceilings add dimension, and each bedroom enjoys its own ensuite bath. The primary suite features a fireplace finished in vein-cut honed marble. Its bath pairs checkerboard Carrara and beige marble floors with muted jade marble shower walls, Bianco Rhino marble countertops, and rich walnut cabinetry. A freestanding soaking tub, polished nickel fixtures, rainfall shower, and tiered Italian glass chandelier complete the retreat. At the rear, a private backyard extends the living experience outdoors, creating an inviting setting for entertaining and quiet relaxation. With its dramatic volume and expressive natural materials, 1007 Harkness Ln is a distinctive expression of coastal living, designed with intention from the outside in.
-
Art der Immobilie
Haus
-
Preis/Quadratfuß
$858
Funktionen
Erkunden Sie die Gegend
1007 Harkness Lane, Redondo Beach, Kalifornien, Vereinigte Staaten
Auf Google Maps anzeigen
Preis pro sqft
Niedrig
Hoch
Vor 3 Jahren beigetreten
Sie haben sich nach diesem Objekt erkundigt
Der Agent wird sich in Kürze mit Ihnen in Verbindung setzen
Gelistet von
13
Angebote
2024
Beigetreten
Besichtigung mit the agent buchen
Wählen Sie ein Datum und ob Sie eine virtuelle oder persönliche Besichtigung mit dem Makler wünschen.
Bevorzugtes Datum
Art der Tour

Edward Kaminsky - eXp Realty of California, Inc
440 Pacific Coast Highway, 90254, Hermosa Beach, California, United States
Agenturprofil anzeigen
Zuletzt aktualisiert
November 17
Erstmalig gelistet
November 17
Angebotsreferenz
233068
Ähnliche Immobilien in der Nähe
Neue Angebote in Redondo Beach



Entdecken Sie mehr Häuser zum Verkauf
Redondo Beach, CA, Vereinigte Staaten Immobilienarten
Redondo Beach, CA, Vereinigte Staaten beliebte Suchanfragen
- Immobilien mit Wasserblick in Redondo Beach, CA, Vereinigte Staaten
- Immobilien mit Pool in Redondo Beach, CA, Vereinigte Staaten
- Immobilien mit Ozeanblick in Redondo Beach, CA, Vereinigte Staaten
- Blick auf die Stadt Immobilien in Redondo Beach, CA, Vereinigte Staaten
- Neubauten Immobilien in Redondo Beach, CA, Vereinigte Staaten
- Gesicherte Wohnanlage Immobilien in Redondo Beach, CA, Vereinigte Staaten
- Duplex Immobilien in Redondo Beach, CA, Vereinigte Staaten
- Immobilien mit Meerblick in Redondo Beach, CA, Vereinigte Staaten
- Immobilien auf Hügeln in Redondo Beach, CA, Vereinigte Staaten
- Pferdesport Immobilien in Redondo Beach, CA, Vereinigte Staaten
- Immobilien mit Hallenbad in Redondo Beach, CA, Vereinigte Staaten
- Immobilien mit Kino in Redondo Beach, CA, Vereinigte Staaten
Verwandte Leitfäden & Geschichten
Das Vertrauen der führenden Makler der Welt
Die Makler hinter den außergewöhnlichsten Immobilien der Welt inserieren bei JamesEdition.
- Angebote von Sotheby's, Christie's, BARNES und Engel & Völkers
- Jedes Angebot wird vor der Veröffentlichung geprüft
- Verbinden Sie sich direkt mit verifizierten Maklern
Indem Sie fortfahren, akzeptieren Sie unsere Nutzungsbedingungen und Datenschutzrichtlinie.
Brokerages we
partnered with
partnered with