$809,330
Eine Ehemalige Schule Und Ihre Nebengebäude Mit Herrlichem Blick In Redon
- 8 Schlafz.
- 4,392 Sqft
- 20,269 Sqft lot
- Aktualisiert: Juli 17
Über die Immobilie
Beschreibung wurde automatisch übersetzt.
Die Beschreibung wird in der Originalsprache angezeigt.
A former school and its outbuildings with sweeping views in Redon. From the village centre, before beginning the descent towards the plain, the house comes into view with a street-facing facade adorned with niches and statues. Beyond this, a low wall with a wooden gate provides access to the property via a gravel driveway. The plot faces south and looks out over neighbouring fields, it is semi-enc
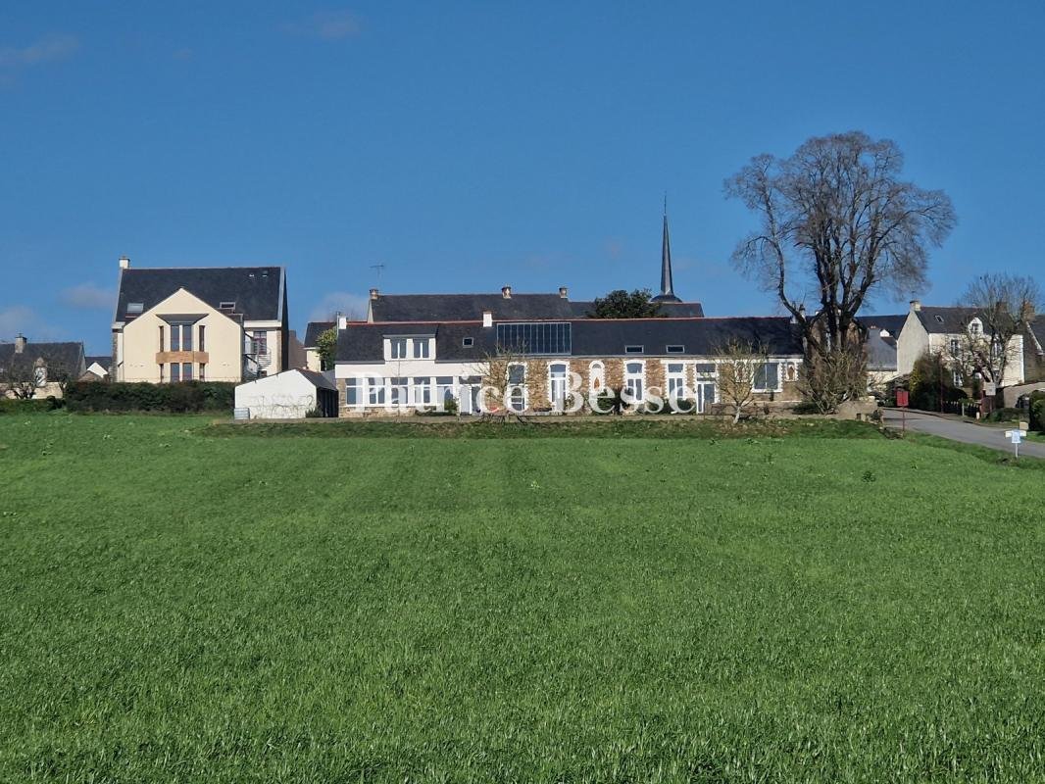
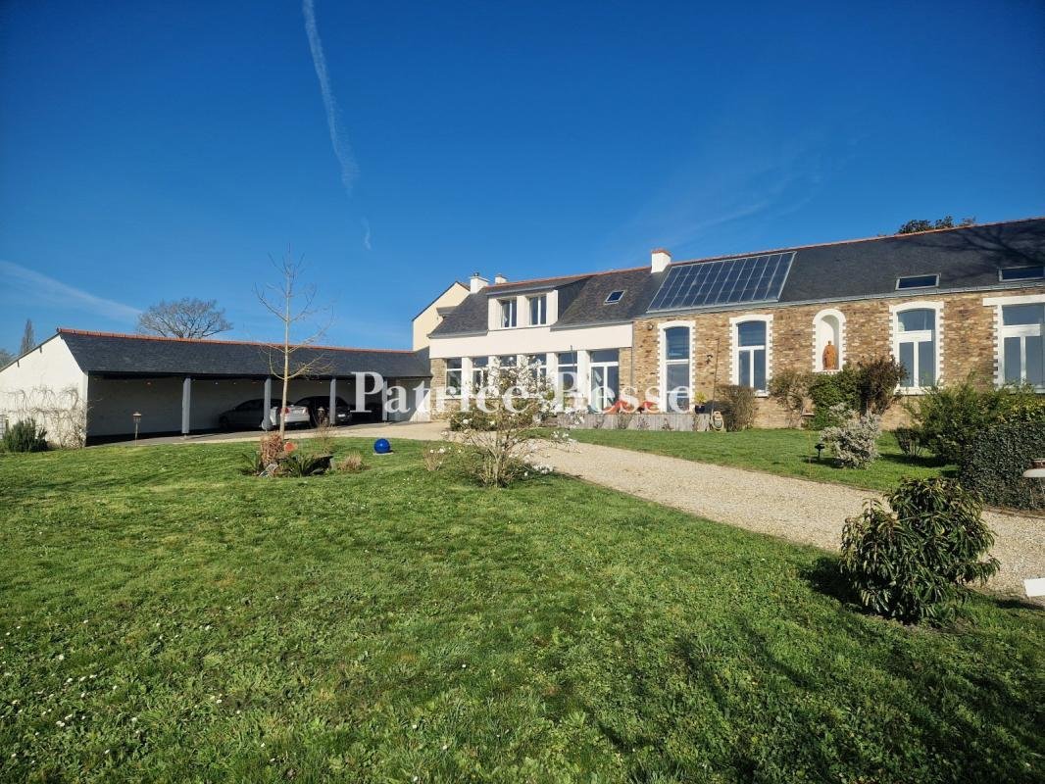
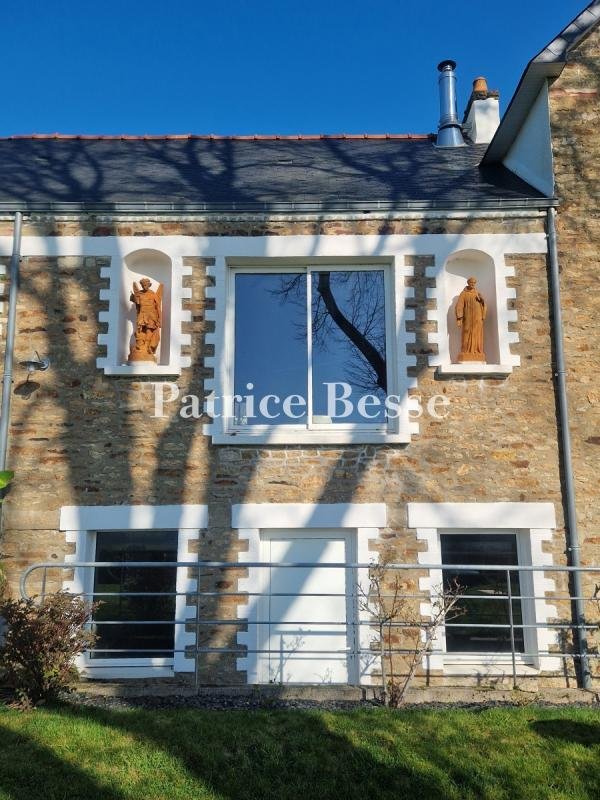
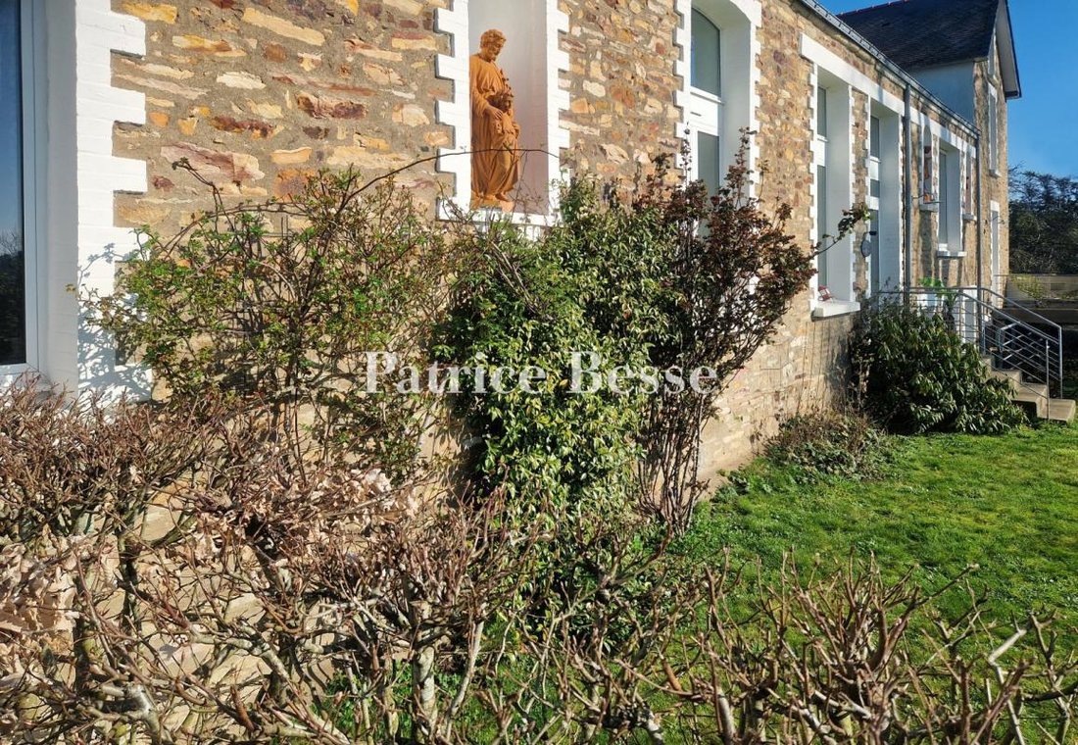
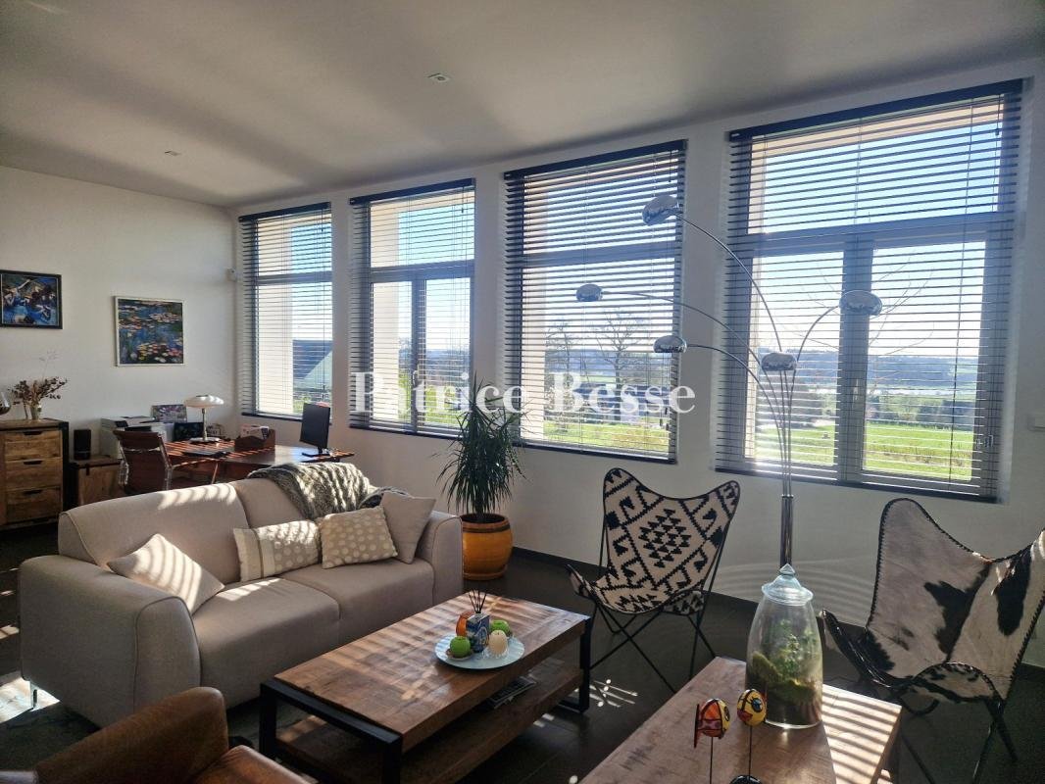
A former school and its outbuildings with sweeping views in Redon. From the village centre, before beginning the descent towards the plain, the house comes into view with a street-facing facade adorned with niches and statues. Beyond this, a low wall with a wooden gate provides access to the property via a gravel driveway. The plot faces south and looks out over neighbouring fields, it is semi-enclosed, with no direct neighbours. Three gravel parking spaces and a garden extend to one side. On the other side there are a large lime tree, lawns and flowerbeds, separated from the driveway by a low stone wall. Situated at the northern end of the plot, the house is a former private school, built in stages between the late 19th century and the first half of the 20th century. A final section was added in the 1960s. The buildings were renovated in the early 2000s to be converted into a residence. The main house occupies the former classrooms across two floors.
The house is accessed via a flight of steps and a door on a long facade facing entirely south and facing the landscape. Standing alone and accessible both from the garden via a few steps and from the street via its own entrance, the guest house – formerly the headmaster’s residence – is a four-storey building adjoining the main house to the east. It features a south-facing gable and a street-facing facade. A strip of land to the north separates the buildings from the neighbouring property. Finally, set back from the main house, outbuildings enclose the site to the west. Accessed via the gravel driveway, they consist of a covered courtyard and a locked garage.
Informationen zu den Risiken, denen diese Immobilie ausgesetzt ist, finden Sie auf der Website von Géorisques: https://www.georisques.gouv.fr/
The house is accessed via a flight of steps and a door on a long facade facing entirely south and facing the landscape. Standing alone and accessible both from the garden via a few steps and from the street via its own entrance, the guest house – formerly the headmaster’s residence – is a four-storey building adjoining the main house to the east. It features a south-facing gable and a street-facing facade. A strip of land to the north separates the buildings from the neighbouring property. Finally, set back from the main house, outbuildings enclose the site to the west. Accessed via the gravel driveway, they consist of a covered courtyard and a locked garage.
Informationen zu den Risiken, denen diese Immobilie ausgesetzt ist, finden Sie auf der Website von Géorisques: https://www.georisques.gouv.fr/
-
Art der Immobilie
Haus
-
Preis/Quadratfuß
$184
Funktionen
- Garten
- Garage
- Wasserblick
- Bergblick
- Renoviert
- Panorama
- Tor
- Privatsphäre
- Stein Arbeitsplatten
Funktionen
Lot
Innenbereich
- Hohe Decke
- Stein Arbeitsplatten
Outdoor
Erkunden Sie die Gegend
Centre-Le Port, Saint-Jean-la-Poterie, Frankreich
Auf Google Maps anzeigen
Preis pro sqft
Niedrig
Hoch
Vor 3 Jahren beigetreten
Sie haben sich nach diesem Objekt erkundigt
Der Agent wird sich in Kürze mit Ihnen in Verbindung setzen
Gelistet von
668
Angebote
2023
Beigetreten
Besichtigung mit the agent buchen
Wählen Sie ein Datum und ob Sie eine virtuelle oder persönliche Besichtigung mit dem Makler wünschen.
Bevorzugtes Datum
Art der Tour
Zuletzt aktualisiert
Juli 17
Erstmalig gelistet
Jul 17
Angebotsreferenz
399926_JE
Ähnliche Immobilien in der Nähe
Neue Angebote in Centre-Le Port

Entdecken Sie mehr Häuser zum Verkauf
Centre-Le Port, Saint-Jean-la-Poterie, Frankreich Immobilienarten
Centre-Le Port, Saint-Jean-la-Poterie, Frankreich beliebte Suchanfragen
- Panorama Immobilien in Centre-Le Port, Saint-Jean-la-Poterie, Frankreich
- Immobilien mit Office in Centre-Le Port, Saint-Jean-la-Poterie, Frankreich
- Immobilien mit Bergblick in Centre-Le Port, Saint-Jean-la-Poterie, Frankreich
- Immobilien mit Garten in Centre-Le Port, Saint-Jean-la-Poterie, Frankreich
- Privatsphäre Immobilien in Centre-Le Port, Saint-Jean-la-Poterie, Frankreich
- Immobilien mit Fitnessstudio in Centre-Le Port, Saint-Jean-la-Poterie, Frankreich
- Immobilien mit Whirlpool in Centre-Le Port, Saint-Jean-la-Poterie, Frankreich
- Immobilien mit Kamin in Centre-Le Port, Saint-Jean-la-Poterie, Frankreich
- Immobilien mit Pool in Centre-Le Port, Saint-Jean-la-Poterie, Frankreich
- Immobilien mit Garage in Centre-Le Port, Saint-Jean-la-Poterie, Frankreich
- Immobilien mit Balkon in Centre-Le Port, Saint-Jean-la-Poterie, Frankreich
- Renoviert Immobilien in Centre-Le Port, Saint-Jean-la-Poterie, Frankreich
- Immobilien mit Hallenbad in Centre-Le Port, Saint-Jean-la-Poterie, Frankreich
- Immobilien mit Wasserblick in Centre-Le Port, Saint-Jean-la-Poterie, Frankreich
Verwandte Leitfäden & Geschichten
Das Vertrauen der führenden Makler der Welt
Die Makler hinter den außergewöhnlichsten Immobilien der Welt inserieren bei JamesEdition.
- Angebote von Sotheby's, Christie's, BARNES und Engel & Völkers
- Jedes Angebot wird vor der Veröffentlichung geprüft
- Verbinden Sie sich direkt mit verifizierten Maklern
Indem Sie fortfahren, akzeptieren Sie unsere Nutzungsbedingungen und Datenschutzrichtlinie.