$3,473,763
Copeman Estate | Redlynch
- 5 Schlafz.
- 4 Bäder
- 1.99 Ac lot
- Aktualisiert: September 25
- 47
Über die Immobilie
Beschreibung wurde automatisch übersetzt.
Die Beschreibung wird in der Originalsprache angezeigt.
Es gibt nur sehr wenige Residenzen, die dieses Maß an Größe, Privatsphäre und vom Resort inspiriertem Wohnen bieten. Das Copeman Estate erstreckt sich über ein zwei Hektar großes, wunderschön angelegtes tropisches Grundstück und bietet von der Vorderseite der Residenz aus einen herrlichen Blick auf die Stadt, eingerahmt von einer spektakulären Bergkulisse im Hintergrund. Das Anwesen ist vollständi
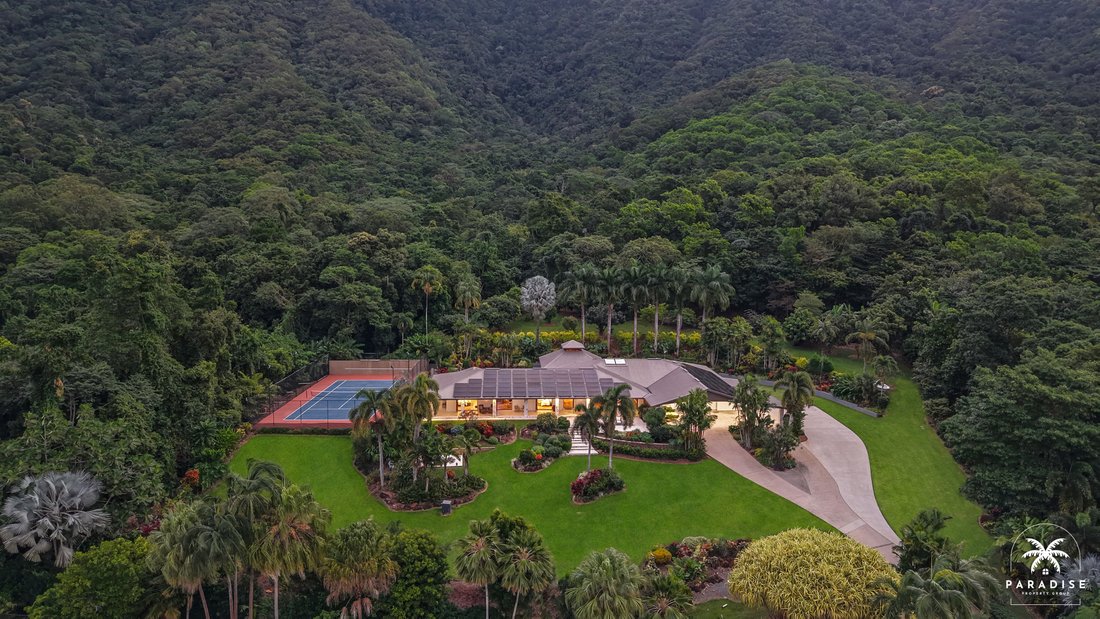
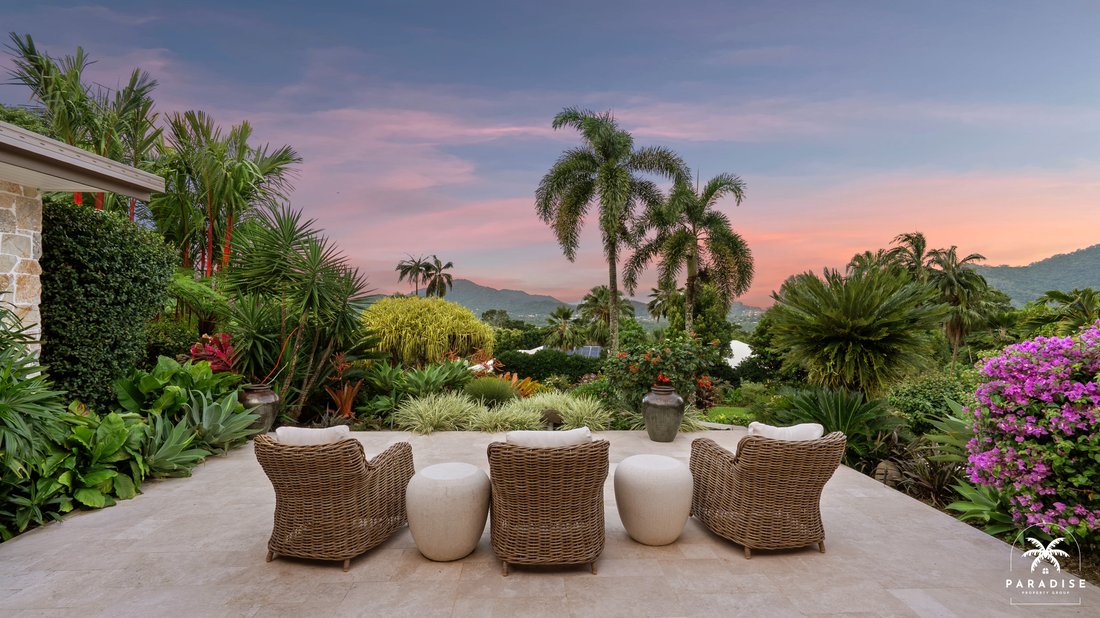
There are very few residences that command this level of scale, privacy and resort-inspired living. Set across two acres of beautifully landscaped tropical grounds, Copeman Estate captures sweeping city views from the front of the residence, framed by a spectacular mountain backdrop beyond. Completely hidden amongst established gardens, the estate delivers a rare sense of seclusion where every arr
Es gibt nur sehr wenige Residenzen, die dieses Maß an Größe, Privatsphäre und vom Resort inspiriertem Wohnen bieten. Das Copeman Estate erstreckt sich über ein zwei Hektar großes, wunderschön angelegtes tropisches Grundstück und bietet von der Vorderseite der Residenz aus einen herrlichen Blick auf die Stadt, eingerahmt von einer spektakulären Bergkulisse im Hintergrund. Das Anwesen ist vollständig versteckt inmitten angelegter Gärten und vermittelt ein seltenes Gefühl der Abgeschiedenheit, in dem sich jede Ankunft anfühlt, als ob Sie Ihren eigenen privaten Rückzugsort betreten würden.
Was Copeman Estate wirklich außergewöhnlich macht, ist die Vision, die hinter seiner Transformation steht. Die kürzlich zu einem kompromisslosen Standard renovierte Residenz lässt sich von einigen der bekanntesten tropischen Reiseziele der Welt inspirieren. Sie verbindet die entspannte Eleganz eines karibischen Anwesens mit der Ruhe eines privaten hawaiianischen Rückzugs und der natürlichen Schönheit Französisch-Polynesiens. Rattandetails, Natursteinoberflächen, maßgefertigte Johnston Joinery-Holzschiebetüren und weitläufige Veranden bilden zusammen eine Residenz, in der Architektur und Landschaft eine Einheit bilden, die ein müheloses Wohnen im Innen- und Außenbereich und einen unvergleichlichen Lebensstil ermöglicht.
HERAUSRAGENDE FUNKTIONEN
- Ein privates, erhöhtes Anwesen mit einer Fläche von 8.014 m2 mit Blick auf die Stadt, die Berge und absoluter Privatsphäre inmitten einer etablierten tropischen Landschaft.
- Eine komplett renovierte Residenz mit außergewöhnlicher Handwerkskunst, hochwertigen Oberflächen und einer raffinierten tropischen Architekturästhetik.
- Entworfen, um die Grenze zwischen Wohnen im Innen- und Außenbereich zu verwischen, mit großzügigen Johnston Joinery-Holzschiebetüren und ausziehbaren Fliegengittern, übergroßen Veranden, die alle mit neuen Travertinfliesen ausgestattet sind, und nahtlosen Übergängen zu den Gärten, dem Pool und den Unterhaltungsräumen.
- Großzügiges, offenes Wohnzimmer mit maßgefertigten Schiebetüren, die sich vollständig in die Wände einziehen lassen, um die Wohnbereiche zu trennen, einem großen Flur mit Kunstgalerie und zusätzlicher Bar.
- Maßgeschneiderte Designerküche mit Natursteinoberflächen, übergroßer Doppelinselbank, hochwertigen Siemens-Geräten, Gaskochfeld, ferngesteuerter Dunstabzugshaube, ZIP-Wasser- und Soda-System, großer eingebauter Speisekammer, umfangreichen Schränken mit Absenkautomatik und direkter Verbindung zum Unterhaltungsbereich im Freien.
- Ein vom Club inspirierter Unterhaltungsbereich für private Mitglieder, der mit dem Hauptwohnsitz verbunden ist und dennoch privat abgesperrt werden kann. Er verfügt über eine voll ausgestattete Bar, einen Billardtisch, einen Pokerraum, mehrere Fernseher, Loungebereiche und eine Gästetoilette.
- Außergewöhnlicher Rückzugsort für Eigentümer, der als privater Rückzugsort konzipiert wurde. Er verfügt über einen ferngesteuerten Kamin und Rollläden, Fensterläden auf der Plantage, Zugang zu zwei Terrassen, tropische Ausblicke, einen großen begehbaren Bademantel, Sichtschutzverglasung und ein luxuriöses Bad mit Doppelwaschbecken, freistehender Badewanne und Regendusche, die alle mit dem Pool verbunden sind.
- Der privat gelegene Gästeflügel bietet eine zusätzliche Suite im Master-Stil mit begehbarem Bademantel und eigenem Bad und Außenbad und ist somit der perfekte Rückzugsort für Familien oder Gäste.
- Zusätzliche Schlafzimmer mit eingebauten Bademänteln, die über ein gut ausgestattetes Hauptbad zugänglich sind und für ein komfortables Familienleben konzipiert sind
- Das Hauptbadezimmer verfügt über eine freistehende Badewanne mit Blick auf die tropische Umgebung, einen Doppelwaschtisch, deckenhohe geflieste Wände und Fensterläden im Plantagenstil, wodurch Funktionalität mit einer entspannten Atmosphäre im Resortstil kombiniert wird.
- Pool im Resortstil, Travertinfliesen, Sonnenliegen, tropische Gärten, Wasserspiel, Spa und weitläufige Unterhaltungsbereiche.
- Einzigartige Unterhaltungsbereiche im Freien mit von Rattan inspirierten Oberflächen, eingebauter Außenkühlung, eigenem Grillbereich und weitläufigen Veranden, ergänzt durch einen separaten Außenkamin an der Vorderseite der Residenz für entspannte Winterabende.
- Großer Tennisplatz inmitten angelegter tropischer Gärten, ergänzt durch ein privates Putting Green.
- Professionell angelegtes Grundstück mit automatischer Bewässerung, Brunnenwasser und einem etablierten Obstgarten mit Mango, Avocado, Litschi, Fingerlimette, Maulbeere, Puddingapfel und anderen reifen Obstbäumen.
- Erstklassige Klimatisierung in allen Bereichen mit Daikin-Abluft- und Split-System-Klimaanlage, ergänzt durch app-gesteuerte HAIKU-Designer-Deckenventilatoren, die außergewöhnlichen Komfort, Energieeffizienz und flüsterleise Leistung bieten.
- Intelligente Hausautomation mit appgesteuerter Beleuchtung, integriertem Audio, umfassender Sicherheit, vollständig eingezäunt und automatisiert, dreiphasige 48,4 kW
Solar- und 80-kW-Batteriespeicher und Notstromgenerator.
- Außergewöhnliche Fahrzeugunterkünfte, einschließlich einer abschließbaren Doppelgarage mit interner Werkstatt und Stauraum, zusätzlicher überdachter Parkplatz für mehrere Fahrzeuge und einem speziellen Zugang für Boote, Wohnwagen oder Freizeitfahrzeuge mit hoher Bodenfreiheit.
Was Copeman Estate wirklich außergewöhnlich macht, ist die Vision, die hinter seiner Transformation steht. Die kürzlich zu einem kompromisslosen Standard renovierte Residenz lässt sich von einigen der bekanntesten tropischen Reiseziele der Welt inspirieren. Sie verbindet die entspannte Eleganz eines karibischen Anwesens mit der Ruhe eines privaten hawaiianischen Rückzugs und der natürlichen Schönheit Französisch-Polynesiens. Rattandetails, Natursteinoberflächen, maßgefertigte Johnston Joinery-Holzschiebetüren und weitläufige Veranden bilden zusammen eine Residenz, in der Architektur und Landschaft eine Einheit bilden, die ein müheloses Wohnen im Innen- und Außenbereich und einen unvergleichlichen Lebensstil ermöglicht.
HERAUSRAGENDE FUNKTIONEN
- Ein privates, erhöhtes Anwesen mit einer Fläche von 8.014 m2 mit Blick auf die Stadt, die Berge und absoluter Privatsphäre inmitten einer etablierten tropischen Landschaft.
- Eine komplett renovierte Residenz mit außergewöhnlicher Handwerkskunst, hochwertigen Oberflächen und einer raffinierten tropischen Architekturästhetik.
- Entworfen, um die Grenze zwischen Wohnen im Innen- und Außenbereich zu verwischen, mit großzügigen Johnston Joinery-Holzschiebetüren und ausziehbaren Fliegengittern, übergroßen Veranden, die alle mit neuen Travertinfliesen ausgestattet sind, und nahtlosen Übergängen zu den Gärten, dem Pool und den Unterhaltungsräumen.
- Großzügiges, offenes Wohnzimmer mit maßgefertigten Schiebetüren, die sich vollständig in die Wände einziehen lassen, um die Wohnbereiche zu trennen, einem großen Flur mit Kunstgalerie und zusätzlicher Bar.
- Maßgeschneiderte Designerküche mit Natursteinoberflächen, übergroßer Doppelinselbank, hochwertigen Siemens-Geräten, Gaskochfeld, ferngesteuerter Dunstabzugshaube, ZIP-Wasser- und Soda-System, großer eingebauter Speisekammer, umfangreichen Schränken mit Absenkautomatik und direkter Verbindung zum Unterhaltungsbereich im Freien.
- Ein vom Club inspirierter Unterhaltungsbereich für private Mitglieder, der mit dem Hauptwohnsitz verbunden ist und dennoch privat abgesperrt werden kann. Er verfügt über eine voll ausgestattete Bar, einen Billardtisch, einen Pokerraum, mehrere Fernseher, Loungebereiche und eine Gästetoilette.
- Außergewöhnlicher Rückzugsort für Eigentümer, der als privater Rückzugsort konzipiert wurde. Er verfügt über einen ferngesteuerten Kamin und Rollläden, Fensterläden auf der Plantage, Zugang zu zwei Terrassen, tropische Ausblicke, einen großen begehbaren Bademantel, Sichtschutzverglasung und ein luxuriöses Bad mit Doppelwaschbecken, freistehender Badewanne und Regendusche, die alle mit dem Pool verbunden sind.
- Der privat gelegene Gästeflügel bietet eine zusätzliche Suite im Master-Stil mit begehbarem Bademantel und eigenem Bad und Außenbad und ist somit der perfekte Rückzugsort für Familien oder Gäste.
- Zusätzliche Schlafzimmer mit eingebauten Bademänteln, die über ein gut ausgestattetes Hauptbad zugänglich sind und für ein komfortables Familienleben konzipiert sind
- Das Hauptbadezimmer verfügt über eine freistehende Badewanne mit Blick auf die tropische Umgebung, einen Doppelwaschtisch, deckenhohe geflieste Wände und Fensterläden im Plantagenstil, wodurch Funktionalität mit einer entspannten Atmosphäre im Resortstil kombiniert wird.
- Pool im Resortstil, Travertinfliesen, Sonnenliegen, tropische Gärten, Wasserspiel, Spa und weitläufige Unterhaltungsbereiche.
- Einzigartige Unterhaltungsbereiche im Freien mit von Rattan inspirierten Oberflächen, eingebauter Außenkühlung, eigenem Grillbereich und weitläufigen Veranden, ergänzt durch einen separaten Außenkamin an der Vorderseite der Residenz für entspannte Winterabende.
- Großer Tennisplatz inmitten angelegter tropischer Gärten, ergänzt durch ein privates Putting Green.
- Professionell angelegtes Grundstück mit automatischer Bewässerung, Brunnenwasser und einem etablierten Obstgarten mit Mango, Avocado, Litschi, Fingerlimette, Maulbeere, Puddingapfel und anderen reifen Obstbäumen.
- Erstklassige Klimatisierung in allen Bereichen mit Daikin-Abluft- und Split-System-Klimaanlage, ergänzt durch app-gesteuerte HAIKU-Designer-Deckenventilatoren, die außergewöhnlichen Komfort, Energieeffizienz und flüsterleise Leistung bieten.
- Intelligente Hausautomation mit appgesteuerter Beleuchtung, integriertem Audio, umfassender Sicherheit, vollständig eingezäunt und automatisiert, dreiphasige 48,4 kW
Solar- und 80-kW-Batteriespeicher und Notstromgenerator.
- Außergewöhnliche Fahrzeugunterkünfte, einschließlich einer abschließbaren Doppelgarage mit interner Werkstatt und Stauraum, zusätzlicher überdachter Parkplatz für mehrere Fahrzeuge und einem speziellen Zugang für Boote, Wohnwagen oder Freizeitfahrzeuge mit hoher Bodenfreiheit.
There are very few residences that command this level of scale, privacy and resort-inspired living. Set across two acres of beautifully landscaped tropical grounds, Copeman Estate captures sweeping city views from the front of the residence, framed by a spectacular mountain backdrop beyond. Completely hidden amongst established gardens, the estate delivers a rare sense of seclusion where every arrival feels like entering your own private retreat.
What makes Copeman Estate truly exceptional is the vision behind its transformation. Recently renovated to an uncompromising standard, the residence draws inspiration from some of the world’s most iconic tropical destinations, blending the relaxed elegance of a Caribbean estate, the tranquillity of a private Hawaiian retreat and the natural beauty of French Polynesia. Rattan detailing, natural stone finishes, custom Johnston Joinery timber sliding doors and expansive verandas combine to create a residence where architecture and landscape exist as one, delivering effortless indoor-outdoor living and a lifestyle unlike anything else.
STANDOUT FEATURES
- A private elevated estate spanning 8,014m2 with city views, mountain outlooks and complete privacy amongst established tropical landscaping.
- A fully renovated residence showcasing exceptional craftsmanship, premium finishes and a refined tropical architectural aesthetic.
- Designed to blur the line between indoor and outdoor living, featuring expansive Johnston Joinery timber sliding doors and retractable fly screens, oversized verandas all with new Travertine tiles and seamless transitions to the gardens, pool and entertaining spaces.

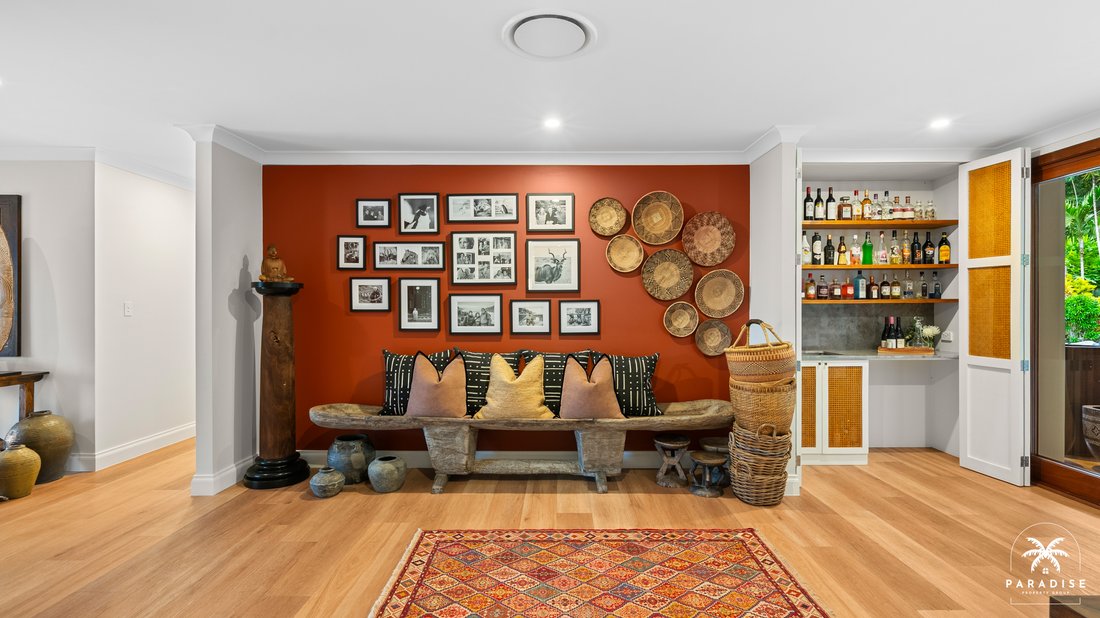
- Expansive open-plan living, featuring custom sliding doors that retract entirely into the walls to provide separation between living zones, large hallway with art gallery and additional bar.
- Bespoke designer kitchen featuring natural stone finishes, oversized double island bench, premium Siemens appliances, gas cooktop, remote-controlled rangehood, ZIP Water & Soda system, large built-in pantry, extensive soft-close cabinetry and direct connection to the outdoor entertaining area.
- Private members club-inspired entertaining space connected to the main residence yet able to be privately closed off, featuring a fully equipped bar, pool table, poker room, multiple tv’s, lounge areas and powder room.
- Exceptional owner’s retreat designed as a private sanctuary, featuring a remote-controlled fireplace & blinds, plantation shutters, dual veranda access, tropical outlooks, large walk-in robe, privacy glazing and luxurious ensuite with double vanity, freestanding bath and rain shower all connecting to the pool.
- Privately positioned guest wing offering an additional master-style suite with walk in robe and its own ensuite and outdoor bath, creating the perfect retreat for family or guests.
- Additional bedrooms with built-in robes, serviced by a well-appointed main bathroom and designed for comfortable family living
- Main bathroom featuring a freestanding bath with views across the tropical surrounds, double vanity, full-height tiled walls and plantation shutters, combining functionality with a relaxed resort-style feel.
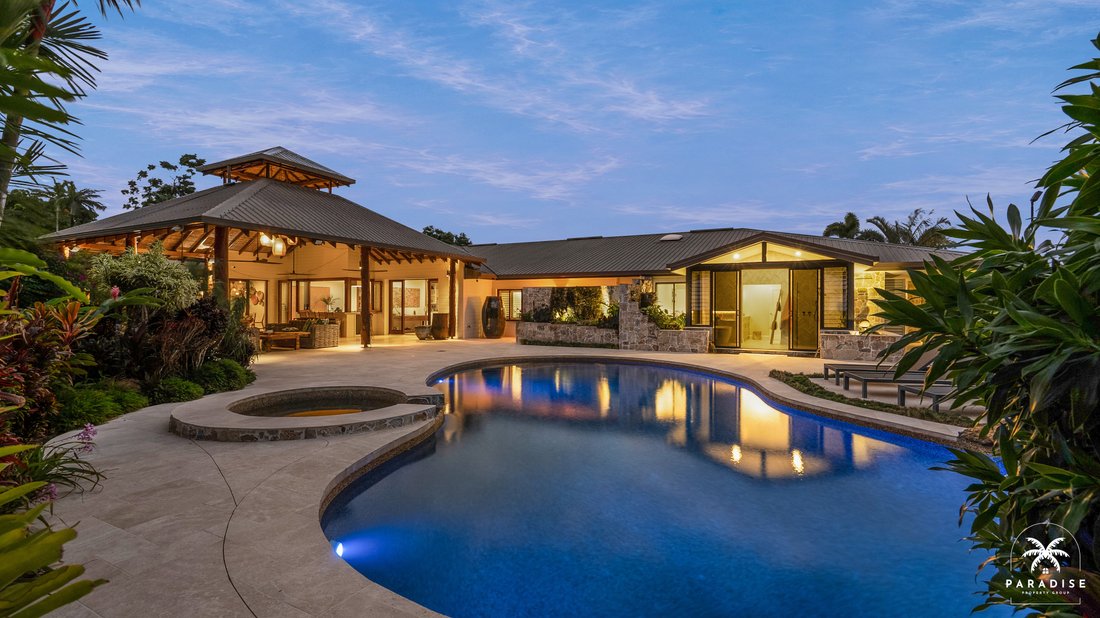
- Resort-style pool, travertine tiles, sun lounges, tropical gardens, water feature, spa and expansive entertaining spaces.
- Signature outdoor entertaining spaces featuring rattan-inspired finishes, built-in outdoor refrigeration, dedicated barbecue area and expansive verandas, complemented by a separate outdoor fireplace positioned at the front of the residence for relaxing winter evenings.
- Full-sized tennis court positioned amongst established tropical gardens, complemented by a private putting green.
- Professionally landscaped grounds with automated irrigation, bore water and an established orchard featuring mango, avocado, lychee, finger lime, mulberry, custard apple and other mature fruit trees.
- Premium climate control throughout with Daikin ducted and split-system air-conditioning, complemented by app-controlled HAIKU designer ceiling fans, delivering exceptional comfort, energy efficiency and whisper-quiet performance.
- Intelligent home automation incorporating app-controlled lighting, integrated audio, comprehensive security, fully fenced & automated, three-phase 48.4Kw
solar & 80kW battery storage and backup generator capability.
- Exceptional vehicle accommodation including a double lock-up garage with internal workshop and storage, additional undercover parking for multiple vehicles and dedicated access for boats, caravans or recreational vehicles with high clearance.
What makes Copeman Estate truly exceptional is the vision behind its transformation. Recently renovated to an uncompromising standard, the residence draws inspiration from some of the world’s most iconic tropical destinations, blending the relaxed elegance of a Caribbean estate, the tranquillity of a private Hawaiian retreat and the natural beauty of French Polynesia. Rattan detailing, natural stone finishes, custom Johnston Joinery timber sliding doors and expansive verandas combine to create a residence where architecture and landscape exist as one, delivering effortless indoor-outdoor living and a lifestyle unlike anything else.
STANDOUT FEATURES
- A private elevated estate spanning 8,014m2 with city views, mountain outlooks and complete privacy amongst established tropical landscaping.
- A fully renovated residence showcasing exceptional craftsmanship, premium finishes and a refined tropical architectural aesthetic.
- Designed to blur the line between indoor and outdoor living, featuring expansive Johnston Joinery timber sliding doors and retractable fly screens, oversized verandas all with new Travertine tiles and seamless transitions to the gardens, pool and entertaining spaces.
- Expansive open-plan living, featuring custom sliding doors that retract entirely into the walls to provide separation between living zones, large hallway with art gallery and additional bar.
- Bespoke designer kitchen featuring natural stone finishes, oversized double island bench, premium Siemens appliances, gas cooktop, remote-controlled rangehood, ZIP Water & Soda system, large built-in pantry, extensive soft-close cabinetry and direct connection to the outdoor entertaining area.
- Private members club-inspired entertaining space connected to the main residence yet able to be privately closed off, featuring a fully equipped bar, pool table, poker room, multiple tv’s, lounge areas and powder room.
- Exceptional owner’s retreat designed as a private sanctuary, featuring a remote-controlled fireplace & blinds, plantation shutters, dual veranda access, tropical outlooks, large walk-in robe, privacy glazing and luxurious ensuite with double vanity, freestanding bath and rain shower all connecting to the pool.
- Privately positioned guest wing offering an additional master-style suite with walk in robe and its own ensuite and outdoor bath, creating the perfect retreat for family or guests.
- Additional bedrooms with built-in robes, serviced by a well-appointed main bathroom and designed for comfortable family living
- Main bathroom featuring a freestanding bath with views across the tropical surrounds, double vanity, full-height tiled walls and plantation shutters, combining functionality with a relaxed resort-style feel.
- Resort-style pool, travertine tiles, sun lounges, tropical gardens, water feature, spa and expansive entertaining spaces.
- Signature outdoor entertaining spaces featuring rattan-inspired finishes, built-in outdoor refrigeration, dedicated barbecue area and expansive verandas, complemented by a separate outdoor fireplace positioned at the front of the residence for relaxing winter evenings.
- Full-sized tennis court positioned amongst established tropical gardens, complemented by a private putting green.
- Professionally landscaped grounds with automated irrigation, bore water and an established orchard featuring mango, avocado, lychee, finger lime, mulberry, custard apple and other mature fruit trees.
- Premium climate control throughout with Daikin ducted and split-system air-conditioning, complemented by app-controlled HAIKU designer ceiling fans, delivering exceptional comfort, energy efficiency and whisper-quiet performance.
- Intelligent home automation incorporating app-controlled lighting, integrated audio, comprehensive security, fully fenced & automated, three-phase 48.4Kw
solar & 80kW battery storage and backup generator capability.
- Exceptional vehicle accommodation including a double lock-up garage with internal workshop and storage, additional undercover parking for multiple vehicles and dedicated access for boats, caravans or recreational vehicles with high clearance.
-
Art der Immobilie
Haus
-
Etagen
1
-
Baujahr
1991
Funktionen
- Garten
- Pool
- Garage
- Kamin
- Spielzimmer
- Tennisplatz
- Offene Küche
- Bergblick
- Begehbarer Kleiderschrank
Funktionen
Lot
Innenbereich
- Kamin
- Klimaanlage
- Kücheninsel
- Waschtrockner
- Spielzimmer
- Offene Küche
- Stein Arbeitsplatten
- Begehbarer Kleiderschrank
Outdoor
- Parkplatz
- Pool
- Garage
- Tennisplatz
- Wohnraum im Freien
- Garten
Erkunden Sie die Gegend
21 Copeman Cl, Redlynch QLD 4870, Australia, Queensland, Australien
Auf Google Maps anzeigen
Preis pro sqft
Niedrig
Hoch

Vor 10 Monaten beigetreten
Sie haben sich nach diesem Objekt erkundigt
Der Agent wird sich in Kürze mit Ihnen in Verbindung setzen
Gelistet von
4
Angebote
2025
Beigetreten
Besichtigung mit Jan Hooghe buchen
Wählen Sie ein Datum und ob Sie eine virtuelle oder persönliche Besichtigung mit dem Makler wünschen.
Bevorzugtes Datum
Art der Tour

Paradise Property Group
Clifton Village Shopping Centre, 55 Endeavour Road, 4879, Clifton Beach, Queensland, Australia
Agenturprofil anzeigen
LEADING THE WAY IN CAIRNS BEACHES REAL ESTATE
Paradise Property Group and its Director, Sean Thorpe have b
Paradise Property Group and its Director, Sean Thorpe have b
LEADING THE WAY IN CAIRNS BEACHES REAL ESTATE
Paradise Property Group and its Director, Sean Thorpe have built a robust reputation by focusing on the Northern Beaches and adopting a straightforward formula that includes setting record prices, delivering exceptional service, and nurturing long-term relationships.
Our friendly and approachable demeanor is instrumental in the success of Paradise Property Group, as we value effective communication and work closely with both buyers and sellers to achieve mutually beneficial outcomes.
Being professional, hardworking, and dedicated to securing the best prices for our clients while maximizing returns, Paradise Property Group employs solid marketing strategies to ensure success. He promises to surpass expectations at every stage of the process, making us the best choice for all your real estate needs.
Our track record for selling Luxury and Lifestyle Property on the Northern Beaches allows us to build a strong network of buyers, who we help find their Dream Home.
Paradise Property Group and its Director, Sean Thorpe have built a robust reputation by focusing on the Northern Beaches and adopting a straightforward formula that includes setting record prices, delivering exceptional service, and nurturing long-term relationships.
Our friendly and approachable demeanor is instrumental in the success of Paradise Property Group, as we value effective communication and work closely with both buyers and sellers to achieve mutually beneficial outcomes.
Being professional, hardworking, and dedicated to securing the best prices for our clients while maximizing returns, Paradise Property Group employs solid marketing strategies to ensure success. He promises to surpass expectations at every stage of the process, making us the best choice for all your real estate needs.
Our track record for selling Luxury and Lifestyle Property on the Northern Beaches allows us to build a strong network of buyers, who we help find their Dream Home.
Zuletzt aktualisiert
September 25
Erstmalig gelistet
Juli 31
Das Vertrauen der führenden Makler der Welt
Die Makler hinter den außergewöhnlichsten Immobilien der Welt inserieren bei JamesEdition.
- Angebote von Sotheby's, Christie's, BARNES und Engel & Völkers
- Jedes Angebot wird vor der Veröffentlichung geprüft
- Verbinden Sie sich direkt mit verifizierten Maklern
Indem Sie fortfahren, akzeptieren Sie unsere Nutzungsbedingungen und Datenschutzrichtlinie.