$1,562,818
Haus Mit 5 Schlafzimmern, Gebaut Auf 12,48 Ar Bauland
- 5 Schlafz.
- 1 Bäder
- 3,994 Sqft
- 13,434 Sqft lot
- Aktualisiert: Gestern
Über die Immobilie
Beschreibung wurde automatisch übersetzt.
Die Beschreibung wird in der Originalsprache angezeigt.
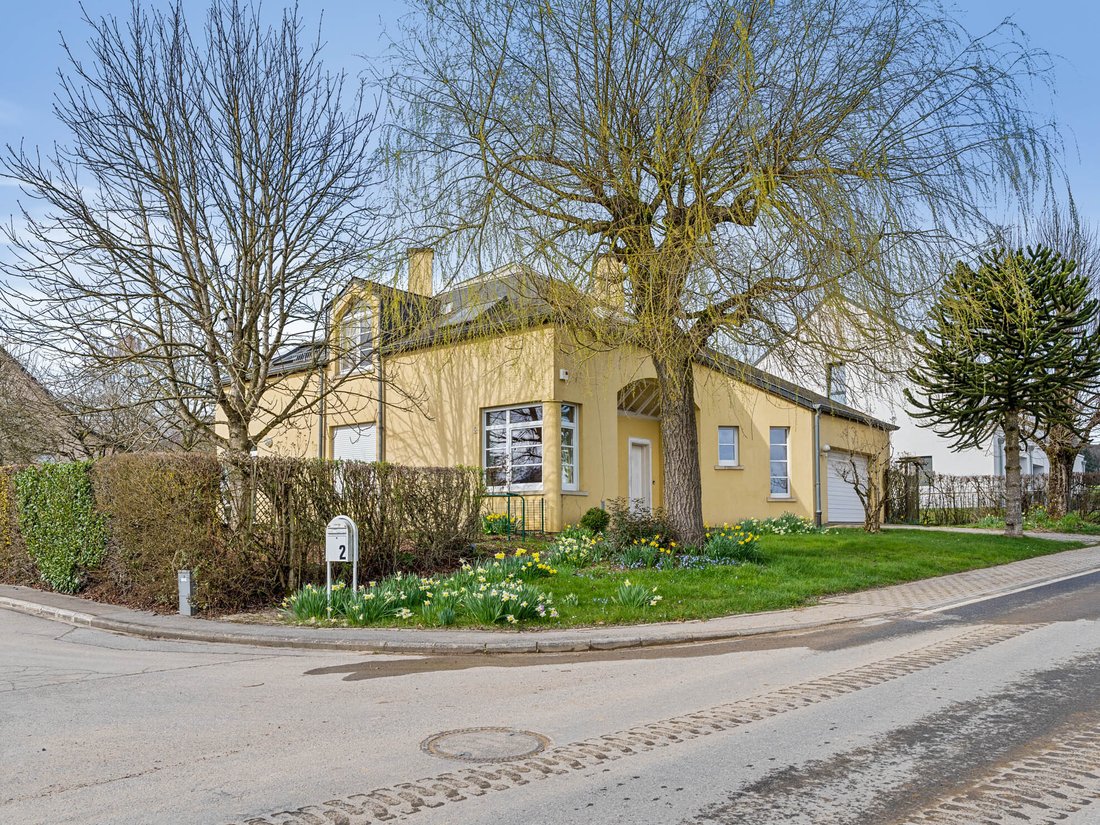
Engel & Völkers presents this house, built in 1984 on a plot of 12.48 ares, which offers excellent potential for renovation or new-build development.
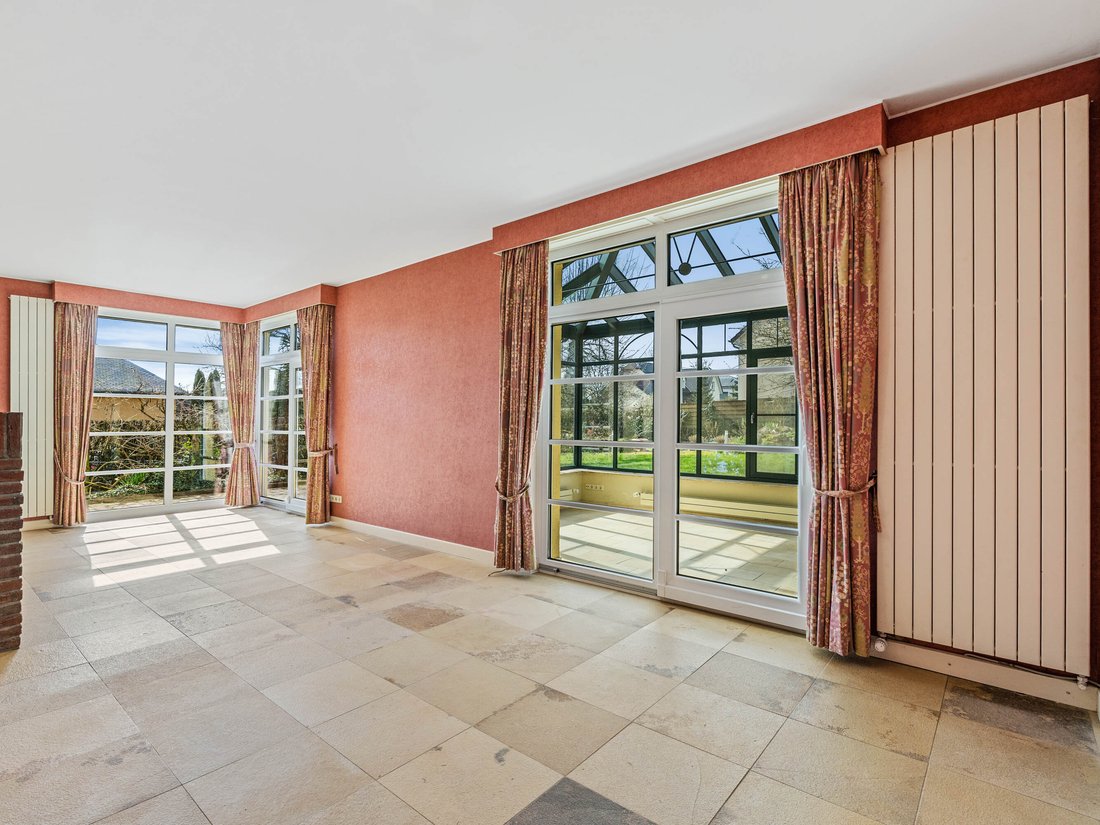
The house is laid out as follows: the entrance hall, with a separate toilet and cloakroom, leads to a study, a large living room of approx. 47m² with a fireplace, a dining room of approx. 14.44m², as well as a kitchen of approx. 15.96m²
The house is laid out as follows: the entrance hall, with a separate toilet and cloakroom, leads to a study, a large living room of approx. 47m² with a fireplace, a dining room of approx. 14.44m², as well as a kitchen of approx. 15.96m²
Engel & Völkers presents this house, built in 1984 on a plot of 12.48 ares, which offers excellent potential for renovation or new-build development.
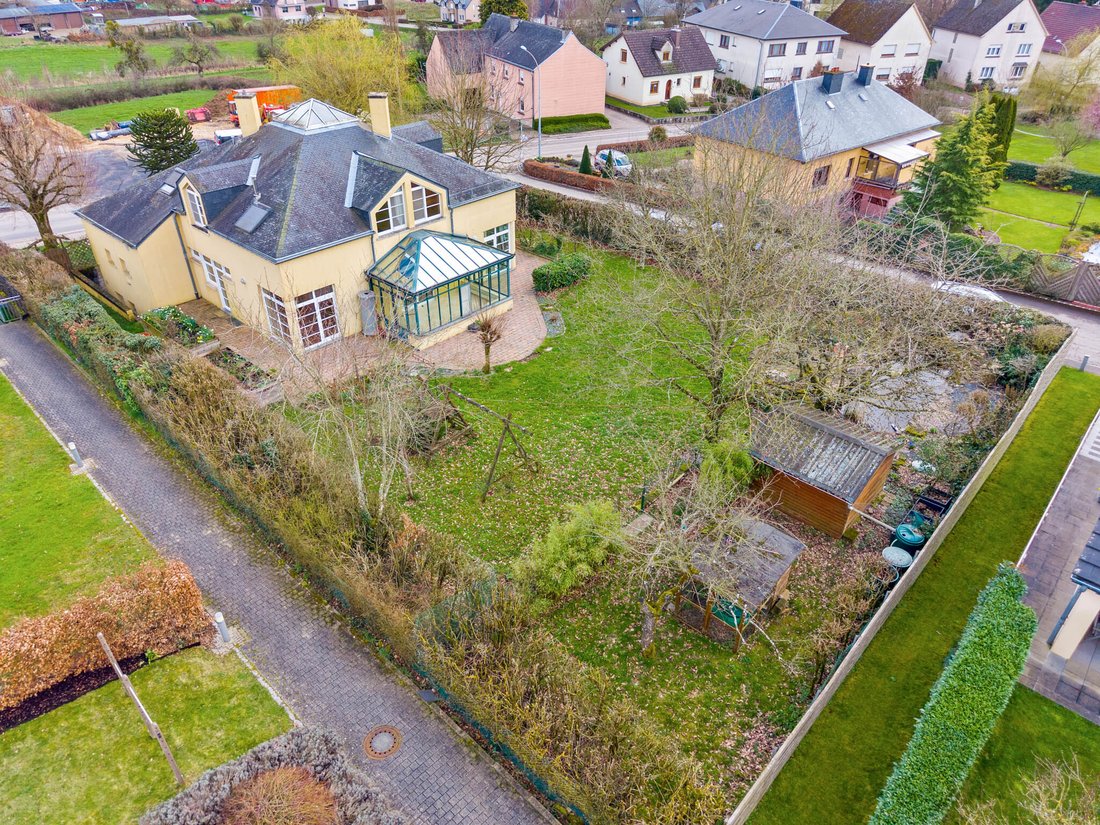
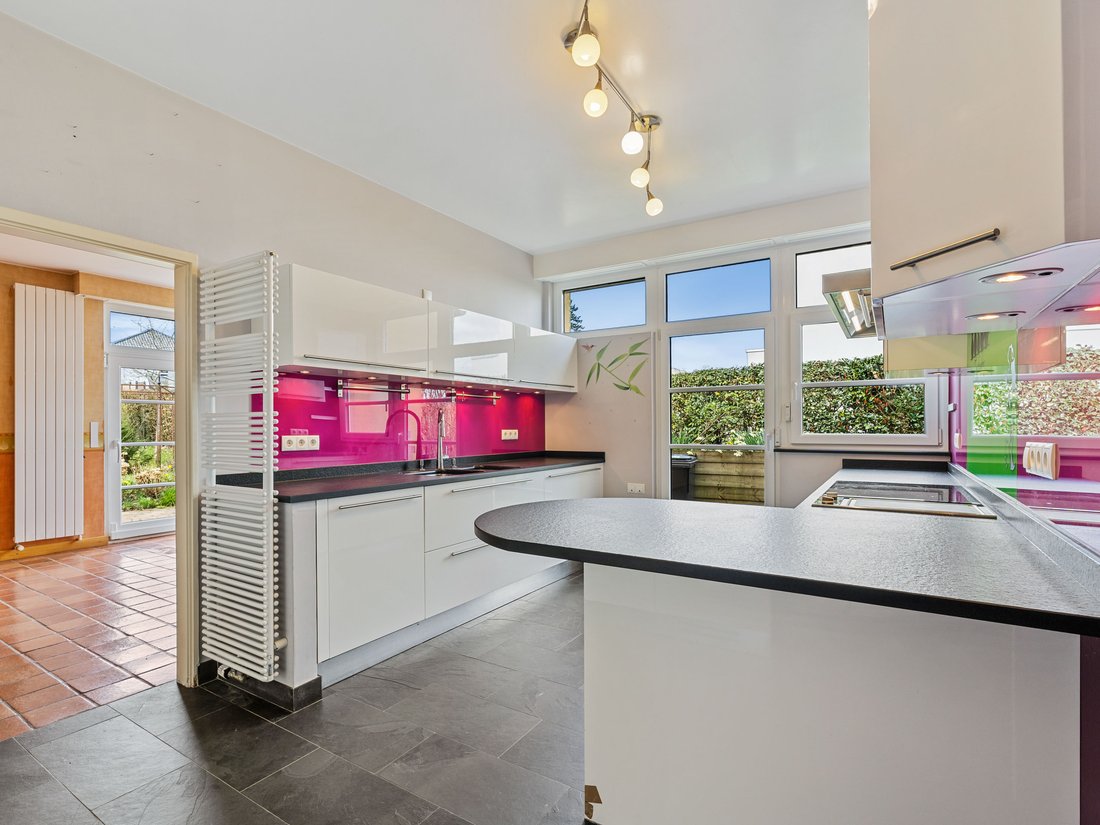
The house is laid out as follows: the entrance hall, with a separate toilet and cloakroom, leads to a study, a large living room of approx. 47m² with a fireplace, a dining room of approx. 14.44m², as well as a kitchen of approx. 15.96m² and a very practical utility room. The dining room and living room open onto a large conservatory of approx. 24m², opening onto the beautiful garden.
Upstairs there are 5 bedrooms, some of which are in the loft, as well as a bathroom, a separate toilet and an attic.
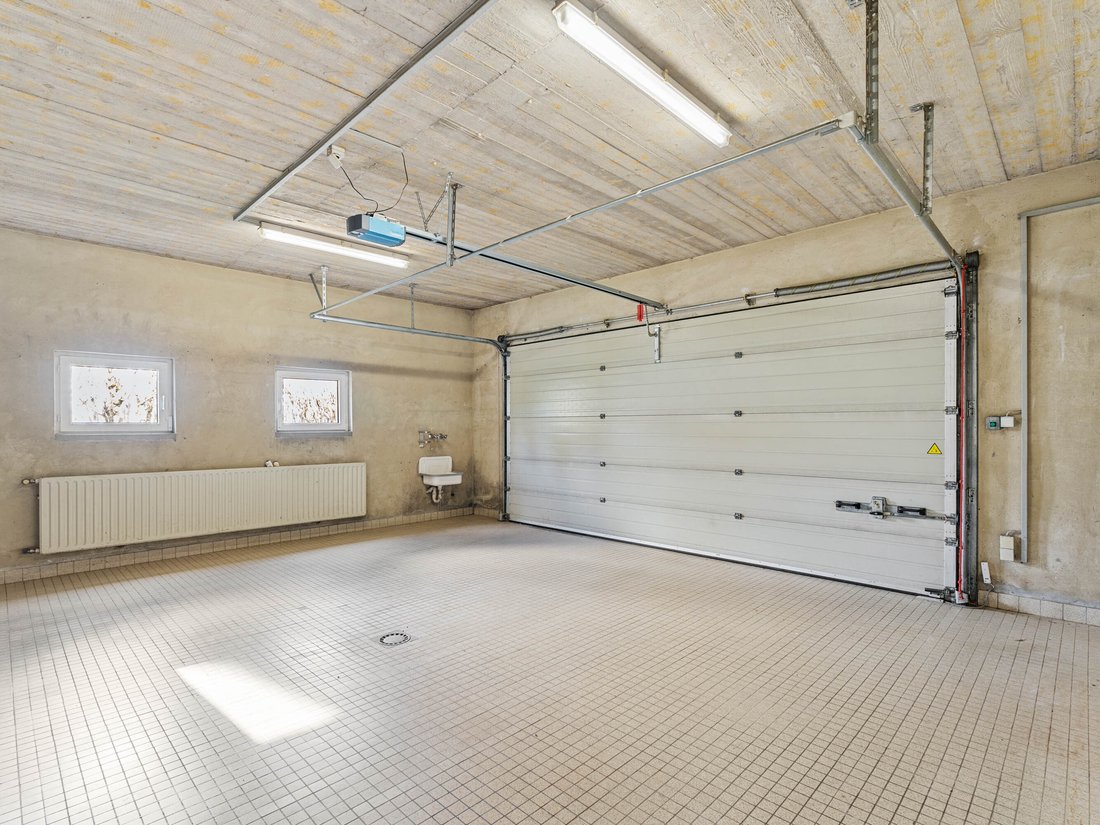
A garage for two cars side-by-side is located on the ground floor. A large basement (with several crawl spaces) runs beneath the entire house, housing various storage cellars, a utility room and the boiler room (oil-fired).
The plot is entirely buildable and various scenarios are possible:
- The house has sufficient merits and perfectly valid features (Solnhofener natural stone flooring, traditional construction, natural light) to consider a renovation, such as adding a full storey using lightweight construction.
- Keep the house and subdivide the land to create a building plot of approximately 4.5 ares.
- Demolish the house to subdivide the land and develop a new-build project (2 to 3 houses / following a topographical survey and the granting of planning permission).
The house is situated at the entrance to Redange when coming from Ospern. It is in an excellent location in a quiet residential neighbourhood, yet close to everything: (secondary school / shopping centre approx. 1.3 km away; village centre (town hall / pharmacy / primary school) approx. 450 m away; medical centre / swimming pool approx. 1 km away, etc.).
Other distances:
Oberpallen: approx. 6.6 km
Luxembourg Kirchberg: approx. 43 km
Luxembourg South (Merl, Cloche d’Or): approx. 41.6 km
Findel Airport: 34 mins / approx. 39 km
Arlon: approx. 12 km
Ettelbrück: approx. 21 km
Diekirch: approx. 28.1 km
Access to the A6 motorway at Windhof: approx. 21 km:
Access to the A6 motorway at Arlon: approx. 16.1 km
Access to the N4 at Arlon (towards Bastogne, Liège and Brussels): approx. 11.5 km
Access to the A7 motorway (Mersch): approx. 19.1 km
The house is laid out as follows: the entrance hall, with a separate toilet and cloakroom, leads to a study, a large living room of approx. 47m² with a fireplace, a dining room of approx. 14.44m², as well as a kitchen of approx. 15.96m² and a very practical utility room. The dining room and living room open onto a large conservatory of approx. 24m², opening onto the beautiful garden.
Upstairs there are 5 bedrooms, some of which are in the loft, as well as a bathroom, a separate toilet and an attic.
A garage for two cars side-by-side is located on the ground floor. A large basement (with several crawl spaces) runs beneath the entire house, housing various storage cellars, a utility room and the boiler room (oil-fired).
The plot is entirely buildable and various scenarios are possible:
- The house has sufficient merits and perfectly valid features (Solnhofener natural stone flooring, traditional construction, natural light) to consider a renovation, such as adding a full storey using lightweight construction.
- Keep the house and subdivide the land to create a building plot of approximately 4.5 ares.
- Demolish the house to subdivide the land and develop a new-build project (2 to 3 houses / following a topographical survey and the granting of planning permission).
The house is situated at the entrance to Redange when coming from Ospern. It is in an excellent location in a quiet residential neighbourhood, yet close to everything: (secondary school / shopping centre approx. 1.3 km away; village centre (town hall / pharmacy / primary school) approx. 450 m away; medical centre / swimming pool approx. 1 km away, etc.).
Other distances:
Oberpallen: approx. 6.6 km
Luxembourg Kirchberg: approx. 43 km
Luxembourg South (Merl, Cloche d’Or): approx. 41.6 km
Findel Airport: 34 mins / approx. 39 km
Arlon: approx. 12 km
Ettelbrück: approx. 21 km
Diekirch: approx. 28.1 km
Access to the A6 motorway at Windhof: approx. 21 km:
Access to the A6 motorway at Arlon: approx. 16.1 km
Access to the N4 at Arlon (towards Bastogne, Liège and Brussels): approx. 11.5 km
Access to the A7 motorway (Mersch): approx. 19.1 km
-
Art der Immobilie
Villa
-
Baujahr
1984
-
Preis/Quadratfuß
$391
Erkunden Sie die Gegend
Redingen, Kanton Redingen, Luxemburg
Auf Google Maps anzeigen
Preis pro sqft
Niedrig
Hoch
Sie haben sich nach diesem Objekt erkundigt
Der Agent wird sich in Kürze mit Ihnen in Verbindung setzen
Gelistet von
136
Angebote
2026
Beigetreten
Besichtigung mit Engel & Völkers Luxembourg MMC buchen
Wählen Sie ein Datum und ob Sie eine virtuelle oder persönliche Besichtigung mit dem Makler wünschen.
Bevorzugtes Datum
Art der Tour

Engel & Völkers Luxembourg MMC
4, Place Joseph Thorn, 2637, Luxembourg, Luxembourg
Agenturprofil anzeigen
Zuletzt aktualisiert
Gestern
Erstmalig gelistet
Oktober 9
Angebotsreferenz
I-04831U-W-04831U
Ähnliche Immobilien in der Nähe
Neue Angebote in Kanton Redingen
Entdecken Sie mehr Häuser zum Verkauf
Redange, Luxemburg Städte
- Häuser zum Verkauf in Rambrouch, Luxemburg
- Häuser zum Verkauf in Grosbous, Luxemburg
- Häuser zum Verkauf in Arsdorf, Luxemburg
- Häuser zum Verkauf in Koetschette, Luxemburg
- Häuser zum Verkauf in Petit-Nobressart, Luxemburg
- Häuser zum Verkauf in Groussbus-Wal, Luxemburg
- Häuser zum Verkauf in Beckerich, Luxemburg
- Häuser zum Verkauf in Bettborn, Luxemburg
- Häuser zum Verkauf in Bigonville, Luxemburg
- Häuser zum Verkauf in Bilsdorf, Luxemburg
- Häuser zum Verkauf in Buschrodt, Luxemburg
- Häuser zum Verkauf in Calmus, Luxemburg
- Häuser zum Verkauf in Colpach-Bas, Luxemburg
- Häuser zum Verkauf in Colpach-Haut, Luxemburg
- Häuser zum Verkauf in Ell, Luxemburg
- Häuser zum Verkauf in Everlange, Luxemburg
- Häuser zum Verkauf in Flatzbour, Luxemburg
- Häuser zum Verkauf in Folschette, Luxemburg
- Häuser zum Verkauf in Grevels, Luxemburg
- Häuser zum Verkauf in Holtz, Luxemburg
Redange, Luxemburg Immobilienarten
Redange, Luxemburg beliebte Suchanfragen
- Moderne Immobilien in Redange, Luxemburg
- Neubauten Immobilien in Redange, Luxemburg
- Privatsphäre Immobilien in Redange, Luxemburg
- Immobilien mit Bergblick in Redange, Luxemburg
- Immobilien mit Fitnessstudio in Redange, Luxemburg
- Immobilien mit Klimaanlage in Redange, Luxemburg
- Immobilien mit Spielzimmer in Redange, Luxemburg
Verwandte Leitfäden & Geschichten
Das Vertrauen der führenden Makler der Welt
Die Makler hinter den außergewöhnlichsten Immobilien der Welt inserieren bei JamesEdition.
- Angebote von Sotheby's, Christie's, BARNES und Engel & Völkers
- Jedes Angebot wird vor der Veröffentlichung geprüft
- Verbinden Sie sich direkt mit verifizierten Maklern
Indem Sie fortfahren, akzeptieren Sie unsere Nutzungsbedingungen und Datenschutzrichtlinie.