Preis auf Anfrage
Haus Ferreira
- 4 Schlafz.
- 1 Bäder
- 16,103 Sqft
- 32,292 Sqft lot
- Aktualisiert: Juni 18
Über die Immobilie
Beschreibung wurde automatisch übersetzt.
Die Beschreibung wird in der Originalsprache angezeigt.
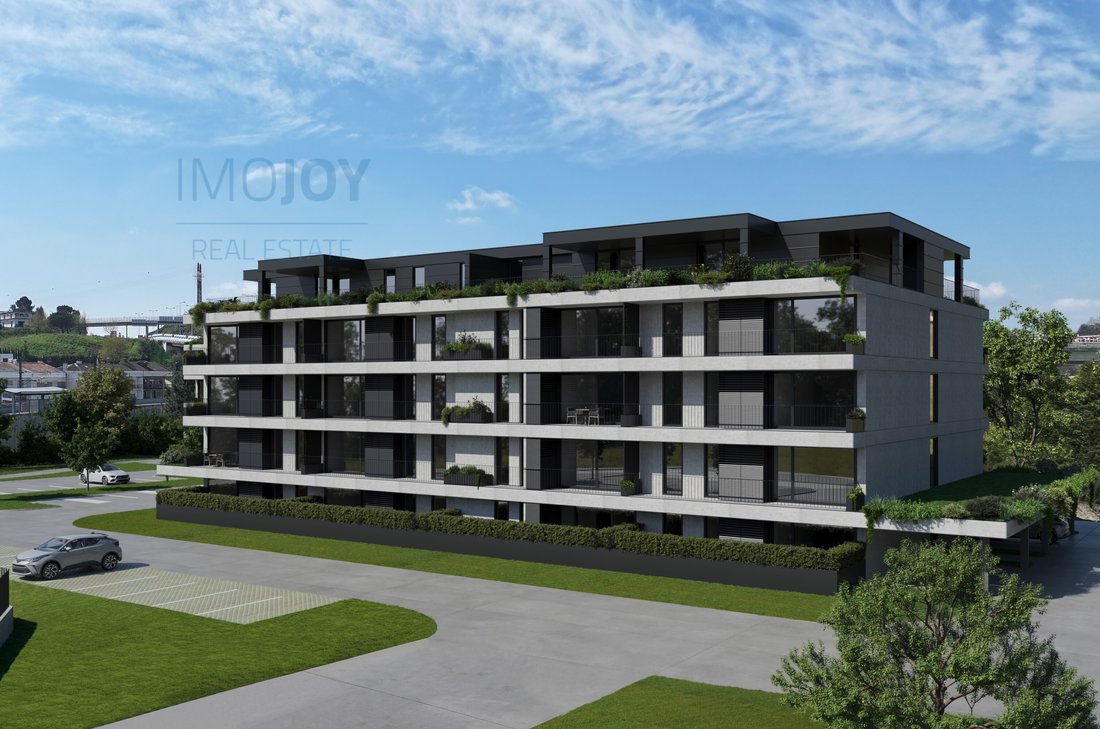
Casa Ferreira A Gated Community of Excellence in Braga, Where Tradition and Modernity Meet
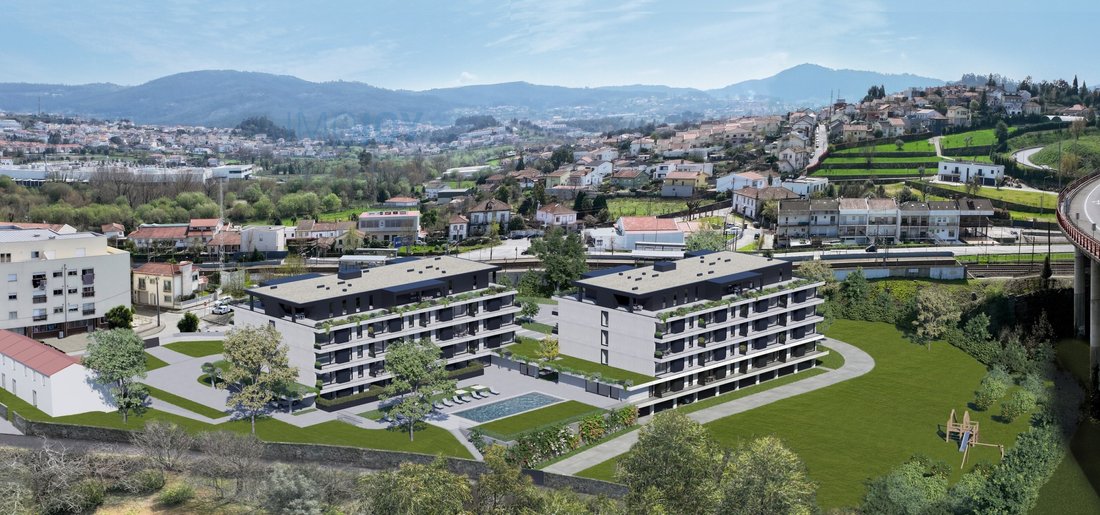
Casa Ferreira is one of the most distinctive residential developments in Braga, located in Ferreiros and designed for those looking for quality of life, exclusivity and comfort in a contemporary environment, without giving up proximity to the urban centre.
Combining minimalist architecture, inte
Casa Ferreira is one of the most distinctive residential developments in Braga, located in Ferreiros and designed for those looking for quality of life, exclusivity and comfort in a contemporary environment, without giving up proximity to the urban centre.
Combining minimalist architecture, inte
Casa Ferreira A Gated Community of Excellence in Braga, Where Tradition and Modernity Meet
Casa Ferreira is one of the most distinctive residential developments in Braga, located in Ferreiros and designed for those looking for quality of life, exclusivity and comfort in a contemporary environment, without giving up proximity to the urban centre.
Combining minimalist architecture, international reference materials and the rehabilitation of a historic house, the project offers a balanced residential experience between past and future.
A Residential Project of Large Dimension and Identity
The official brochure of the venture confirms:
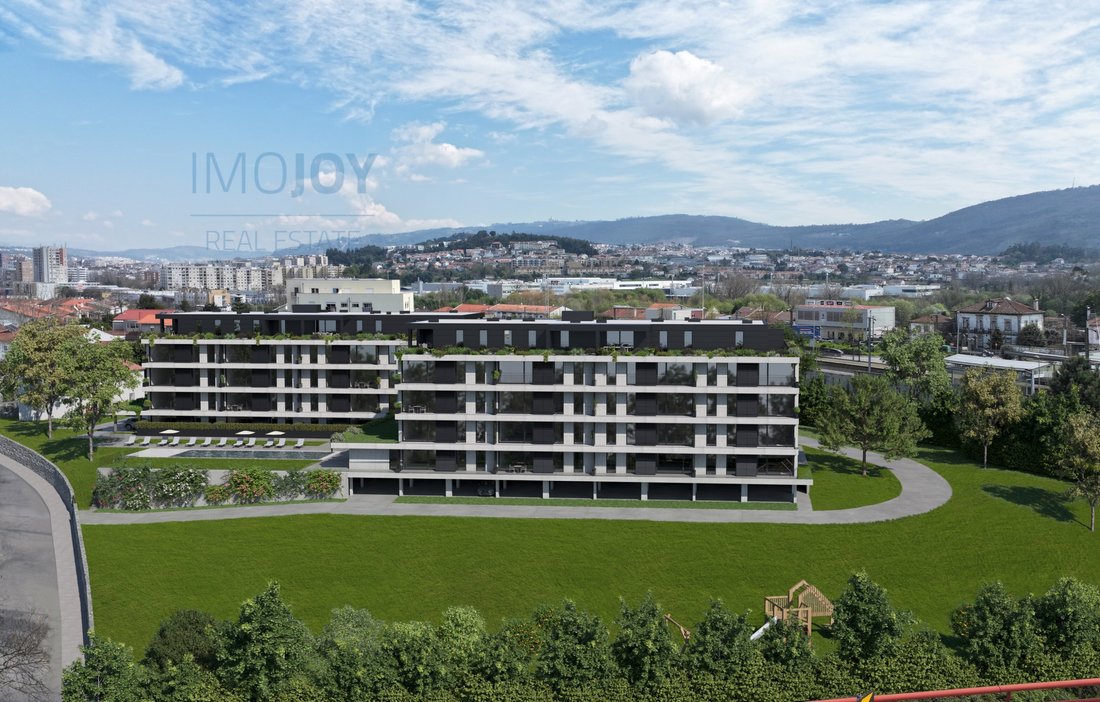
106 apartments spread over 3 residential blocks
Block A and Block B: 5-storey buildings, with typologies from T0 to T4
Block C: the rehabilitated pre-existing house, converted into 2 floors-4 bedroom villa
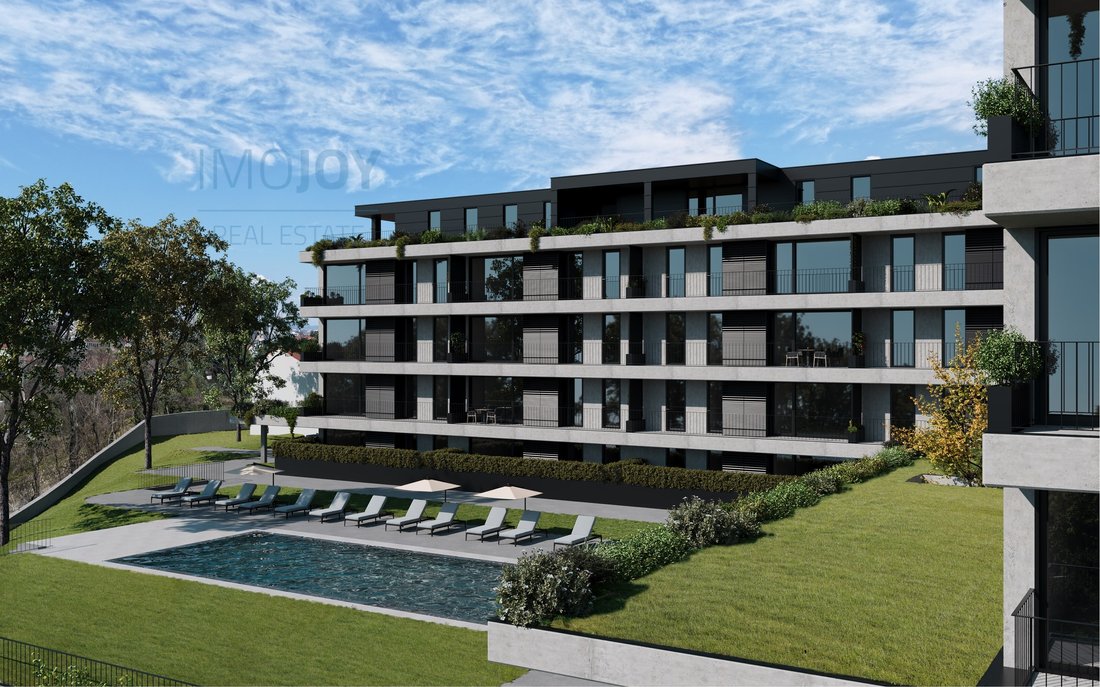
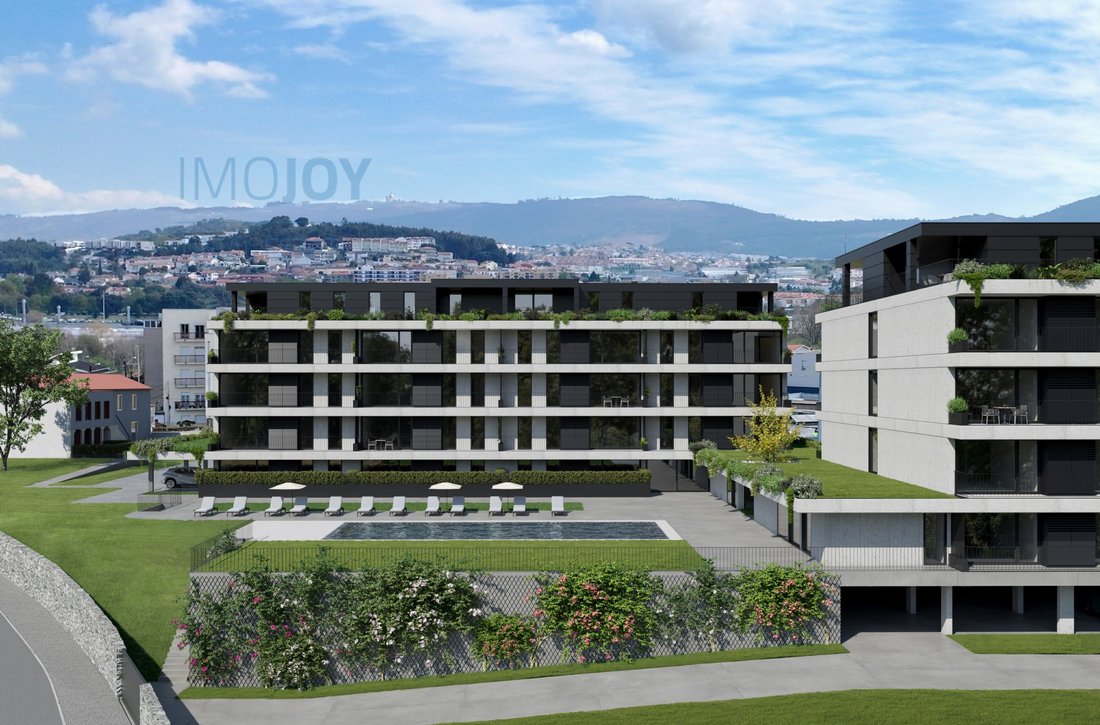
The architecture highlights modern lines, exposed concrete, Porcelanosa ceramics and harmonious integration of traditional elements, such as the original stone of the old house.
Strategic Location in Ferreiros, Braga
Located just a few minutes from the historic centre, Casa Ferreira benefits from a privileged environment, with immediate access to:
Ferreiros Halt
Braga Train Station
Motorways and major expressways
Schools, hospitals and sports complexes
Business Centers (Aptiv, Bosch)
Commerce, services and supermarkets
Ideal for those looking to live in a quiet but fully connected area.
Project Typologies and Structure
According to the brochure, the distribution of the fractions is as follows:
Block A
T0:11
S1:15
T2: 16
T3 (indented): 2
T4:1
Block B
T0:24
T1: 28
T2: 4
T3 (indented): 2
T4:1
Block C (rehabilitated house)
T4 (house-floor): 2
Official Total: 106 units
Premium Amenities and Common Areas
The condominium offers a complete set of leisure and wellness spaces, included in the brochure:
Swimming pool
Gymnasium
Playground
Orchard with fruit trees
Living room
Meeting room
Locker room
Private garages
Landscaped green areas
These infrastructures reinforce the concept of a gated community, designed for those who value security, convenience and family lifestyle.
Finishes and Build Quality
Casa Ferreira stands out for the use of top-of-the-range materials and highly rigorous construction solutions.
Exterior
Exposed concrete
Porcelain Ceramics
Zinc ANTHRA-ZINC
Black lacquered aluminium window frames
Interior
Porcelanosa laminate flooring
Suspended ceilings in plasterboard
Carpentry with pivot and sliding doors (2.40 m)
Kitchens with thermolaminate furniture and mineral compact countertops
Bathrooms with Porcelanosa/Noken crockery and mixers
Porcelanosa shower trays
Technical Equipment
Air conditioning by duct in social areas (except T0 and T1)
Split AC in bedrooms
DHW heat pump
Motorized blinds/blackouts
Video intercom
Elevators
Expected Completion Date July 2027
Energy Rating: A+
#ref:EMPADF027
Casa Ferreira is one of the most distinctive residential developments in Braga, located in Ferreiros and designed for those looking for quality of life, exclusivity and comfort in a contemporary environment, without giving up proximity to the urban centre.
Combining minimalist architecture, international reference materials and the rehabilitation of a historic house, the project offers a balanced residential experience between past and future.
A Residential Project of Large Dimension and Identity
The official brochure of the venture confirms:
106 apartments spread over 3 residential blocks
Block A and Block B: 5-storey buildings, with typologies from T0 to T4
Block C: the rehabilitated pre-existing house, converted into 2 floors-4 bedroom villa
The architecture highlights modern lines, exposed concrete, Porcelanosa ceramics and harmonious integration of traditional elements, such as the original stone of the old house.
Strategic Location in Ferreiros, Braga
Located just a few minutes from the historic centre, Casa Ferreira benefits from a privileged environment, with immediate access to:
Ferreiros Halt
Braga Train Station
Motorways and major expressways
Schools, hospitals and sports complexes
Business Centers (Aptiv, Bosch)
Commerce, services and supermarkets
Ideal for those looking to live in a quiet but fully connected area.
Project Typologies and Structure
According to the brochure, the distribution of the fractions is as follows:
Block A
T0:11
S1:15
T2: 16
T3 (indented): 2
T4:1
Block B
T0:24
T1: 28
T2: 4
T3 (indented): 2
T4:1
Block C (rehabilitated house)
T4 (house-floor): 2
Official Total: 106 units
Premium Amenities and Common Areas
The condominium offers a complete set of leisure and wellness spaces, included in the brochure:
Swimming pool
Gymnasium
Playground
Orchard with fruit trees
Living room
Meeting room
Locker room
Private garages
Landscaped green areas
These infrastructures reinforce the concept of a gated community, designed for those who value security, convenience and family lifestyle.
Finishes and Build Quality
Casa Ferreira stands out for the use of top-of-the-range materials and highly rigorous construction solutions.
Exterior
Exposed concrete
Porcelain Ceramics
Zinc ANTHRA-ZINC
Black lacquered aluminium window frames
Interior
Porcelanosa laminate flooring
Suspended ceilings in plasterboard
Carpentry with pivot and sliding doors (2.40 m)
Kitchens with thermolaminate furniture and mineral compact countertops
Bathrooms with Porcelanosa/Noken crockery and mixers
Porcelanosa shower trays
Technical Equipment
Air conditioning by duct in social areas (except T0 and T1)
Split AC in bedrooms
DHW heat pump
Motorized blinds/blackouts
Video intercom
Elevators
Expected Completion Date July 2027
Energy Rating: A+
#ref:EMPADF027
-
Art der Immobilie
Wohnung
-
Etagen
5
-
Baujahr
2027
-
Emissionen
NI
-
Verbrauch
A+
Funktionen
Funktionen
Lot
Innenbereich
Outdoor
Erkunden Sie die Gegend
Rua Quinta dos Lagos, Ferreiros, Braga, 4700-480, Portugal
Auf Google Maps anzeigen
Preis pro sqft
Niedrig
Hoch
Vor 7 Jahren beigetreten
Sie haben sich nach diesem Objekt erkundigt
Der Agent wird sich in Kürze mit Ihnen in Verbindung setzen
Gelistet von
579
Angebote
2019
Beigetreten
Besichtigung mit the agent buchen
Wählen Sie ein Datum und ob Sie eine virtuelle oder persönliche Besichtigung mit dem Makler wünschen.
Bevorzugtes Datum
Art der Tour
Zuletzt aktualisiert
Juni 18
Erstmalig gelistet
Dezember 5, 2025
Angebotsreferenz
EMPADF027-0524724478
Das Vertrauen der führenden Makler der Welt
Die Makler hinter den außergewöhnlichsten Immobilien der Welt inserieren bei JamesEdition.
- Angebote von Sotheby's, Christie's, BARNES und Engel & Völkers
- Jedes Angebot wird vor der Veröffentlichung geprüft
- Verbinden Sie sich direkt mit verifizierten Maklern
Indem Sie fortfahren, akzeptieren Sie unsere Nutzungsbedingungen und Datenschutzrichtlinie.