$2,624,806
Haus Mit 5 Betten Zu Verkaufen
- 5 Schlafz.
- 4 Bäder
- 3,300 Sqft
- 2 Sqft lot
- Aktualisiert: Heute
Über die Immobilie
Beschreibung wurde automatisch übersetzt.
Die Beschreibung wird in der Originalsprache angezeigt.
An elegant detached family residence dating from the 1920s, occupying magnificent south-facing grounds of approximately 1.3 acres.
Set amidst the rolling South Oxfordshire countryside, Stonecliffe House is an elegant detached family residence dating from the 1920s, occupying magnificent south-facing grounds of approximately 1.3 acres. Enjoying a wonderfully private setting within one of the ar
Set amidst the rolling South Oxfordshire countryside, Stonecliffe House is an elegant detached family residence dating from the 1920s, occupying magnificent south-facing grounds of approximately 1.3 acres. Enjoying a wonderfully private setting within one of the ar
An elegant detached family residence dating from the 1920s, occupying magnificent south-facing grounds of approximately 1.3 acres.
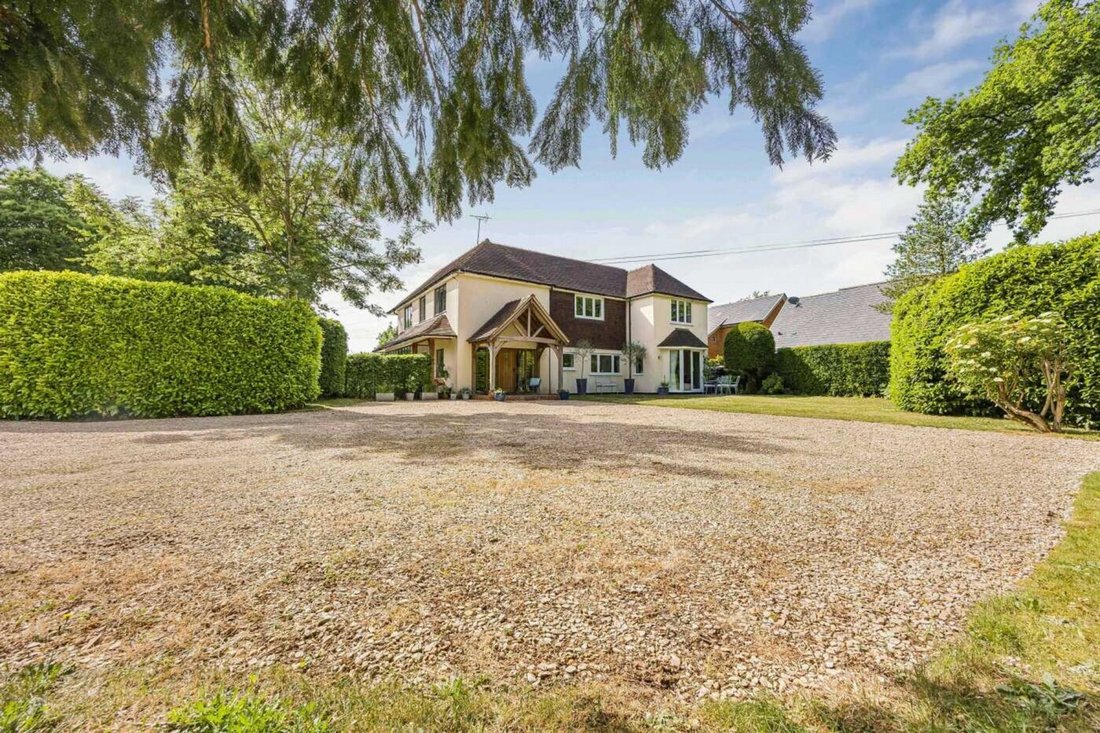
Set amidst the rolling South Oxfordshire countryside, Stonecliffe House is an elegant detached family residence dating from the 1920s, occupying magnificent south-facing grounds of approximately 1.3 acres. Enjoying a wonderfully private setting within one of the area’s most desirable hamlets, this substantial home offers over 3,300 sq ft of beautifully arranged accommodation, complemented by extensive gardens, a swimming pool and a range of useful outbuildings.
Approached via a sweeping shingled driveway, the property immediately conveys a sense of arrival. Mature trees, established lawns and colourful planting frame the approach, creating a tranquil and secluded environment that has been carefully nurtured over many years.
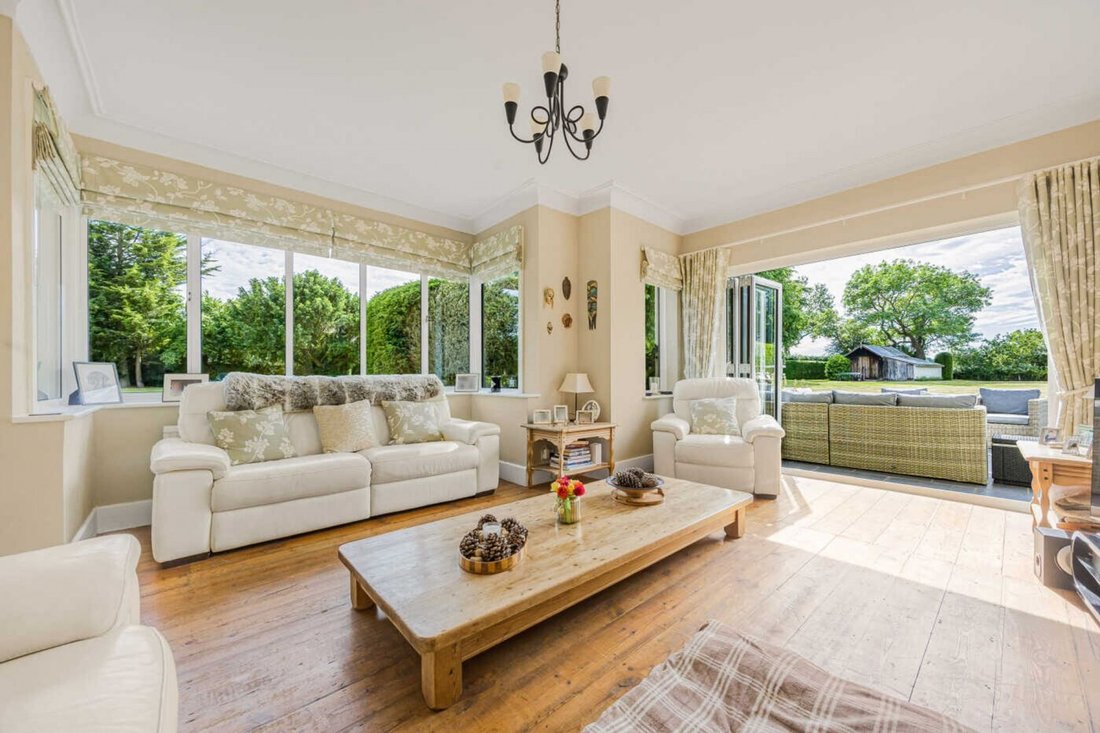
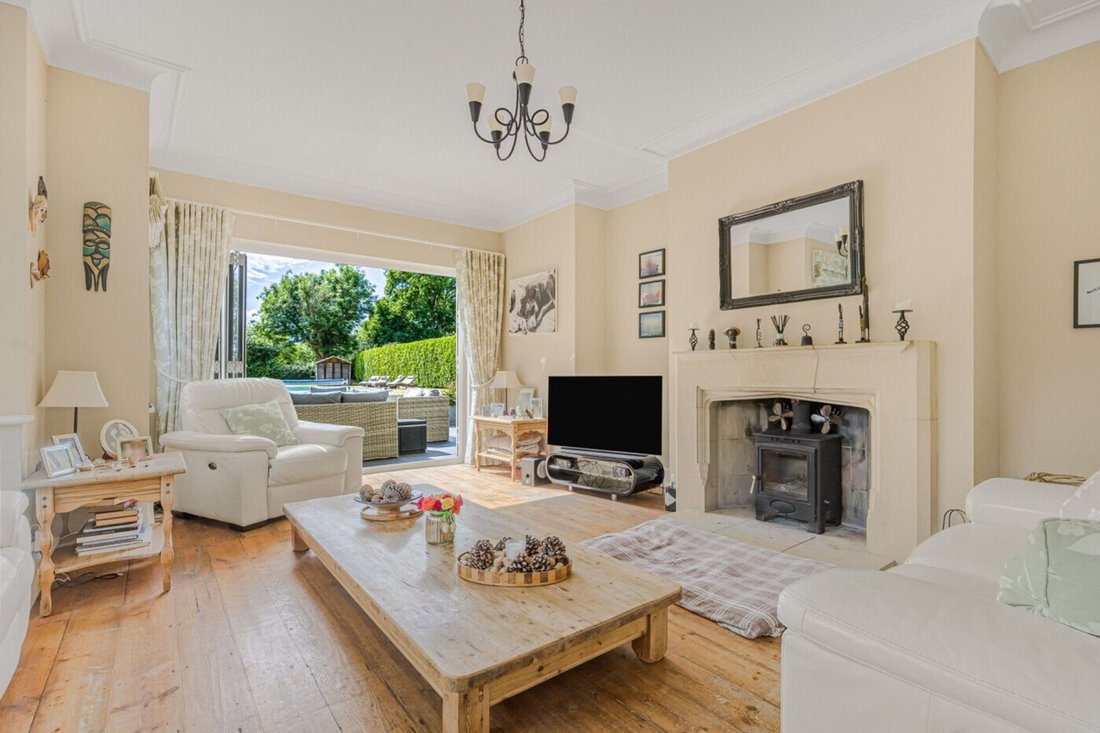
The accommodation balances character and practicality, combining period charm with generous family living spaces. A welcoming reception hall, complete with ornamental fireplace and exposed timber flooring, leads through to the principal reception rooms. The elegant living room is a particularly attractive space, featuring a striking stone fireplace with wood-burning stove and bi-fold doors opening directly onto the rear terrace and gardens beyond.
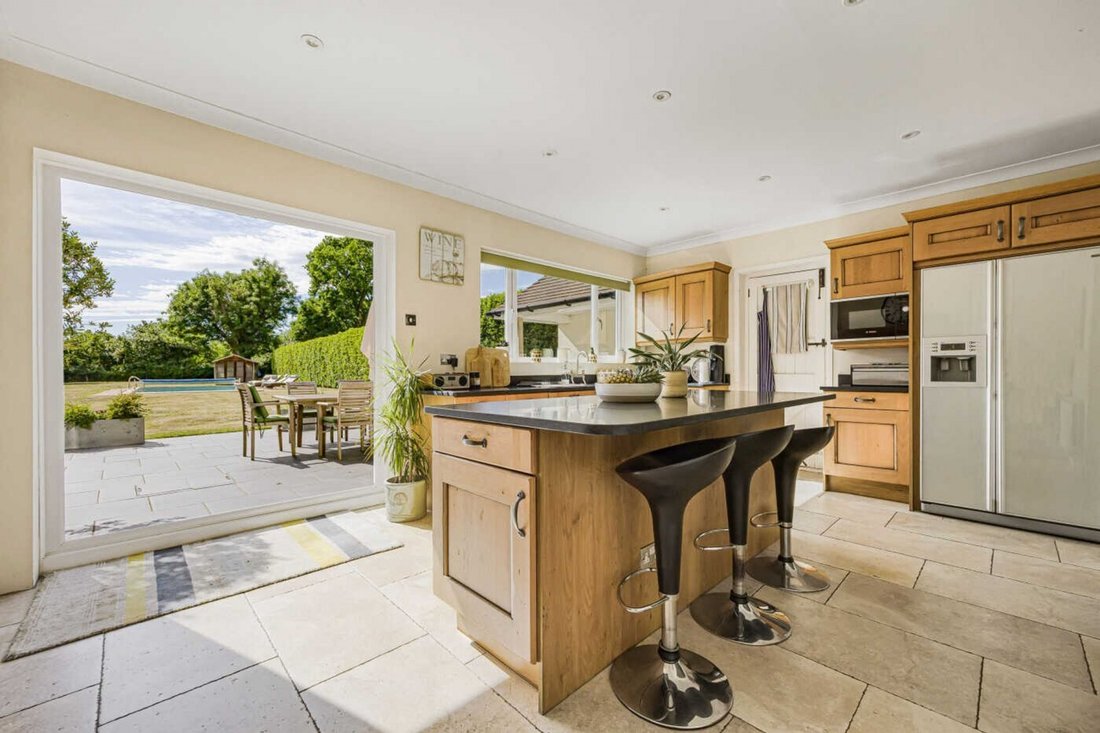
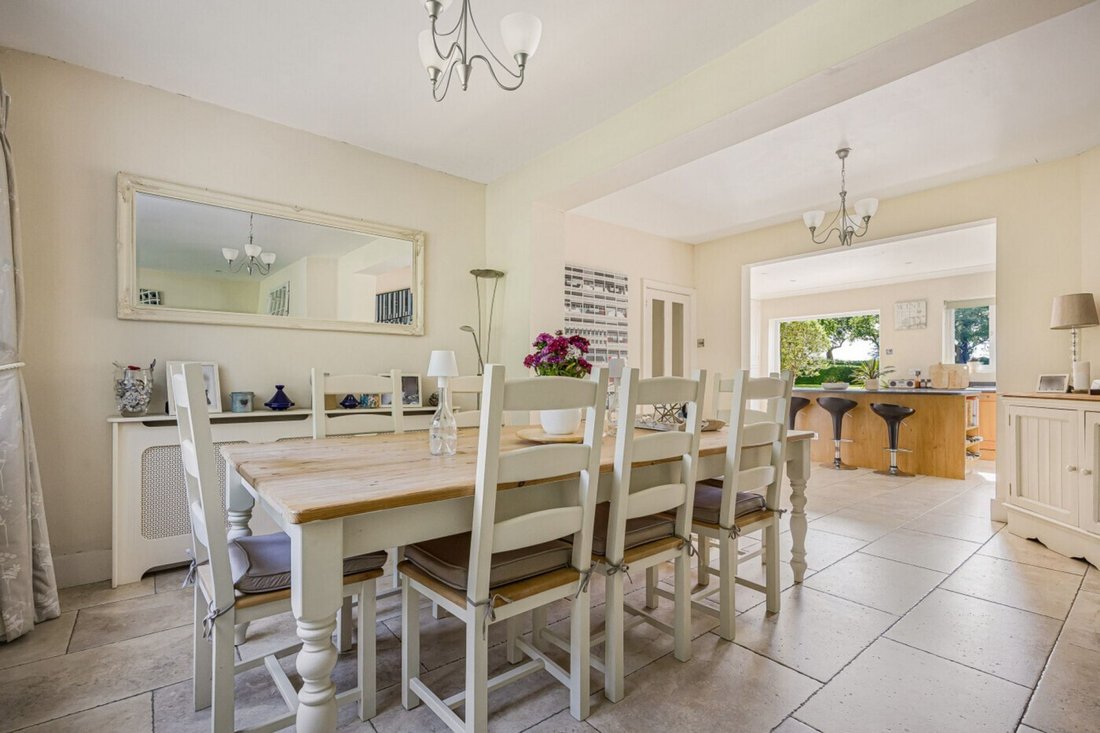
At the heart of the home lies an impressive open-plan kitchen, breakfast and family space, thoughtfully designed for modern family life. The farmhouse-style kitchen is fitted with an extensive range of cabinetry, granite work surfaces and a substantial central island, whilst French doors provide a seamless connection to the garden. Naturally defined dining and family areas offer excellent spaces for both everyday living and entertaining, enhanced by underfloor heating and delightful views across the grounds. Further ground floor accommodation includes a spacious utility room with additional storage, a study ideal for home working, and a cloakroom.
The first floor is arranged around a split-level landing and provides five well-proportioned bedrooms. The principal suite enjoys a dual-aspect outlook across the gardens and surrounding countryside and benefits from an extensive dressing room and luxurious en-suite bathroom featuring a freestanding roll-top bath and separate shower. Bedrooms two and three both enjoy en-suite shower rooms, whilst two further bedrooms are served by a stylish family shower room.
The gardens are a particular feature of Stonecliffe House and provide an exceptional setting for the property. Extending to approximately 1.3 acres, the predominantly level grounds wrap around the house and enjoy a prized southerly aspect, ensuring sunlight throughout the day.
Immediately adjoining the rear elevation is a generous terrace, ideal for outdoor dining and entertaining, leading onto sweeping lawns bordered by mature trees, evergreen planting and established hedging. A productive kitchen garden incorporates raised sleeper beds, whilst a filtered 10-metre swimming pool, summerhouse and pool store create a wonderful leisure environment.
Towards the rear of the grounds stands a substantial detached garage complex and machinery store, providing excellent storage and potential for a variety of uses, including classic car housing, workshop space or garden equipment storage.
Stonecliffe also benefits from planning permission for a detached garage block with room above towards the front of the property.
Set amidst the rolling South Oxfordshire countryside, Stonecliffe House is an elegant detached family residence dating from the 1920s, occupying magnificent south-facing grounds of approximately 1.3 acres. Enjoying a wonderfully private setting within one of the area’s most desirable hamlets, this substantial home offers over 3,300 sq ft of beautifully arranged accommodation, complemented by extensive gardens, a swimming pool and a range of useful outbuildings.
Approached via a sweeping shingled driveway, the property immediately conveys a sense of arrival. Mature trees, established lawns and colourful planting frame the approach, creating a tranquil and secluded environment that has been carefully nurtured over many years.
The accommodation balances character and practicality, combining period charm with generous family living spaces. A welcoming reception hall, complete with ornamental fireplace and exposed timber flooring, leads through to the principal reception rooms. The elegant living room is a particularly attractive space, featuring a striking stone fireplace with wood-burning stove and bi-fold doors opening directly onto the rear terrace and gardens beyond.
At the heart of the home lies an impressive open-plan kitchen, breakfast and family space, thoughtfully designed for modern family life. The farmhouse-style kitchen is fitted with an extensive range of cabinetry, granite work surfaces and a substantial central island, whilst French doors provide a seamless connection to the garden. Naturally defined dining and family areas offer excellent spaces for both everyday living and entertaining, enhanced by underfloor heating and delightful views across the grounds. Further ground floor accommodation includes a spacious utility room with additional storage, a study ideal for home working, and a cloakroom.
The first floor is arranged around a split-level landing and provides five well-proportioned bedrooms. The principal suite enjoys a dual-aspect outlook across the gardens and surrounding countryside and benefits from an extensive dressing room and luxurious en-suite bathroom featuring a freestanding roll-top bath and separate shower. Bedrooms two and three both enjoy en-suite shower rooms, whilst two further bedrooms are served by a stylish family shower room.
The gardens are a particular feature of Stonecliffe House and provide an exceptional setting for the property. Extending to approximately 1.3 acres, the predominantly level grounds wrap around the house and enjoy a prized southerly aspect, ensuring sunlight throughout the day.
Immediately adjoining the rear elevation is a generous terrace, ideal for outdoor dining and entertaining, leading onto sweeping lawns bordered by mature trees, evergreen planting and established hedging. A productive kitchen garden incorporates raised sleeper beds, whilst a filtered 10-metre swimming pool, summerhouse and pool store create a wonderful leisure environment.
Towards the rear of the grounds stands a substantial detached garage complex and machinery store, providing excellent storage and potential for a variety of uses, including classic car housing, workshop space or garden equipment storage.
Stonecliffe also benefits from planning permission for a detached garage block with room above towards the front of the property.
-
Art der Immobilie
Haus
-
Preis/Quadratfuß
$795
Funktionen
- Garten
- Pool
- Terrasse
- Garage
- Offene Küche
- Kamin
- Office
- Wohnraum im Freien
- Waschküche
Funktionen
Lot
- Privatsphäre
Innenbereich
- Office
- Kamin
- Kücheninsel
- Bar
- Waschküche
- Offene Küche
- Stein Arbeitsplatten
Outdoor
Erkunden Sie die Gegend
Reading, England
Auf Google Maps anzeigen
Preis pro sqft
Niedrig
Hoch
Vor 1 Monat beigetreten
Sie haben sich nach diesem Objekt erkundigt
Der Agent wird sich in Kürze mit Ihnen in Verbindung setzen
Gelistet von
32
Angebote
2026
Beigetreten
Besichtigung mit the agent buchen
Wählen Sie ein Datum und ob Sie eine virtuelle oder persönliche Besichtigung mit dem Makler wünschen.
Bevorzugtes Datum
Art der Tour
Zuletzt aktualisiert
Heute
Erstmalig gelistet
November 5
Angebotsreferenz
PO7/E1582
Ähnliche Immobilien in der Nähe
Neue Angebote in Reading


Entdecken Sie mehr Häuser zum Verkauf
Reading, England Immobilienarten
Reading, England beliebte Suchanfragen
- Immobilien mit Bar in Reading, England
- Immobilien mit Office in Reading, England
- Immobilien mit Aufzug in Reading, England
- Anlageimmobilie Immobilien in Reading, England
- Immobilien mit Weinkeller in Reading, England
- Immobilien mit Whirlpool in Reading, England
- Immobilien mit Pool in Reading, England
- Immobilien mit Garage in Reading, England
- Renoviert Immobilien in Reading, England
Verwandte Leitfäden & Geschichten
Das Vertrauen der führenden Makler der Welt
Die Makler hinter den außergewöhnlichsten Immobilien der Welt inserieren bei JamesEdition.
- Angebote von Sotheby's, Christie's, BARNES und Engel & Völkers
- Jedes Angebot wird vor der Veröffentlichung geprüft
- Verbinden Sie sich direkt mit verifizierten Maklern
Indem Sie fortfahren, akzeptieren Sie unsere Nutzungsbedingungen und Datenschutzrichtlinie.