$1,295,000
Alleinstehendes Einfamilienhaus Reading
- 5 Schlafz.
- 5 Bäder
- 7,429 Sqft
- 1.11 Ac lot
- Aktualisiert: September 19
- MLS#PABK2076972
Über die Immobilie
Beschreibung wurde automatisch übersetzt.
Die Beschreibung wird in der Originalsprache angezeigt.
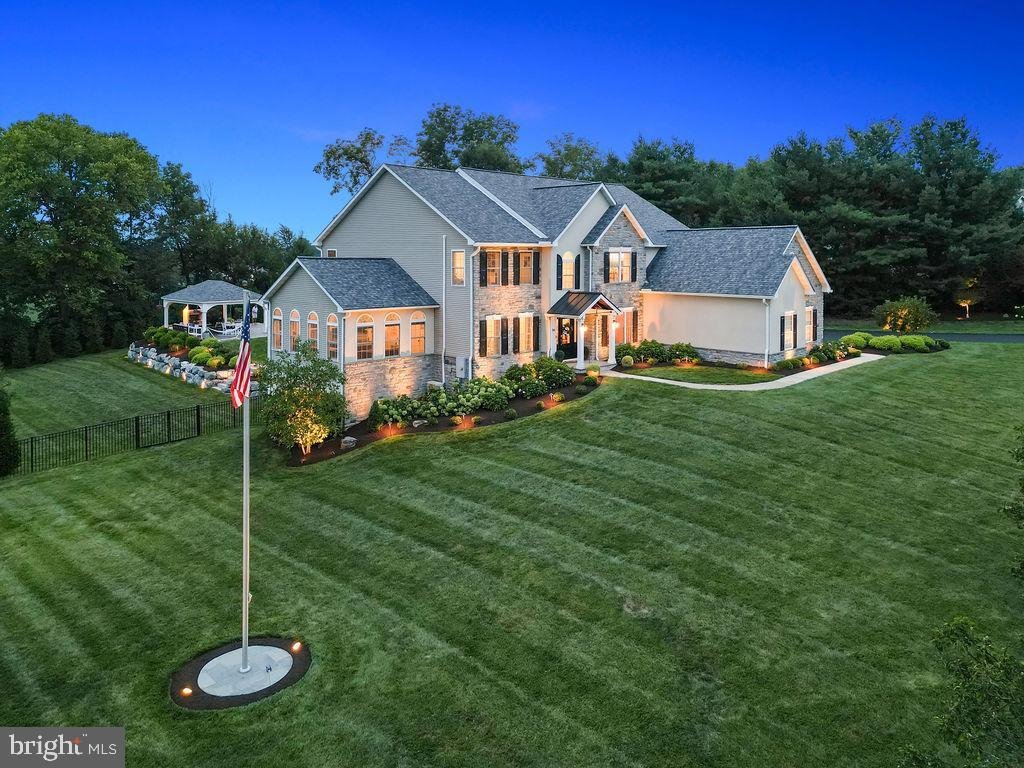
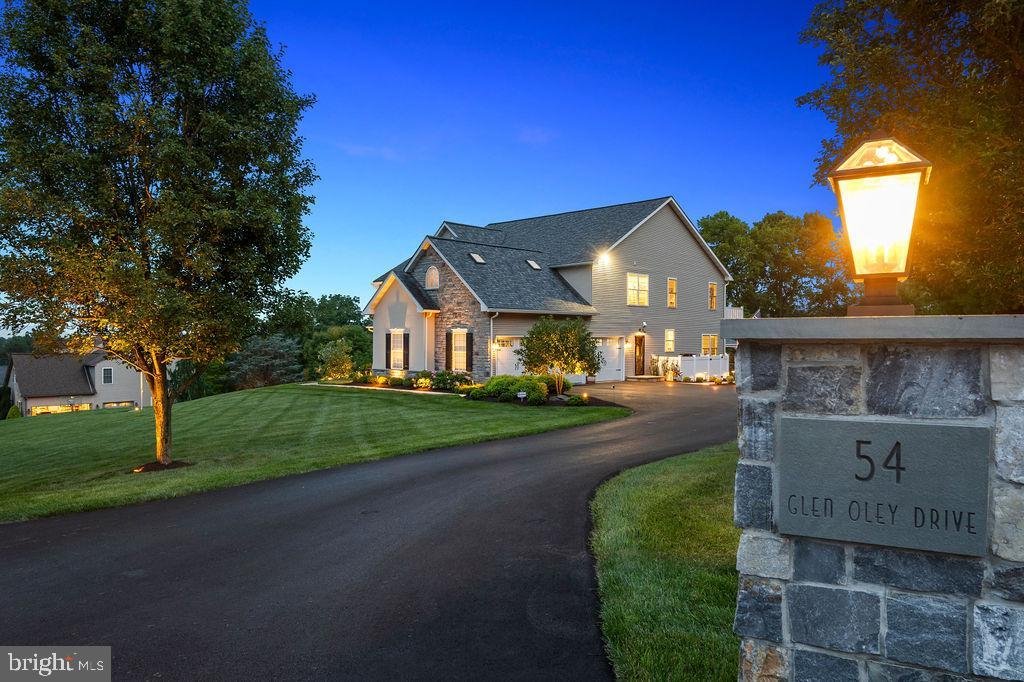
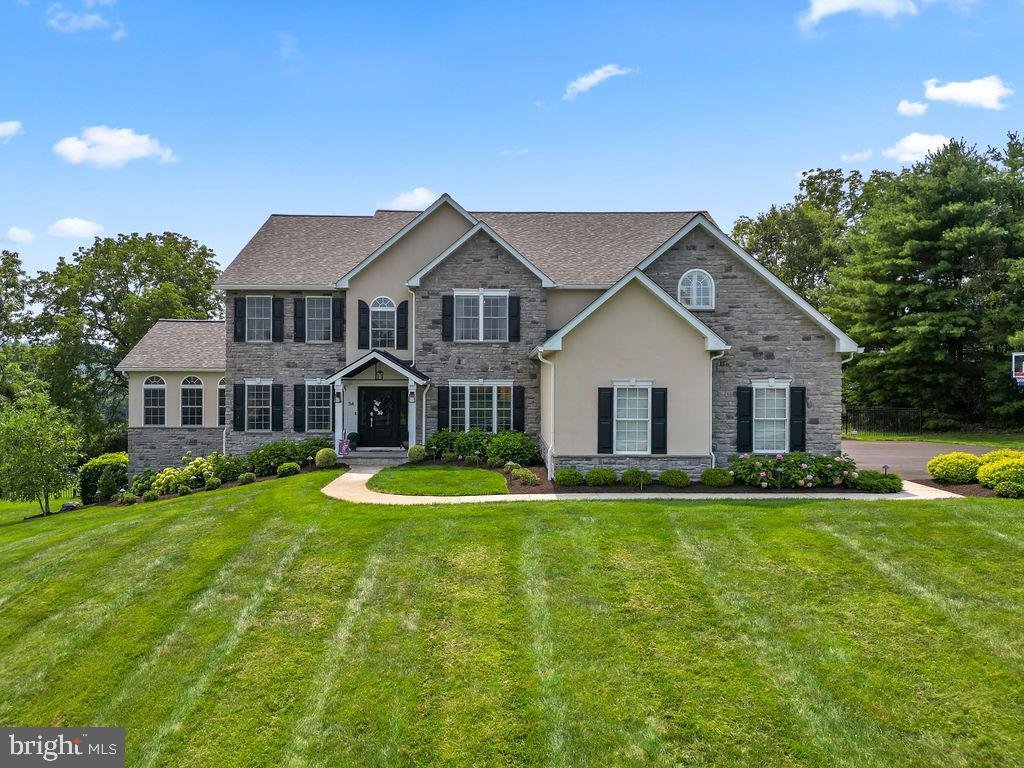
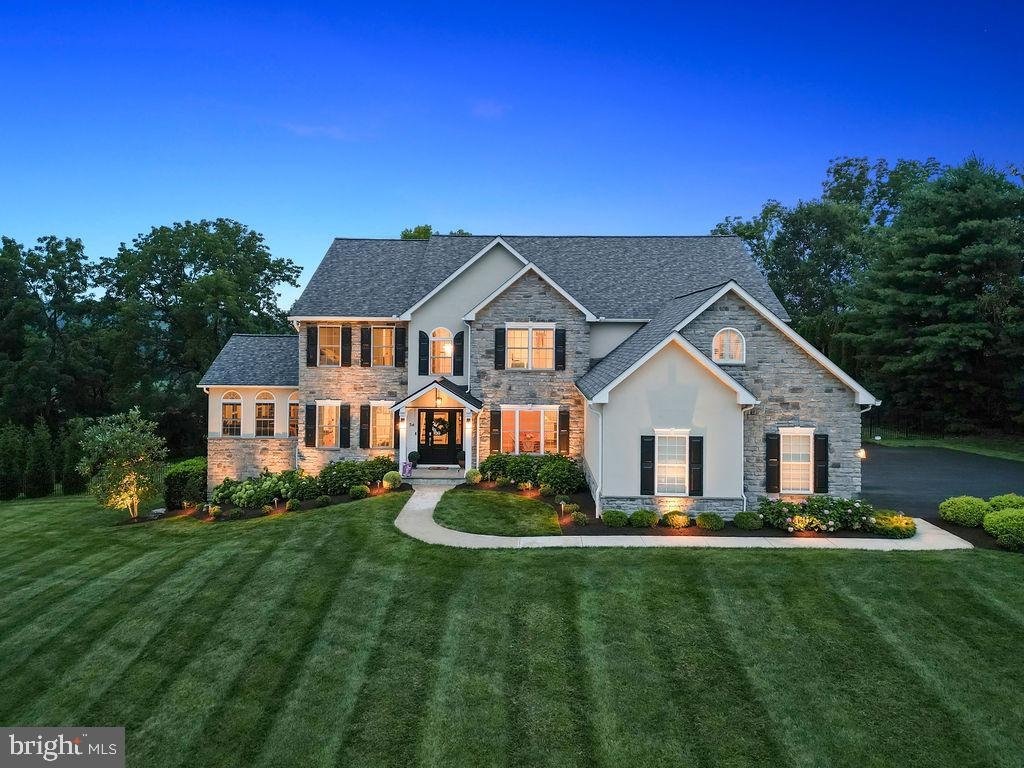
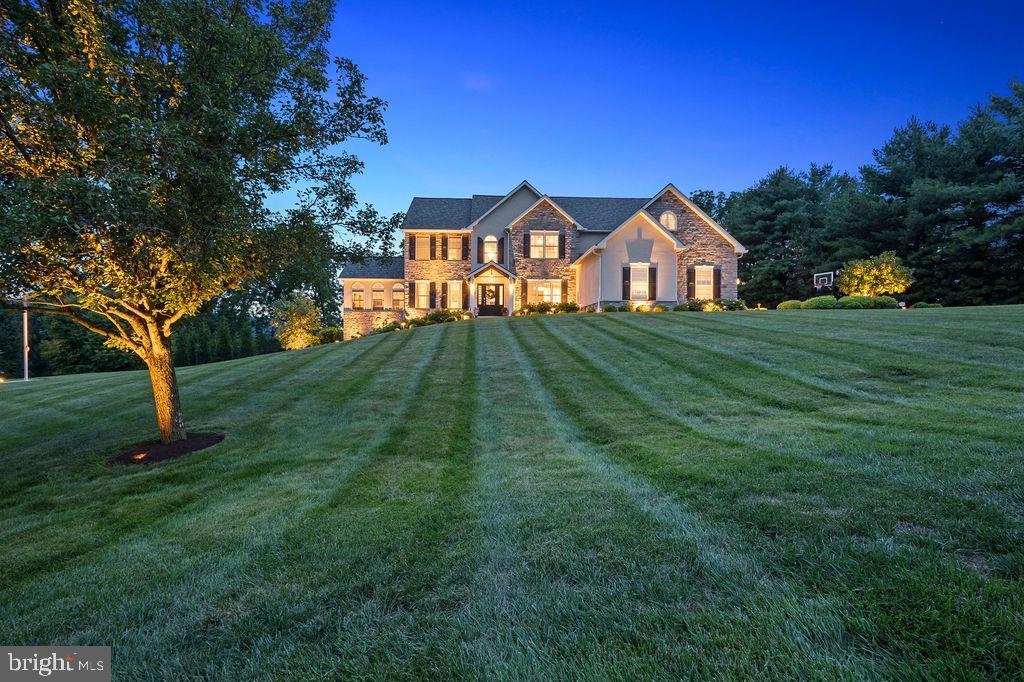
Welcome to 54 Glen Oley Drive, an extraordinary estate offering 7,429 sq. ft. of finished luxury across three expansive levels on a private, professionally graded 1.0-acre setting. Defined by artisan craftsmanship and resort-inspired living, this home showcases site-milled hardwoods, bespoke board-and-batten millwork, and soaring multi-story ceilings.
A gabled standing-seam portico welcom
A gabled standing-seam portico welcom
Welcome to 54 Glen Oley Drive, an extraordinary estate offering 7,429 sq. ft. of finished luxury across three expansive levels on a private, professionally graded 1.0-acre setting. Defined by artisan craftsmanship and resort-inspired living, this home showcases site-milled hardwoods, bespoke board-and-batten millwork, and soaring multi-story ceilings.
A gabled standing-seam portico welcomes you inside to dramatic arched portals and light-filled formal spaces. The main level (3,299 sq. ft.) centers around a chef’s kitchen (28’x16’) with Italian Carrara marble, dual functional islands, Thermador appliances, an RO-fed brass pot filler, custom wood-trimmed hood, walk-in pantry, and a butler’s bar with beverage cooler. The kitchen flows effortlessly into the morning room, casual hearth room, and a 20-ft two-story great room (23’x18’) anchored by an ornate double-sided fireplace, arched built-ins, and motorized clerestory blinds. A cathedral-ceiling billiards room with 10 circle-top windows, formal dining room with a beaded chandelier, main-floor flex bedroom/office with a built-in safe, and a designer mudroom with hexagonal tile, prep vanity, and custom storage complete the floor.
The upper level (2,199 sq. ft.) hosts a lavish primary retreat (21’x23’) with a private fireplace, veranda overlooking the pool, an immense 21-ft custom dressing cavern with center island and skylights, and a renovated spa bath (14’x17’) featuring heated floors, extended vanity with beverage fridge, Kohler air tub, and a Calacatta marble shower with three gold rain heads. Three additional large bedrooms, two designer baths (including a shiplap Jack-and-Jill), and a 2nd-floor laundry room with Samsung washer/dryer on pedestals provide complete family comfort.
The daylight walkout lower level adds 1,931 finished sq. ft.—ideal for an in-law suite—featuring a media room, arcade/game zone, dedicated fitness gym with full mirrored wall and barre, quartz wet bar, full bath, guest bedroom, and 650 sq. ft. of storage. Step outside to your private paradise: a heated 40,000-gal saltwater pool with slide, stamped stone patios, a covered porch with swing, tiered boulder walls, an illuminated 25-ft flagpole monument, and a timber-vaulted pavilion with a stone fireplace, smart LED lighting, and TV. Complete with multi-zone HVAC, a 3-car garage with modular flooring and NewAge cabinetry, and smart perimeter security. Unmatched luxury inside and out!
A gabled standing-seam portico welcomes you inside to dramatic arched portals and light-filled formal spaces. The main level (3,299 sq. ft.) centers around a chef’s kitchen (28’x16’) with Italian Carrara marble, dual functional islands, Thermador appliances, an RO-fed brass pot filler, custom wood-trimmed hood, walk-in pantry, and a butler’s bar with beverage cooler. The kitchen flows effortlessly into the morning room, casual hearth room, and a 20-ft two-story great room (23’x18’) anchored by an ornate double-sided fireplace, arched built-ins, and motorized clerestory blinds. A cathedral-ceiling billiards room with 10 circle-top windows, formal dining room with a beaded chandelier, main-floor flex bedroom/office with a built-in safe, and a designer mudroom with hexagonal tile, prep vanity, and custom storage complete the floor.
The upper level (2,199 sq. ft.) hosts a lavish primary retreat (21’x23’) with a private fireplace, veranda overlooking the pool, an immense 21-ft custom dressing cavern with center island and skylights, and a renovated spa bath (14’x17’) featuring heated floors, extended vanity with beverage fridge, Kohler air tub, and a Calacatta marble shower with three gold rain heads. Three additional large bedrooms, two designer baths (including a shiplap Jack-and-Jill), and a 2nd-floor laundry room with Samsung washer/dryer on pedestals provide complete family comfort.
The daylight walkout lower level adds 1,931 finished sq. ft.—ideal for an in-law suite—featuring a media room, arcade/game zone, dedicated fitness gym with full mirrored wall and barre, quartz wet bar, full bath, guest bedroom, and 650 sq. ft. of storage. Step outside to your private paradise: a heated 40,000-gal saltwater pool with slide, stamped stone patios, a covered porch with swing, tiered boulder walls, an illuminated 25-ft flagpole monument, and a timber-vaulted pavilion with a stone fireplace, smart LED lighting, and TV. Complete with multi-zone HVAC, a 3-car garage with modular flooring and NewAge cabinetry, and smart perimeter security. Unmatched luxury inside and out!
-
Art der Immobilie
Haus
-
Baujahr
2004
-
Preis/Quadratfuß
$174
Funktionen
- Garten
- Garage
- Kamin
- Begehbarer Kleiderschrank
- Kino
- Spielzimmer
- Fitnessstudio
- Bergblick
- Terrasse
Funktionen
Lot
Innenbereich
- Hohe Decke
- Office
- Kamin
- Klimaanlage
- Kücheninsel
- Gasherd
- Waschtrockner
- Bar
- Waschküche
- Spielzimmer
- Kino
- Keller
- Stein Arbeitsplatten
- Begehbarer Kleiderschrank
- Fitnessstudio
Outdoor
Erkunden Sie die Gegend
54 GLEN OLEY DRIVE, READING, PA 19606, Mount Penn, Pennsylvania, Vereinigte Staaten
Auf Google Maps anzeigen
Preis pro sqft
Niedrig
Hoch
Vor 3 Jahren beigetreten
Sie haben sich nach diesem Objekt erkundigt
Der Agent wird sich in Kürze mit Ihnen in Verbindung setzen
Gelistet von
1
Angebote
2023
Beigetreten
Besichtigung mit Jeffrey Hogue buchen
Wählen Sie ein Datum und ob Sie eine virtuelle oder persönliche Besichtigung mit dem Makler wünschen.
Bevorzugtes Datum
Art der Tour

Zuletzt aktualisiert
September 19
Erstmalig gelistet
August 18
Maklerlizenz
#RS201518L
Angebotsreferenz
2149276414306130
Angebotsstatus
Pending-bright
Ähnliche Immobilien in der Nähe
Neue Angebote in Mount Penn

Entdecken Sie mehr Häuser zum Verkauf
Mount Penn, PA, Vereinigte Staaten Immobilienarten
Mount Penn, PA, Vereinigte Staaten beliebte Suchanfragen
- Immobilien mit Garage in Mount Penn, PA, Vereinigte Staaten
- Immobilien mit Garten in Mount Penn, PA, Vereinigte Staaten
- Immobilien mit Klimaanlage in Mount Penn, PA, Vereinigte Staaten
- Privatsphäre Immobilien in Mount Penn, PA, Vereinigte Staaten
- Immobilien mit Kamin in Mount Penn, PA, Vereinigte Staaten
- Immobilien mit Pool in Mount Penn, PA, Vereinigte Staaten
- Immobilien mit Fitnessstudio in Mount Penn, PA, Vereinigte Staaten
- Immobilien mit Terrasse in Mount Penn, PA, Vereinigte Staaten
- Immobilien mit Kino in Mount Penn, PA, Vereinigte Staaten
- Immobilien mit Balkon in Mount Penn, PA, Vereinigte Staaten
- Immobilien mit Bar in Mount Penn, PA, Vereinigte Staaten
- Immobilien mit Office in Mount Penn, PA, Vereinigte Staaten
- Immobilien mit Bergblick in Mount Penn, PA, Vereinigte Staaten
- Immobilien mit Spielzimmer in Mount Penn, PA, Vereinigte Staaten
Verwandte Leitfäden & Geschichten
Das Vertrauen der führenden Makler der Welt
Die Makler hinter den außergewöhnlichsten Immobilien der Welt inserieren bei JamesEdition.
- Angebote von Sotheby's, Christie's, BARNES und Engel & Völkers
- Jedes Angebot wird vor der Veröffentlichung geprüft
- Verbinden Sie sich direkt mit verifizierten Maklern
Indem Sie fortfahren, akzeptieren Sie unsere Nutzungsbedingungen und Datenschutzrichtlinie.
brokerages we
partnered with
partnered with