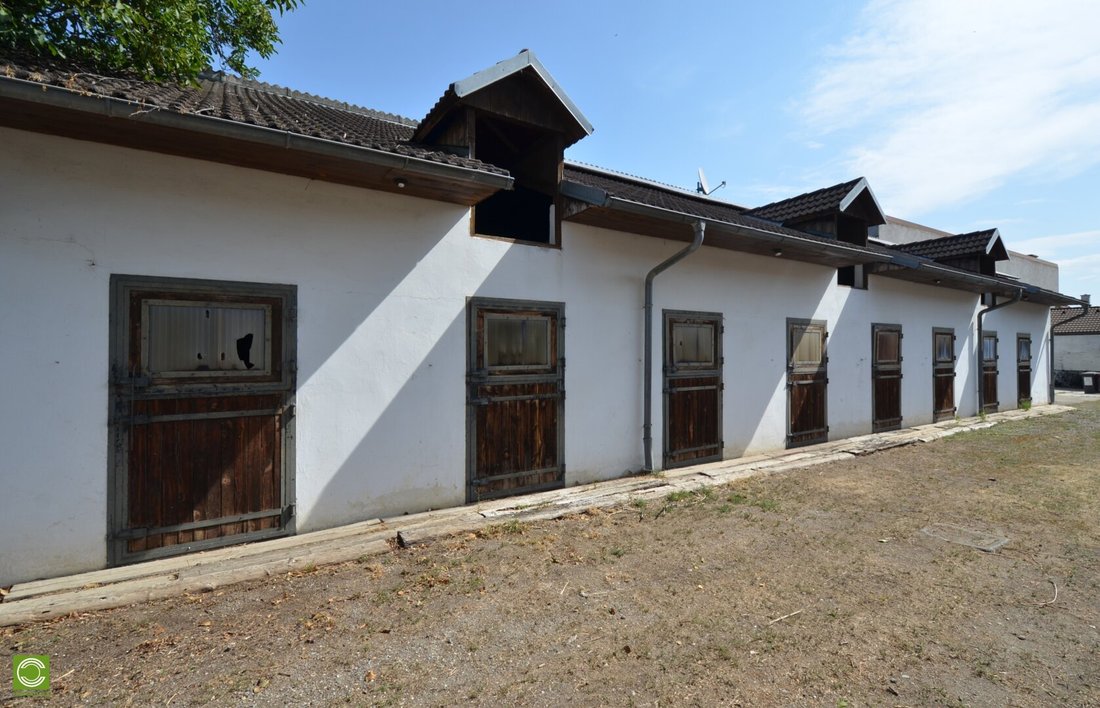
Christoph Chromecek Immobilien Rauchenwarth Großzügiger Streckhof Zur Vielseitigen Nutzung!
- 34,068 Sqft lot
- Aktualisiert: August 28
Über die Immobilie
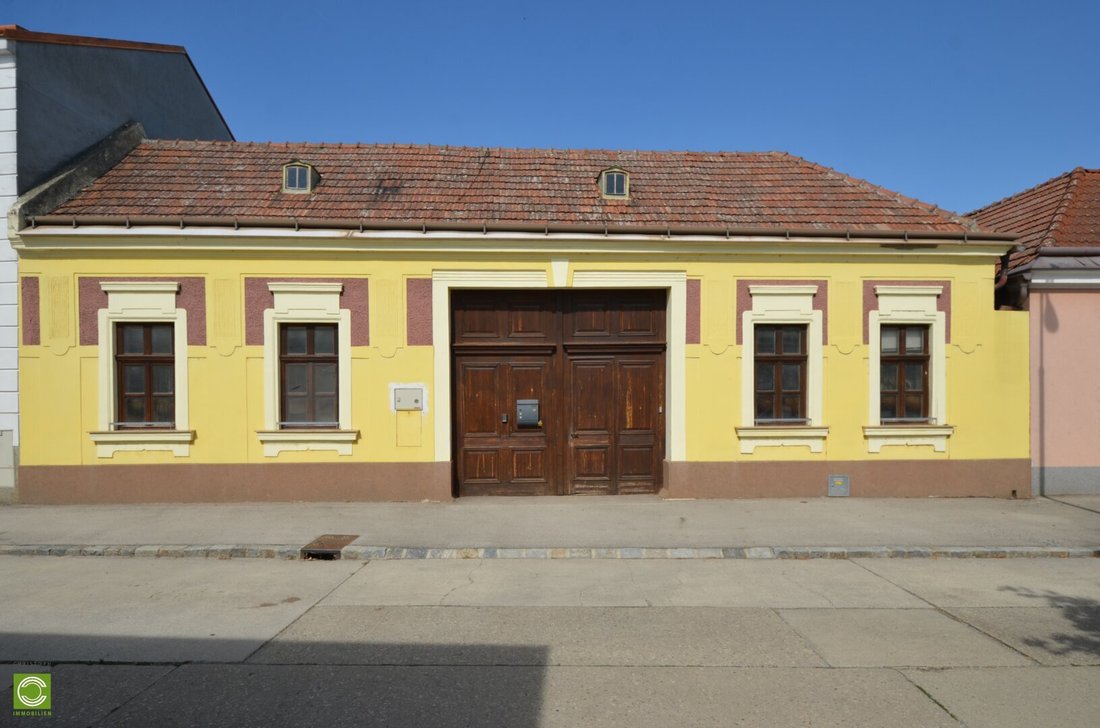
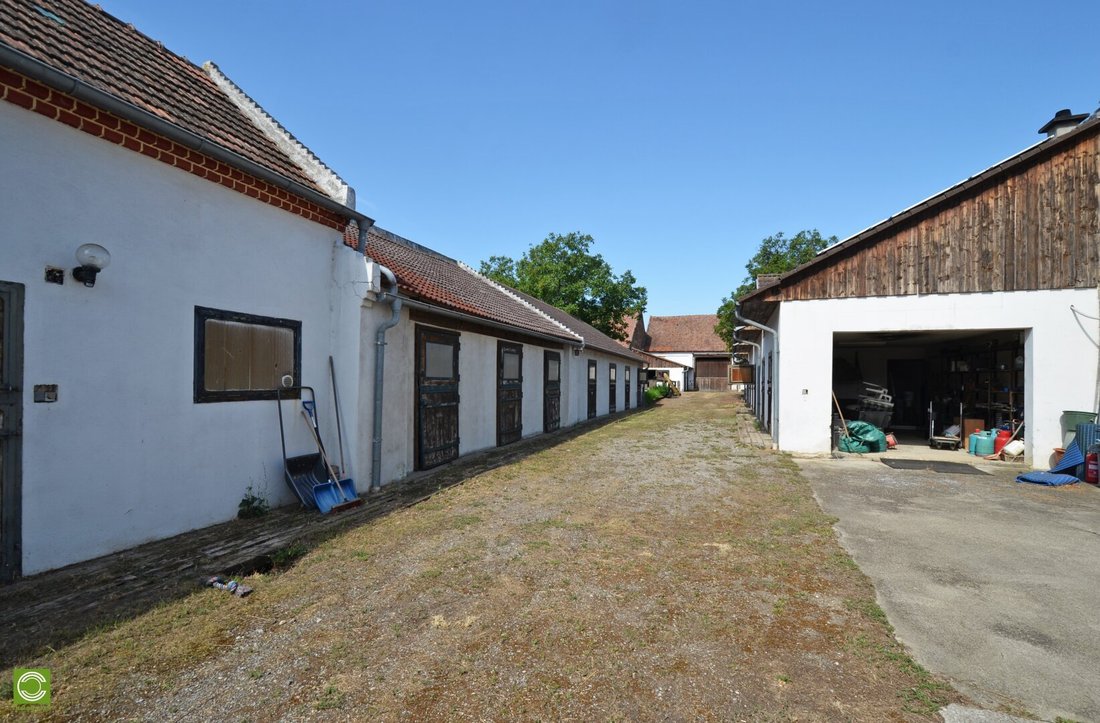
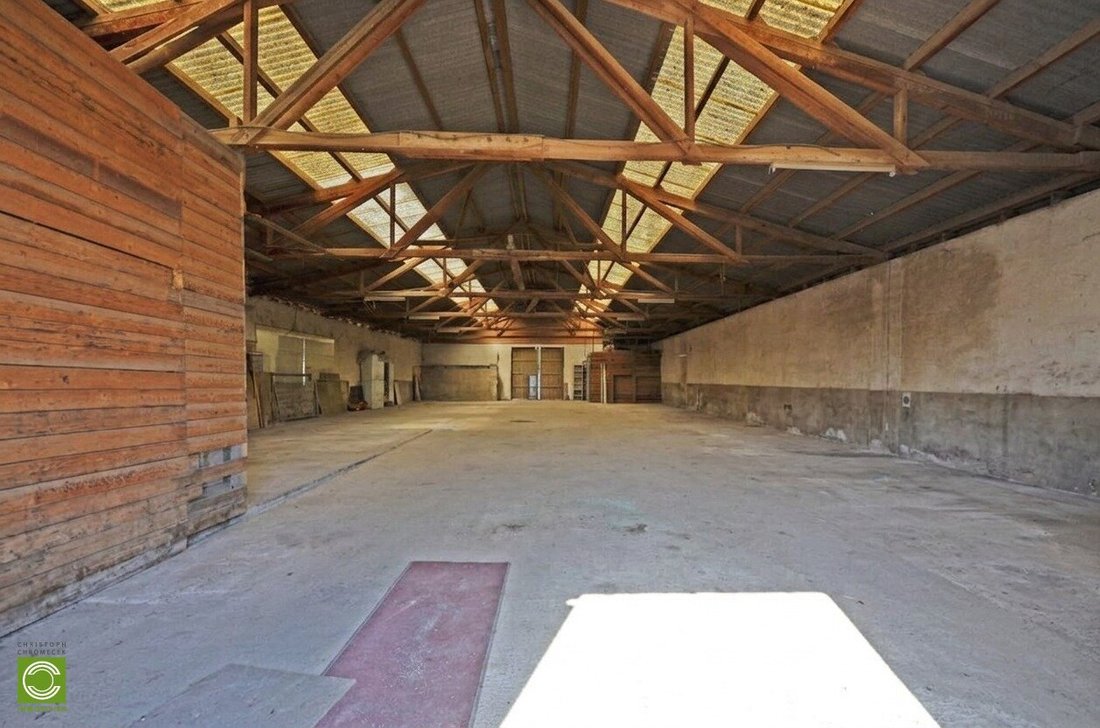
Unmittelbar vor den Toren Wiens und dennoch am Land, ein ehemaliger Reiterhof steht zum Verkauf. The object is configured as Streckhof, even and offers access from both pages of the hofes. Das Objekt besteht im Wesentlichen aus zwei Wohntrakten, ehemaligen Pferdeboxen mit Nebengebäuden, Waschküche, Schupfen, zwei großen Hallen
Just outside the gates of Vienna yet still in the countryside, a former equestrian farm is for sale. The property is configured as a Streckhof, flat and offers access from both sides of the yard. The property mainly consists of two residential wings, former horse stalls with outbuildings, a laundry room, a shed, two large halls, an
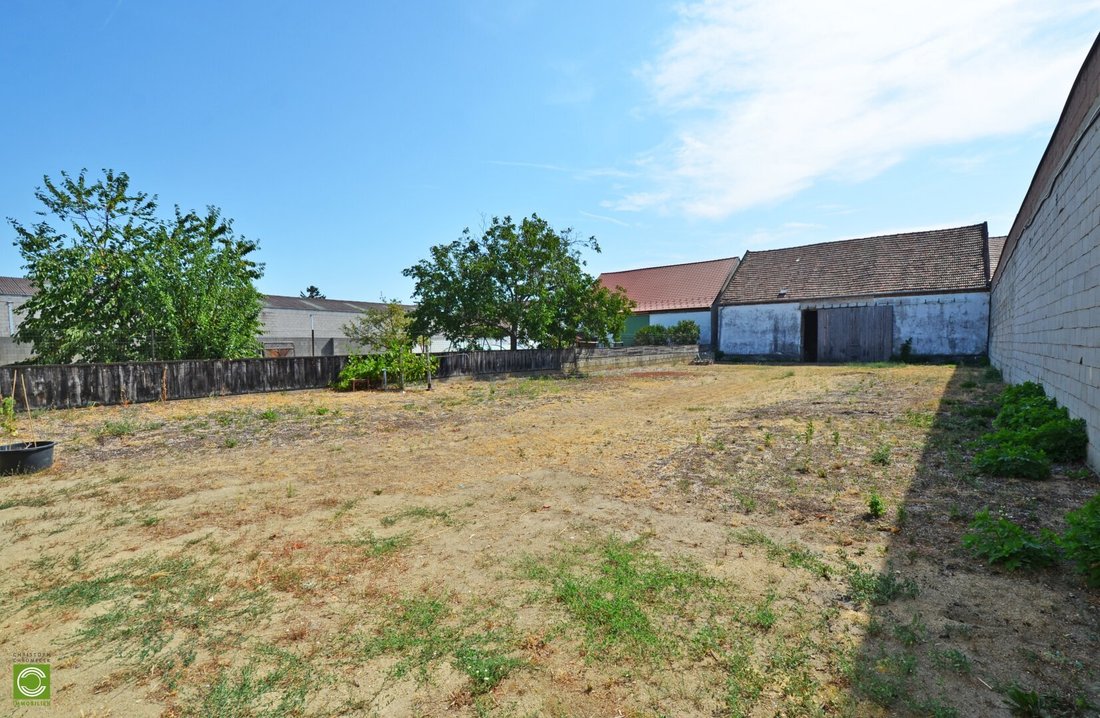
Unmittelbar vor den Toren Wiens und dennoch am Land, ein ehemaliger Reiterhof steht zum Verkauf. The object is configured as Streckhof, even and offers access from both pages of the hofes. Das Objekt besteht im Wesentlichen aus zwei Wohntrakten, ehemaligen Pferdeboxen mit Nebengebäuden, Waschküche, Schupfen, zwei großen Hallen sowie einem Reitplatz mit rund 600 m². The individual parts were built between 1910 (Housing Trakte) and 1985 (hall 2).
Nutzfläche der aktuellen Bebauung:
Wohntrakt nordöstlich
Wohntrakt
51,48 m²
Keller
20,68 m²
Rohdachboden
46,33 m²
Nutzfläche gesamt 118,49 m²
Waschküche
Waschküche
28,56 m²
Nutzfläche insgesamt 28,56 m²
Wohntrakt südöstlich
Wohntrakt alt
67,16 m²
Rohdachboden Wohntrakt alt
60,44 m²
Wohntrakt neu
51,64 m²
Rohdachboden Wohntrakt neu
46,47 m²
Nutzfläche gesamt 225,72 m²
Ähm. Pferdeboxen/Nebengebäude
Bereich Südost
135,76 m²
Bereich Nordost
200,00 m²
Bereich Südwest
40,80 m²
Bereich Nordwest
42,66 m²
Nutzfläche insgesamt 419,22 m²
Halle 1
Halle
196,90 m²
Nutzfläche insgesamt 196,90 m²
Halle 2
Halle
569,25 m²
Nutzfläche insgesamt 569,25 m²
Bei einem Abbruch und Neubau gelten die folgenden Bebauungsbestimmungen:
Widmung: Bauland-Agrargebiet
Östlicher Bereich: 70% Bebauungsdichte, geschlossene Bauweise, höchstzulässige Gebäudehöhe 7 Meter.
Westlicher Bereich: 40% Bebauungsdichte, einseitig offene Bebauungsmethode mit Anbaupflicht an der nördlichen Grundstückgrenze, höchstzulässige Gebäudehöhe 6,5 Meter.
Insgesamt gesehen, ein wirklich interessantes Objekt zur vielseitigen Nutzung und viele Möglichkeiten! There documents to this offer you receive as always very always like on request!
Herzlichst Ihr,
C. CHROMECEK... [versteckte Informationen]
Hinweis gemäß Energieausweisvorlagegesetz: Ein Energieausweis wurde vom Eigentümer bzw. Vendor, after our notification over the general valid storage duty, and request to his production not provided. Therefore, a least, the old and the art of the building related energy efficiency as agreed. We accept no gewähr or liability for the real energy efficiency of the offer property.
Der Vermittler ist als Doppelmakler tätig.
Just outside the gates of Vienna yet still in the countryside, a former equestrian farm is for sale. The property is configured as a Streckhof, flat and offers access from both sides of the yard. The property mainly consists of two residential wings, former horse stalls with outbuildings, a laundry room, a shed, two large halls, and a riding arena of about 600 m². The individual buildings were constructed between 1910 (residential wings) and 1985 (Hall 2).
Usable area of the current buildings:
Residential wing northeast
Residential wing
51.48 m²
Cellar
20.68 m²
Raw attic
46.33 m²
Total usable area 118.49 m²
Laundry room
Laundry room
28.56 m²
Total usable area 28.56 m²
Residential wing southeast
Old residential wing
67.16 m²
Raw attic old residential wing
60.44 m²
New residential wing
51.64 m²
Raw attic new residential wing
46.47 m²
Total usable area 225.72 m²
Former horse stalls/outbuildings
Area southeast
135.76 m²
Area northeast
200.00 m²
Area southwest
40.80 m²
Area northwest
42.66 m²
Total usable area 419.22 m²
Hall 1
Hall
196.90 m²
Total usable area 196.90 m²
Hall 2
Hall
569.25 m²
Total usable area 569.25 m²
In case of demolition and new construction, the following building regulations apply:
Zoning: Agricultural land with building rights
Eastern area: 70% building density, closed building style, maximum permitted building height 7 meters.
Western area: 40% building density, one-sided open building style with mandatory attachment on the northern property boundary, maximum permitted building height 6.5 meters.
Overall, a truly interesting property for versatile use and many possibilities! Detailed documents for this offer are available upon request as usual!
Warm regards,
C. CHROMECEK ... [hidden information]
Note according to the Energy Performance Certificate Presentation Act: An energy certificate has not yet been provided by the owner or seller, despite our clarification about the general obligation to present one and the request to prepare it. Therefore, at least an overall energy efficiency corresponding to the age and type of the building is assumed. We assume no guarantee or liability for the actual energy efficiency of the offered property.
The agent acts as a dual agent.
-
Art der Immobilie
Andere
-
Baujahr
1910
Funktionen
- Garten
- Pferdesport
- Gasherd
- Kücheninsel
- Hohe Decke
- Stein Arbeitsplatten
- Klimaanlage
Erkunden Sie die Gegend
Der Agent wird sich in Kürze mit Ihnen in Verbindung setzen
Gelistet von
Besichtigung mit the agent buchen
Wählen Sie ein Datum und ob Sie eine virtuelle oder persönliche Besichtigung mit dem Makler wünschen.
Das Vertrauen der führenden Makler der Welt
Die Makler hinter den außergewöhnlichsten Immobilien der Welt inserieren bei JamesEdition.
- Angebote von Sotheby's, Christie's, BARNES und Engel & Völkers
- Jedes Angebot wird vor der Veröffentlichung geprüft
- Verbinden Sie sich direkt mit verifizierten Maklern
Indem Sie fortfahren, akzeptieren Sie unsere Nutzungsbedingungen und Datenschutzrichtlinie.