$1,050,000
Freistehendes Einfamilienhaus Mit 7 Schlafzimmern
- 7 Schlafz.
- 6 Bäder
- 1.1 Ac lot
- Aktualisiert: August 26
- 1
- MLS#4033939
Über die Immobilie
Beschreibung wurde automatisch übersetzt.
Die Beschreibung wird in der Originalsprache angezeigt.
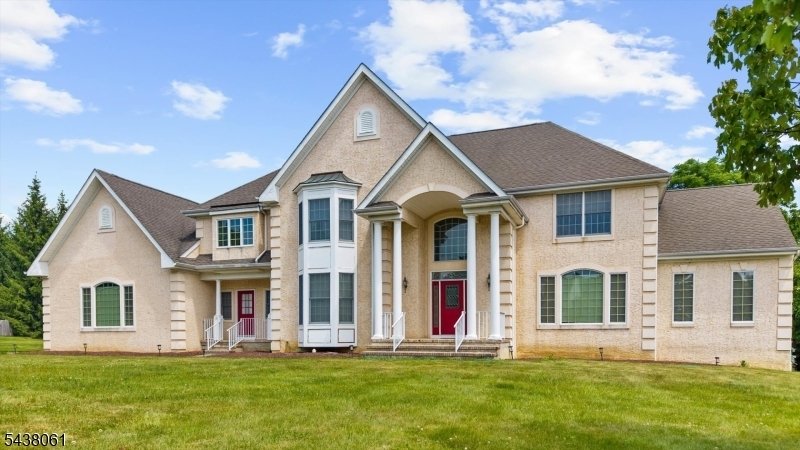
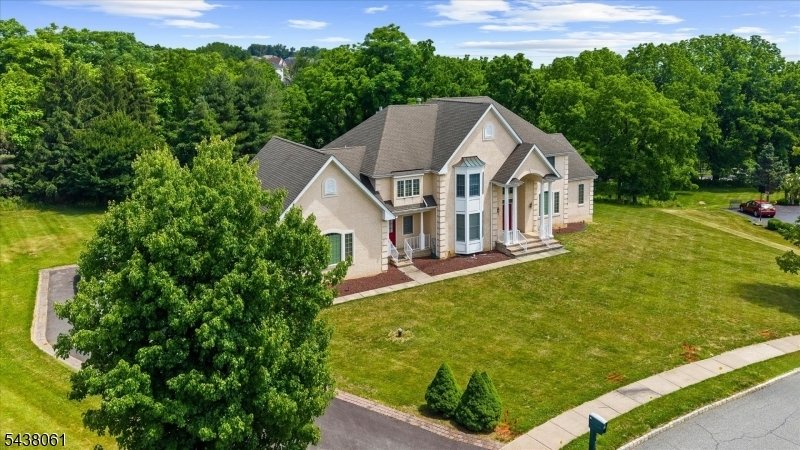
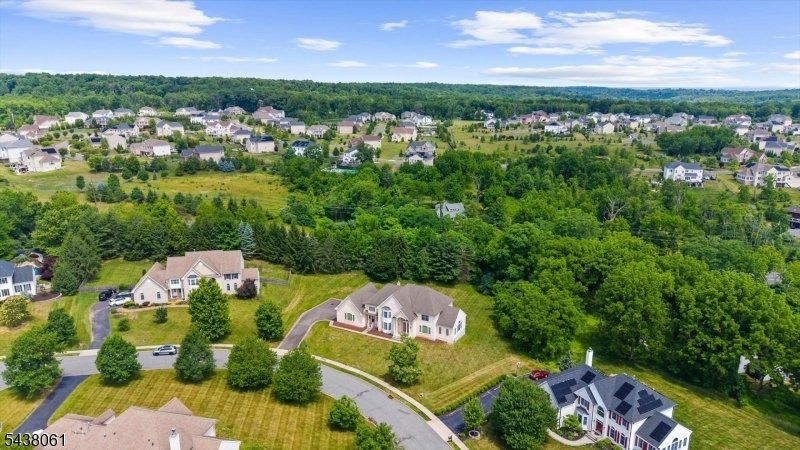
Pull up and the scale of this custom Centex build makes an immediate impression, wide, well-proportioned, and clearly put together with care. Inside, hardwood floors run from the entry past a dedicated office with French doors and into a layout that flows without feeling forced. The dining room has crown molding and enough room to actually use it. The kitchen is where the house earns its keep: gra
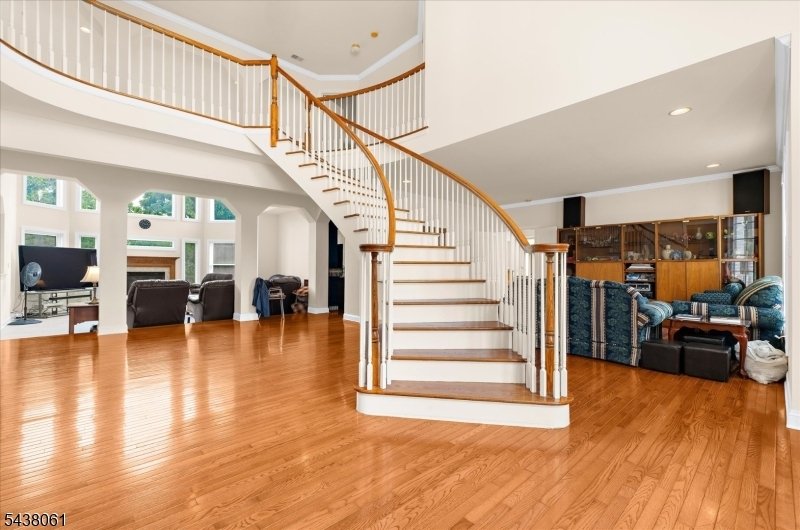
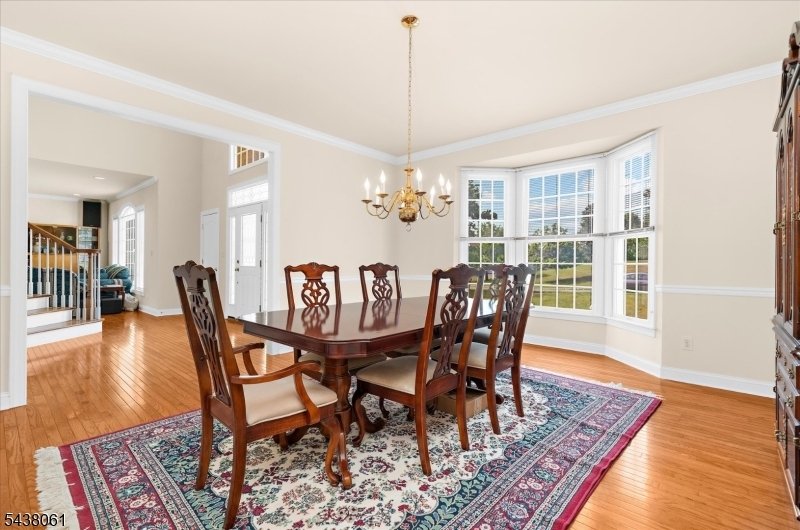
Pull up and the scale of this custom Centex build makes an immediate impression, wide, well-proportioned, and clearly put together with care. Inside, hardwood floors run from the entry past a dedicated office with French doors and into a layout that flows without feeling forced. The dining room has crown molding and enough room to actually use it. The kitchen is where the house earns its keep: granite counters, tile floors, double ovens, a large center island, a pantry and more cabinet space than you’ll know what to do with. It opens directly into the family room, so whoever’s cooking isn’t cut off from the rest of the house. A main floor bedroom with a walk-in closet and full walk-in shower gives the layout real range. The laundry room is on this level too, and a wheelchair-accessible ramp connects from the three-car garage. Upstairs, the primary bedroom has its own fireplace and sitting area and it is genuinely comfortable. The bathroom includes a jetted tub, separate shower, double sinks, a vanity, a private water closet, and a walk-in closet sized like a small room. The other bedrooms are well-proportioned, with a Jack-and-Jill setup and a guest room with its own full bath and attic access. The finished walk-out basement adds a study, a bedroom with egress window, a full bath with dual sinks and walk-in shower, open recreation space, and serious storage. Three heating zones (two newer furnaces), a dedicated furnace for the primary suite, and two water heaters.
-
Art der Immobilie
Haus
-
Baujahr
2002
Funktionen
- Garage
- Kamin
- Begehbarer Kleiderschrank
- Klimaanlage
- Waschküche
- Office
- Keller
Erkunden Sie die Gegend
12 Manchur Ct, Raritan Twp., NJ 08822, Flemington, New Jersey, Vereinigte Staaten
Auf Google Maps anzeigen
Preis pro sqft
Niedrig
Hoch
Vor 4 Jahren beigetreten
Sie haben sich nach diesem Objekt erkundigt
Der Agent wird sich in Kürze mit Ihnen in Verbindung setzen
Gelistet von
7
Angebote
2023
Beigetreten
Besichtigung mit Mary Malone buchen
Wählen Sie ein Datum und ob Sie eine virtuelle oder persönliche Besichtigung mit dem Makler wünschen.
Bevorzugtes Datum
Art der Tour

Coldwell Banker Realty - Flemington
100 Reaville Ave, 08822, Flemington, New Jersey, United States
Agenturprofil anzeigen
Zuletzt aktualisiert
August 26
Erstmalig gelistet
Jun 14
Angebotsreferenz
dhzt2v
Ähnliche Immobilien in der Nähe
Neue Angebote in Flemington




Entdecken Sie mehr Häuser zum Verkauf
Flemington, NJ, Vereinigte Staaten Immobilienarten
Flemington, NJ, Vereinigte Staaten beliebte Suchanfragen
- Immobilien mit Kino in Flemington, NJ, Vereinigte Staaten
- Immobilien mit Offene Küche in Flemington, NJ, Vereinigte Staaten
- Immobilien auf Hügeln in Flemington, NJ, Vereinigte Staaten
- Immobilien mit Weinkeller in Flemington, NJ, Vereinigte Staaten
- Immobilien mit Dampfsauna in Flemington, NJ, Vereinigte Staaten
Verwandte Leitfäden & Geschichten
Das Vertrauen der führenden Makler der Welt
Die Makler hinter den außergewöhnlichsten Immobilien der Welt inserieren bei JamesEdition.
- Angebote von Sotheby's, Christie's, BARNES und Engel & Völkers
- Jedes Angebot wird vor der Veröffentlichung geprüft
- Verbinden Sie sich direkt mit verifizierten Maklern
Indem Sie fortfahren, akzeptieren Sie unsere Nutzungsbedingungen und Datenschutzrichtlinie.
brokerages we
partnered with
partnered with