$984,099
Stilvolles Wohnen — Traumvilla In Gefragter Lage In Rangsdorf!
- 2 Bäder
- 2,800 Sqft
- 8,859 Sqft lot
- Aktualisiert: August 21
- 1
Über die Immobilie
Beschreibung wurde automatisch übersetzt.
Die Beschreibung wird in der Originalsprache angezeigt.
This exclusive villa in Rangsdorf impresses with its spacious layout, high-quality furnishings and stylish architecture that combines modern living comfort with timeless elegance. A living space of approx. 260 m² is spread over two floors, supplemented by a basement of approx. 140 m² with versatile usable space - ideal as a hobby room, fitness area or home office. A total of five rooms provide a c
This exclusive villa in Rangsdorf impresses with its spacious layout, high-quality furnishings and stylish architecture that combines modern living comfort with timeless elegance. A living space of approx. 260 m² is spread over two floors, supplemented by a basement of approx. 140 m² with versatile usable space - ideal as a hobby room, fitness area or home office. A total of five rooms provide a comfortable and flexible living experience for families, couples with high standards or prestigious living and working under one roof.
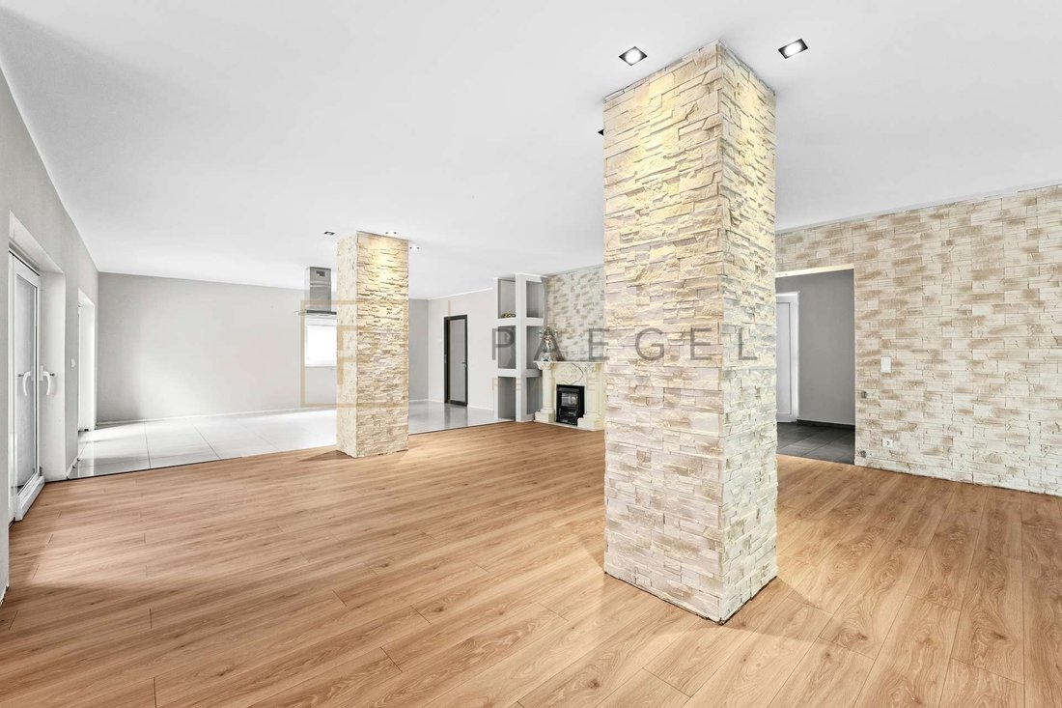
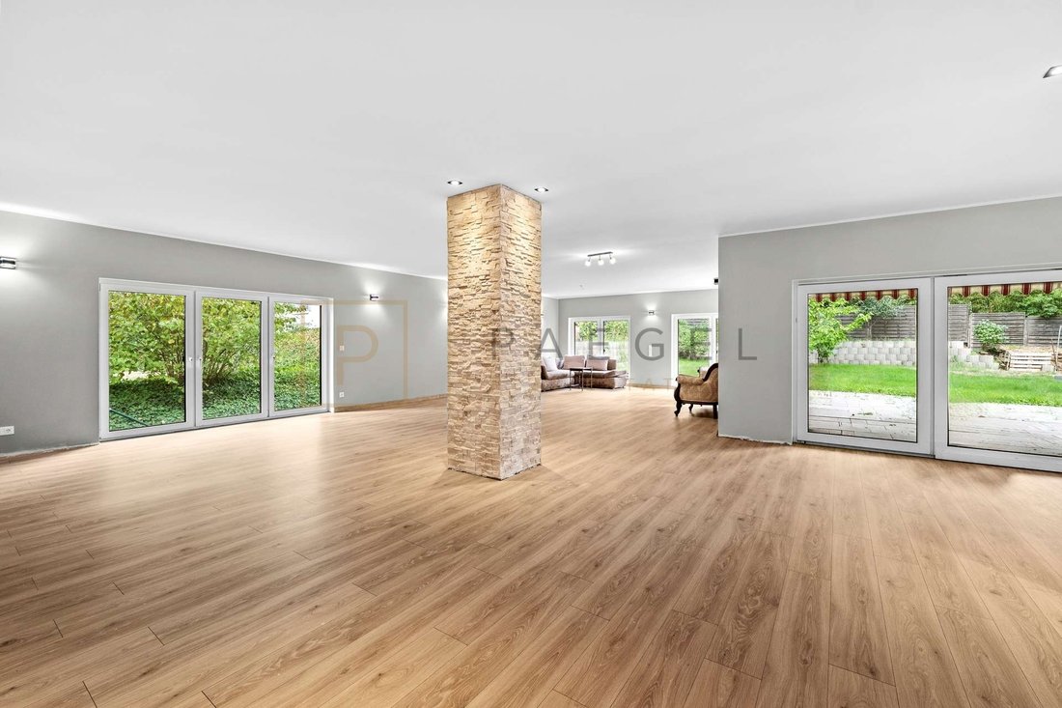
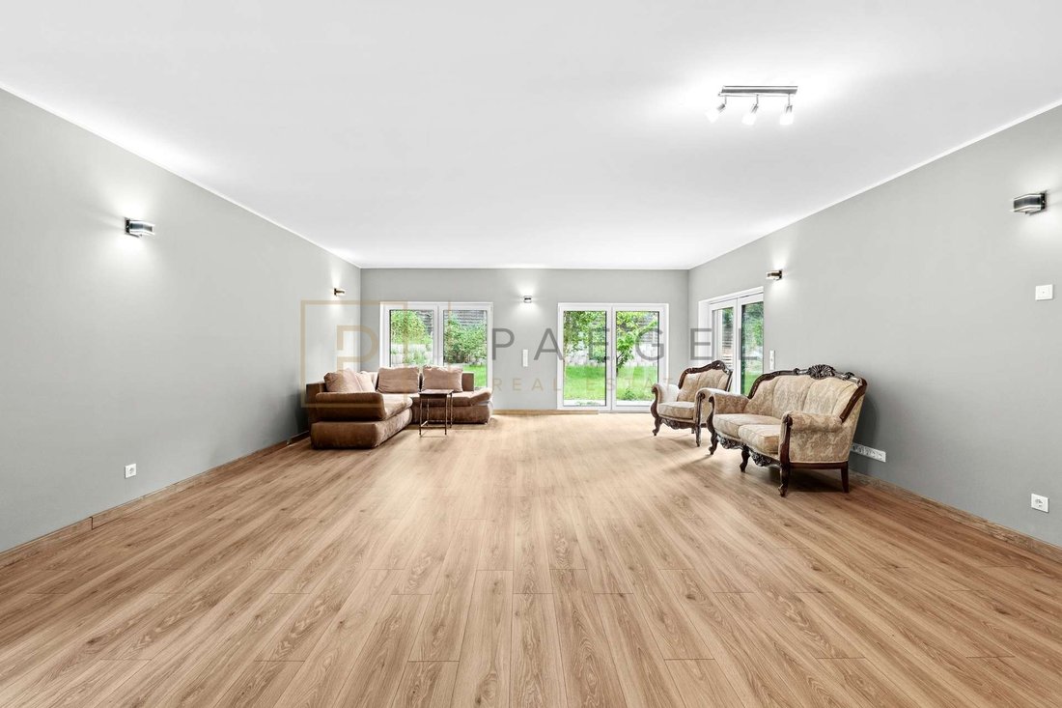
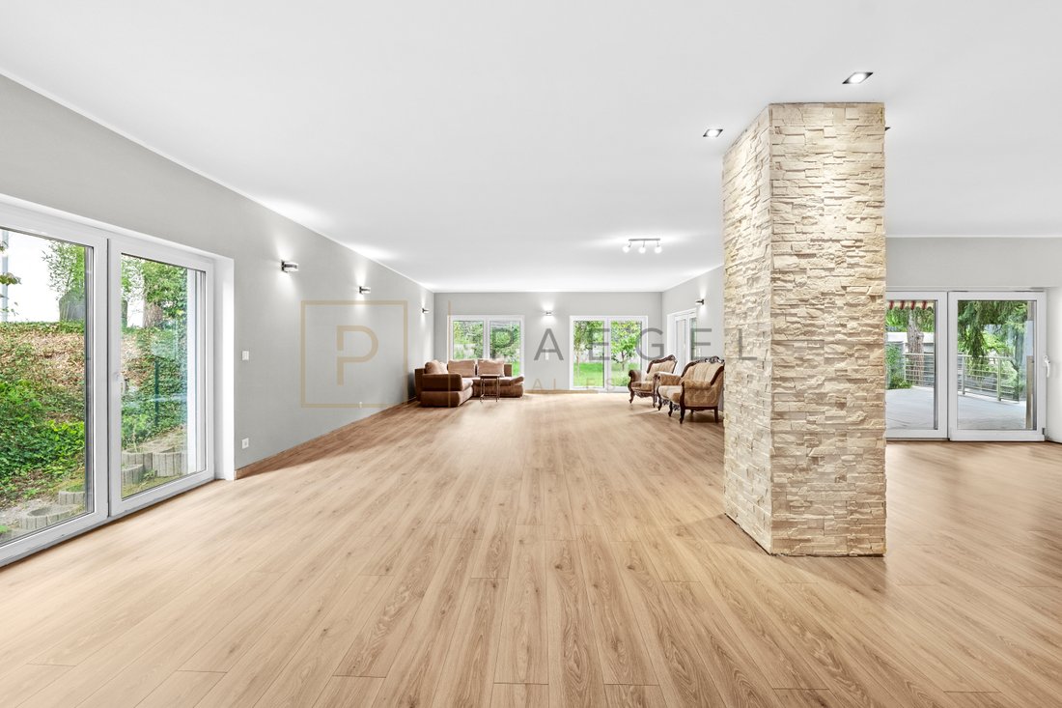
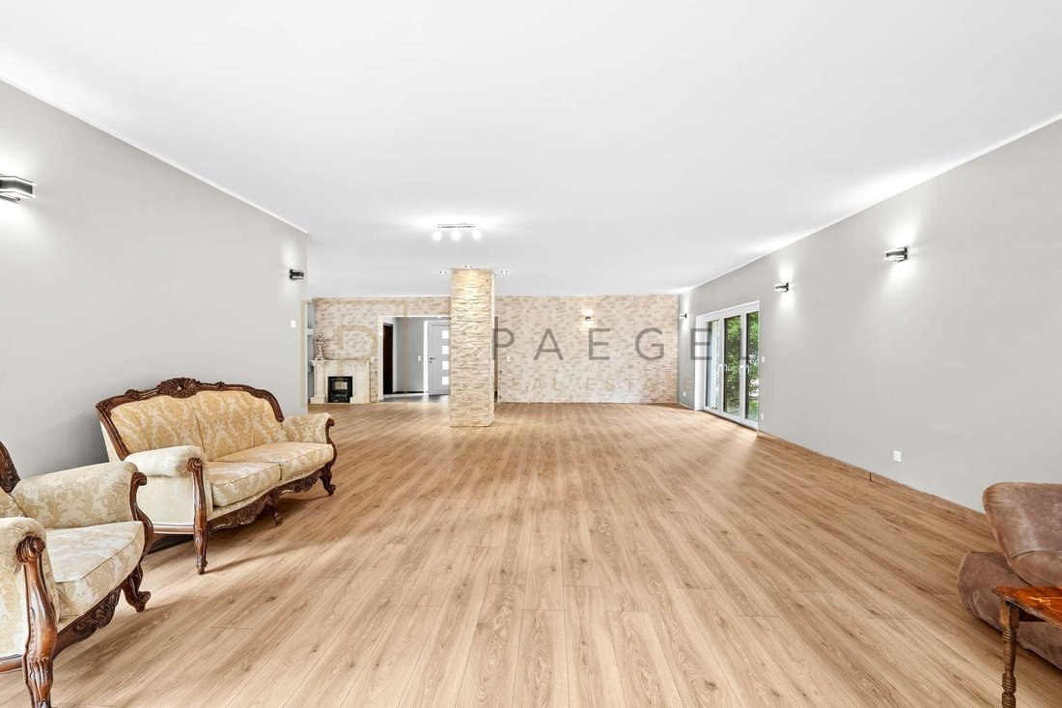
As soon as you enter the house, it becomes clear that this is an exceptional property. The spacious entrance area is bright and inviting - floor-to-ceiling windows flood the rooms with light and create an open, friendly atmosphere. The heart of the house is the open-plan living and dining area with direct access to the large east-facing terrace - ideal for relaxed breakfasts in the morning sun or sociable evenings. High-quality floor coverings, fine materials and stylish design elements underline the upscale ambience. The modern kitchen blends seamlessly into the overall concept and impresses with well thought-out functionality and elegant surfaces.
The villa has five spacious rooms that can be used flexibly as bedrooms, guest rooms or studies. Particularly noteworthy is the bedroom with its own east-facing terrace and a children’s room with a light-filled south-facing aspect. Two tastefully appointed bathrooms - including a main bathroom with high-quality fittings, elegant fixtures and a large bathtub - ensure a high level of comfort.
Built in 2013, the house is in as-new condition. A modern air heat pump in combination with underfloor heating throughout the house provides efficient and pleasant warmth. The property is also prepared for the installation of a photovoltaic system - a future-oriented plus point for sustainable living.
The basement with direct access to the house already has windows, heating and sanitary connections - the perfect basis for individual usage concepts.
The approx. 823 m² plot is lovingly landscaped and offers plenty of privacy and space to relax. The large east-facing terrace ideally complements the outdoor area. A garage and an outdoor parking space are available for vehicles.
Another highlight is the direct location next to the internationally renowned nature reserve ”Rangsdorfer See mit Uferzone”, which invites you to take long walks and experience nature.
The transportation links are excellent: the A10 freeway (Berliner Ring) can be reached in just a few minutes and provides a quick connection to Berlin or other regions of Brandenburg. The Rangsdorf train station with regional transport connections is also just a few minutes’ drive away.
This villa combines style, comfort and high-quality technology in an impressive way - a home that meets the highest living standards.
As soon as you enter the house, it becomes clear that this is an exceptional property. The spacious entrance area is bright and inviting - floor-to-ceiling windows flood the rooms with light and create an open, friendly atmosphere. The heart of the house is the open-plan living and dining area with direct access to the large east-facing terrace - ideal for relaxed breakfasts in the morning sun or sociable evenings. High-quality floor coverings, fine materials and stylish design elements underline the upscale ambience. The modern kitchen blends seamlessly into the overall concept and impresses with well thought-out functionality and elegant surfaces.
The villa has five spacious rooms that can be used flexibly as bedrooms, guest rooms or studies. Particularly noteworthy is the bedroom with its own east-facing terrace and a children’s room with a light-filled south-facing aspect. Two tastefully appointed bathrooms - including a main bathroom with high-quality fittings, elegant fixtures and a large bathtub - ensure a high level of comfort.
Built in 2013, the house is in as-new condition. A modern air heat pump in combination with underfloor heating throughout the house provides efficient and pleasant warmth. The property is also prepared for the installation of a photovoltaic system - a future-oriented plus point for sustainable living.
The basement with direct access to the house already has windows, heating and sanitary connections - the perfect basis for individual usage concepts.
The approx. 823 m² plot is lovingly landscaped and offers plenty of privacy and space to relax. The large east-facing terrace ideally complements the outdoor area. A garage and an outdoor parking space are available for vehicles.
Another highlight is the direct location next to the internationally renowned nature reserve ”Rangsdorfer See mit Uferzone”, which invites you to take long walks and experience nature.
The transportation links are excellent: the A10 freeway (Berliner Ring) can be reached in just a few minutes and provides a quick connection to Berlin or other regions of Brandenburg. The Rangsdorf train station with regional transport connections is also just a few minutes’ drive away.
This villa combines style, comfort and high-quality technology in an impressive way - a home that meets the highest living standards.
-
Art der Immobilie
Villa
-
Etagen
3
-
Baujahr
2013
-
Preis/Quadratfuß
$351
-
Verbrauch
A+
Funktionen
Erkunden Sie die Gegend
Rangsdorf, Brandenburg, Deutschland
Auf Google Maps anzeigen
Preis pro sqft
Niedrig
Hoch

Vor 8 Monaten beigetreten
Sie haben sich nach diesem Objekt erkundigt
Der Agent wird sich in Kürze mit Ihnen in Verbindung setzen
Gelistet von
7
Angebote
2026
Beigetreten
Besichtigung mit Gianni Lünser buchen
Wählen Sie ein Datum und ob Sie eine virtuelle oder persönliche Besichtigung mit dem Makler wünschen.
Bevorzugtes Datum
Art der Tour
Zuletzt aktualisiert
August 21
Erstmalig gelistet
Aug 21
Angebotsreferenz
PRE 2821
Das Vertrauen der führenden Makler der Welt
Die Makler hinter den außergewöhnlichsten Immobilien der Welt inserieren bei JamesEdition.
- Angebote von Sotheby's, Christie's, BARNES und Engel & Völkers
- Jedes Angebot wird vor der Veröffentlichung geprüft
- Verbinden Sie sich direkt mit verifizierten Maklern
Indem Sie fortfahren, akzeptieren Sie unsere Nutzungsbedingungen und Datenschutzrichtlinie.