$892,679
Residenz Aus Dem 18. Und 19. Jahrhundert Mit Nebengebäude Und Park, 14 Km Von Vichy Entfernt.
- 5 Schlafz.
- 5 Bäder
- 4,780 Sqft
- 2.48 Ac lot
- Aktualisiert: Oktober 24
Über die Immobilie
Beschreibung wurde automatisch übersetzt.
Die Beschreibung wird in der Originalsprache angezeigt.
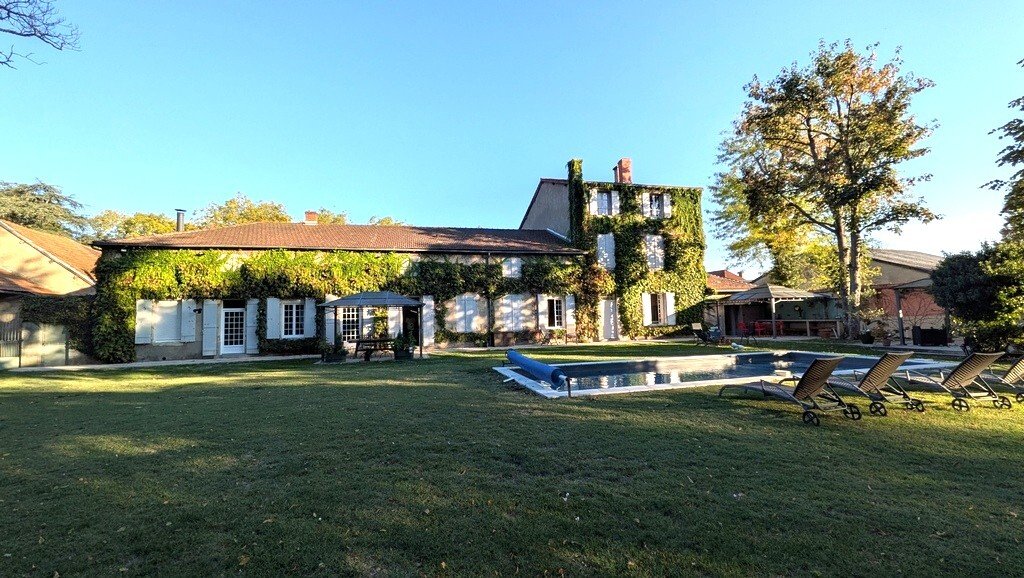
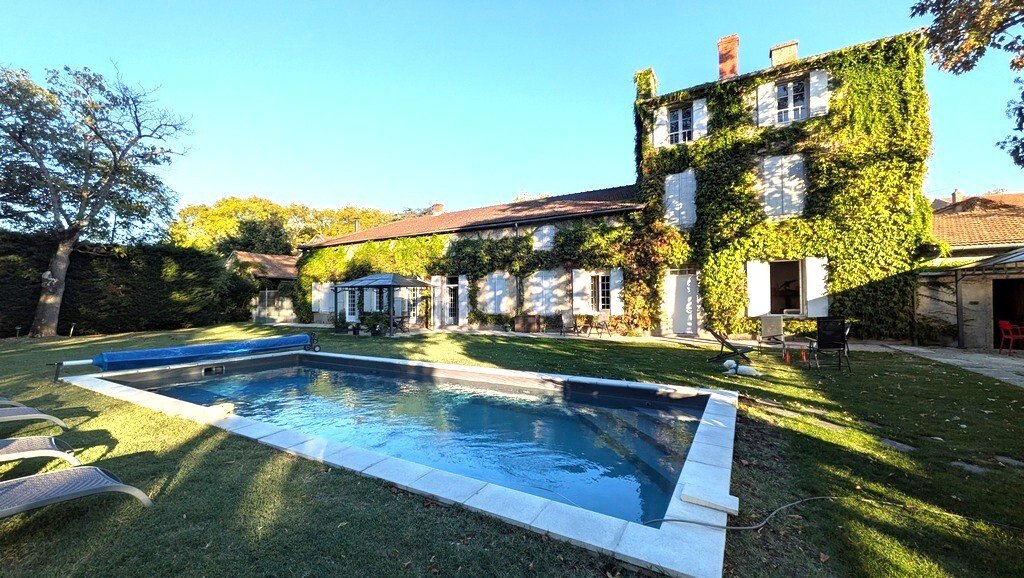
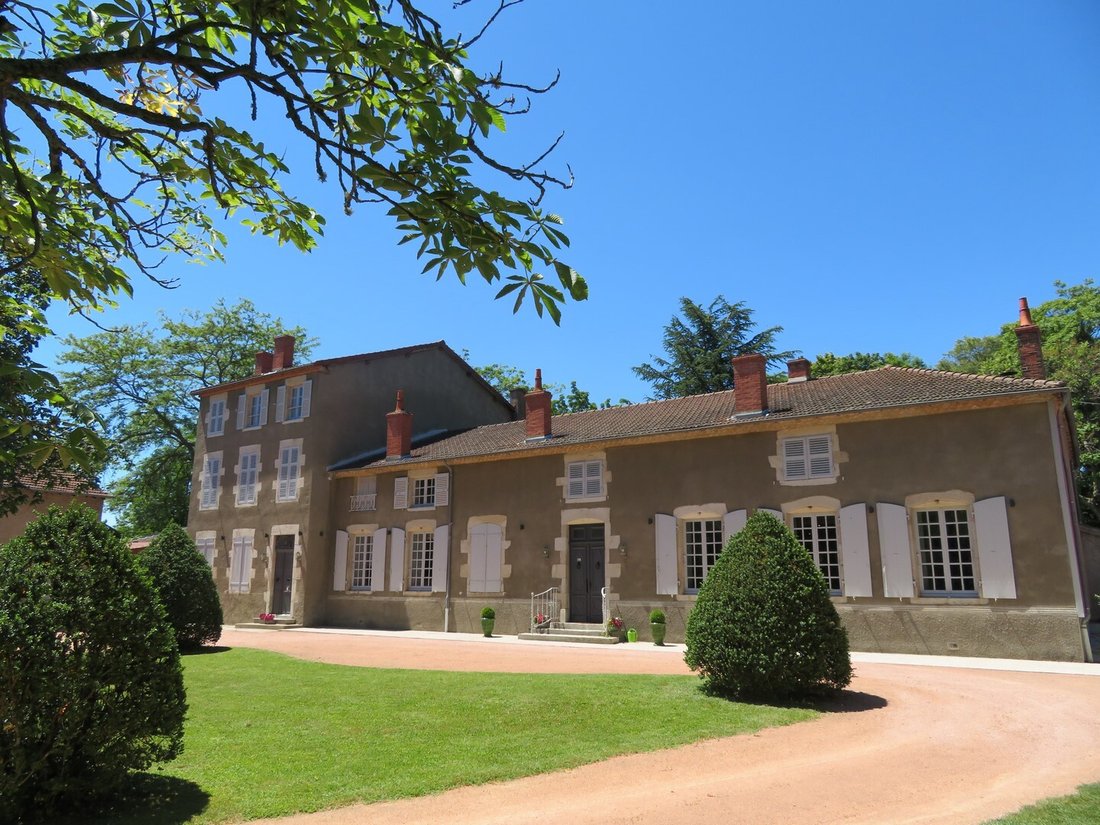
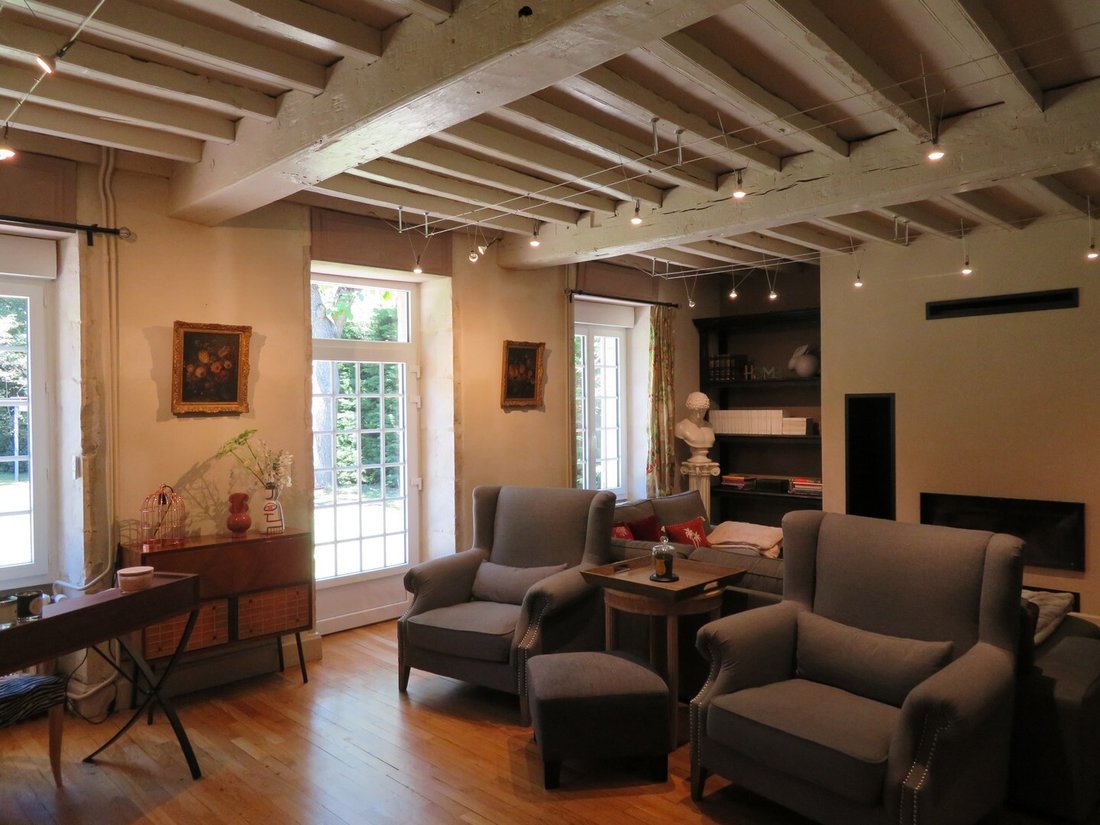
This vast residence consists of a long main building constructed in 1760, extended by an elegant pavilion from the 19th century. Completely and luxuriously renovated since 2015, it stands between its courtyard to the east, bordered by its outbuildings, and its park to the west, sheltered from any nuisance.
It offers approximately 444 m² of living space.
On the ground floor: an entrance of
It offers approximately 444 m² of living space.
On the ground floor: an entrance of
This vast residence consists of a long main building constructed in 1760, extended by an elegant pavilion from the 19th century. Completely and luxuriously renovated since 2015, it stands between its courtyard to the east, bordered by its outbuildings, and its park to the west, sheltered from any nuisance.
It offers approximately 444 m² of living space.
On the ground floor: an entrance of 14.50 m², a fitted kitchen of 25.50 m² with a central island, a dining room of 25.40 m² with an 18th-century fireplace and Hungarian point parquet flooring, a small lounge of 14 m², a large lounge of 39 m² with a contemporary fireplace, a master bedroom of 26.50 m² with its bathroom and two dressing rooms, an office of 19.60 m², a dressing room, a second entrance of 17 m², a dining room of 16 m² with a stone fireplace, a bedroom of 16 m² with a 19th-century red marble fireplace, its shower room and dressing room, a laundry-summer kitchen of 11 m².
On the first floor, a landing of 9 m² leads to a bedroom of 14.50 m² with its bathroom, a bedroom of 19.70 m² with its bathroom, two bedrooms, and a shower room to be renovated.
On the second floor, a landing of 3.25 m² leads to an office of 29.50 m², a small bedroom of 8.70 m², a library of 18.20 m², and a shower room.
A large attic of 235 m² is convertible and accessible from the first floor.
The roof and framework were redone in 1976 and have been regularly maintained since.
The restoration, which required 18 months of work, focused on decoration, electricity, plumbing, kitchen, sanitary facilities, connection to the sewage system, etc. On the park side, new double-glazed windows have been installed.
Under the house, a cellar of 30 m² houses the Buderus boiler, which is about ten years old, and the fuel tank. Energy performance diagnosis: blank.
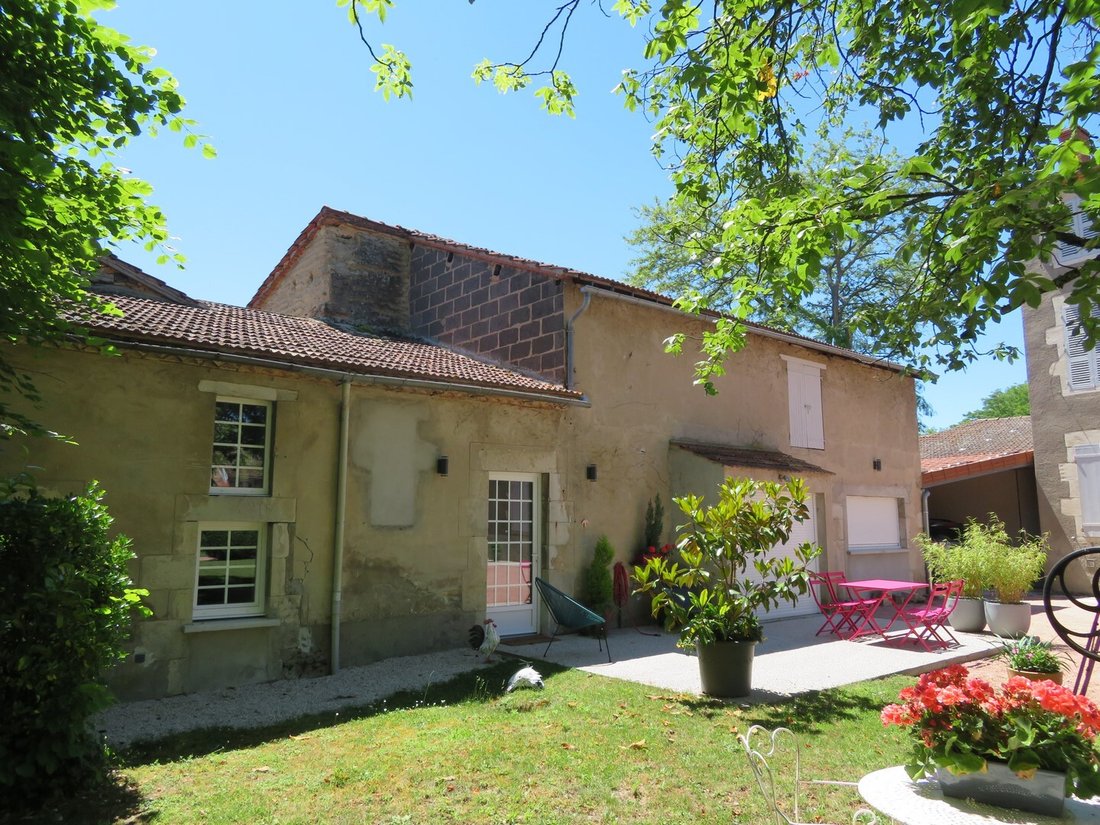
The entrance to the property is through a beautiful gate framed by a long fence. To the south of the courtyard, a 50 m² gîte has been created, comprising a living room, a kitchen, two bedrooms, and a shower room.
An adjoining garage of 32 m².
On the other side of the courtyard, a garage of 51 m², a workshop of 11 m², and a shelter used for firewood.
The west facade opens directly onto a terrace and then onto the park of nearly 1 hectare, composed of centenary trees, lawns, and a undergrowth. It offers a true haven of peace and greenery. A curiosity was erected in the 19th century, a legacy of the ”fabrics” of the 18th century: a decorative tumulus that allows for a small bucolic walk to its summit via its winding path.
The tennis court has been restored.
A swimming pool created in 2025 measures 10 meters by 5, heated by a heat pump.
The property is located in Randan, 14 km from Vichy and 41 km from Clermont-Ferrand. All shops and amenities are accessible on foot.
The price includes 5% fees payable by the buyer. Price excluding fees: €760,000.
A video is available on Instagram: @pierrechangarnier.
Information on the risks to which this property is exposed is available on the Géorisques website: [hidden information]
Informationen zu den Risiken, denen diese Immobilie ausgesetzt ist, finden Sie auf der Website von Géorisques: https://www.georisques.gouv.fr/
-
Art der Immobilie
Haus
-
Preis/Quadratfuß
$186
Funktionen
Funktionen
Lot
Innenbereich
- Hohe Decke
- Office
- Kamin
- Kücheninsel
- Gasherd
- Waschküche
- Bibliothek
- Keller
Outdoor
Erkunden Sie die Gegend
Vor 1 Jahr beigetreten
Sie haben sich nach diesem Objekt erkundigt
Der Agent wird sich in Kürze mit Ihnen in Verbindung setzen
Gelistet von
27
Angebote
2025
Beigetreten
Besichtigung mit the agent buchen
Wählen Sie ein Datum und ob Sie eine virtuelle oder persönliche Besichtigung mit dem Makler wünschen.
Bevorzugtes Datum
Art der Tour
Zuletzt aktualisiert
Oktober 24
Erstmalig gelistet
Oktober 24
Angebotsreferenz
1088
Alle Immobilieninformationen basieren auf den genauesten Daten, die uns zum Zeitpunkt der Veröffentlichung vorliegen. Einzelheiten darüber, wie wir diese Daten sammeln und überprüfen, finden Sie in Abschnitt 5 unserer Allgemeinen Geschäftsbedingungen.
Das Vertrauen der führenden Makler der Welt
Die Makler hinter den außergewöhnlichsten Immobilien der Welt inserieren bei JamesEdition.
- Angebote von Sotheby's, Christie's, BARNES und Engel & Völkers
- Jedes Angebot wird vor der Veröffentlichung geprüft
- Verbinden Sie sich direkt mit verifizierten Maklern
Indem Sie fortfahren, akzeptieren Sie unsere Nutzungsbedingungen und Datenschutzrichtlinie.