$2,650,000
Preis gesenkt um $150,000 am Sep 10, 2026
Freistehendes Einfamilienhaus Rancho Palos Verdes
- 4 Schlafz.
- 4 Bäder
- 3,540 Sqft
- 19,677 Sqft lot
- Aktualisiert: September 15
- MLS#PV26138262
Über die Immobilie
Beschreibung wurde automatisch übersetzt.
Die Beschreibung wird in der Originalsprache angezeigt.
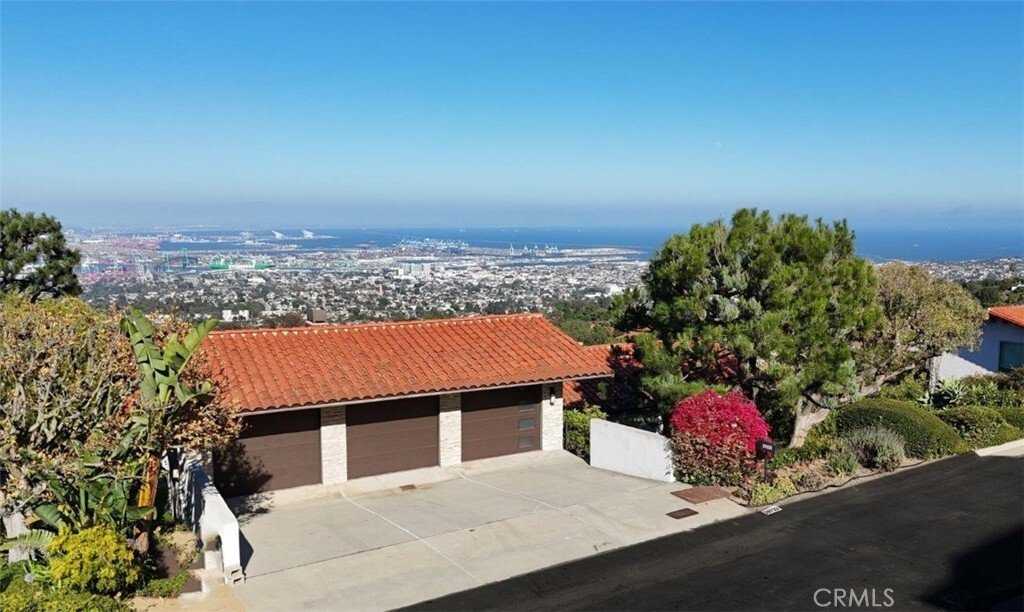
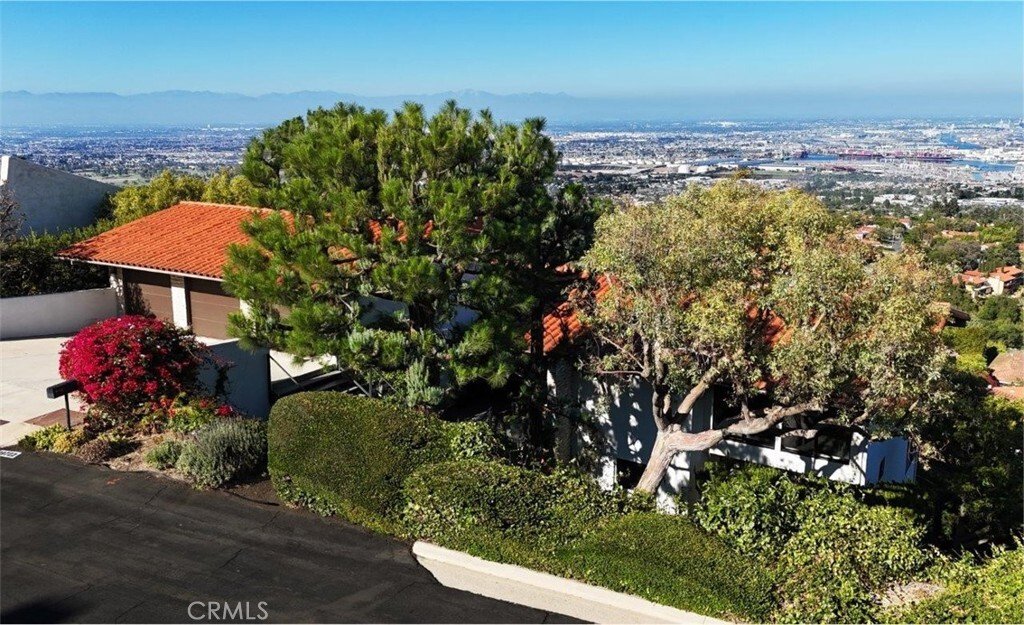
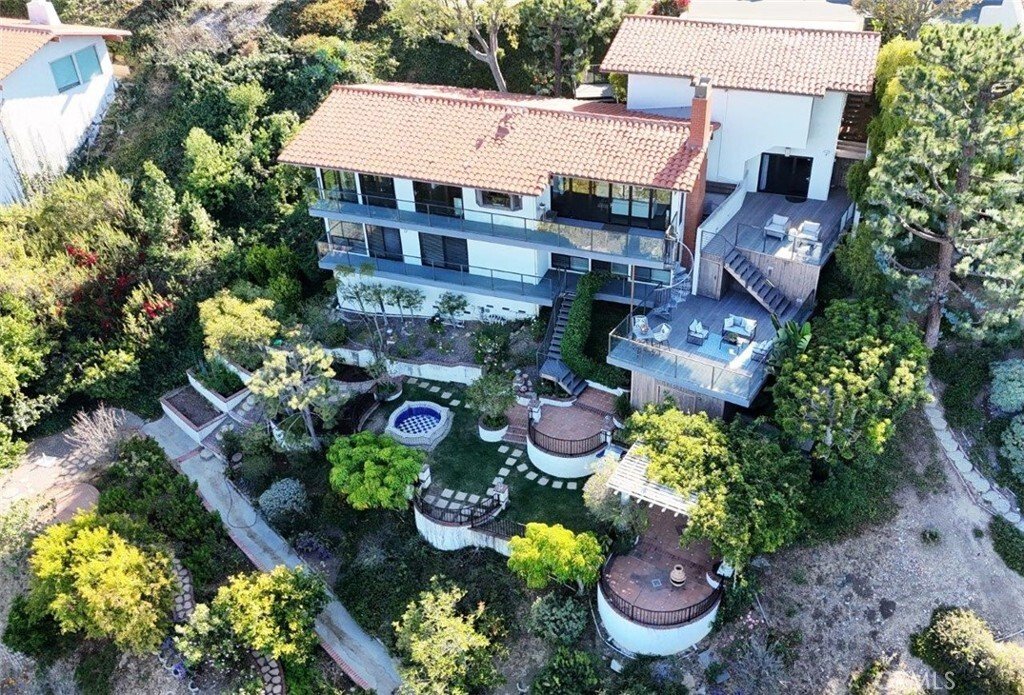
VIEW! VIEW!! VIEW!!! Perched atop the hill in the charming neighborhood of Miraleste, this gorgeous 2014 remodeled home captures panoramic harbor, ocean, city, coastline and mountain views from every living area. Modern style greets you from the moment you arrive, with sleek wood stairs and a welcoming deck leading to a double glass front door. Step inside and be in awe of both the sweeping vistas
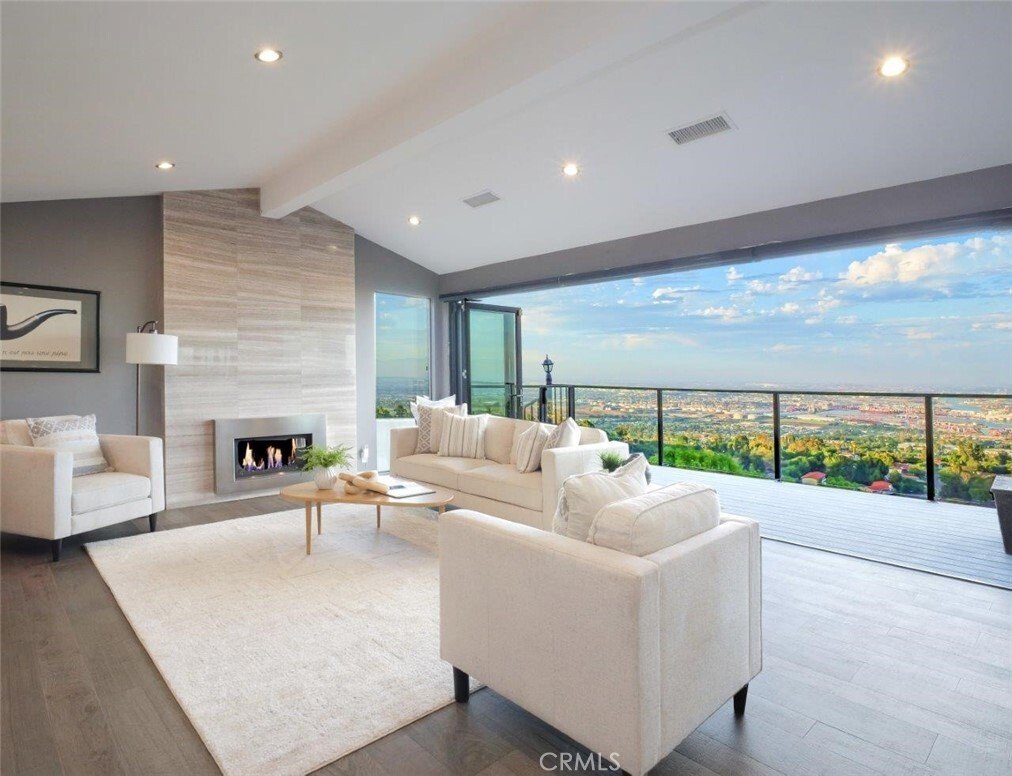
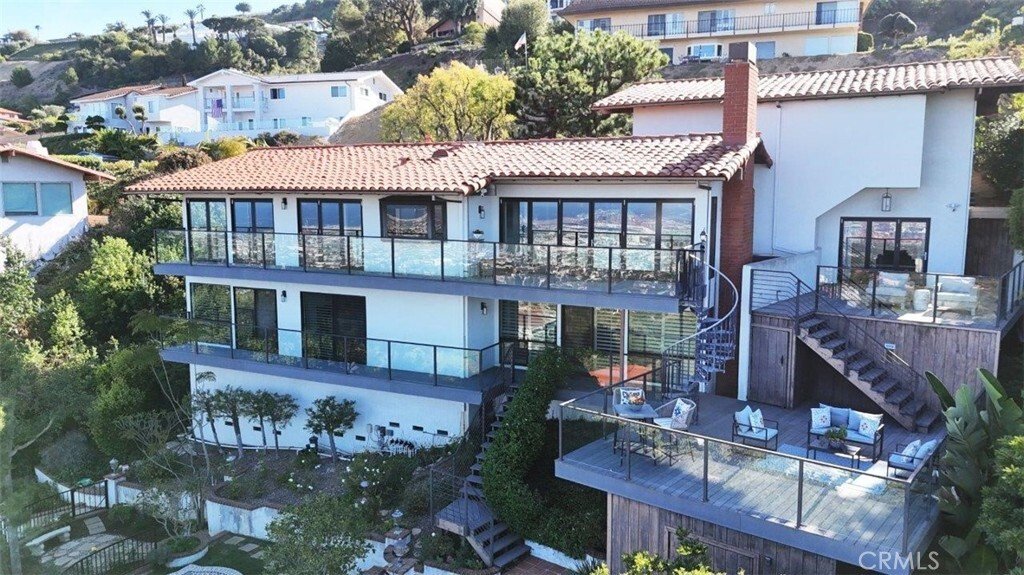
VIEW! VIEW!! VIEW!!! Perched atop the hill in the charming neighborhood of Miraleste, this gorgeous 2014 remodeled home captures panoramic harbor, ocean, city, coastline and mountain views from every living area. Modern style greets you from the moment you arrive, with sleek wood stairs and a welcoming deck leading to a double glass front door. Step inside and be in awe of both the sweeping vistas and the chic, contemporary design. The house is improved with wood floor, recessed lights and custom window coverings, with composite view deck and balcony extend from nearly every room. ONE THE MAIN LEVEL, tall cathedral ceilings amplify the open, airy feel, while large accordion doors frame the scenery throughout. The living room boasts a fireplace dressed in floor-to-ceiling stone paneling. Meanwhile, the formal dining room impresses with two wine fridges, a bar sink, and glass cabinets, perfect for entertaining in style. The modern chef’s kitchen is a true showstopper, anchored by two large islands: one with a generous breakfast counter for casual dining, and the other offering abundant storage. The kitchen is finished with quartz countertops, sleek European-style cabinetry and high-end appliances. Official record shows 3 bedrooms, but a large versatile room with built-in cabinets and a large closet can be used as a main floor 4th bedroom, media room or home office. It includes a spa-inspired en-suite bathroom featuring a large walk-in shower with steam shower and dual shower heads. An additional powder room adds everyday convenience to the residence. ON THE LOWER LEVEL, double doors open to the primary suite with sweeping views, complete with a cedar-lined walk-in closet & mirrored closet. The spacious primary bathroom has a private toilet room and an enclosed bathtub & shower area. A corner bedroom wrapped in 2 sides of expansive windows/door maximize exposure to the views while another view bedroom is also generously sized. All bedrooms have walk-in closets and open to a view deck or balcony. A hallway bathroom with separate tub and shower as well as a laundry room complete the floor. Set on a big lot of over 20,000 sq ft, outdoor living continues into a beautifully improved terraced backyard, featuring a BBQ station with trellis-covered dining area, multiple sitting areas, garden planters, fruit trees, and flower-lined pathways. Set on a quiet street with exceptional privacy, this rare Miraleste retreat offers a lifestyle as remarkable as its views.
-
Art der Immobilie
Haus
-
Baujahr
1974
-
Preis/Quadratfuß
$748
Funktionen
- Kamin
- Garten
- Begehbarer Kleiderschrank
- Bergblick
- Modern
- Waschküche
- Office
- Privatsphäre
- Balkon
Funktionen
Lot
- Bergblick
- Privatsphäre
- Modern
Innenbereich
- Office
- Kamin
- Bar
- Waschküche
- Begehbarer Kleiderschrank
Outdoor
- Balkon
- Garten
Erkunden Sie die Gegend
29722 Grandpoint Lane, Rancho Palos Verdes, CA 90275, Kalifornien, Vereinigte Staaten
Auf Google Maps anzeigen
Preis pro sqft
Niedrig
Hoch
Vor 5 Jahren beigetreten
Sie haben sich nach diesem Objekt erkundigt
Der Agent wird sich in Kürze mit Ihnen in Verbindung setzen
Gelistet von
8
Angebote
2022
Beigetreten
Besichtigung mit Stephen Haw buchen
Wählen Sie ein Datum und ob Sie eine virtuelle oder persönliche Besichtigung mit dem Makler wünschen.
Bevorzugtes Datum
Art der Tour

Palos Verdes
550 Silver Spur Rd, Ste 300 & 310, 90275, Rancho Palos Verdes, United States
Agenturprofil anzeigen
Zuletzt aktualisiert
September 15
Erstmalig gelistet
Juni 27
Maklerlizenz
#00808646
Angebotsreferenz
2130694017862628
Angebotsstatus
Active under contract
Ähnliche Immobilien in der Nähe
Neue Angebote in Rancho Palos Verdes




Entdecken Sie mehr Häuser zum Verkauf
Rancho Palos Verdes, CA, Vereinigte Staaten Immobilienarten
Rancho Palos Verdes, CA, Vereinigte Staaten beliebte Suchanfragen
- Immobilien mit Ozeanblick in Rancho Palos Verdes, CA, Vereinigte Staaten
- Immobilien mit Pool in Rancho Palos Verdes, CA, Vereinigte Staaten
- Panorama Immobilien in Rancho Palos Verdes, CA, Vereinigte Staaten
- Gesicherte Wohnanlage Immobilien in Rancho Palos Verdes, CA, Vereinigte Staaten
- am Wasser Immobilien in Rancho Palos Verdes, CA, Vereinigte Staaten
- Immobilien mit Sauna in Rancho Palos Verdes, CA, Vereinigte Staaten
- Immobilien mit Golfblick in Rancho Palos Verdes, CA, Vereinigte Staaten
- Immobilien auf Hügeln in Rancho Palos Verdes, CA, Vereinigte Staaten
- Immobilien mit Privatstrand in Rancho Palos Verdes, CA, Vereinigte Staaten
- am Strand Immobilien in Rancho Palos Verdes, CA, Vereinigte Staaten
- Duplex Immobilien in Rancho Palos Verdes, CA, Vereinigte Staaten
- Immobilien mit Hallenbad in Rancho Palos Verdes, CA, Vereinigte Staaten
- Immobilien in hohen Höhen in Rancho Palos Verdes, CA, Vereinigte Staaten
Verwandte Leitfäden & Geschichten
Das Vertrauen der führenden Makler der Welt
Die Makler hinter den außergewöhnlichsten Immobilien der Welt inserieren bei JamesEdition.
- Angebote von Sotheby's, Christie's, BARNES und Engel & Völkers
- Jedes Angebot wird vor der Veröffentlichung geprüft
- Verbinden Sie sich direkt mit verifizierten Maklern
Indem Sie fortfahren, akzeptieren Sie unsere Nutzungsbedingungen und Datenschutzrichtlinie.
brokerages we
partnered with
partnered with