$1,603,778

Einfamilienhaus In Rancho Mission Viejo

  • 4 Schlafz.
  • 3 Bäder
  • 2,823 Sqft
  • 3,572 Sqft lot
  • Aktualisiert: September 30
  • Quelle:
    San Diego MLS  MLS#OC26209368

Über die Immobilie

Beschreibung wurde automatisch übersetzt.
Die Beschreibung wird in der Originalsprache angezeigt.
**PRICE ADJUSTMENT!** Discover󠃢󠂁󠂣󠃢󠂁󠂣󠃍󠂏󠃢󠂀󠂋󠃢󠂁󠂤󠃳󠂠󠂁󠂁 exceptional value in this beautiful new-construction home, offering thoughtfully designed living spaces and modern features. Don’t miss the opportunity to make this home yours! The largest floorplan in the Sapphire Collection, Plan 3 offers approximately 2,823 square feet of thoughtfully designed living space with 4 bedrooms, 3 bathrooms, and a spac
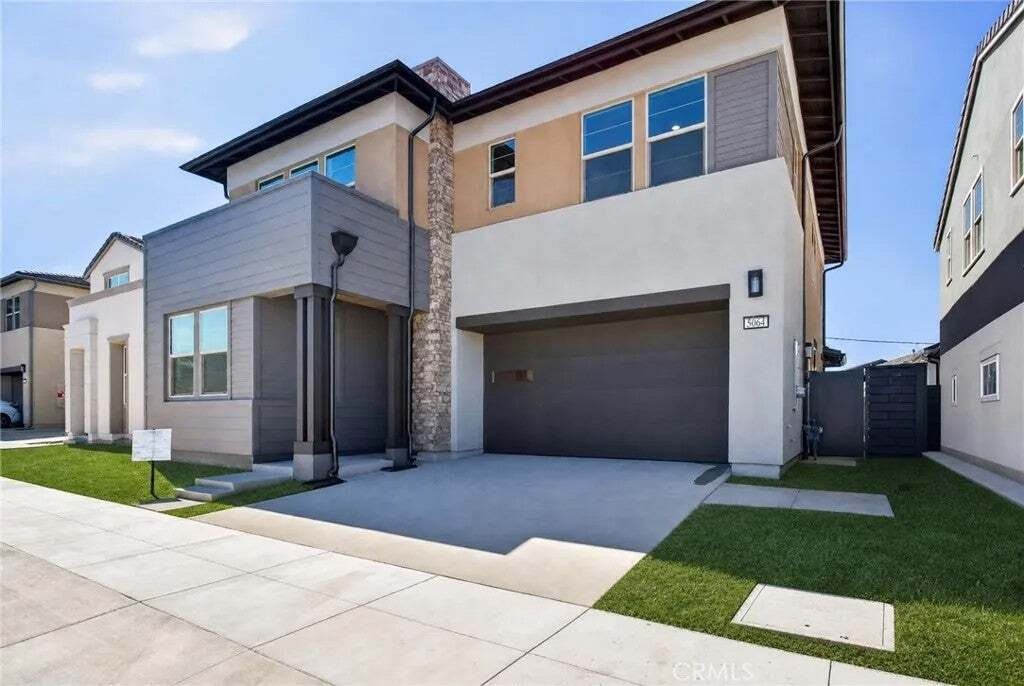
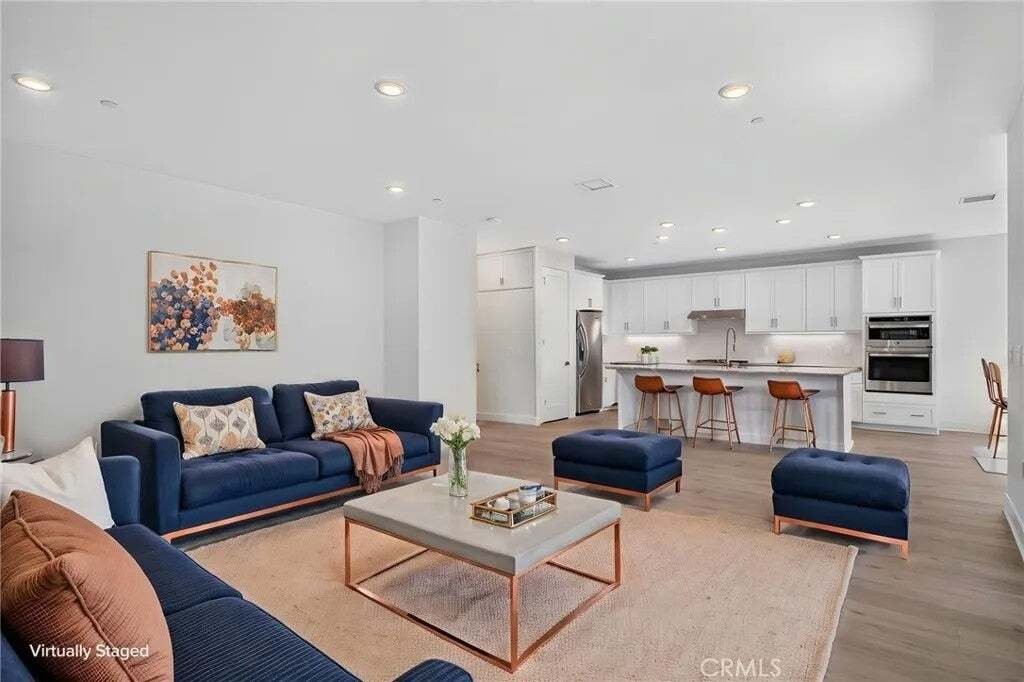
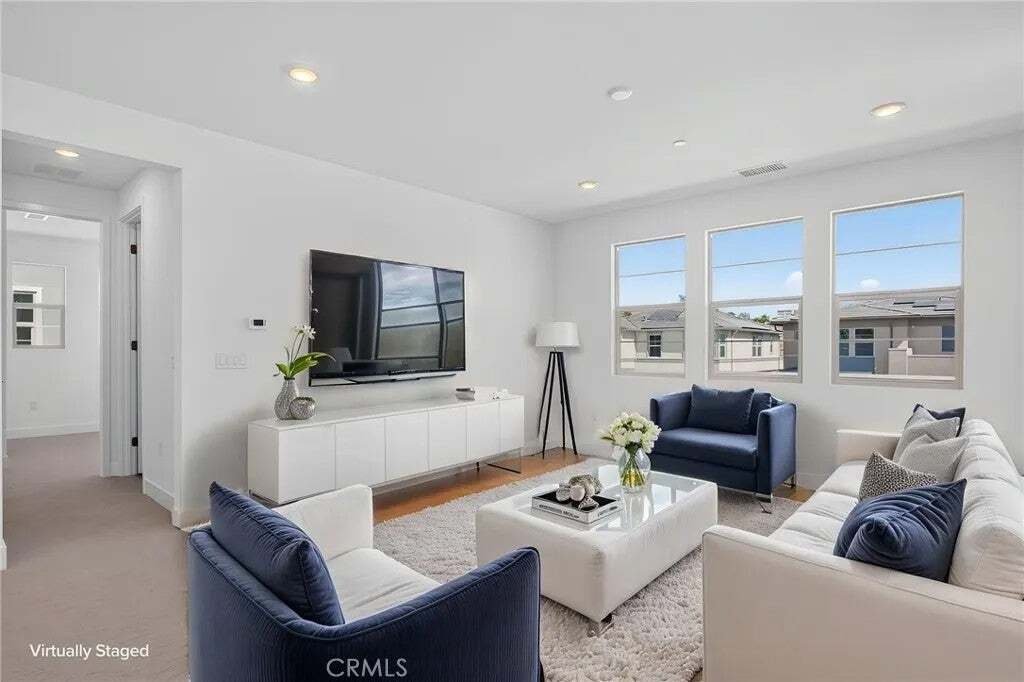
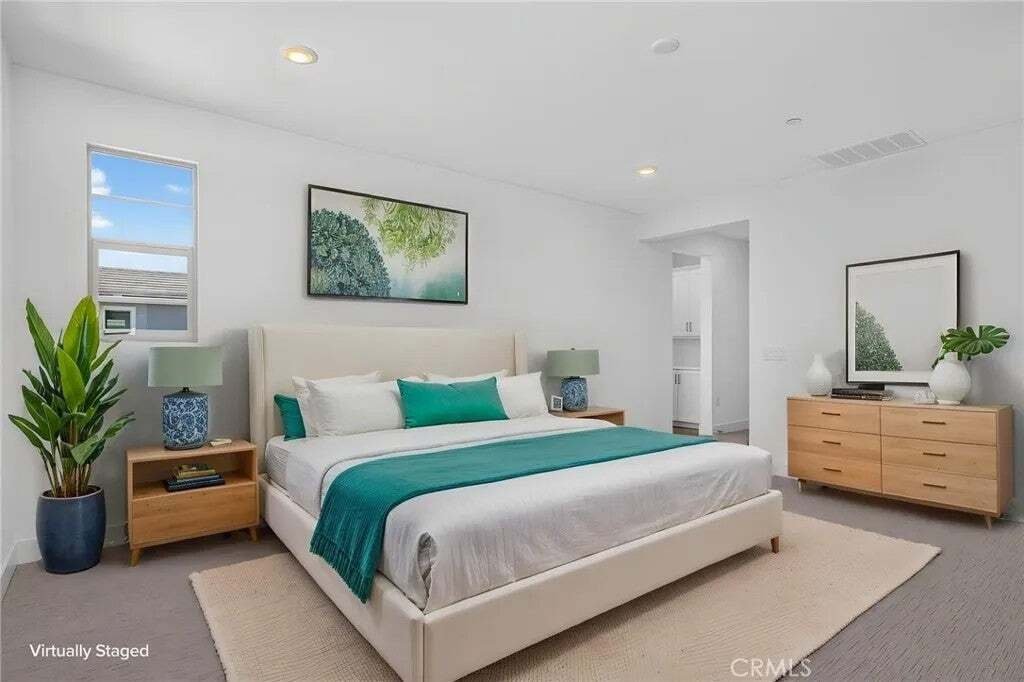
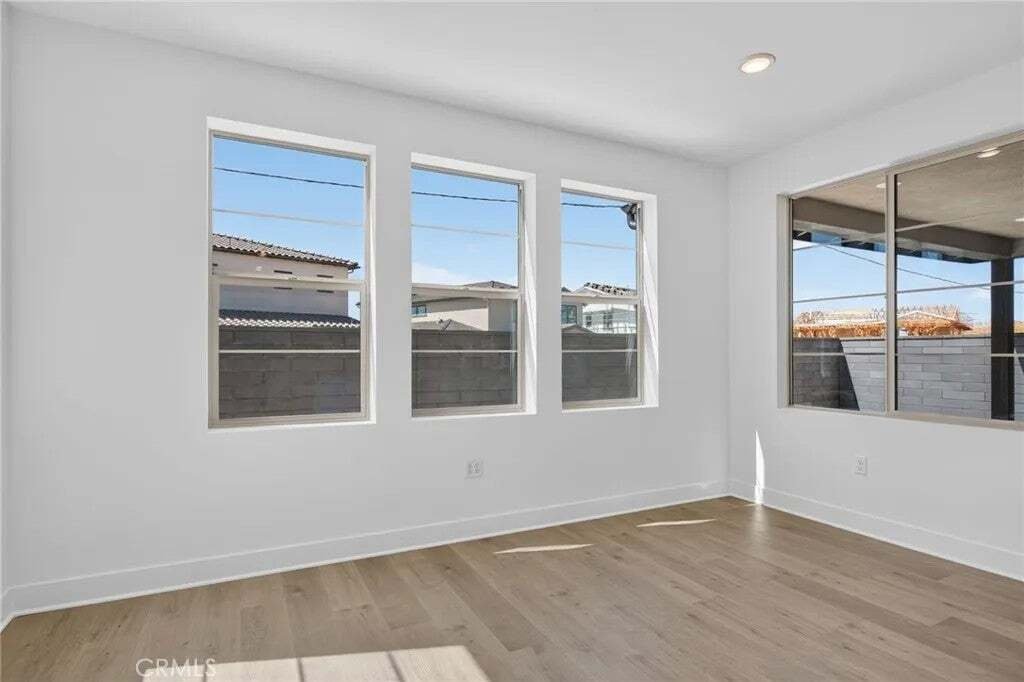
**PRICE ADJUSTMENT!** Discover󠃢󠂁󠂣󠃢󠂁󠂣󠃍󠂏󠃢󠂀󠂋󠃢󠂁󠂤󠃳󠂠󠂁󠂁 exceptional value in this beautiful new-construction home, offering thoughtfully designed living spaces and modern features. Don’t miss the opportunity to make this home yours! The largest floorplan in the Sapphire Collection, Plan 3 offers approximately 2,823 square feet of thoughtfully designed living space with 4 bedrooms, 3 bathrooms, and a spacious bonus room. The first floor features a private bedroom and full bath with walk-in shower, ideal for guests or multi-generational living. The expansive great room, dining area, and kitchen flow seamlessly together in an open-concept design, highlighted by an oversized island, walk-in pantry, white shaker-style cabinetry, upgraded quartz countertops, and a full designer backsplash. Upstairs, three additional bedrooms are complemented by a large bonus room, perfect for a game room, media space, or home office. The luxurious primary suite features a generous walk-in closet and a spa-inspired bath with dual vanities, a stand-alone soaking tub, and an oversized shower with built-in seating. A convenient upstairs laundry room, tech center, and multiple linen storage areas add everyday functionality. Additional upgrades include beautiful LVP flooring, upgraded carpet and tile throughout, enhanced electrical features, and premium designer finishes that make this home truly move-in ready. **Some images may contain virtual renderings for illustrative purposes only. **Special, limited-time financing available with seller’s affiliate lender. See Trumark Homes website for more details. **PRICE ADJUSTMENT!** Discover exceptional value in this beautiful new-construction home, offering thoughtfully designed living spaces and modern features. Don’t miss the opportunity to make this home yours! The largest floorplan in the Sapphire Collection, Plan 3 offers approximately 2,823 square feet of thoughtfully designed living space with 4 bedrooms, 3 bathrooms, and a spacious bonus room. The first floor features a private bedroom and full bath with walk-in shower, ideal for guests or multi-generational living. The expansive great room, dining area, and kitchen flow seamlessly together in an open-concept design, highlighted by an oversized island, walk-in pantry, white shaker-style cabinetry, upgraded quartz countertops, and a full designer backsplash. Upstairs, three additional bedrooms are complemented by a large bonus room, perfect for a game room, media space, or home office. The luxurious primary suite features a generous walk-in closet and a spa-inspired bath with dual vanities, a stand-alone soaking tub, and an oversized shower with built-in seating. A convenient upstairs laundry room, tech center, and multiple linen storage areas add everyday functionality. Additional upgrades include beautiful LVP flooring, upgraded carpet and tile throughout, enhanced electrical features, and premium designer finishes that make this home truly move-in ready. **Some images may contain virtual renderings for illustrative purposes only. **Special, limited-time financing available with seller’s affiliate lender. See Trumark Homes website for more details.
…
  • Art der Immobilie

    Haus

  • Etagen

    2

  • Baujahr

    2026

  • Preis/Quadratfuß

    $568

Funktionen

  • Pool
  • Garage
  • Fitnessstudio
  • Spielplatz
  • Spielzimmer
  • Garten
  • Begehbarer Kleiderschrank
  • Tor
  • Gasherd
Funktionen

Innenbereich

  • Office
  • Kücheninsel
  • Gasherd
  • Waschküche
  • Spielzimmer
  • Stein Arbeitsplatten
  • Begehbarer Kleiderschrank
  • Fitnessstudio

Outdoor

  • Pool
  • Garage
  • Spielplatz
  • Tor
  • Garten

Erkunden Sie die Gegend

5064 Solace Drive, Rancho Mission Viejo, Kalifornien, Vereinigte Staaten Auf Google Maps anzeigen
Preis pro sqft
Niedrig
Hoch

44 weitere Einträge in Rancho Mission Viejo anzeigen

Trumark Construction Services Inc - Clovis

Vor 11 Monaten beigetreten
Ihre Nachricht
Sie haben sich nach diesem Objekt erkundigt

Der Agent wird sich in Kürze mit Ihnen in Verbindung setzen

Gelistet von

Trumark Construction Services Inc - Clovis
California, United States
Agenturprofil anzeigen
15
Angebote
2025
Beigetreten

Besichtigung mit the agent buchen

Wählen Sie ein Datum und ob Sie eine virtuelle oder persönliche Besichtigung mit dem Makler wünschen.

In-person tour
Bevorzugtes Datum
Art der Tour
Trumark Construction Services Inc - Clovis
Clovis, California, United States
Agenturprofil anzeigen
Zuletzt aktualisiert
September 30
Erstmalig gelistet
September 25
Angebotsreferenz
OC26209368
Angebotsstatus
Anruf

Telefonanruf starten mit:

Hallo, ich rufe wegen der Immobilie mit der Referenz OC26209368 an, die ich auf JamesEdition gefunden habe.

Nach dem Anruf geben wir Ihre Kontaktdaten an den Agenten weiter, um die Kommunikation zu erleichtern.

brokerages we
partnered with