$4,250,000
Freistehendes Einfamilienhaus Rancho Mirage
- 5 Schlafz.
- 6 Bäder
- 6,251 Sqft
- 30,492 Sqft lot
- Aktualisiert: Heute
- MLS#26105258PS
Über die Immobilie
Beschreibung wurde automatisch übersetzt.
Die Beschreibung wird in der Originalsprache angezeigt.
Custom estate commands panoramic views across multiple fairways of legendary Thunderbird Country Club and the majestic Santa Rosa Mountains beyond. Set behind the gates of Thunderbird Terrace in South Rancho Mirage, the residence offers beautifully crafted interiors, exceptional privacy, and outdoor living on a truly remarkable scale. A sweeping circular driveway leads to a dramatic loggia entranc
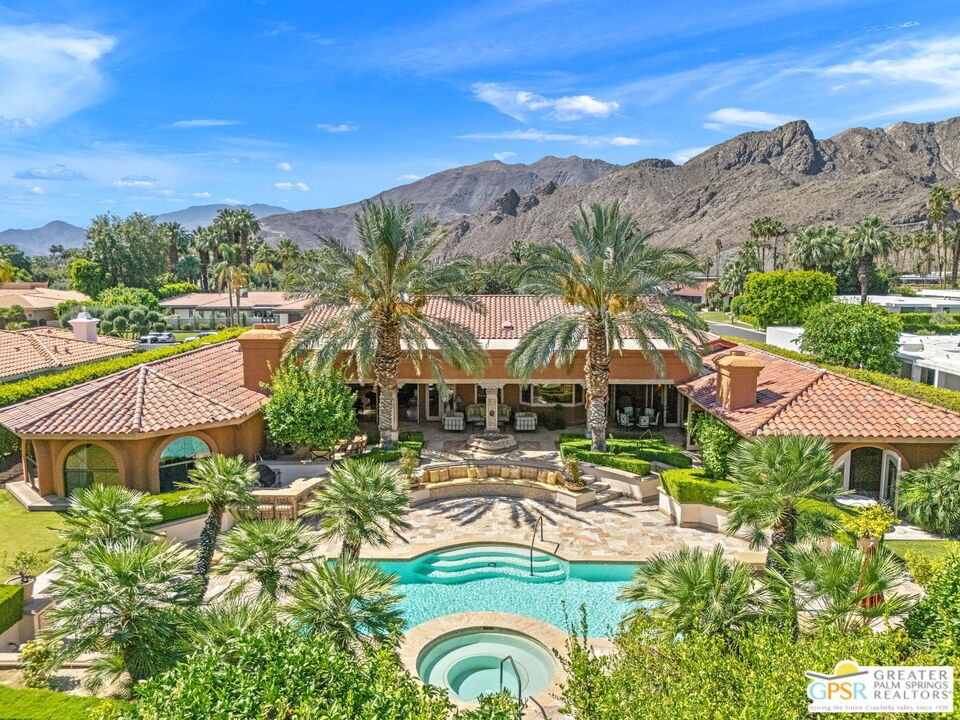
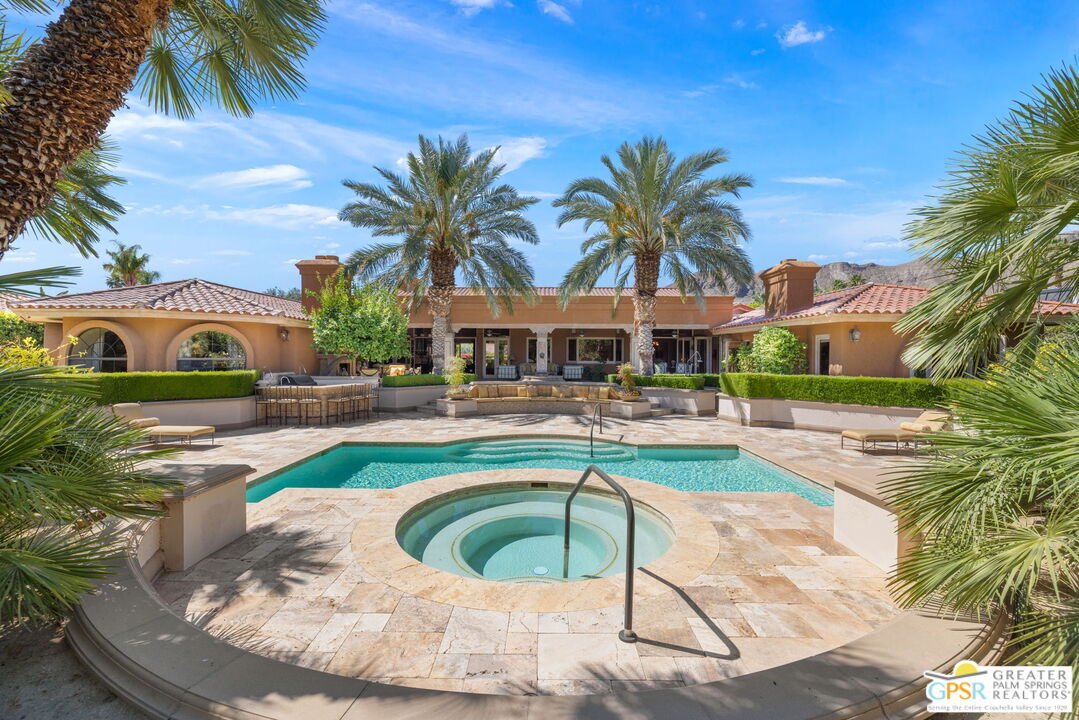
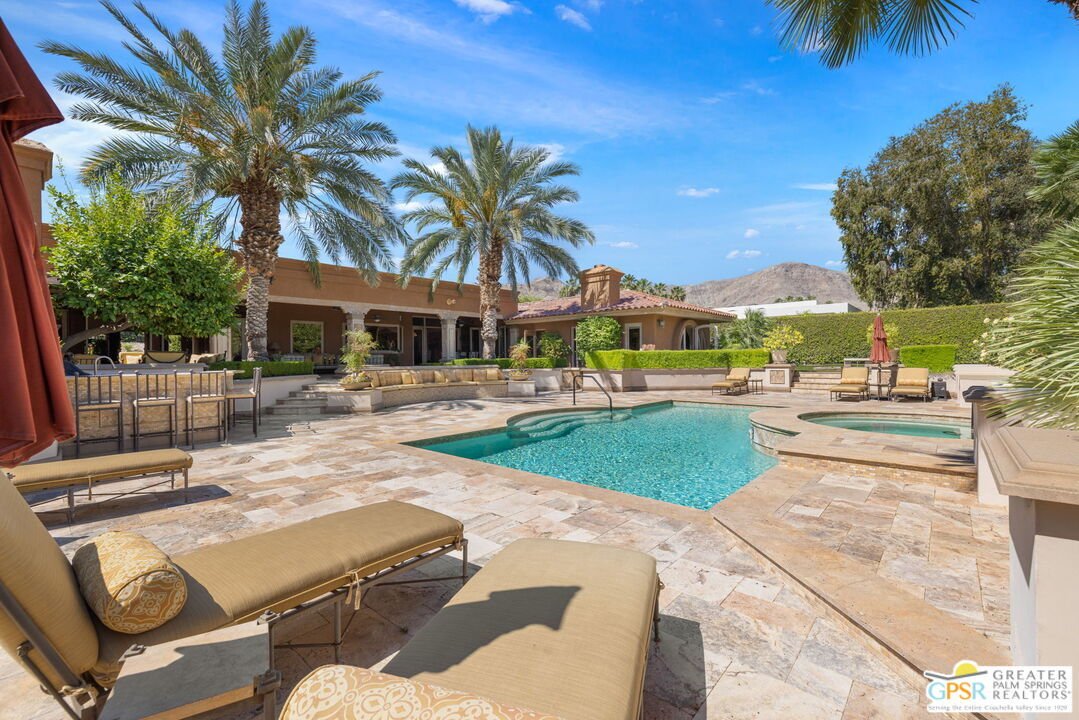
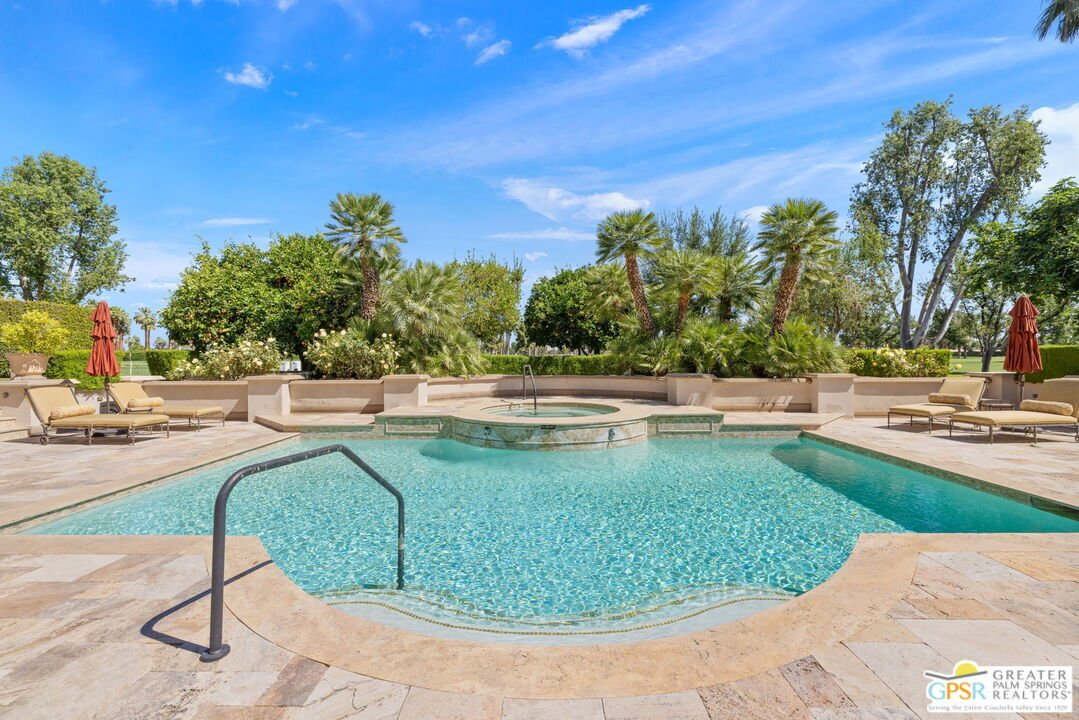
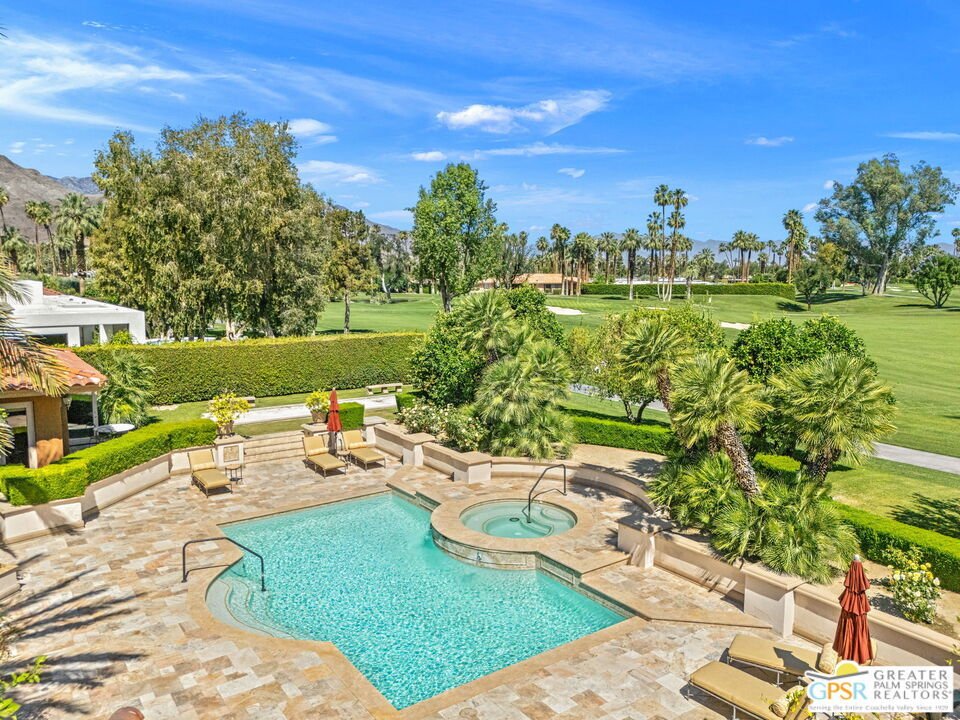
Custom estate commands panoramic views across multiple fairways of legendary Thunderbird Country Club and the majestic Santa Rosa Mountains beyond. Set behind the gates of Thunderbird Terrace in South Rancho Mirage, the residence offers beautifully crafted interiors, exceptional privacy, and outdoor living on a truly remarkable scale. A sweeping circular driveway leads to a dramatic loggia entrance, introducing a home that evokes the warmth and sophistication of a custom deseert estate. Soaring vaulted ceilings, exposed wood beams, solid white oak doors and trim, exquisite Beaumanire stone and white oak flooring, and substantial construction create an enduring sense of quality throughout. The grand living room is an architectural centerpiece. Dramatic tongue-and-groove ceilings rise above an inviting fireplace, while expansive walls of glass frame the golf course, gardens, and surrounding mountains. Generous proportions and seamless connections to the outdoor terraces create an extraordinary setting for both intimate gatherings and grand-scale entertaining. An elegant formal dining room, wet bar, and dedicated wine room extend the entertaining experience. The gourmet kitchen is equally impressive, featuring vaulted ceilings, Beaumanire stone countertops, separate Dacor refrigerator and freezer, double ovens, two dishwashers, gas range, abundant cabinetry, and a generous center island. An adjacent family room with handsome built-in cabinetry and concealed bar offers a more relaxed gathering space. Yet the property’s most extraordinary living room may be outdoors. An approximately 1,200-square-foot covered outdoor pavilion overlooks the estate’s beautifully terraced grounds, multiple golf fairways, and breathtaking Santa Rosa Mountain panorama. Designed for year-round enjoyment, this remarkable space creates the atmosphere of a luxury coastal resort, where shaded afternoons transition effortlessly into evenings beside the outdoor fireplace. Beyond the pavilion, manicured lawns, mature palms, fountains, expansive terraces, and a magnificent pool and spa create a private resort setting. A fully equipped outdoor kitchen with Lynx barbecue, searer, refrigerator, and ice maker makes entertaining effortless, while multiple gathering areas invite guests to enjoy the views from sunrise to sunset. Inside, five beautifully separated bedroom ensuites provide exceptional comfort and privacy. The grand Primary Suite is a retreat of its own, featuring dramatic tongue-and-groove ceilings, fireplace, luxurious wool carpeting, panoramic views, dual walk-in closets, and a generously appointed spa-inspired bath. Junior Ensuites Two and Three each enjoy their own private baths, while Junior Ensuite Four, currently used as a media room, offers remarkable flexibility with its own fireplace and ensuite bath. The attached guest casita, completely renovated in 2023, provides an exceptional private retreat. With its own entrance, fireplace, wet bar, patio, and ensuite bath, it welcomes guests with beautiful views of the grounds and fairways beyond. Thoughtful details and substantial improvements further distinguish the residence, including 10-inch block wall construction with batt insulation, four zoned HVAC systems with Nest controls, a replaced roof, commercial-grade laundry equipment, two powder rooms, an outdoor shower, and parking for two golf carts. A legacy property of uncommon scale and character. Five-star resort living, extraordinary mountain views, and the timeless elegance of Thunderbird.
-
Art der Immobilie
Haus
-
Baujahr
1986
-
Preis/Quadratfuß
$679
Funktionen
- Pool
- Kamin
- Garten
- Begehbarer Kleiderschrank
- Weinkeller
- Terrasse
- Outdoor-Küche
- Panorama
- Renoviert
Funktionen
Lot
- Panorama
- Privatsphäre
- Renoviert
Innenbereich
- Hohe Decke
- Kamin
- Klimaanlage
- Kücheninsel
- Gasherd
- Bar
- Weinkeller
- Stein Arbeitsplatten
- Begehbarer Kleiderschrank
Outdoor
- Terrasse
- Pool
- Outdoor-Küche
- Tor
- Garten
Erkunden Sie die Gegend
71150 N Thunderbird Ter, Rancho Mirage, CA, Kalifornien, Vereinigte Staaten
Auf Google Maps anzeigen
Preis pro sqft
Niedrig
Hoch

Vor 4 Jahren beigetreten
Sie haben sich nach diesem Objekt erkundigt
Der Agent wird sich in Kürze mit Ihnen in Verbindung setzen
Gelistet von
3
Angebote
2023
Beigetreten
Besichtigung mit Brady Sandahl buchen
Wählen Sie ein Datum und ob Sie eine virtuelle oder persönliche Besichtigung mit dem Makler wünschen.
Bevorzugtes Datum
Art der Tour

Palm Springs
500 S. Palm Canyon Drive, Suite 101, 92270, Palm Springs, United States
Agenturprofil anzeigen
Zuletzt aktualisiert
Heute
Erstmalig gelistet
November 6
Maklerlizenz
#01416687
Angebotsreferenz
2177758534133006
Angebotsstatus
Ähnliche Immobilien in der Nähe
Neue Angebote in Rancho Mirage


Entdecken Sie mehr Häuser zum Verkauf
Rancho Mirage, CA, Vereinigte Staaten Immobilienarten
Rancho Mirage, CA, Vereinigte Staaten beliebte Suchanfragen
- Immobilien mit Pool in Rancho Mirage, CA, Vereinigte Staaten
- Gesicherte Wohnanlage Immobilien in Rancho Mirage, CA, Vereinigte Staaten
- Immobilien mit Tennisplatz in Rancho Mirage, CA, Vereinigte Staaten
- Moderne Immobilien in Rancho Mirage, CA, Vereinigte Staaten
- Immobilien mit Seeblick in Rancho Mirage, CA, Vereinigte Staaten
- am Wasser Immobilien in Rancho Mirage, CA, Vereinigte Staaten
- am See Immobilien in Rancho Mirage, CA, Vereinigte Staaten
- Blick auf die Stadt Immobilien in Rancho Mirage, CA, Vereinigte Staaten
- Pferdesport Immobilien in Rancho Mirage, CA, Vereinigte Staaten
- Immobilien mit Kino in Rancho Mirage, CA, Vereinigte Staaten
- Immobilien mit Dampfsauna in Rancho Mirage, CA, Vereinigte Staaten
- Immobilien auf Hügeln in Rancho Mirage, CA, Vereinigte Staaten
Verwandte Leitfäden & Geschichten
Das Vertrauen der führenden Makler der Welt
Die Makler hinter den außergewöhnlichsten Immobilien der Welt inserieren bei JamesEdition.
- Angebote von Sotheby's, Christie's, BARNES und Engel & Völkers
- Jedes Angebot wird vor der Veröffentlichung geprüft
- Verbinden Sie sich direkt mit verifizierten Maklern
Indem Sie fortfahren, akzeptieren Sie unsere Nutzungsbedingungen und Datenschutzrichtlinie.
brokerages we
partnered with
partnered with