$2,795,000
Luxuriöser Rückzugsort am See mit weitläufiger Oase im Freien
- 4 Schlafz.
- 5 Bäder
- 5,699 Sqft
- Aktualisiert: November 7
- 1
- MLS#219153406
Über die Immobilie
Beschreibung wurde automatisch übersetzt.
Die Beschreibung wird in der Originalsprache angezeigt.
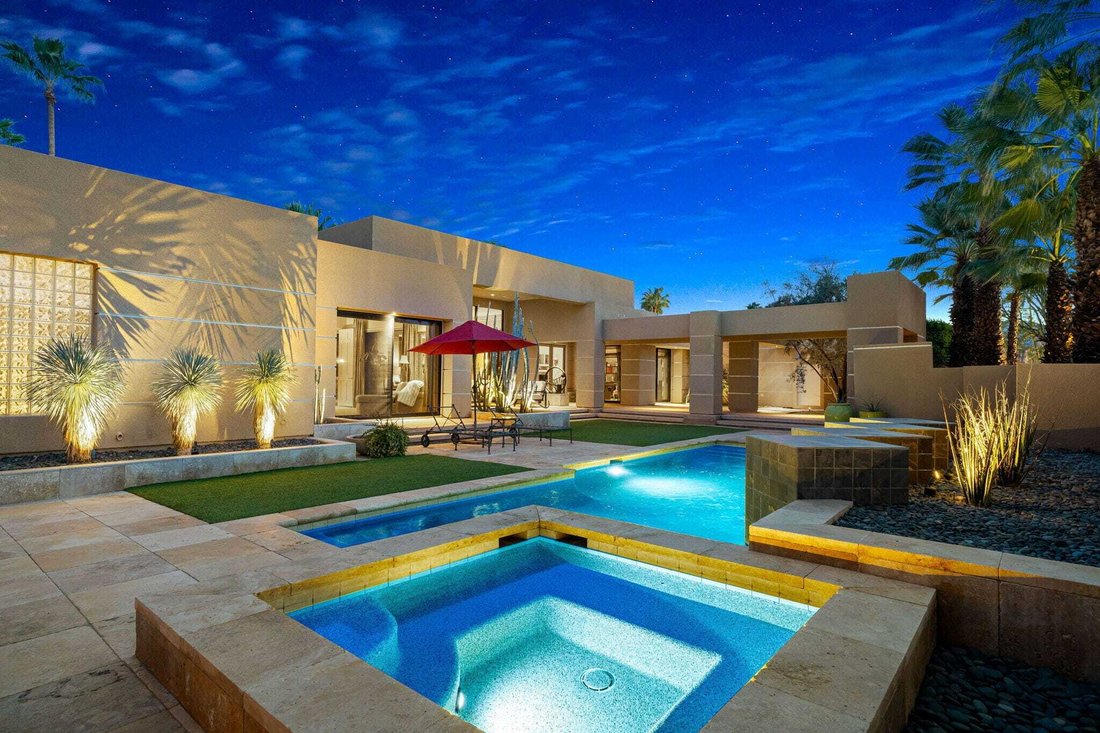
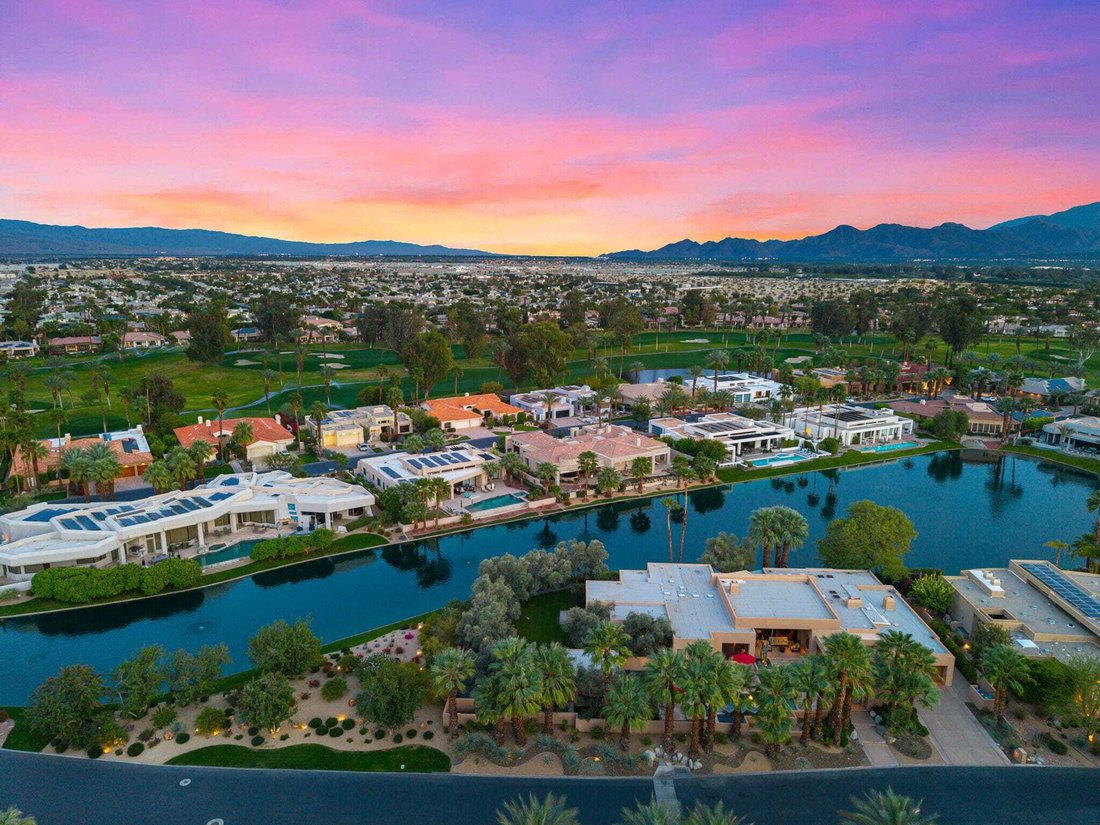
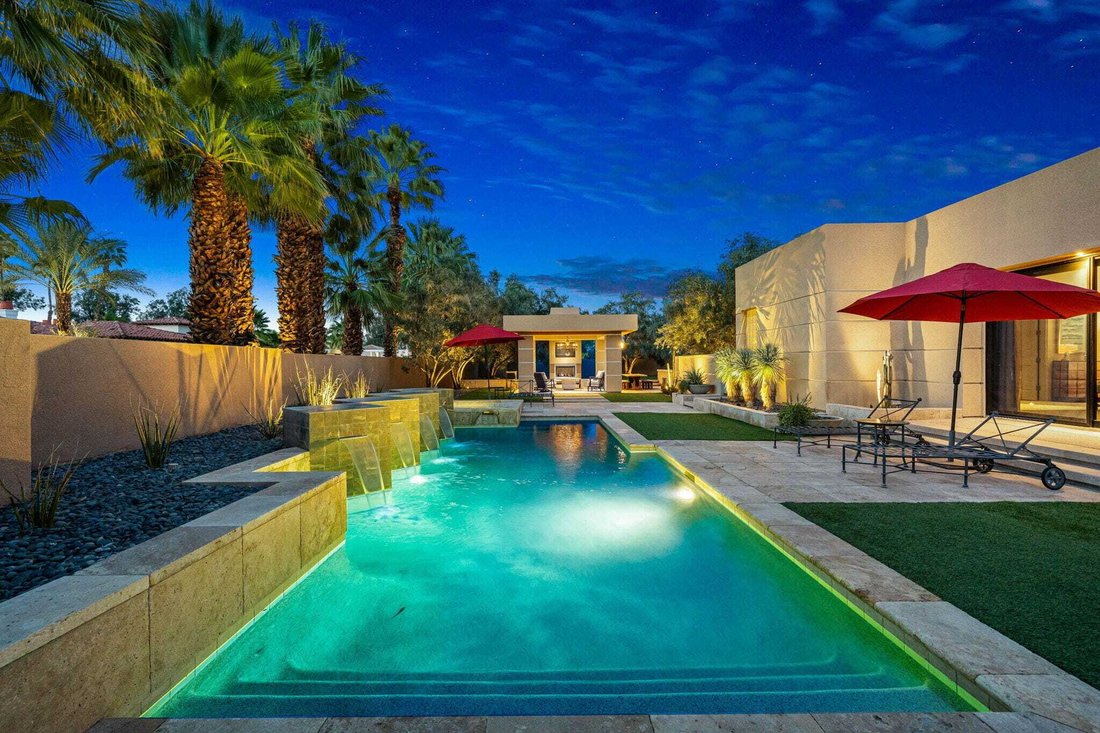
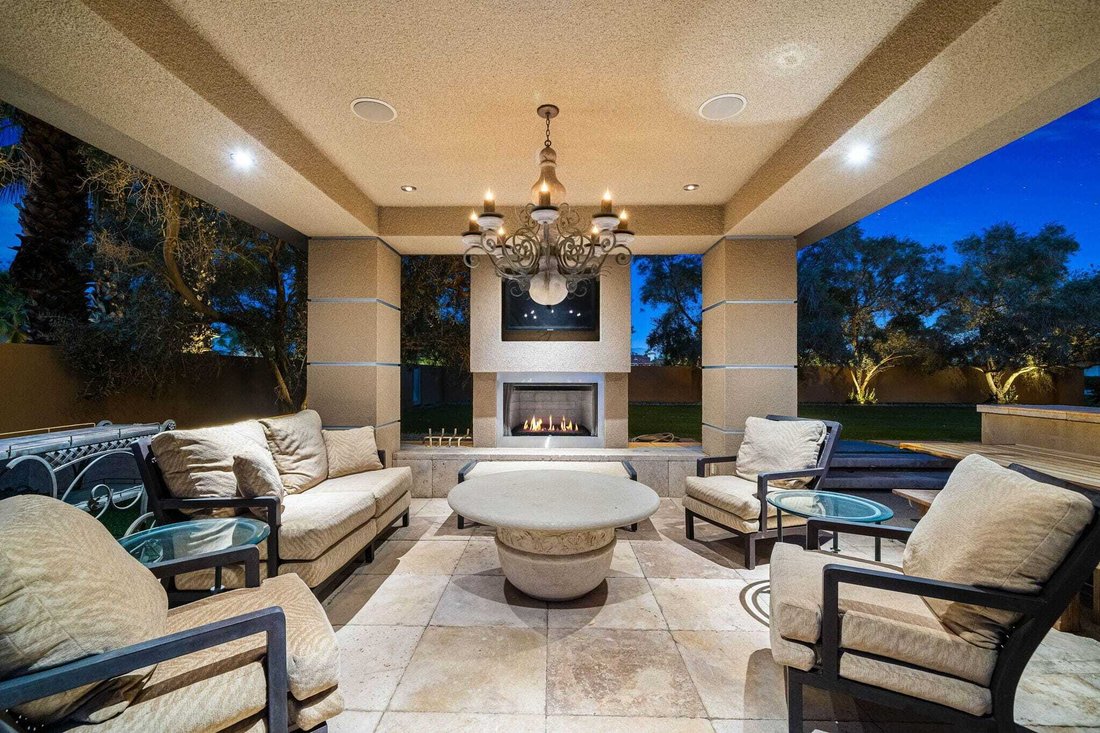
Spectacular Custom Lakeside Compound with Expansive Outdoor Living Spaces, Contemporary Architecture, Renovated Luxury Interiors - Home of Tennis Legend Mark Woodforde. Enter through Double Gates to a resort compound on a double lot with custom landscaping including numerous Palm and Olive Trees. Double Glass Entry Doors lead to an open Great Room with walls of glass framing the lake and the pool
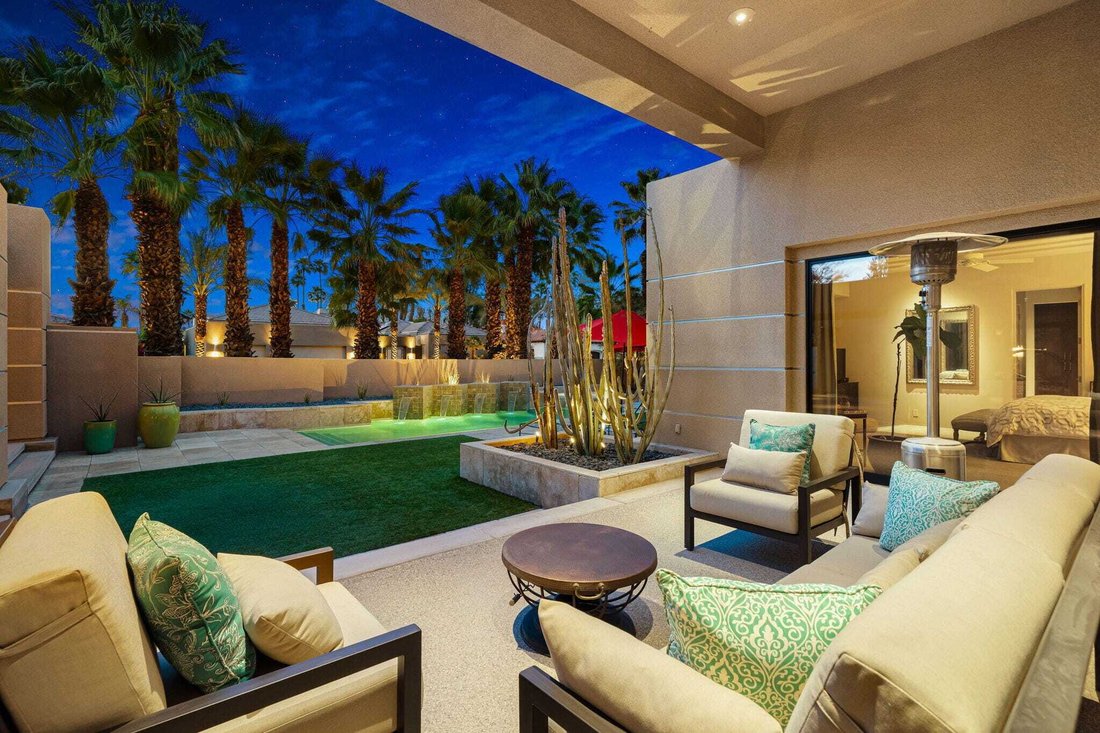
Spectacular Custom Lakeside Compound with Expansive Outdoor Living Spaces, Contemporary Architecture, Renovated Luxury Interiors - Home of Tennis Legend Mark Woodforde. Enter through Double Gates to a resort compound on a double lot with custom landscaping including numerous Palm and Olive Trees. Double Glass Entry Doors lead to an open Great Room with walls of glass framing the lake and the pool terrace, clerestory windows, a fireplace, an entertainer’s bar and a stunning dining room with a custom ceiling and stylish lighting - a dramatic space to gather family or entertain large groups of friends. Open Kitchen, Dining and Family Room also overlook the lake and provide informal gathering space. Gourmet Chef’s Kitchen features a large social island with seating, granite countertops, upgraded appliances and custom cabinetry with lighting. Informal Dining overlooks the lake terrace and BBQ area and Family/Media Room has a contemporary fireplace and great space for those movie nights. An office/library with fireplace opens to the Great Room. A nearby powder room services both formal and informal spaces. Primary Bedroom Suite features sliders to the pool terrace, marble and travertine tiled bath with spa tub, shower and double vanities and an oversized closet with custom built-ins. Guest Room 1 overlooks the lake and could be a second primary with ensuite bath clad in granite and travertine. A dramatic hallway leads to a separate guest wing that includes two bedrooms and a large living room and separate terraces. Bedrooms with ensuite marble and travertine clad bathrooms and sliders to individual terraces. Outside is a true resort yard with a large pool and spa with waterfalls, Covered outdoor living room with a fireplace and TV, Outdoor Kitchen and Dining Area perfect for big family events or parties, expansive grass lawns and multiple stone terraces surrounding the pool side and the lake side. Lutron lighting system and automatic shades. Located in coveted Fairway Estates of Mission Hills Country Club, home of grass, clay and hardcourt tennis, pickleball and three 18 hole championship golf courses. Privacy, Contemporary Luxury and Space provide the perfect resort compound for family or friends - come home to your desert retreat!
-
Art der Immobilie
Haus
-
Baujahr
1995
-
Preis/Quadratfuß
$490
Funktionen
- Pool
- Bergblick
- Kamin
- Garten
- Seeblick
- Terrasse
- Offene Küche
- Modern
- Tennisplatz
Funktionen
Lot
- Bergblick
- Wasserblick
- Privatsphäre
- Seeblick
- Renoviert
- Modern
Innenbereich
- Hohe Decke
- Office
- Kamin
- Kücheninsel
- Whirlpool
- Bar
- Offene Küche
- Stein Arbeitsplatten
Outdoor
- Terrasse
- Pool
- Outdoor-Küche
- Tennisplatz
- Wohnraum im Freien
- Tor
- Garten
Erkunden Sie die Gegend
12165 Turnberry Drive, Rancho Mirage, California, 92270, USA, Kalifornien, Vereinigte Staaten
Auf Google Maps anzeigen
Preis pro sqft
Niedrig
Hoch
Vor 6 Jahren beigetreten
Sie haben sich nach diesem Objekt erkundigt
Der Agent wird sich in Kürze mit Ihnen in Verbindung setzen
Gelistet von
118
Angebote
2021
Beigetreten
Besichtigung mit the agent buchen
Wählen Sie ein Datum und ob Sie eine virtuelle oder persönliche Besichtigung mit dem Makler wünschen.
Bevorzugtes Datum
Art der Tour

Bennion Deville Homes
71691 Highway 111, 92270-4441, Rancho Mirage, California, United States
Agenturprofil anzeigen
Zuletzt aktualisiert
November 7
Erstmalig gelistet
Oktober 2
Angebotsreferenz
287114b2-bcc6-11f1-831f-6045bdd61ac4
Ähnliche Immobilien in der Nähe
Neue Angebote in Rancho Mirage



Entdecken Sie mehr Häuser zum Verkauf
Rancho Mirage, CA, Vereinigte Staaten Immobilienarten
Rancho Mirage, CA, Vereinigte Staaten beliebte Suchanfragen
- Immobilien mit Pool in Rancho Mirage, CA, Vereinigte Staaten
- Gesicherte Wohnanlage Immobilien in Rancho Mirage, CA, Vereinigte Staaten
- Immobilien mit Tennisplatz in Rancho Mirage, CA, Vereinigte Staaten
- Moderne Immobilien in Rancho Mirage, CA, Vereinigte Staaten
- Immobilien mit Seeblick in Rancho Mirage, CA, Vereinigte Staaten
- am Wasser Immobilien in Rancho Mirage, CA, Vereinigte Staaten
- am See Immobilien in Rancho Mirage, CA, Vereinigte Staaten
- Immobilien mit Kino in Rancho Mirage, CA, Vereinigte Staaten
- Blick auf die Stadt Immobilien in Rancho Mirage, CA, Vereinigte Staaten
- Immobilien mit Dampfsauna in Rancho Mirage, CA, Vereinigte Staaten
- Pferdesport Immobilien in Rancho Mirage, CA, Vereinigte Staaten
- Immobilien auf Hügeln in Rancho Mirage, CA, Vereinigte Staaten
Verwandte Leitfäden & Geschichten
Das Vertrauen der führenden Makler der Welt
Die Makler hinter den außergewöhnlichsten Immobilien der Welt inserieren bei JamesEdition.
- Angebote von Sotheby's, Christie's, BARNES und Engel & Völkers
- Jedes Angebot wird vor der Veröffentlichung geprüft
- Verbinden Sie sich direkt mit verifizierten Maklern
Indem Sie fortfahren, akzeptieren Sie unsere Nutzungsbedingungen und Datenschutzrichtlinie.
Brokerages we
partnered with
partnered with