$5,000,000
Entdecken Sie Eine Ruhige, Von Der Toskana Inspirierte Luxusoase
- 4 Schlafz.
- 5 Bäder
- 5,004 Sqft
- Aktualisiert: September 8
- MLS#219141044
Über die Immobilie
Beschreibung wurde automatisch übersetzt.
Die Beschreibung wird in der Originalsprache angezeigt.
Nestled within the exclusive Tuscan-inspired enclave of Bella Clancy, this exceptional 5,004 square feet estate is under construction, with completion anticipated in Q1 2027. Blending timeless Tuscan-inspired architecture with a serene, contemporary interior, the residence is thoughtfully designed around views, privacy, entertaining, and indoor-outdoor living. Privacy is a defining feature, with t
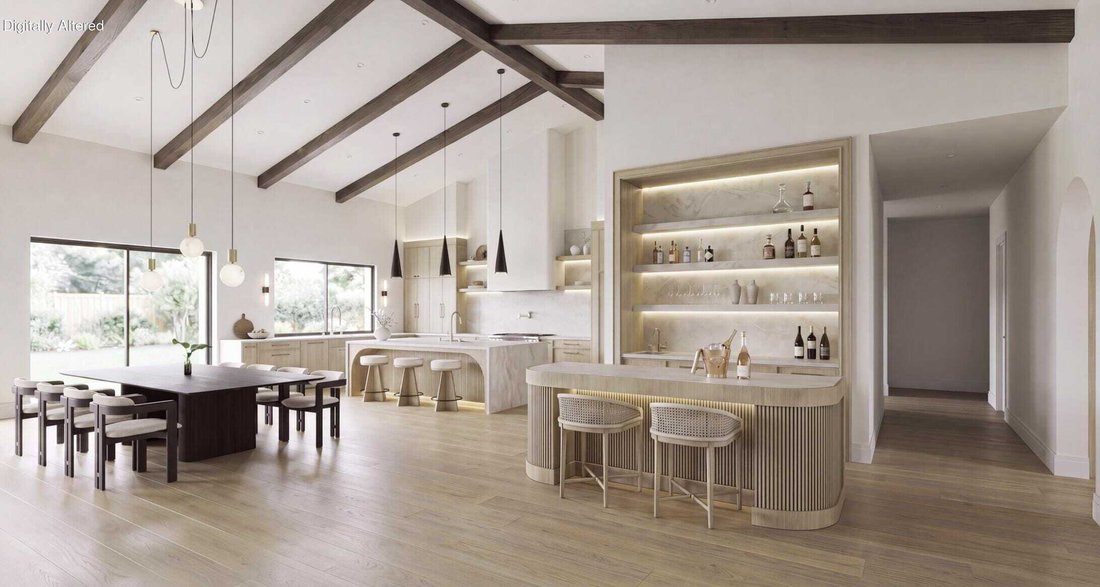
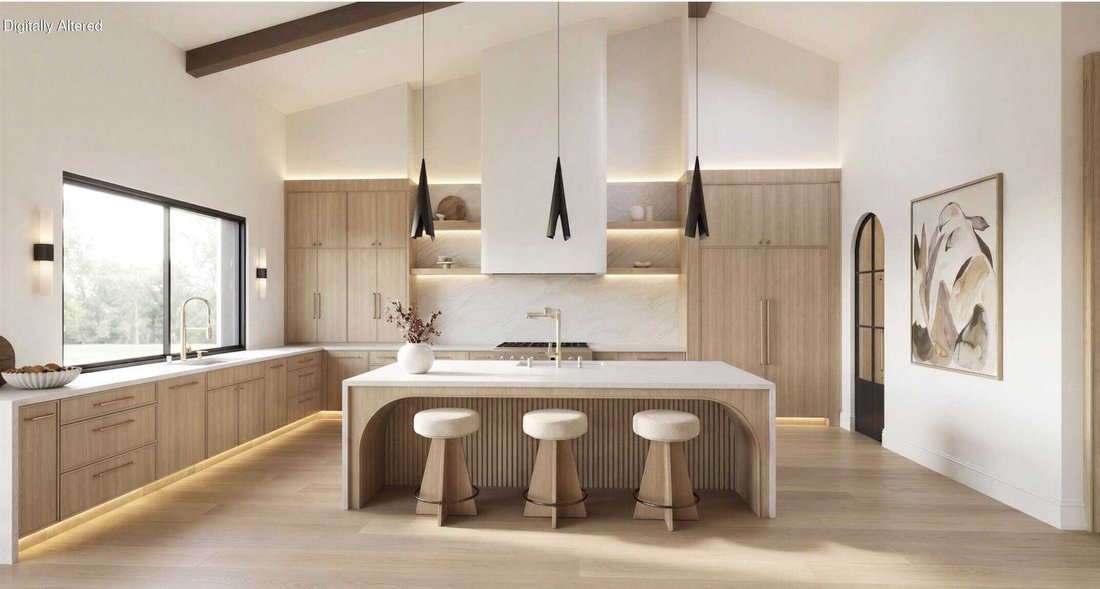
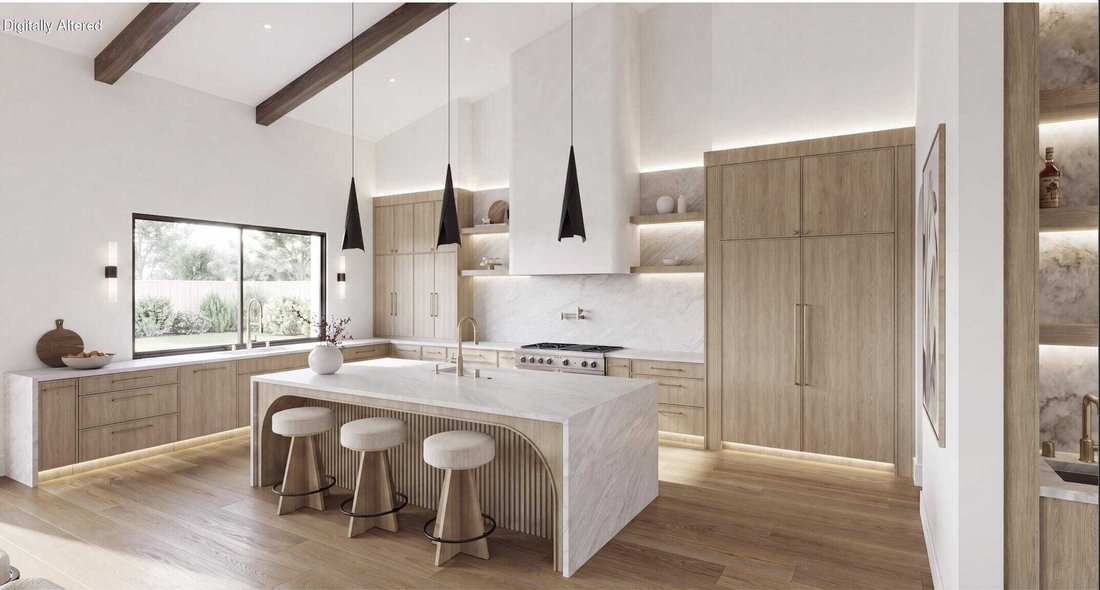
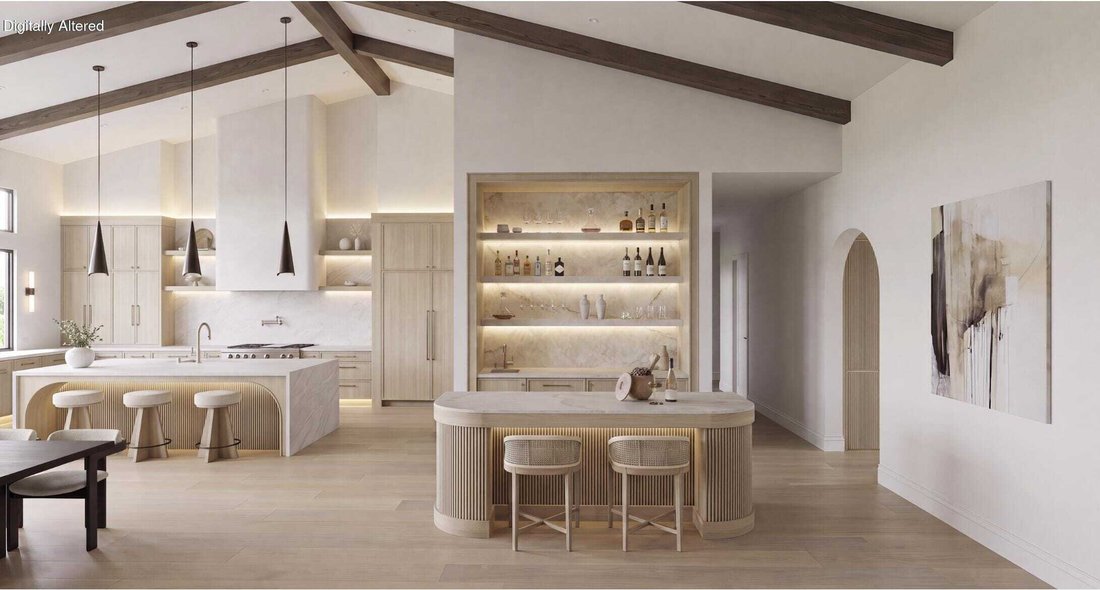
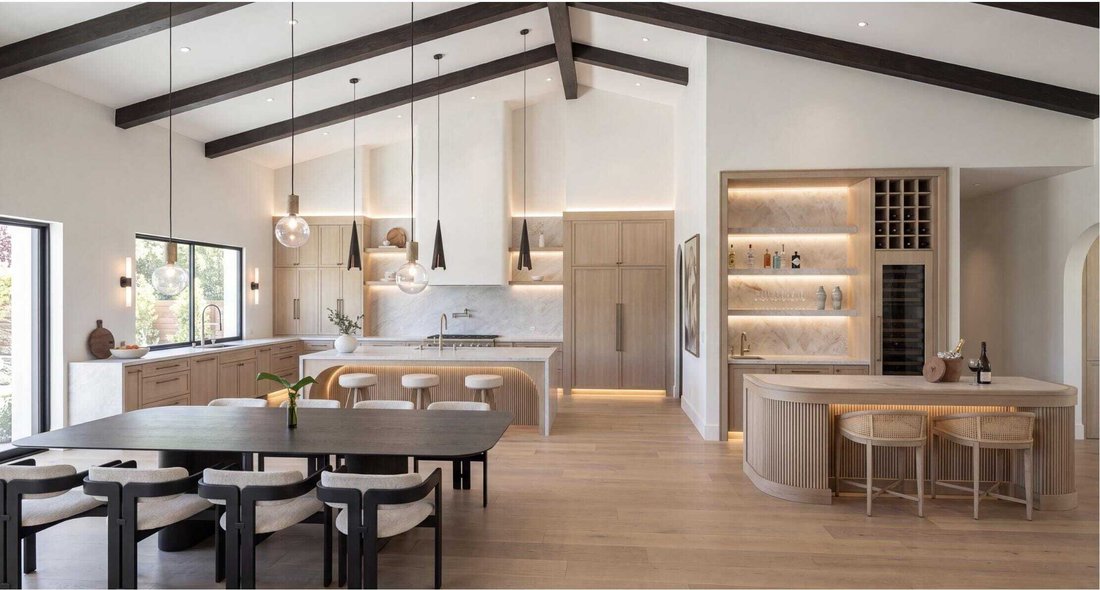
Nestled within the exclusive Tuscan-inspired enclave of Bella Clancy, this exceptional 5,004 square feet estate is under construction, with completion anticipated in Q1 2027. Blending timeless Tuscan-inspired architecture with a serene, contemporary interior, the residence is thoughtfully designed around views, privacy, entertaining, and indoor-outdoor living. Privacy is a defining feature, with two distinct primary suites, each offering direct access to the desirable south-facing backyard and pool. A third west-facing ensuite bedroom provides additional accommodations, while a versatile bonus room offers flexibility for a home office, gym, or additional living space. A private detached ensuite casita, accessed through the front courtyard, provides an ideal guest retreat. Inside, the design embraces a quiet, Zen-inspired aesthetic with expansive living spaces, soaring 20-foot vaulted ceilings, warm natural materials, and a soft, sophisticated palette. Upon entry, a dramatic porcelain-clad feature wall commands attention, anchored by a sleek glass-front linear fireplace and finished with a Taj Mahal porcelain floating hearth. The result is a striking yet calming focal point that sets the tone for the home’s serene, contemporary interior. Elevated finishes include 7-inch-high baseboards, Crystal porcelain countertops throughout, reeded oak detailing, brushed bronze hardware, and 10-inch-wide brushed plank flooring. The elegant entertaining bar features a wine refrigerator, panel-ready dishwasher drawer, ice machine, sink, and reeded oak detailing surrounding the island. From the bar, the space flows seamlessly into the refined chef’s kitchen, featuring a beautiful Venetian plaster hood, panel-ready appliances, double sinks and dishwashers, and a glass-enclosed butler’s pantry with double ovens and pull-out refrigeration. This exceptional new construction offers a rare opportunity to personalize select finishes and design elements while construction is underway, if one desires. With its serene interior, exceptional floor plan, private guest accommodations, and desirable south-facing orientation, this residence offers a sophisticated and tranquil desert retreat in one of Rancho Mirage’s most coveted neighborhoods.
-
Art der Immobilie
Haus
-
Baujahr
2026
-
Preis/Quadratfuß
$999
Funktionen
- Pool
- Bergblick
- Kamin
- Garage
- Modern
- Fitnessstudio
- Neubauten
- Office
- Privatsphäre
Funktionen
Lot
- Bergblick
- Privatsphäre
- Neubauten
- Modern
Innenbereich
- Office
- Kamin
- Bar
- Fitnessstudio
Outdoor
- Pool
- Garage
Erkunden Sie die Gegend
1 Via Perugia Rancho Mirage CA 92270, Kalifornien, Vereinigte Staaten
Auf Google Maps anzeigen
Preis pro sqft
Niedrig
Hoch
Vor 7 Monaten beigetreten
Sie haben sich nach diesem Objekt erkundigt
Der Agent wird sich in Kürze mit Ihnen in Verbindung setzen
Gelistet von
2
Angebote
2026
Beigetreten
Besichtigung mit Anne Hug buchen
Wählen Sie ein Datum und ob Sie eine virtuelle oder persönliche Besichtigung mit dem Makler wünschen.
Bevorzugtes Datum
Art der Tour

Bennion Deville Homes
71691 Highway 111, 92270-4441, Rancho Mirage, California, United States
Agenturprofil anzeigen
Zuletzt aktualisiert
September 8
Erstmalig gelistet
August 16
Angebotsreferenz
05e521c5-970b-11f1-831f-6045bdd61ac4
Ähnliche Immobilien in der Nähe
Neue Angebote in Rancho Mirage





Entdecken Sie mehr Häuser zum Verkauf
Rancho Mirage, CA, Vereinigte Staaten Immobilienarten
Rancho Mirage, CA, Vereinigte Staaten beliebte Suchanfragen
- Immobilien mit Pool in Rancho Mirage, CA, Vereinigte Staaten
- Gesicherte Wohnanlage Immobilien in Rancho Mirage, CA, Vereinigte Staaten
- Immobilien mit Tennisplatz in Rancho Mirage, CA, Vereinigte Staaten
- Moderne Immobilien in Rancho Mirage, CA, Vereinigte Staaten
- Immobilien mit Seeblick in Rancho Mirage, CA, Vereinigte Staaten
- am Wasser Immobilien in Rancho Mirage, CA, Vereinigte Staaten
- Pferdesport Immobilien in Rancho Mirage, CA, Vereinigte Staaten
- am See Immobilien in Rancho Mirage, CA, Vereinigte Staaten
- Blick auf die Stadt Immobilien in Rancho Mirage, CA, Vereinigte Staaten
- Immobilien auf Hügeln in Rancho Mirage, CA, Vereinigte Staaten
- Immobilien mit Kino in Rancho Mirage, CA, Vereinigte Staaten
- Immobilien mit Dampfsauna in Rancho Mirage, CA, Vereinigte Staaten
Verwandte Leitfäden & Geschichten
Das Vertrauen der führenden Makler der Welt
Die Makler hinter den außergewöhnlichsten Immobilien der Welt inserieren bei JamesEdition.
- Angebote von Sotheby's, Christie's, BARNES und Engel & Völkers
- Jedes Angebot wird vor der Veröffentlichung geprüft
- Verbinden Sie sich direkt mit verifizierten Maklern
Indem Sie fortfahren, akzeptieren Sie unsere Nutzungsbedingungen und Datenschutzrichtlinie.
brokerages we
partnered with
partnered with