$1,900,000
Freistehendes Einfamilienhaus Mit 6 Schlafzimmern
- 6 Schlafz.
- 6 Bäder
- 4,274 Sqft
- 20,286 Sqft lot
- Aktualisiert: August 24
- MLS#CV26177248
Über die Immobilie
Beschreibung wurde automatisch übersetzt.
Die Beschreibung wird in der Originalsprache angezeigt.
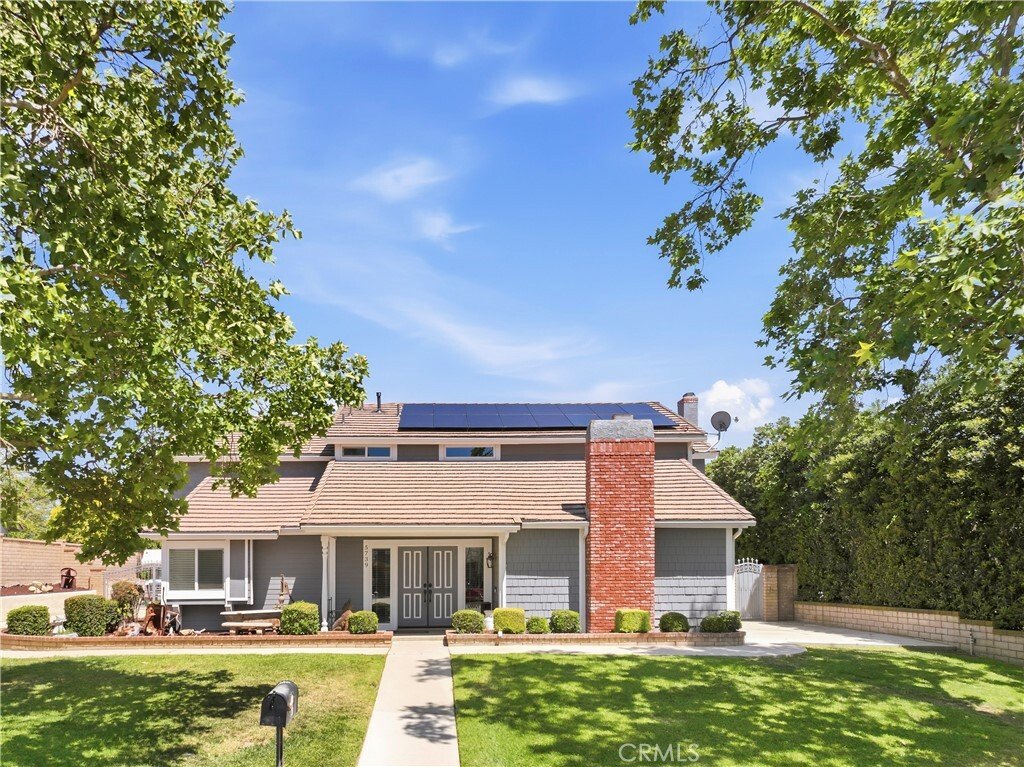
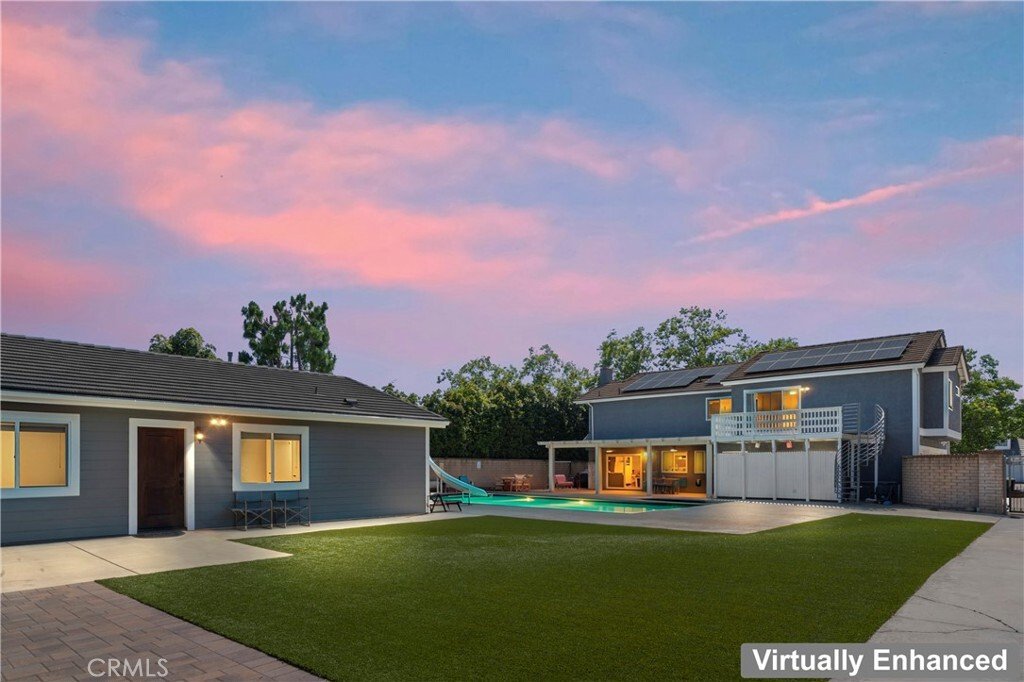
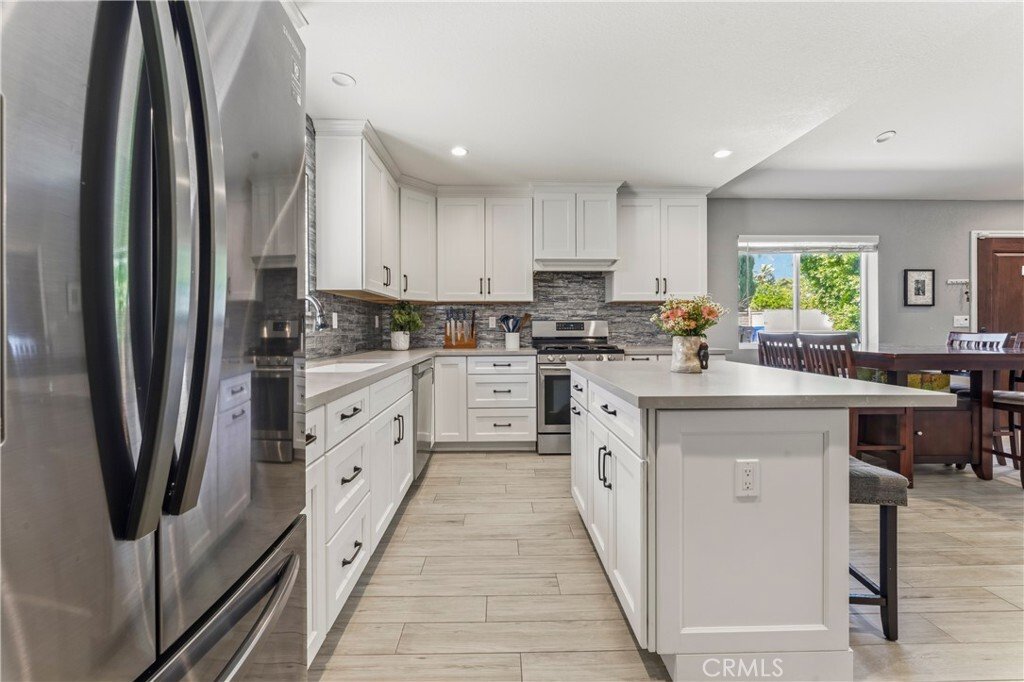
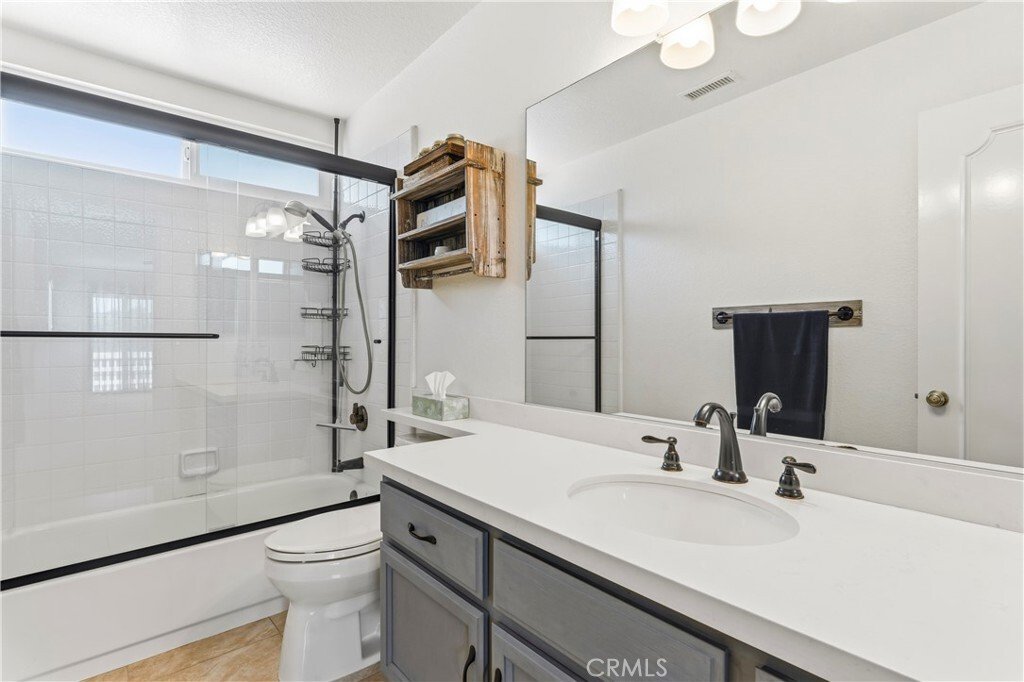
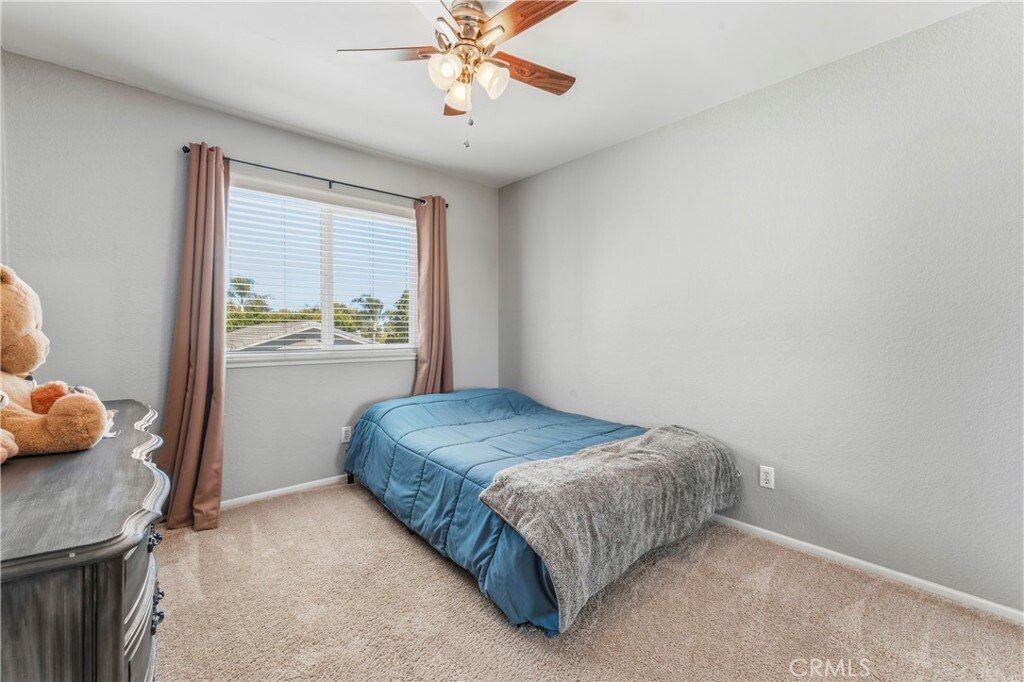
OWNER MAY CARRY LOAN AT BELOW MARKERT INTEREST RATE! A tree-lined neighborhood, this home offers a spacious main residence and detached ADU. The main home offers cathedral ceilings, a downstairs office and guest 1/2 bathroom, 2 white-washed brick fireplaces, custom cabinetry, a spiral staircase open to the living area below, formal dining area, a modern kitchen with an Island and nook, stainless s
OWNER MAY CARRY LOAN AT BELOW MARKERT INTEREST RATE! A tree-lined neighborhood, this home offers a spacious main residence and detached ADU. The main home offers cathedral ceilings, a downstairs office and guest 1/2 bathroom, 2 white-washed brick fireplaces, custom cabinetry, a spiral staircase open to the living area below, formal dining area, a modern kitchen with an Island and nook, stainless steel appliance including dual electric ovens, gas range, microwave, wine refrigerator and walk-in pantry with direct access to the 3-car garage. Upstairs you will find a spacious loft with a wet bar and access to an outdoor deck and spiral staircase to the play pool with a slide and spa. The play pool design is 40’ x 18’ with depth of 4’, 5’ and 3’ to maximize play potential. The spa is an impressive 7’ x 12’. There are four bedrooms and 3 bathrooms upstairs, two are arranged “Jack and Jill” style with dual sinks. All bathrooms have been enhanced with chair-height toilets, updated lighting and modern colors and finishes, creating a clean and comfortable environment. The primary bedroom has dual sinks and closets. One is a walk-in. A Roman tub and low-entry shower with safety bar. These improvements reflect both functionality and attention to detail, resulting in a home that is truly move-in ready. The detached ADU, completed in 2022, has all the modern finishes and high ceilings, privacy for independent living. It has 2 bedrooms, 1 ½ bathrooms and a laundry room and modern kitchen! The outdoor living has also been elevated with professional system pavers that create an attractive and durable entertainment space. Steppingstones provide easy access throughout the yard with two well-placed Tuff Shed measuring 5x8 & 6x14 offer convenient storage. The landscaping has been enhanced with Arizona river rock, artificial turf in the back yard and mulch in the planters, contributing to strong curb appeal and a polished presentation that complements the natural foothill setting. As if that weren’t enough, this home is energy efficient with a 39 solar panels that are paid for free and clear, a whole house fan, updated insulation, newer furnace and water heater, updated roof and low maintenance and mature landscaping, an Aluma wood patio, block wall fencing, long easy access RV parking and cleanout, excellent schools and shopping with city lights and mountain views. (Main Home 3,096 sq. ft. | ADU=1,178 sq. ft.) Potential rental income on ADU is approximately $2,500/month.
-
Art der Immobilie
Haus
-
Baujahr
1984
-
Preis/Quadratfuß
$444
Funktionen
- Garage
- Kamin
- Garten
- Bergblick
- Whirlpool
- Pool
- Klimaanlage
- Waschküche
- Balkon
Funktionen
Lot
- Bergblick
- Privatsphäre
Innenbereich
- Hohe Decke
- Office
- Kamin
- Klimaanlage
- Kücheninsel
- Gasherd
- Whirlpool
- Bar
- Waschküche
- Stein Arbeitsplatten
Outdoor
- Balkon
- Parkplatz
- Pool
- Garage
- Garten
Erkunden Sie die Gegend
5739 Indigo, Rancho Cucamonga, CA 91701, Kalifornien, Vereinigte Staaten
Auf Google Maps anzeigen
Preis pro sqft
Niedrig
Hoch
Vor 1 Jahr beigetreten
Sie haben sich nach diesem Objekt erkundigt
Der Agent wird sich in Kürze mit Ihnen in Verbindung setzen
Gelistet von
6
Angebote
2025
Beigetreten
Besichtigung mit Paul Marin buchen
Wählen Sie ein Datum und ob Sie eine virtuelle oder persönliche Besichtigung mit dem Makler wünschen.
Bevorzugtes Datum
Art der Tour

CENTURY 21 Masters
1241 E. 16th Street #1, 91784, Upland, California, United States
Agenturprofil anzeigen
Zuletzt aktualisiert
August 24
Erstmalig gelistet
Aug 13
Angebotsreferenz
DB9A18C6-72DF-4F5A-9719-7D66010C3E15
Ähnliche Immobilien in der Nähe
Neue Angebote in Rancho Cucamonga


Entdecken Sie mehr Häuser zum Verkauf
Rancho Cucamonga, CA, Vereinigte Staaten Immobilienarten
- Häuser zum Verkauf in Rancho Cucamonga, CA, Vereinigte Staaten
- Eigentumswohnungen zum Verkauf in Rancho Cucamonga, CA, Vereinigte Staaten
- Land zum Verkauf in Rancho Cucamonga, CA, Vereinigte Staaten
- Wohnungen zum Verkauf in Rancho Cucamonga, CA, Vereinigte Staaten
- Stadthäuser zum Verkauf in Rancho Cucamonga, CA, Vereinigte Staaten
Rancho Cucamonga, CA, Vereinigte Staaten beliebte Suchanfragen
- Immobilien mit Bergblick in Rancho Cucamonga, CA, Vereinigte Staaten
- Immobilien mit Pool in Rancho Cucamonga, CA, Vereinigte Staaten
- Neubauten Immobilien in Rancho Cucamonga, CA, Vereinigte Staaten
- Gesicherte Wohnanlage Immobilien in Rancho Cucamonga, CA, Vereinigte Staaten
- Immobilien mit Terrasse in Rancho Cucamonga, CA, Vereinigte Staaten
- Blick auf die Stadt Immobilien in Rancho Cucamonga, CA, Vereinigte Staaten
- Pferdesport Immobilien in Rancho Cucamonga, CA, Vereinigte Staaten
- Immobilien mit Bibliothek in Rancho Cucamonga, CA, Vereinigte Staaten
- Immobilien mit Kino in Rancho Cucamonga, CA, Vereinigte Staaten
- Immobilien mit Wasserblick in Rancho Cucamonga, CA, Vereinigte Staaten
- Anlageimmobilie Immobilien in Rancho Cucamonga, CA, Vereinigte Staaten
- Immobilien mit Weinberg in Rancho Cucamonga, CA, Vereinigte Staaten
- Immobilien mit Dampfsauna in Rancho Cucamonga, CA, Vereinigte Staaten
- Luxusvilla Immobilien in Rancho Cucamonga, CA, Vereinigte Staaten
- Immobilien auf Hügeln in Rancho Cucamonga, CA, Vereinigte Staaten
- Duplex Immobilien in Rancho Cucamonga, CA, Vereinigte Staaten
- Immobilien mit Golfblick in Rancho Cucamonga, CA, Vereinigte Staaten
- Immobilien mit Tennisplatz in Rancho Cucamonga, CA, Vereinigte Staaten
- Immobilien mit Aufzug in Rancho Cucamonga, CA, Vereinigte Staaten
Verwandte Leitfäden & Geschichten
Das Vertrauen der führenden Makler der Welt
Die Makler hinter den außergewöhnlichsten Immobilien der Welt inserieren bei JamesEdition.
- Angebote von Sotheby's, Christie's, BARNES und Engel & Völkers
- Jedes Angebot wird vor der Veröffentlichung geprüft
- Verbinden Sie sich direkt mit verifizierten Maklern
Indem Sie fortfahren, akzeptieren Sie unsere Nutzungsbedingungen und Datenschutzrichtlinie.
brokerages we
partnered with
partnered with