$1,495,000
Zeitlose Eleganz In Einer Meisterhaft Gestalteten Residenz
- 4 Schlafz.
- 3 Bäder
- 2,934 Sqft
- Aktualisiert: Juli 22
-
5
Ansichten der letzten 30 Tage
- MLS#10175352
Über die Immobilie
Beschreibung wurde automatisch übersetzt.
Die Beschreibung wird in der Originalsprache angezeigt.
Opportunities to own a home that combines understated elegance with exceptional craftsmanship are rare. 3102 Eton Road is one of those special properties. The story behind this home is every bit as charming as the home itself. Originally selected and built as the personal residence of respected local custom builder Dan Robuck, this single-owner home was designed without compromise. Every detail re
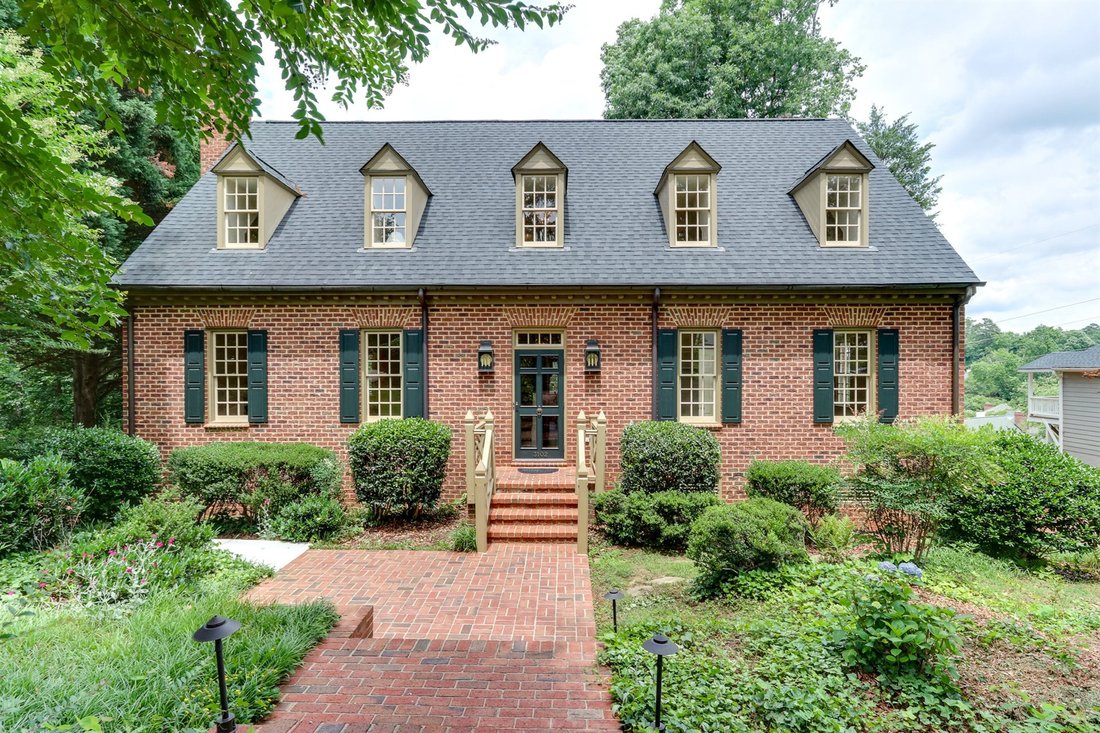
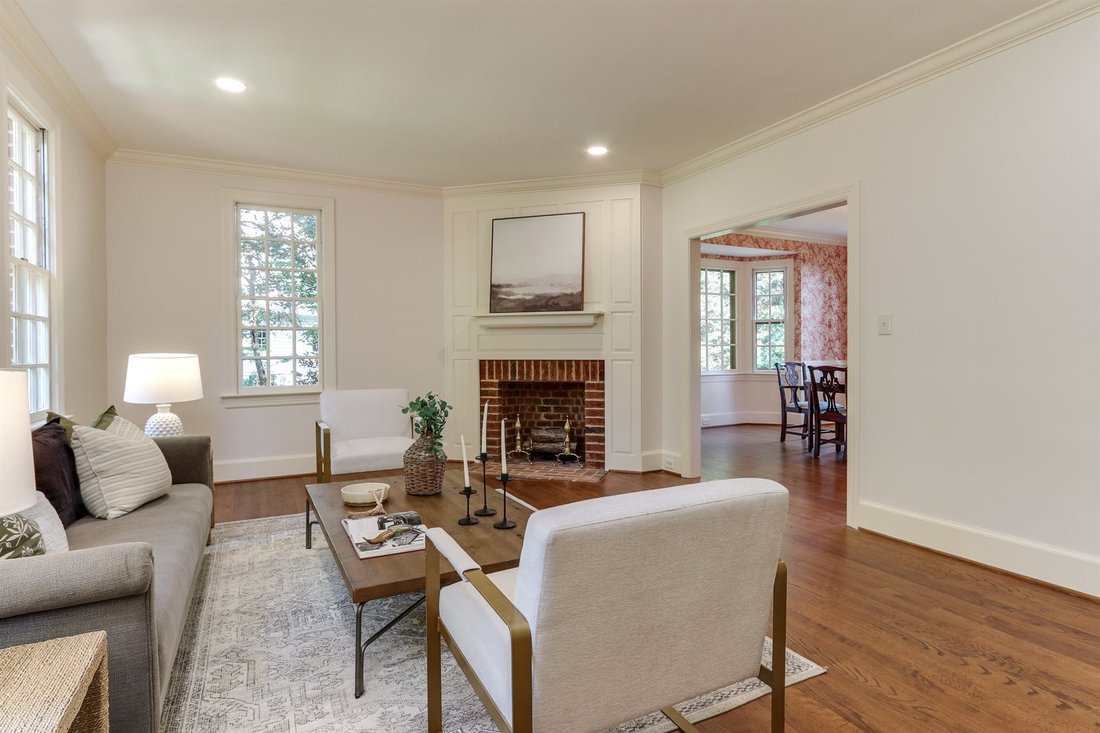
Opportunities to own a home that combines understated elegance with exceptional craftsmanship are rare. 3102 Eton Road is one of those special properties. The story behind this home is every bit as charming as the home itself. Originally selected and built as the personal residence of respected local custom builder Dan Robuck, this single-owner home was designed without compromise. Every detail reflects the quality, thoughtful design, and superior construction that only a builder creating a home for his own family would demand. More than forty years ago, the current owners began searching for the perfect home to start the next chapter of their lives. They wanted custom construction, a central location convenient to work, and access to top-rated schools. They had set their sights on Budleigh, but despite their efforts, the right home never seemed to appear. Then, during a walk through the winding streets of their dream neighborhood, they came across a home under construction that immediately captured their attention. Curious, they walked around back, stepped inside, and instantly knew they had found something extraordinary. The home featured solid brick construction, copper gutters and downspouts, copper plumbing, nine-foot ceilings, extensive millwork, gracious living spaces, four bedrooms, three full bathrooms, dual primary suite options on both the main and upper levels, and a massive basement already equipped with a fireplace and plumbing for a future full bathroom. Everywhere they looked, the home reflected quality and craftsmanship. There was only one problem—it wasn’t for sale. It was Dan Robuck’s personal home. Fortunately, they had the opportunity to meet Dan; after some determined negotiations he agreed to sell it. More than four decades later in time span from then until now ,the owners are ready to pass this remarkable property on to its next steward—someone who will appreciate and enjoy it for the next forty years and beyond.
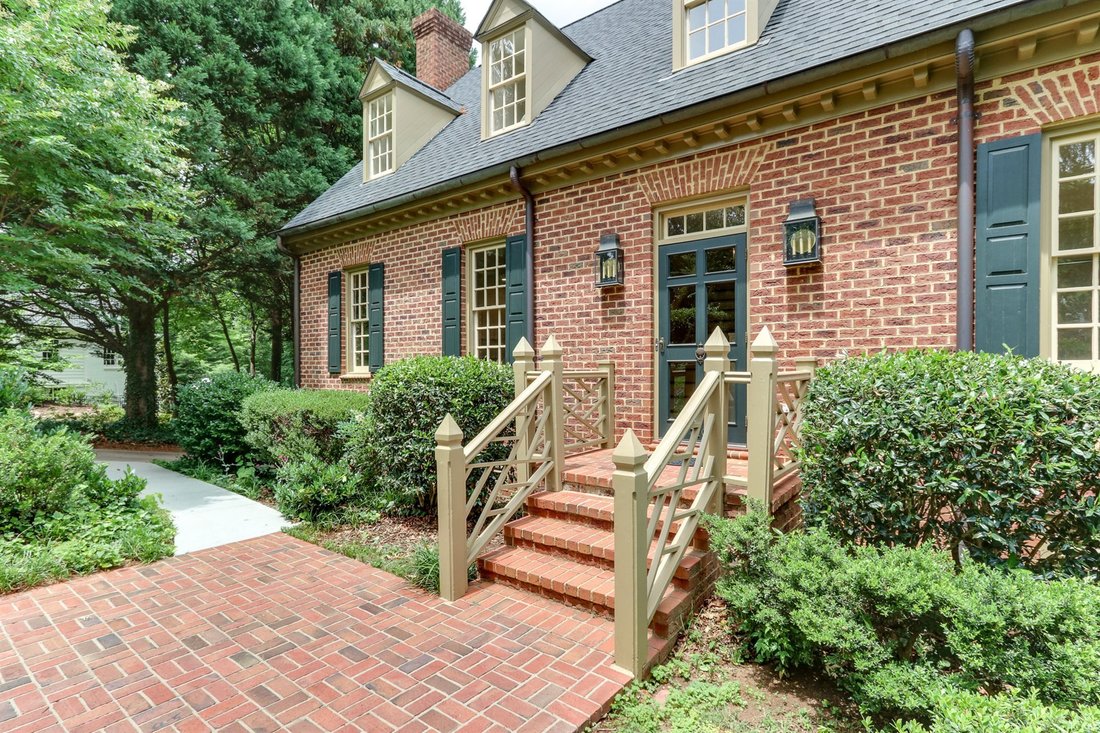
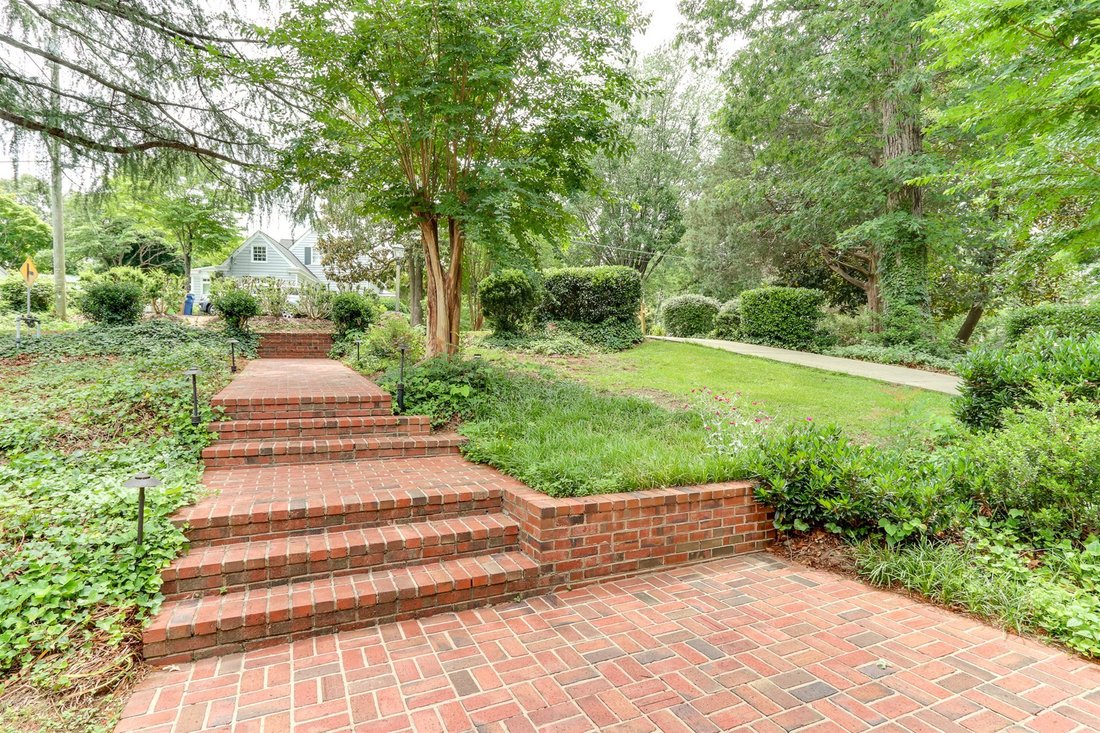
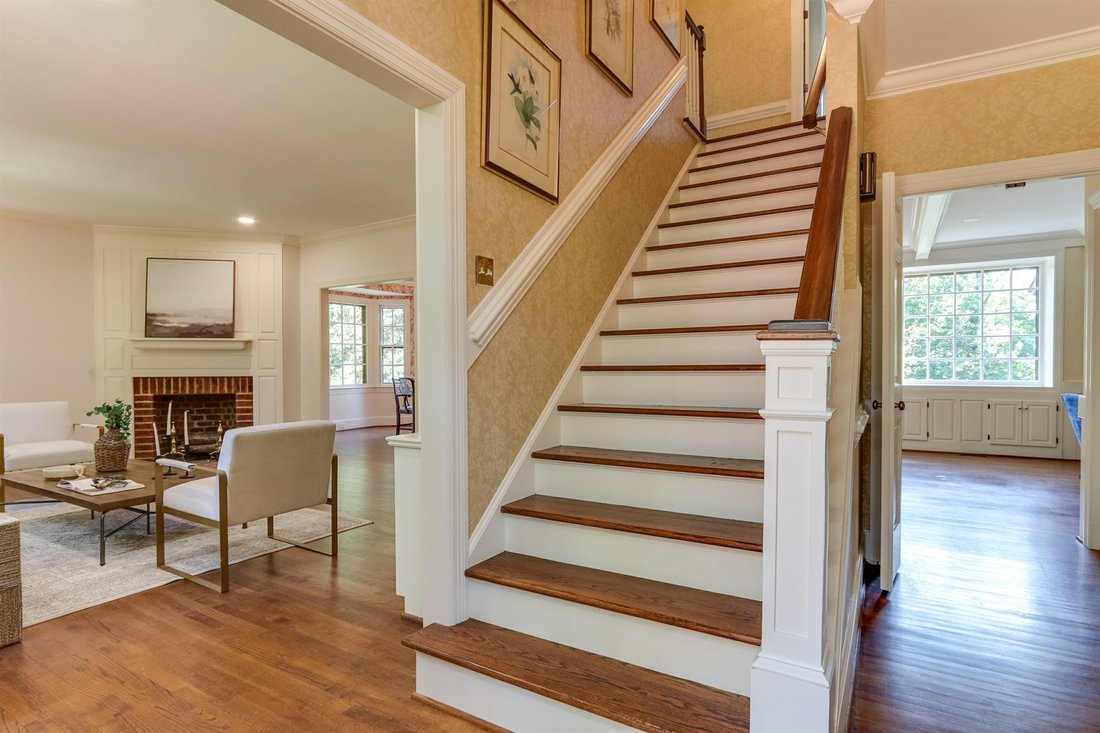
As you approach the home along the herringbone brick walkways and step onto the welcoming front stoop you immediately sense that you are about to experience something special This beautiful residence offers four bedrooms three full bathrooms along with just under three thousand square feet of finished living space in addition approximately eleven hundred square feet of unfinished basement space. The lower level is already framed for a large bonus room with fireplace an additional bedroom And also provides workshop area two-car garage The main level features nine-foot ceilings hardwood floors throughout elegant front living room showcases exquisite millwork fireplace wall custom cabinetry built-in bookshelves spacious dining room highlighted chair rail classic toile wallpaper beautiful bay window Ahead its time design open-concept kitchen family room complete fireplace handsome beamed ceilings generously sized bedroom walk-in closet adjacent full bath provides flexibility either main-level primary suite or private guest accommodations Completing main floor bright enclosed porch lined windows overlook private level 0 .71-acre lot peaceful retreat perfect year-round enjoyment Upstairs two oversized guest bedrooms share well-appointed hall bath Spacious primary suite offers walk-in closet large ensuite bath featuring both soaking tub separate shower conveniently located laundry room serves upper-level bedrooms Thoughtful floor plan exceptional quality construction create rare opportunity Whether choose move enjoy house renovate expand substantial unfinished basement space 3102 Eton Road provides perfect foundation make your own
As you approach the home along the herringbone brick walkways and step onto the welcoming front stoop you immediately sense that you are about to experience something special This beautiful residence offers four bedrooms three full bathrooms along with just under three thousand square feet of finished living space in addition approximately eleven hundred square feet of unfinished basement space. The lower level is already framed for a large bonus room with fireplace an additional bedroom And also provides workshop area two-car garage The main level features nine-foot ceilings hardwood floors throughout elegant front living room showcases exquisite millwork fireplace wall custom cabinetry built-in bookshelves spacious dining room highlighted chair rail classic toile wallpaper beautiful bay window Ahead its time design open-concept kitchen family room complete fireplace handsome beamed ceilings generously sized bedroom walk-in closet adjacent full bath provides flexibility either main-level primary suite or private guest accommodations Completing main floor bright enclosed porch lined windows overlook private level 0 .71-acre lot peaceful retreat perfect year-round enjoyment Upstairs two oversized guest bedrooms share well-appointed hall bath Spacious primary suite offers walk-in closet large ensuite bath featuring both soaking tub separate shower conveniently located laundry room serves upper-level bedrooms Thoughtful floor plan exceptional quality construction create rare opportunity Whether choose move enjoy house renovate expand substantial unfinished basement space 3102 Eton Road provides perfect foundation make your own
-
Art der Immobilie
Haus
-
Baujahr
1981
-
Preis/Quadratfuß
$509
Funktionen
- Garage
- Begehbarer Kleiderschrank
- Garten
- Kamin
- Offene Küche
- Keller
- Privatsphäre
- Kücheninsel
- Waschküche
Erkunden Sie die Gegend
3102 Eton Road Raleigh NC 27608 USA, North Carolina, Vereinigte Staaten
Auf Google Maps anzeigen
Preis pro sqft
Niedrig
Hoch
Vor 3 Jahren beigetreten
Sie haben sich nach diesem Objekt erkundigt
Der Agent wird sich in Kürze mit Ihnen in Verbindung setzen
Gelistet von
1
Angebote
2026
Beigetreten
Besichtigung mit Carolyn Swenson buchen
Wählen Sie ein Datum und ob Sie eine virtuelle oder persönliche Besichtigung mit dem Makler wünschen.
Bevorzugtes Datum
Art der Tour

Howard Hanna Allen Tate Company - Raleigh/Durham/Chapel Hill
6700 Fairview Road, 28210, North Carolina, United States
Agenturprofil anzeigen
Howard Hanna Real Estate Services proudly provides real estate, mortgage, title, and insurance services across 15 s
Howard Hanna Real Estate Services proudly provides real estate, mortgage, title, and insurance services across 15 states. As the largest family-owned and -operated real estate brokerage in the United States, Howard Hanna operates more than 500 offices with 15,000 sales associates and staff.
Zuletzt aktualisiert
Juli 22
Erstmalig gelistet
Jun 26
Angebotsreferenz
f02ed25b-6fbf-11f1-901e-6045bdd61ac4
Ähnliche Immobilien in der Nähe
Neue Angebote in Swift Creek Township



Entdecken Sie mehr Häuser zum Verkauf
Swift Creek Township, NC, Vereinigte Staaten Immobilienarten
- Häuser zum Verkauf in Swift Creek Township, NC, Vereinigte Staaten
- Eigentumswohnungen zum Verkauf in Swift Creek Township, NC, Vereinigte Staaten
- Stadthäuser zum Verkauf in Swift Creek Township, NC, Vereinigte Staaten
- Land zum Verkauf in Swift Creek Township, NC, Vereinigte Staaten
- Farm Ranches zum Verkauf in Swift Creek Township, NC, Vereinigte Staaten
Swift Creek Township, NC, Vereinigte Staaten beliebte Suchanfragen
- Immobilien mit Garten in Swift Creek Township, NC, Vereinigte Staaten
- Immobilien mit Pool in Swift Creek Township, NC, Vereinigte Staaten
- Immobilien mit Fitnessstudio in Swift Creek Township, NC, Vereinigte Staaten
- Immobilien mit Balkon in Swift Creek Township, NC, Vereinigte Staaten
- Moderne Immobilien in Swift Creek Township, NC, Vereinigte Staaten
- Immobilien mit Aufzug in Swift Creek Township, NC, Vereinigte Staaten
- Renoviert Immobilien in Swift Creek Township, NC, Vereinigte Staaten
- Immobilien mit Tennisplatz in Swift Creek Township, NC, Vereinigte Staaten
- Immobilien mit Sauna in Swift Creek Township, NC, Vereinigte Staaten
- Gesicherte Wohnanlage Immobilien in Swift Creek Township, NC, Vereinigte Staaten
- Immobilien mit Kino in Swift Creek Township, NC, Vereinigte Staaten
- Immobilien mit Weinkeller in Swift Creek Township, NC, Vereinigte Staaten
- Immobilien mit Bibliothek in Swift Creek Township, NC, Vereinigte Staaten
- Pferdesport Immobilien in Swift Creek Township, NC, Vereinigte Staaten
- Immobilien mit Golfblick in Swift Creek Township, NC, Vereinigte Staaten
- am See Immobilien in Swift Creek Township, NC, Vereinigte Staaten
- Immobilien mit Seeblick in Swift Creek Township, NC, Vereinigte Staaten
- Immobilien mit Hallenbad in Swift Creek Township, NC, Vereinigte Staaten
- Immobilien mit Flussblick in Swift Creek Township, NC, Vereinigte Staaten
- Küste Immobilien in Swift Creek Township, NC, Vereinigte Staaten
Verwandte Leitfäden & Geschichten
Das Vertrauen der führenden Makler der Welt
Die Makler hinter den außergewöhnlichsten Immobilien der Welt inserieren bei JamesEdition.
- Angebote von Sotheby's, Christie's, BARNES und Engel & Völkers
- Jedes Angebot wird vor der Veröffentlichung geprüft
- Verbinden Sie sich direkt mit verifizierten Maklern
Indem Sie fortfahren, akzeptieren Sie unsere Nutzungsbedingungen und Datenschutzrichtlinie.
brokerages we
partnered with
partnered with