$1,535,000
Einfamilienhaus In Raleigh
- 4 Schlafz.
- 5 Bäder
- 4,358 Sqft
- 30,057 Sqft lot
- Aktualisiert: Heute
- Quelle: Triangle MLS (Doorify) MLS#10197429
Über die Immobilie
Beschreibung wurde automatisch übersetzt.
Die Beschreibung wird in der Originalsprache angezeigt.
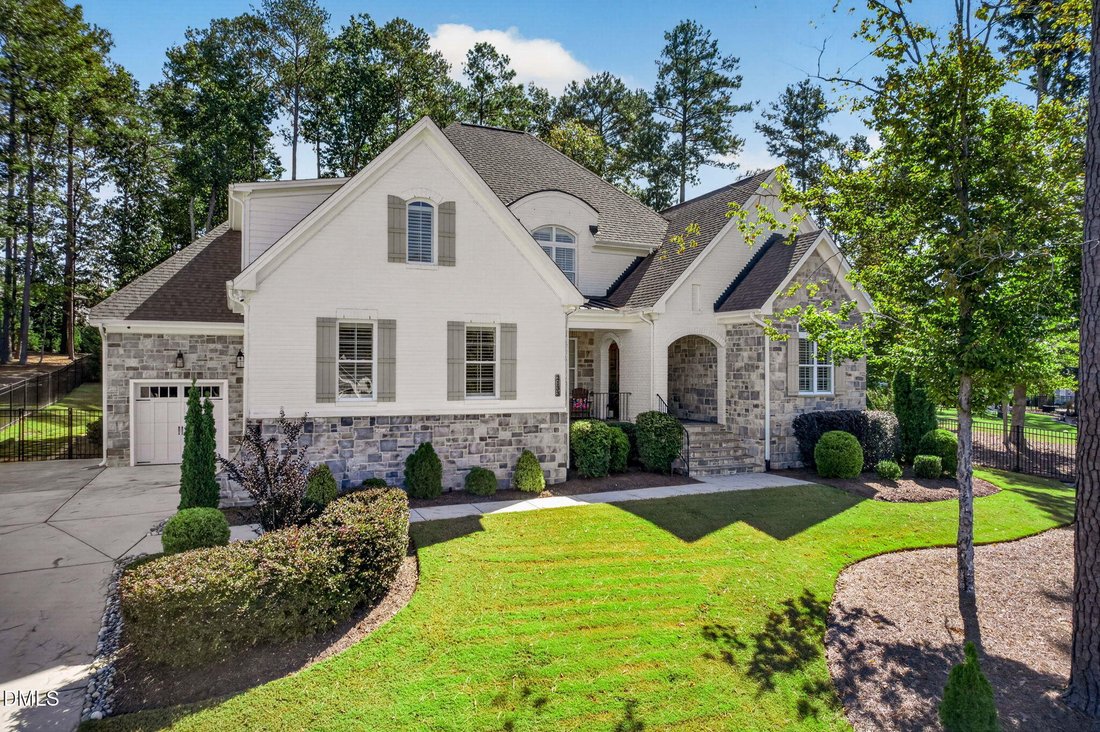
Custom-built in 2020 and upgraded with more than $100K in improvements since 2024, this 4-bedroom, 4.5-bath, 4,358 sq ft home sits on a private 0.69-acre lot in The Sanctuary at Yates Mill in Raleigh. It has two main-level suites, a dedicated home theater, and a screened porch with a stone fireplace. The main level has 10-foot ceilings, hardwood floors, and an open plan centered on the chef’s kitc
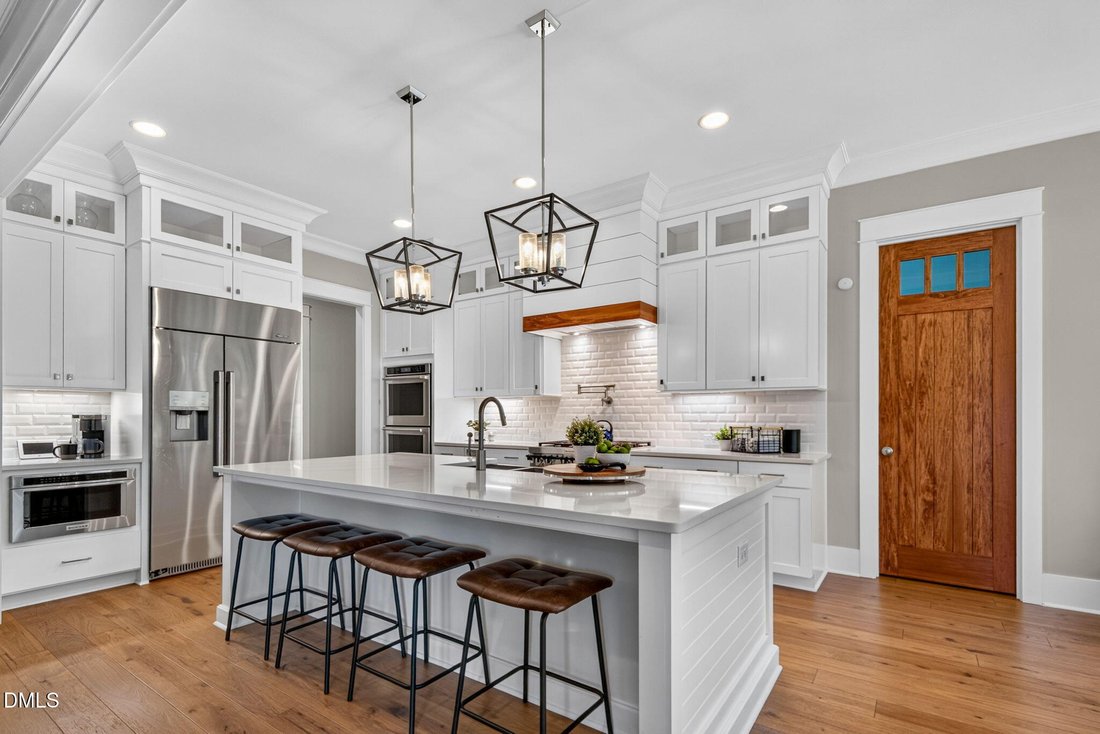
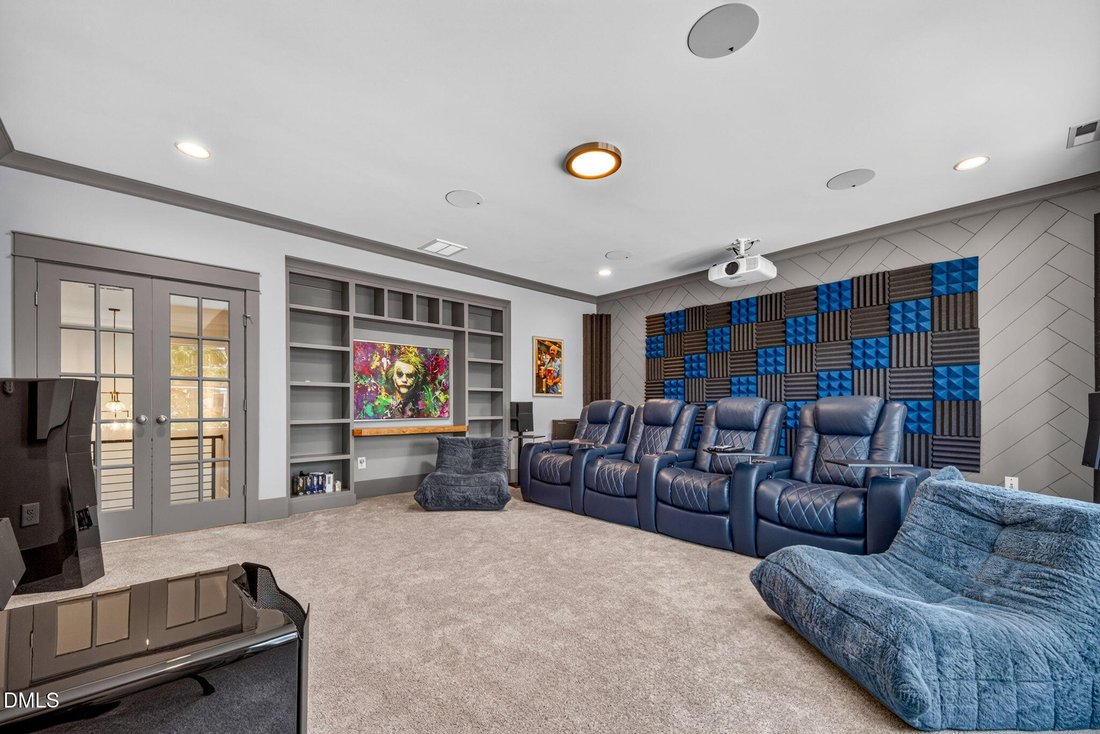
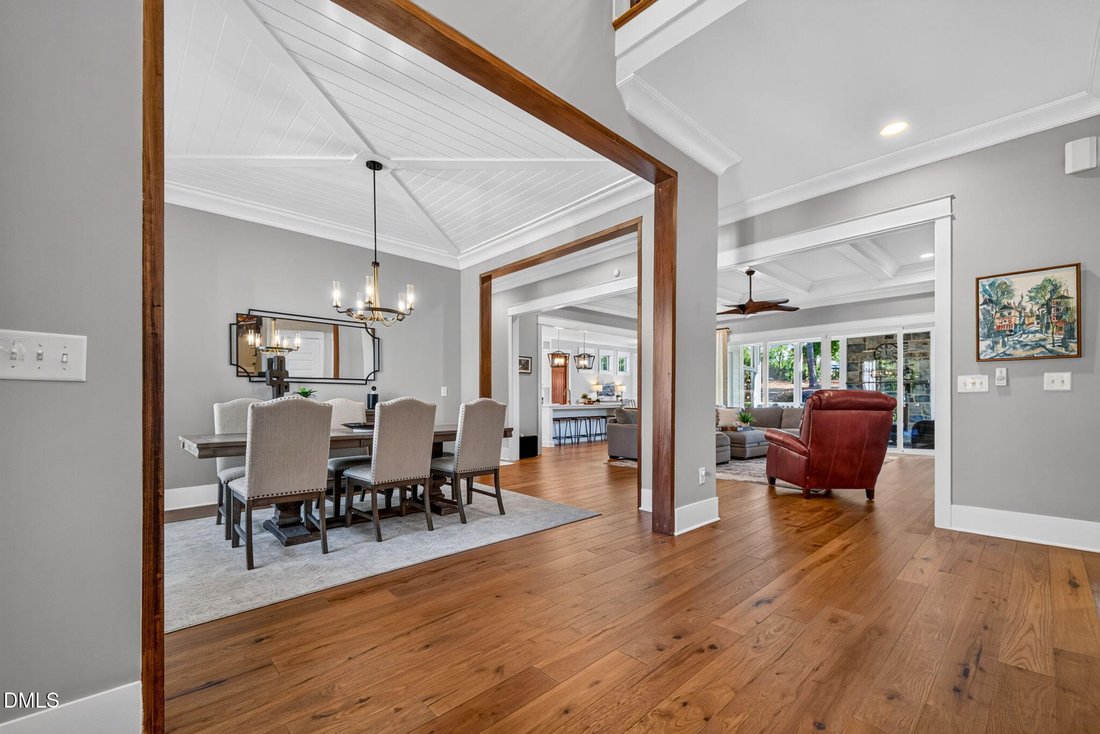
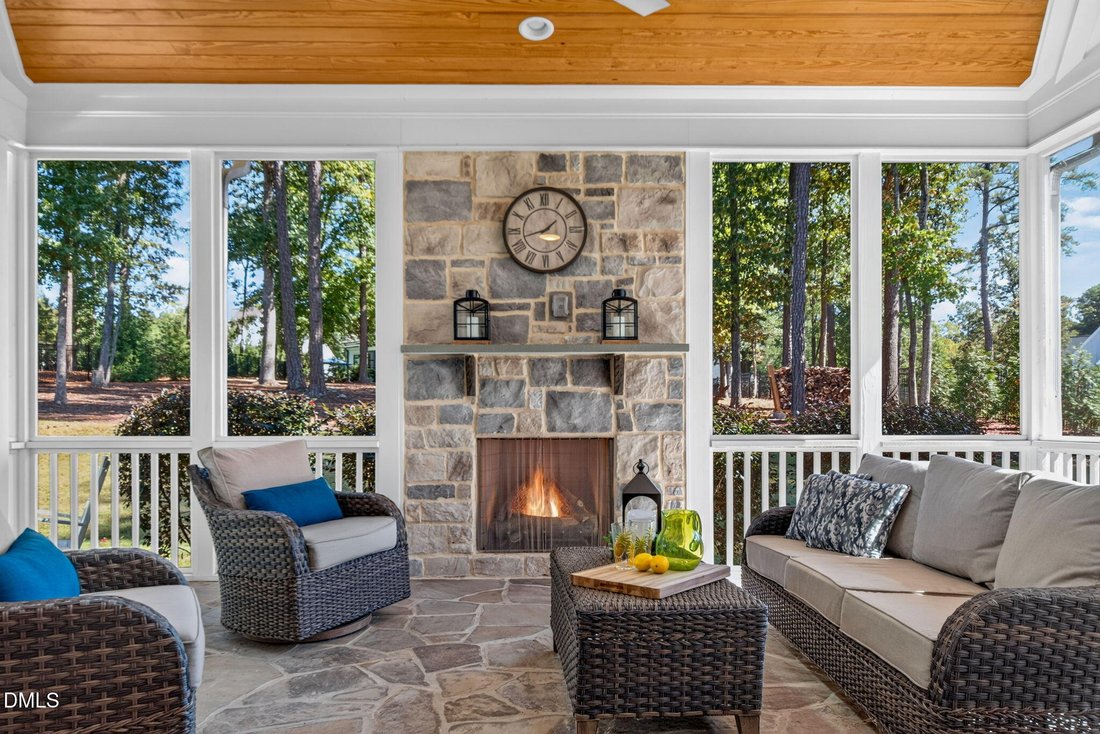
Custom-built in 2020 and upgraded with more than $100K in improvements since 2024, this 4-bedroom, 4.5-bath, 4,358 sq ft home sits on a private 0.69-acre lot in The Sanctuary at Yates Mill in Raleigh. It has two main-level suites, a dedicated home theater, and a screened porch with a stone fireplace. The main level has 10-foot ceilings, hardwood floors, and an open plan centered on the chef’s kitchen. The kitchen has a commercial-grade gas cooktop with pot filler under a custom wood-trimmed hood, floor-to-ceiling cabinetry, a large island, a walk-in pantry, and a built-in refrigerator. The family room has a coffered ceiling and custom built-ins, and 16-foot sliding glass doors open it fully to the screened porch, which has a vaulted tongue-and-groove ceiling. The first-floor primary suite has a shiplap trey ceiling, soaking tub, oversized walk-in shower, and a large walk-in closet. A second main-level suite, with wood beams, an arched window, and a private full bath, works as guest quarters or an office. Upstairs, the bonus room is now a home theater designed by Audio Advice with 7.4.1 Dolby Atmos (screen, projector, in-ceiling speakers convey). There is also a study with a newly finished adjoining flex room for a gym, studio, or hobby space. Outside, the wooded lot has professional landscaping and lighting, a stone patio with a gas line for grilling, a comprehensive drainage system (installed 2026), gutter guards, and a fenced-in backyard. The oversized 3-car garage (2 side-entry, 1 front-entry) has a polyurea-coated floor. The home is minutes from I-40/I-440, NC State, and downtown Raleigh, and about 3 miles from both Historic Yates Mill County Park and Lake Johnson’s greenway loop.
-
Art der Immobilie
Haus
-
Etagen
1
-
Baujahr
2020
-
Preis/Quadratfuß
$352
Funktionen
- Garage
- Begehbarer Kleiderschrank
- Garten
- Kamin
- Kino
- Feuergrube
- Offene Küche
- Fitnessstudio
- 2D Grundriss
Funktionen
Lot
- Privatsphäre
- Neubauten
Innenbereich
- Hohe Decke
- Kamin
- Kücheninsel
- Gasherd
- Bar
- Waschküche
- Kino
- Offene Küche
- Stein Arbeitsplatten
- Begehbarer Kleiderschrank
- Fitnessstudio
Outdoor
- Feuergrube
- Garage
- Wohnraum im Freien
- Garten
Erkunden Sie die Gegend
2133 Gardenbrook Drive, Raleigh, North Carolina, Vereinigte Staaten
Auf Google Maps anzeigen
Preis pro sqft
Niedrig
Hoch
Vor 10 Monaten beigetreten
Sie haben sich nach diesem Objekt erkundigt
Der Agent wird sich in Kürze mit Ihnen in Verbindung setzen
Gelistet von
9
Angebote
2025
Beigetreten
Besichtigung mit the agent buchen
Wählen Sie ein Datum und ob Sie eine virtuelle oder persönliche Besichtigung mit dem Makler wünschen.
Bevorzugtes Datum
Art der Tour
NextHome Triangle Properties - Raleigh
Raleigh, North Carolina, United States
Agenturprofil anzeigen
Zuletzt aktualisiert
Heute
Erstmalig gelistet
Oktober 9
Angebotsreferenz
10197429
Angebotsstatus
Listings marked with an icon are provided courtesy of the Triangle MLS, Inc. of North Carolina, Internet Data Exchange Database. Information Not Guaranteed. Copyright 2026 Triangle MLS, Inc. of North Carolina. All rights reserved.
Ähnliche Immobilien in der Nähe
Neue Angebote in Swift Creek Township

Entdecken Sie mehr Häuser zum Verkauf
Swift Creek Township, NC, Vereinigte Staaten Immobilienarten
Swift Creek Township, NC, Vereinigte Staaten beliebte Suchanfragen
- Immobilien mit Garten in Swift Creek Township, NC, Vereinigte Staaten
- Immobilien mit Pool in Swift Creek Township, NC, Vereinigte Staaten
- Immobilien mit Fitnessstudio in Swift Creek Township, NC, Vereinigte Staaten
- Immobilien mit Balkon in Swift Creek Township, NC, Vereinigte Staaten
- Immobilien mit Aufzug in Swift Creek Township, NC, Vereinigte Staaten
- Immobilien mit Tennisplatz in Swift Creek Township, NC, Vereinigte Staaten
- Renoviert Immobilien in Swift Creek Township, NC, Vereinigte Staaten
- Moderne Immobilien in Swift Creek Township, NC, Vereinigte Staaten
- Immobilien mit Sauna in Swift Creek Township, NC, Vereinigte Staaten
- Immobilien mit Bibliothek in Swift Creek Township, NC, Vereinigte Staaten
- Immobilien mit Weinkeller in Swift Creek Township, NC, Vereinigte Staaten
- Gesicherte Wohnanlage Immobilien in Swift Creek Township, NC, Vereinigte Staaten
- Immobilien mit Kino in Swift Creek Township, NC, Vereinigte Staaten
- Pferdesport Immobilien in Swift Creek Township, NC, Vereinigte Staaten
- Immobilien mit Hallenbad in Swift Creek Township, NC, Vereinigte Staaten
- Küste Immobilien in Swift Creek Township, NC, Vereinigte Staaten
- Immobilien mit Golfblick in Swift Creek Township, NC, Vereinigte Staaten
- Immobilien mit Seeblick in Swift Creek Township, NC, Vereinigte Staaten
Verwandte Leitfäden & Geschichten
Das Vertrauen der führenden Makler der Welt
Die Makler hinter den außergewöhnlichsten Immobilien der Welt inserieren bei JamesEdition.
- Angebote von Sotheby's, Christie's, BARNES und Engel & Völkers
- Jedes Angebot wird vor der Veröffentlichung geprüft
- Verbinden Sie sich direkt mit verifizierten Maklern
Indem Sie fortfahren, akzeptieren Sie unsere Nutzungsbedingungen und Datenschutzrichtlinie.
brokerages we
partnered with
partnered with