$1,214,500
Einfamilienhaus In Raleigh
- 4 Schlafz.
- 4 Bäder
- 3,274 Sqft
- 9,584 Sqft lot
- Aktualisiert: Heute
- Quelle: Triangle MLS (Doorify) MLS#10191234
Über die Immobilie
Beschreibung wurde automatisch übersetzt.
Die Beschreibung wird in der Originalsprache angezeigt.
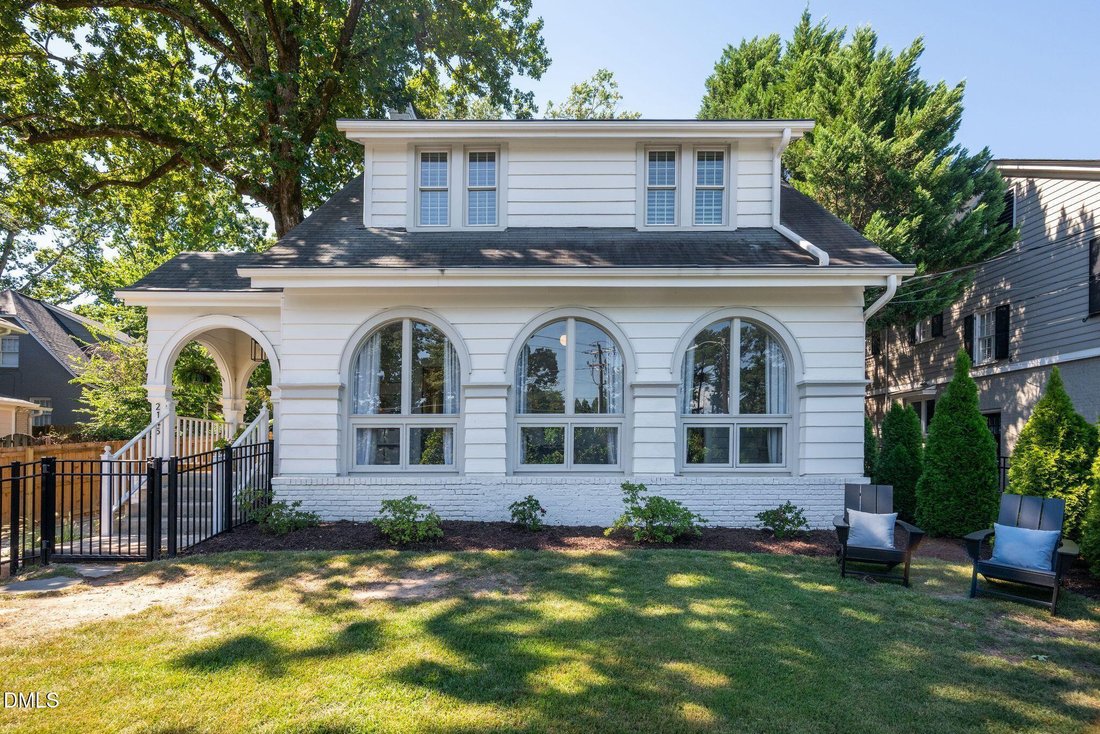
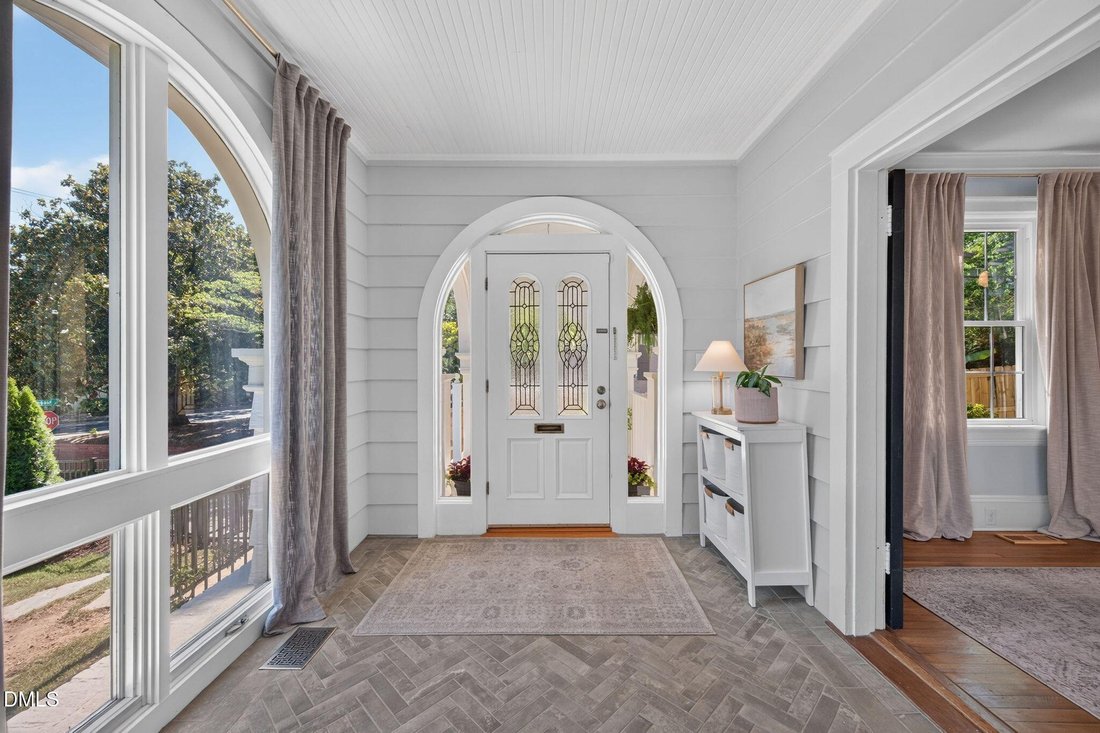
Your sunroom is calling! There are homes you walk into, and then there are homes that immediately tell you a story. This 1929 Raleigh home does the latter from the moment you step into its extraordinary sunroom. Stretching across the entire width of the house, the sunroom is one of its defining architectural features. Filled with windows and generous in proportion, the space creates a light-filled
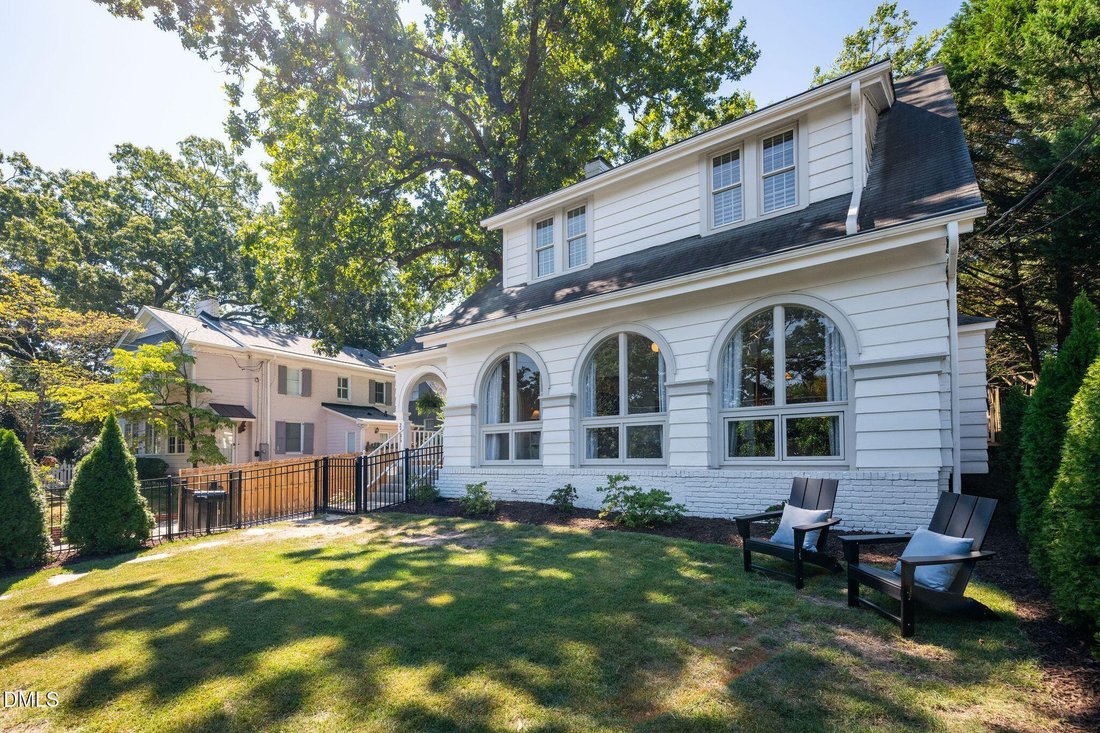
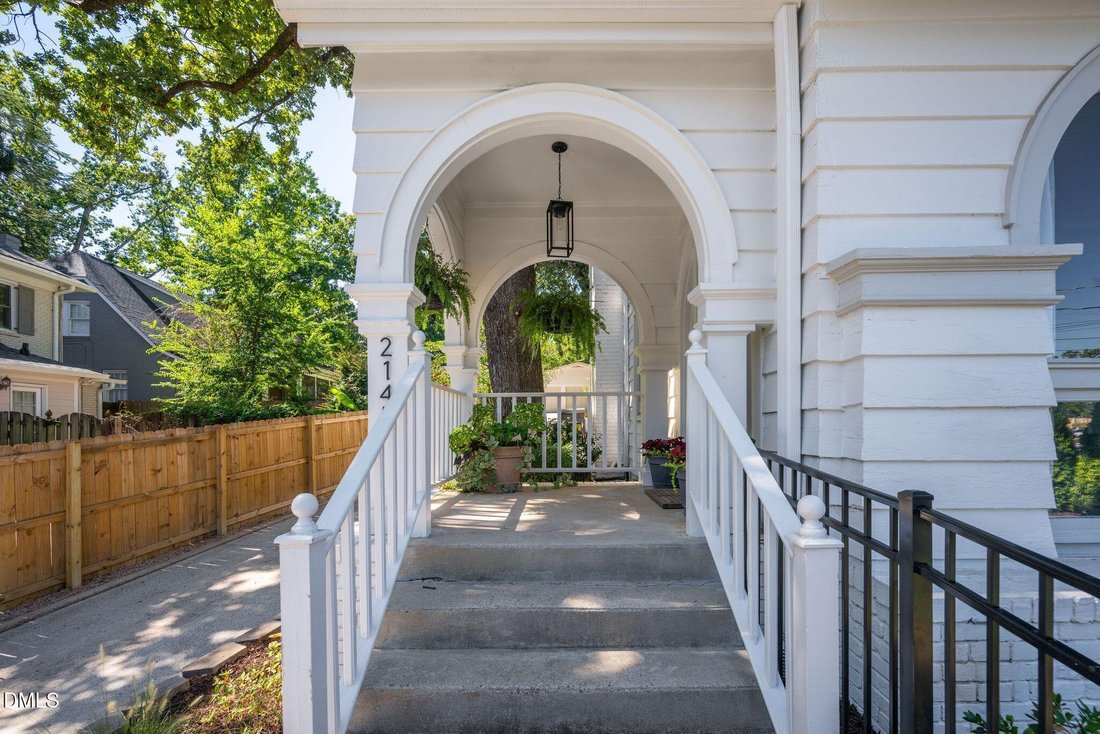
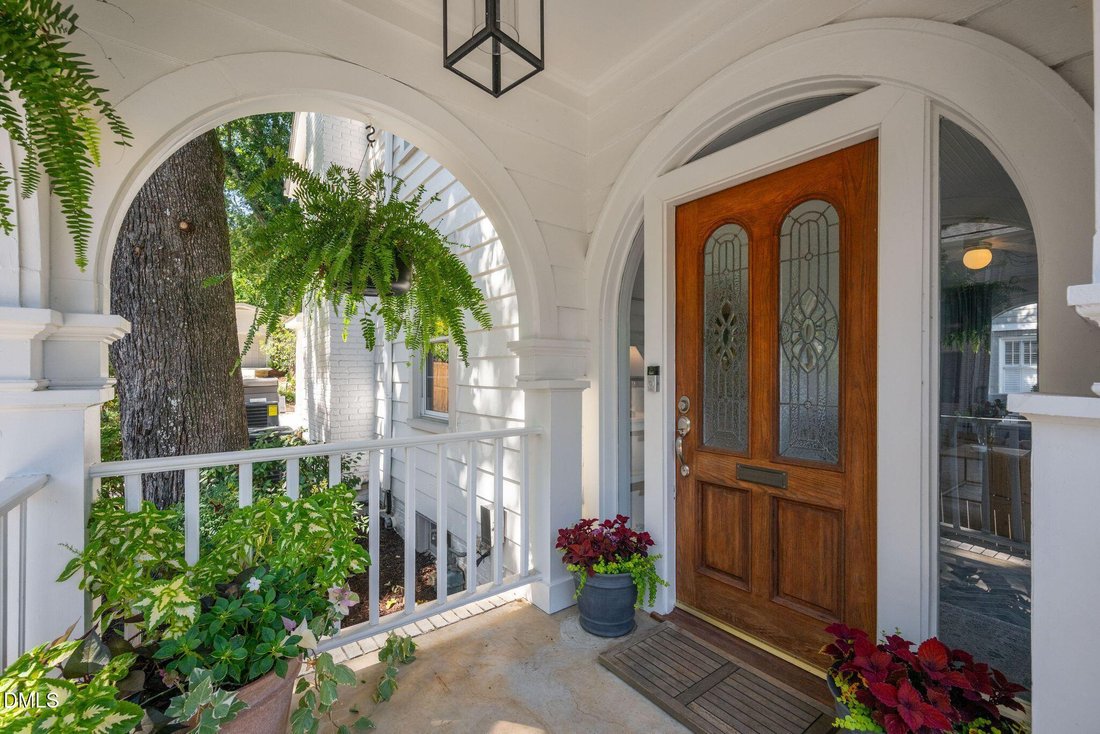
Your sunroom is calling! There are homes you walk into, and then there are homes that immediately tell you a story. This 1929 Raleigh home does the latter from the moment you step into its extraordinary sunroom. Stretching across the entire width of the house, the sunroom is one of its defining architectural features. Filled with windows and generous in proportion, the space creates a light-filled introduction that feels both grand and welcoming—the kind of room made for morning coffee, afternoon reading or evening drinks with friends. Just beyond, two wide, french door openings reveal the original heart of the home: a large living room and formal dining room that connect to create an especially gracious flow. The original staircase rises at the rear of the living room, an unmistakable reminder that this is a genuine 1920s Raleigh house, not a newer home designed to imitate one. What makes the property particularly captivating is how thoughtfully the owners have brought modern functionality to that historic character. Much of the rear portion of the house was gutted and rebuilt, creating spaces designed around contemporary living. A new mudroom, laundry and drop zone at the side entry lead into a new wet bar and cozy rear sitting room. Above this newly reimagined portion is an entirely new primary suite, thoughtfully positioned at the back of the home for added separation from Glenwood Avenue. Its spa-like primary bath provides a serene, contemporary retreat while remaining part of the home’s larger architectural story. The result is a renovation that complements rather than competes with the original house. The gracious front rooms, hardwood floors, grand staircase and remarkable sunroom retain their 1920s personality, while the rebuilt rear provides the comfort, functionality and privacy expected of a home today. The current owners invested more than $250,000 in renovations, repairs and improvements throughout the home and property, with the goal of enhancing the house without sacrificing what makes it special. There are four bedrooms upstairs, including the new primary suite and the home’s original primary bedroom with its own en suite bath. Two additional bedrooms share a hall bath, while a third-floor bonus room offers flexible space for an office, playroom or media room. Outside, the front yard was extensively reimagined with a new retaining wall, lawn and landscaping, privacy trees, fencing and an automatic gate. Drainage was redesigned to direct water toward the street, and gutter guards were added. The exterior was repainted in 2025, two of the home’s three HVAC systems were replaced in 2024, and a detached two-car garage provides additional parking and storage. Set among the tree-lined streets of one of Raleigh’s most established Inside-the-Beltline neighborhoods, the home is close to neighborhood favorites including the Rialto, NOFO and Idle Hour Coffee. The Village District, North Hills, Lenovo Center and NC Museum of Art are all just a short drive away. Ultimately, this is a home where old Raleigh charm and modern living meet naturally.
-
Art der Immobilie
Haus
-
Etagen
3
-
Baujahr
1929
-
Preis/Quadratfuß
$370
Funktionen
Erkunden Sie die Gegend
2145 Wake Drive, Raleigh, North Carolina, Vereinigte Staaten
Auf Google Maps anzeigen
Preis pro sqft
Niedrig
Hoch
Vor 9 Monaten beigetreten
Sie haben sich nach diesem Objekt erkundigt
Der Agent wird sich in Kürze mit Ihnen in Verbindung setzen
Gelistet von
133
Angebote
2025
Beigetreten
Besichtigung mit the agent buchen
Wählen Sie ein Datum und ob Sie eine virtuelle oder persönliche Besichtigung mit dem Makler wünschen.
Bevorzugtes Datum
Art der Tour
Zuletzt aktualisiert
Heute
Erstmalig gelistet
Sep 9
Angebotsreferenz
10191234
Angebotsstatus
Listings marked with an icon are provided courtesy of the Triangle MLS, Inc. of North Carolina, Internet Data Exchange Database. Information Not Guaranteed. Copyright 2026 Triangle MLS, Inc. of North Carolina. All rights reserved.
Ähnliche Immobilien in der Nähe
Neue Angebote in Swift Creek Township





Entdecken Sie mehr Häuser zum Verkauf
Swift Creek Township, NC, Vereinigte Staaten Immobilienarten
Swift Creek Township, NC, Vereinigte Staaten beliebte Suchanfragen
- Immobilien mit Garten in Swift Creek Township, NC, Vereinigte Staaten
- Immobilien mit Pool in Swift Creek Township, NC, Vereinigte Staaten
- Immobilien mit Fitnessstudio in Swift Creek Township, NC, Vereinigte Staaten
- Immobilien mit Balkon in Swift Creek Township, NC, Vereinigte Staaten
- Immobilien mit Aufzug in Swift Creek Township, NC, Vereinigte Staaten
- Moderne Immobilien in Swift Creek Township, NC, Vereinigte Staaten
- Renoviert Immobilien in Swift Creek Township, NC, Vereinigte Staaten
- Immobilien mit Tennisplatz in Swift Creek Township, NC, Vereinigte Staaten
- Immobilien mit Sauna in Swift Creek Township, NC, Vereinigte Staaten
- Immobilien mit Bibliothek in Swift Creek Township, NC, Vereinigte Staaten
- Immobilien mit Kino in Swift Creek Township, NC, Vereinigte Staaten
- Gesicherte Wohnanlage Immobilien in Swift Creek Township, NC, Vereinigte Staaten
- Immobilien mit Weinkeller in Swift Creek Township, NC, Vereinigte Staaten
- Pferdesport Immobilien in Swift Creek Township, NC, Vereinigte Staaten
- Immobilien mit Hallenbad in Swift Creek Township, NC, Vereinigte Staaten
- Küste Immobilien in Swift Creek Township, NC, Vereinigte Staaten
- Immobilien mit Golfblick in Swift Creek Township, NC, Vereinigte Staaten
Verwandte Leitfäden & Geschichten
Das Vertrauen der führenden Makler der Welt
Die Makler hinter den außergewöhnlichsten Immobilien der Welt inserieren bei JamesEdition.
- Angebote von Sotheby's, Christie's, BARNES und Engel & Völkers
- Jedes Angebot wird vor der Veröffentlichung geprüft
- Verbinden Sie sich direkt mit verifizierten Maklern
Indem Sie fortfahren, akzeptieren Sie unsere Nutzungsbedingungen und Datenschutzrichtlinie.
brokerages we
partnered with
partnered with