$965,000
Einfamilienhaus In Raleigh
- 5 Schlafz.
- 4 Bäder
- 5,371 Sqft
- 12,633 Sqft lot
- Aktualisiert: August 7
-
1
Ansichten der letzten 30 Tage
- Quelle: Triangle MLS (Doorify) MLS#10181031
Über die Immobilie
Beschreibung wurde automatisch übersetzt.
Die Beschreibung wird in der Originalsprache angezeigt.
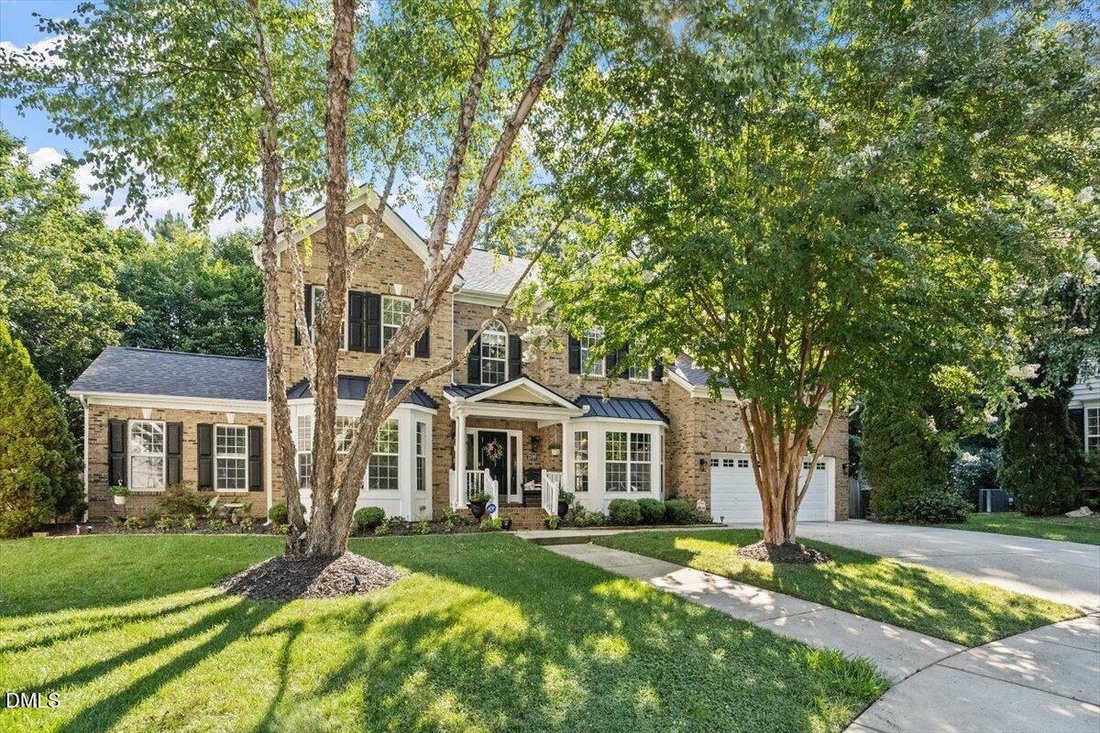
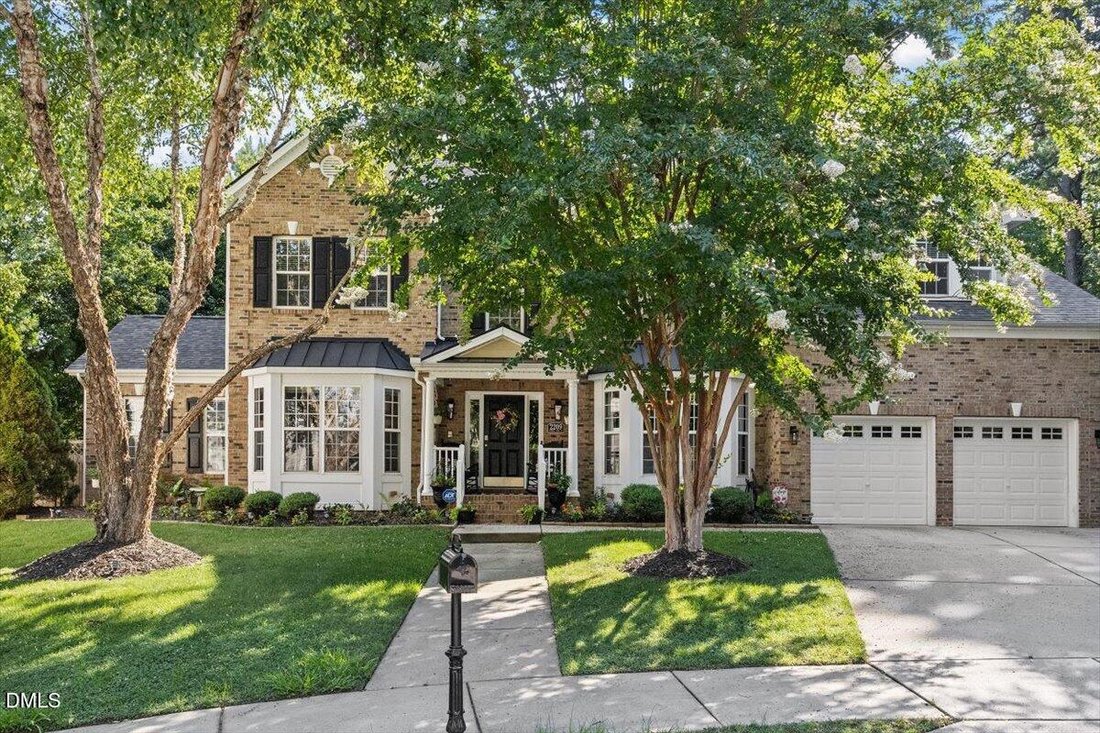
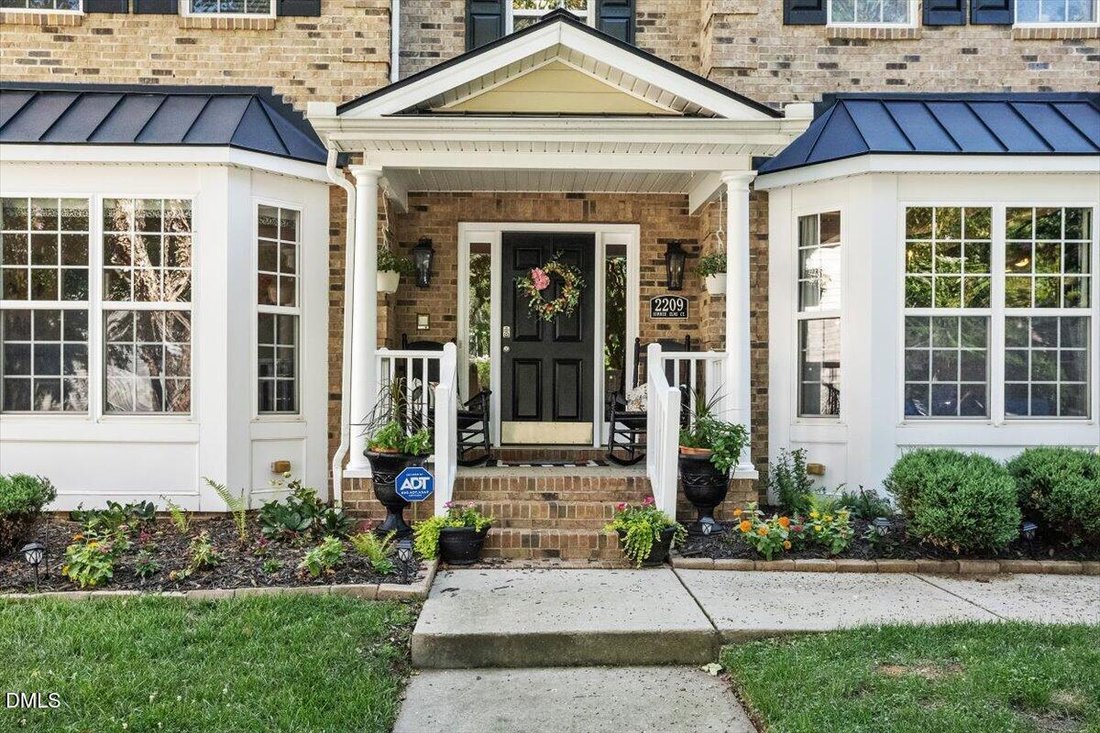
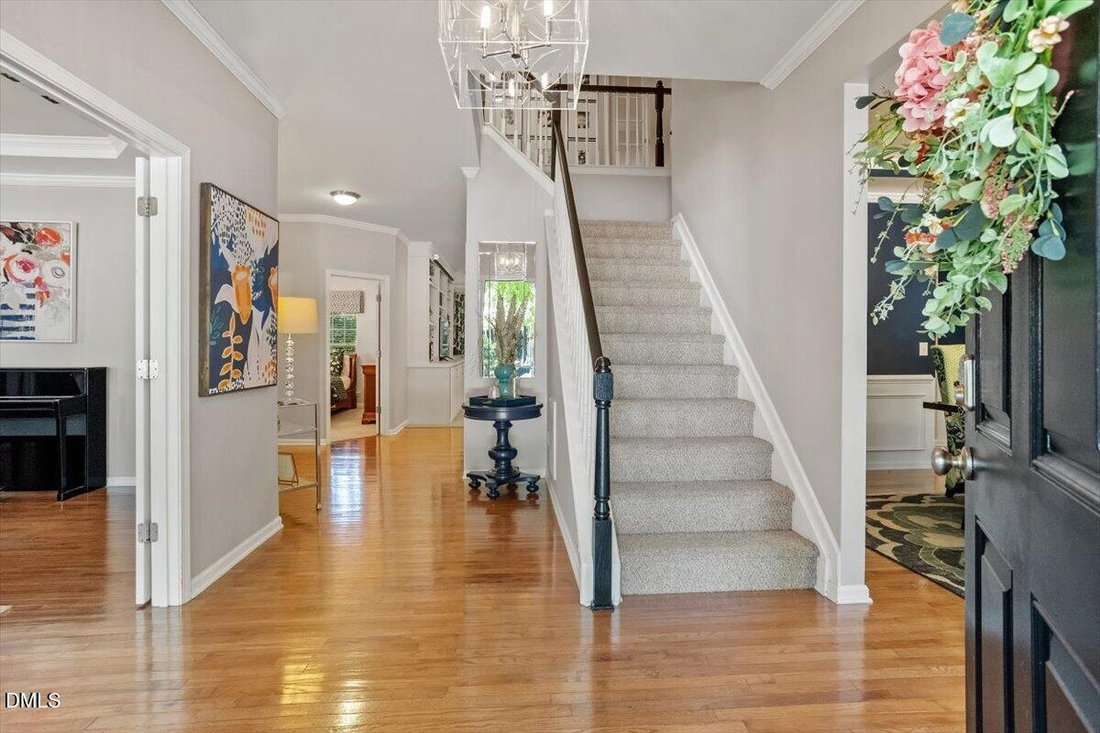
Luxury Living Meets Timeless Elegance! Welcome home to this impeccably maintained and beautifully updated executive residence on a cul-de-sac, where every detail has been thoughtfully designed for comfort, style, and effortless living. Offering three expansive levels, five bedrooms, and an abundance of flexible living spaces, this home adapts beautifully to every stage of life. With a formal livin
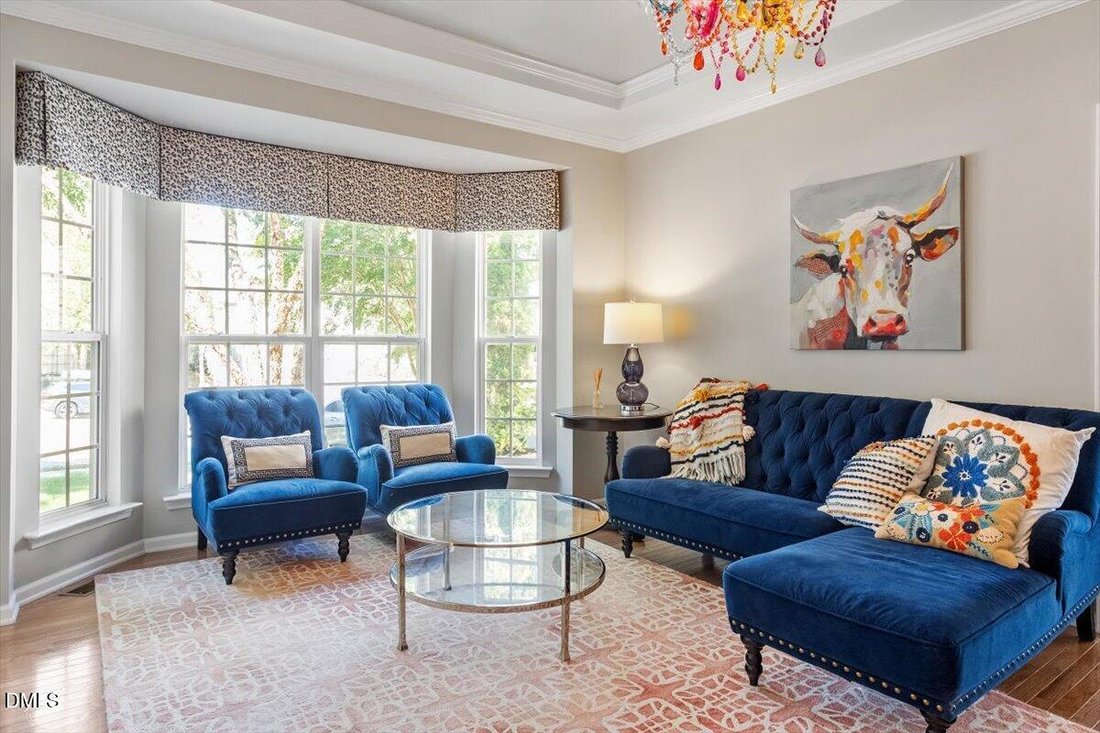
Luxury Living Meets Timeless Elegance! Welcome home to this impeccably maintained and beautifully updated executive residence on a cul-de-sac, where every detail has been thoughtfully designed for comfort, style, and effortless living. Offering three expansive levels, five bedrooms, and an abundance of flexible living spaces, this home adapts beautifully to every stage of life. With a formal living room, inviting family room, sunroom, multiple bonus spaces, and a brand-new EZ Breeze three-season porch, there’s room for entertaining, working from home, relaxing, and making lifelong memories. From the moment you step inside, you’ll be captivated by the sophisticated finishes, elegant design, and cohesive color palette that create a warm yet refined atmosphere. At the heart of the home is a truly spectacular, fully renovated chef’s kitchen. Designed to impress, it features an incredible amount of cabinetry, quartz and matte granite countertops, designer tile backsplash, elegant lighting, stainless steel appliances, a gas cooktop, double wall ovens, wine cooler, and a built-in microwave tucked seamlessly into the oversized island. Whether you’re preparing a quiet family dinner or hosting a crowd, this kitchen delivers both beauty and function. The kitchen flows effortlessly into the spacious family room, highlighted by a stunning floor-to-ceiling stone fireplace, custom built-ins, and also has beautiful views of the breakfast area, the new EZ Breeze porch, and the private wooded view beyond. Entertain in style in the elegant formal dining room, complete with a tray ceiling, triple chandeliers, chair rail and wainscotting and ample space for even the largest gatherings. A desirable main-level ensuite bedroom provides the perfect private retreat for guests or multigenerational living. Multiple flex rooms throughout the home offer endless possibilities for home offices, study areas, hobby rooms, fitness space, or teen retreats. Upstairs, the luxurious primary suite is a true sanctuary featuring a spacious sitting area, separate his-and-her vanities, dual walk-in closets and soaking tub. Three additional bedrooms include one private ensuite and a Jack-and-Jill layout, all complete with ceiling fans and customized closet systems. The bonus room on this level is currently utilized as a TV room. The third-floor bonus level is an incredible space limited only by your imagination—ideal for a media room, game room, playroom, home gym, or additional office. Outside, enjoy peaceful mornings and relaxing evenings overlooking the private wooded backdrop. The fully fenced backyard features a patio with grilling area, while the generous side yard offers plenty of room for a playset, pets, or outdoor recreation. Recent major updates—including a new roof, HVAC system, and water heater, along with recent servicing of the plumbing and HVAC systems—provide exceptional peace of mind, making this home as practical as it is beautiful. This is more than a home—it’s a lifestyle of elegance, comfort, and exceptional living.
-
Art der Immobilie
Haus
-
Etagen
3
-
Baujahr
2006
-
Preis/Quadratfuß
$179
Funktionen
Erkunden Sie die Gegend
2209 Summer Elms Court, Bartons Creek, North Carolina, Vereinigte Staaten
Auf Google Maps anzeigen
Preis pro sqft
Niedrig
Hoch
Vor 6 Monaten beigetreten
Sie haben sich nach diesem Objekt erkundigt
Der Agent wird sich in Kürze mit Ihnen in Verbindung setzen
Gelistet von
1
Angebote
2026
Beigetreten
Besichtigung mit the agent buchen
Wählen Sie ein Datum und ob Sie eine virtuelle oder persönliche Besichtigung mit dem Makler wünschen.
Bevorzugtes Datum
Art der Tour
Zuletzt aktualisiert
August 7
Erstmalig gelistet
Jul 18
Angebotsreferenz
10181031
Angebotsstatus
Listings marked with an icon are provided courtesy of the Triangle MLS, Inc. of North Carolina, Internet Data Exchange Database. Information Not Guaranteed. Copyright 2026 Triangle MLS, Inc. of North Carolina. All rights reserved.
Ähnliche Immobilien in der Nähe
Neue Angebote in Swift Creek Township


Entdecken Sie mehr Häuser zum Verkauf
Swift Creek Township, NC, Vereinigte Staaten Immobilienarten
- Häuser zum Verkauf in Swift Creek Township, NC, Vereinigte Staaten
- Eigentumswohnungen zum Verkauf in Swift Creek Township, NC, Vereinigte Staaten
- Stadthäuser zum Verkauf in Swift Creek Township, NC, Vereinigte Staaten
- Land zum Verkauf in Swift Creek Township, NC, Vereinigte Staaten
- Farm Ranches zum Verkauf in Swift Creek Township, NC, Vereinigte Staaten
Swift Creek Township, NC, Vereinigte Staaten beliebte Suchanfragen
- Immobilien mit Garten in Swift Creek Township, NC, Vereinigte Staaten
- Immobilien mit Pool in Swift Creek Township, NC, Vereinigte Staaten
- Immobilien mit Fitnessstudio in Swift Creek Township, NC, Vereinigte Staaten
- Immobilien mit Balkon in Swift Creek Township, NC, Vereinigte Staaten
- Immobilien mit Aufzug in Swift Creek Township, NC, Vereinigte Staaten
- Moderne Immobilien in Swift Creek Township, NC, Vereinigte Staaten
- Renoviert Immobilien in Swift Creek Township, NC, Vereinigte Staaten
- Immobilien mit Tennisplatz in Swift Creek Township, NC, Vereinigte Staaten
- Immobilien mit Sauna in Swift Creek Township, NC, Vereinigte Staaten
- Gesicherte Wohnanlage Immobilien in Swift Creek Township, NC, Vereinigte Staaten
- Immobilien mit Weinkeller in Swift Creek Township, NC, Vereinigte Staaten
- Immobilien mit Kino in Swift Creek Township, NC, Vereinigte Staaten
- Immobilien mit Bibliothek in Swift Creek Township, NC, Vereinigte Staaten
- Pferdesport Immobilien in Swift Creek Township, NC, Vereinigte Staaten
- Immobilien mit Golfblick in Swift Creek Township, NC, Vereinigte Staaten
- am See Immobilien in Swift Creek Township, NC, Vereinigte Staaten
- Immobilien mit Seeblick in Swift Creek Township, NC, Vereinigte Staaten
- Immobilien mit Flussblick in Swift Creek Township, NC, Vereinigte Staaten
- Immobilien mit Hallenbad in Swift Creek Township, NC, Vereinigte Staaten
- Küste Immobilien in Swift Creek Township, NC, Vereinigte Staaten
Verwandte Leitfäden & Geschichten
Das Vertrauen der führenden Makler der Welt
Die Makler hinter den außergewöhnlichsten Immobilien der Welt inserieren bei JamesEdition.
- Angebote von Sotheby's, Christie's, BARNES und Engel & Völkers
- Jedes Angebot wird vor der Veröffentlichung geprüft
- Verbinden Sie sich direkt mit verifizierten Maklern
Indem Sie fortfahren, akzeptieren Sie unsere Nutzungsbedingungen und Datenschutzrichtlinie.
brokerages we
partnered with
partnered with