$3,750,000
Einfamilienhaus In Raleigh
- 5 Schlafz.
- 8 Bäder
- 9,651 Sqft
- 1.24 Ac lot
- Aktualisiert: September 2
- 4
- Quelle: Triangle MLS (Doorify) MLS#10175753
Über die Immobilie
Beschreibung wurde automatisch übersetzt.
Die Beschreibung wird in der Originalsprache angezeigt.
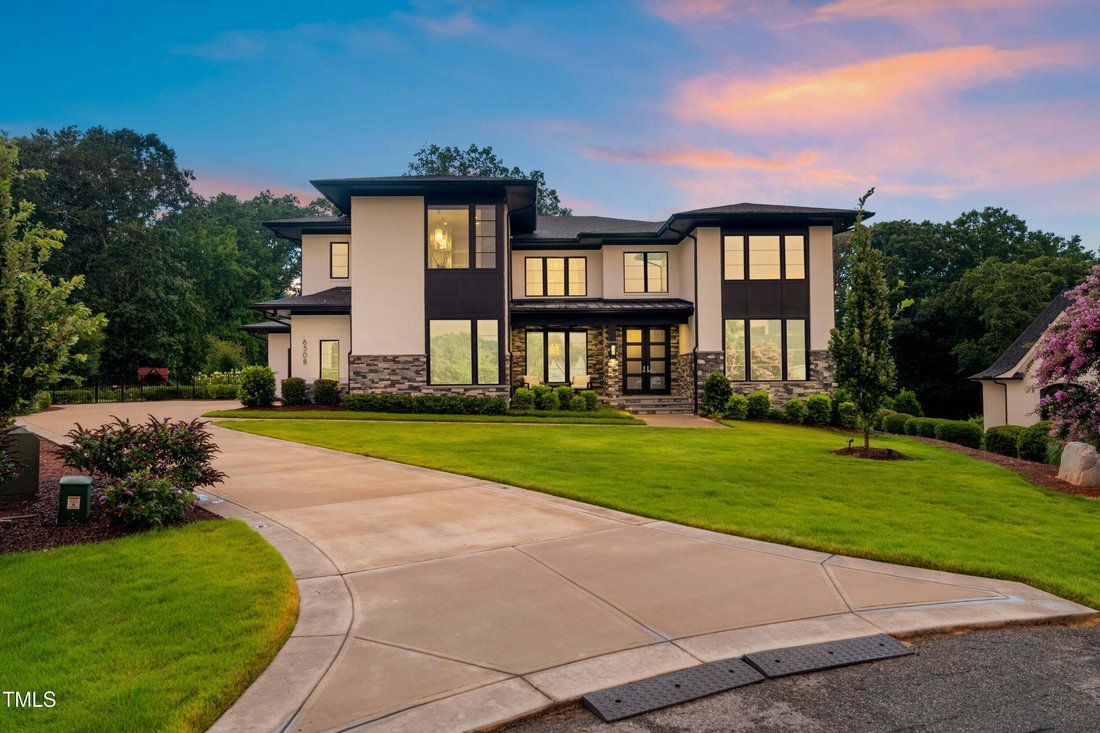
Tucked at the end of a quiet cul-de-sac in the gated community of Southern Hills Estates, this custom-built Loyd Builders residence sits on one of the largest and most private lots in the neighborhood, backing to mature trees with natural wooded views. Meticulously maintained by a professional concierge service, this home offers the rare advantage of new construction quality, without the wait. Eve
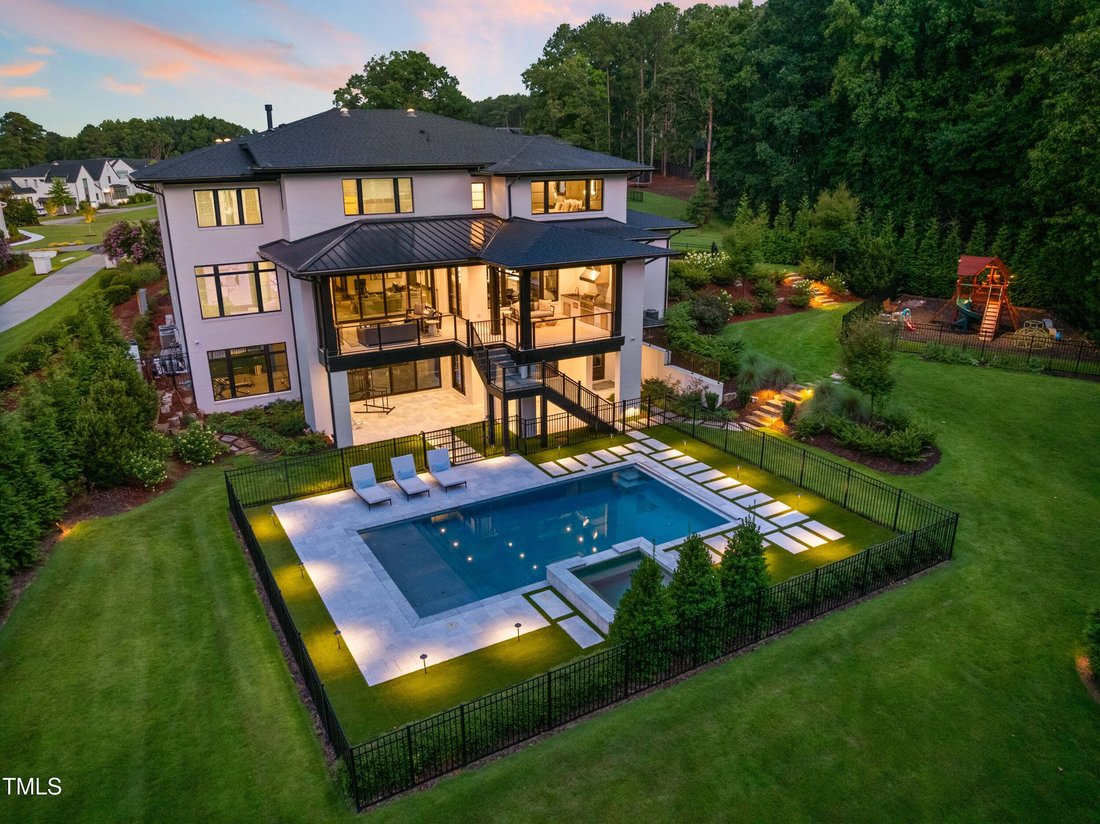
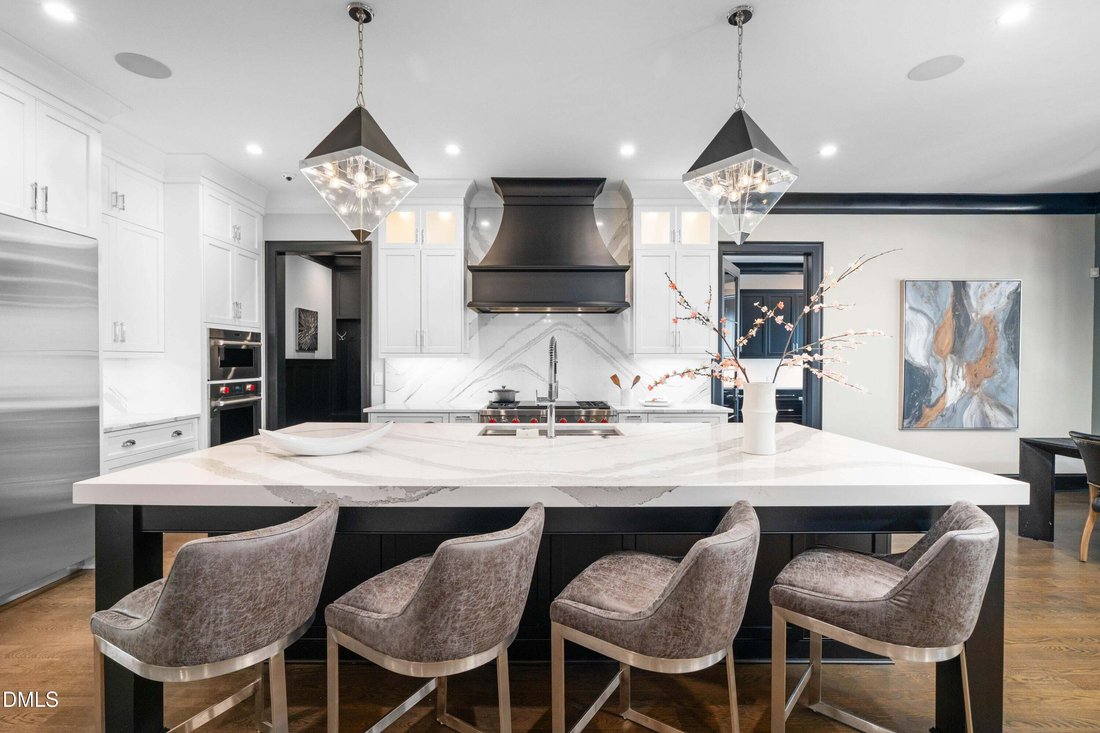
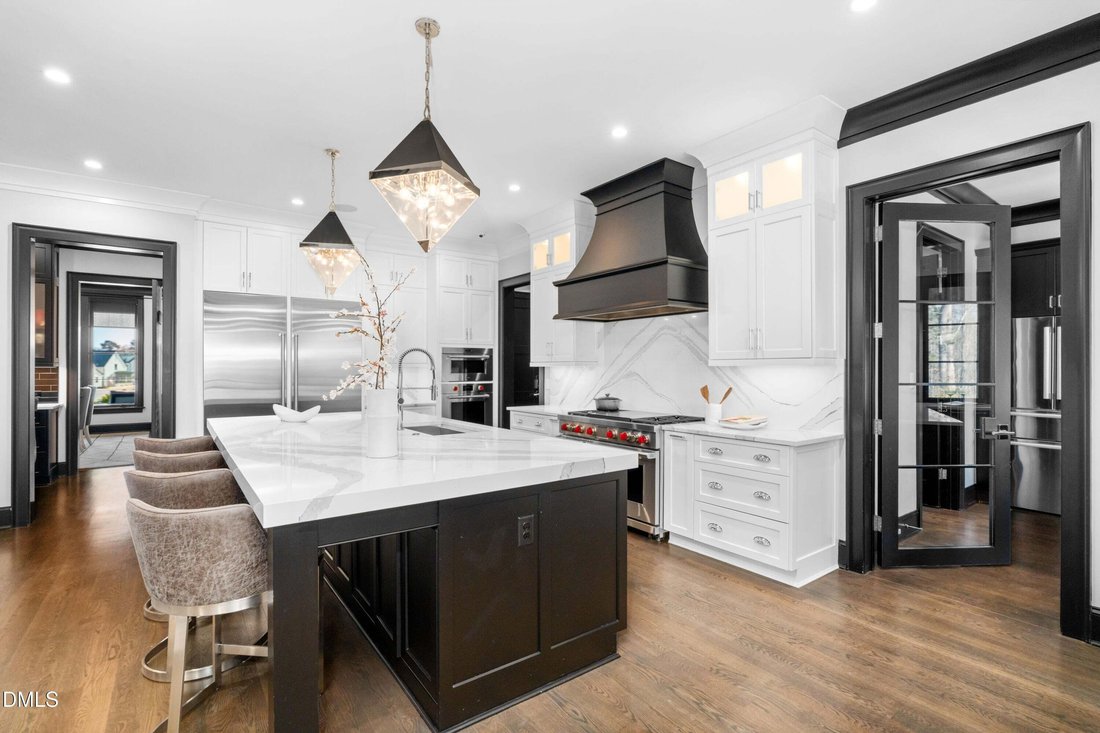
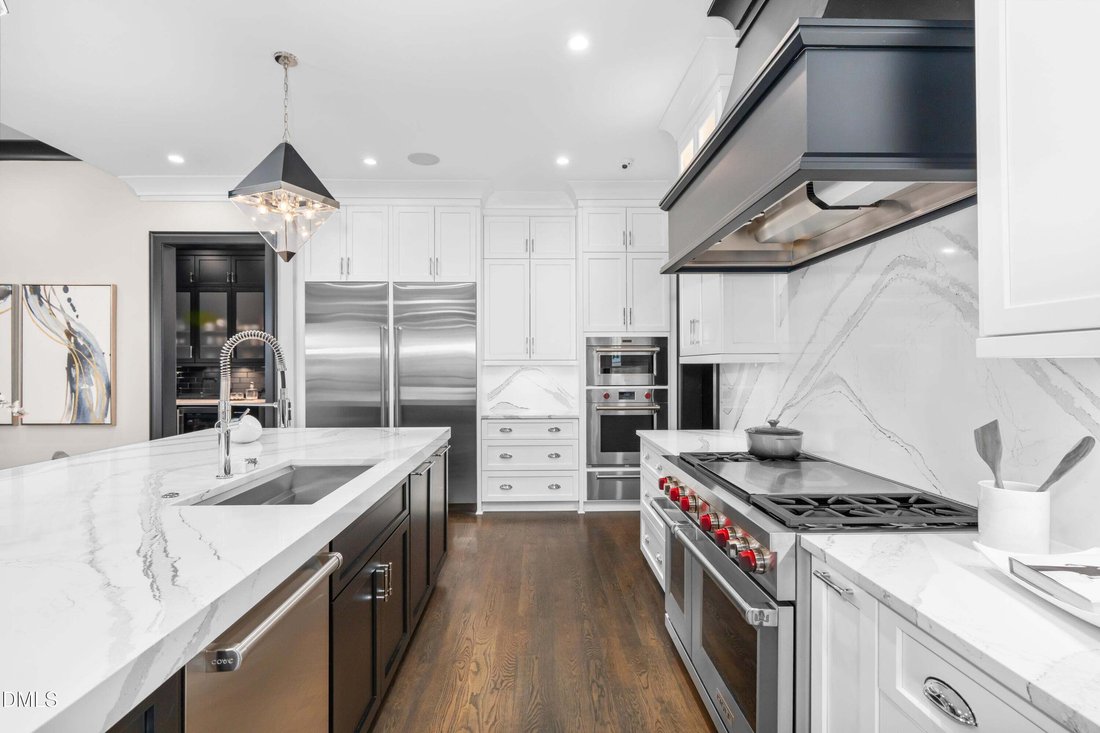
Tucked at the end of a quiet cul-de-sac in the gated community of Southern Hills Estates, this custom-built Loyd Builders residence sits on one of the largest and most private lots in the neighborhood, backing to mature trees with natural wooded views. Meticulously maintained by a professional concierge service, this home offers the rare advantage of new construction quality, without the wait. Every detail was thoughtfully selected and has been impeccably cared for. Inside, wide-plank hardwood floors, custom cabinetry, designer lighting, and curated tile selections create a cohesive and modern interior. The kitchen is equipped with Wolf and Sub-Zero appliances, a spacious scullery, walk-in pantry, and butler’s pantry connecting seamlessly to the formal dining room. The adjoining family room is anchored by a linear fireplace and layered accent lighting, creating warmth without sacrificing clean architectural lines. High-performance systems elevate daily living, including a Control4 whole-house smart system, whole-house gas generator, Aprilaire humidifiers, reverse osmosis and water filtration system, and automated window coverings in primary living areas. The main level also features a private office and first-floor guest suite. Upstairs, the primary suite offers radiant heated bath floors, soaking tub, expansive walk-in closets, makeup vanity, and oversized shower. Three additional ensuite bedrooms, a bonus room, and a second laundry room complete the upper level. The walk-out basement is designed for both recreation and functionality, with a theater featuring a twinkle-light ceiling, wet bar, game room, gym, office, pool bath + laundry room, and both full and half baths—opening to a covered patio with outdoor fireplace. Outdoor living is equally intentional: a heated saltwater pool and spa, phantom-screened porch with fireplace and built-in heaters, and a separately fenced playground area. Privacy, scale, and thoughtful planning define the setting. This is a fully realized custom home, move-in ready, professionally maintained, and built to a standard rarely replicated.
-
Art der Immobilie
Haus
-
Etagen
2
-
Baujahr
2022
-
Preis/Quadratfuß
$388
Funktionen
- Garage
- Kamin
- Begehbarer Kleiderschrank
- Garten
- Outdoor-Küche
- Spielzimmer
- Gesicherte Wohnanlage
- Whirlpool
- Spielplatz
Funktionen
Lot
- Gesicherte Wohnanlage
- Privatsphäre
- Neubauten
Innenbereich
- Hohe Decke
- Office
- Kamin
- Kücheninsel
- Whirlpool
- Bar
- Waschküche
- Spielzimmer
- Keller
- Stein Arbeitsplatten
- Begehbarer Kleiderschrank
- Fitnessstudio
Outdoor
- Balkon
- Parkplatz
- Pool
- Garage
- Spielplatz
- Outdoor-Küche
- Wohnraum im Freien
- Tor
- Garten
Erkunden Sie die Gegend
6508 Century Oak Court, Raleigh, North Carolina, Vereinigte Staaten
Auf Google Maps anzeigen
Preis pro sqft
Niedrig
Hoch
Vor 10 Monaten beigetreten
Sie haben sich nach diesem Objekt erkundigt
Der Agent wird sich in Kürze mit Ihnen in Verbindung setzen
Gelistet von
10
Angebote
2025
Beigetreten
Besichtigung mit the agent buchen
Wählen Sie ein Datum und ob Sie eine virtuelle oder persönliche Besichtigung mit dem Makler wünschen.
Bevorzugtes Datum
Art der Tour
Christina Valkanoff Realty Group - Raleigh
Raleigh, North Carolina, United States
Agenturprofil anzeigen
Zuletzt aktualisiert
September 2
Erstmalig gelistet
Jun 23
Angebotsreferenz
10175753
Angebotsstatus
Listings marked with an icon are provided courtesy of the Triangle MLS, Inc. of North Carolina, Internet Data Exchange Database. Information Not Guaranteed. Copyright 2026 Triangle MLS, Inc. of North Carolina. All rights reserved.
Das Vertrauen der führenden Makler der Welt
Die Makler hinter den außergewöhnlichsten Immobilien der Welt inserieren bei JamesEdition.
- Angebote von Sotheby's, Christie's, BARNES und Engel & Völkers
- Jedes Angebot wird vor der Veröffentlichung geprüft
- Verbinden Sie sich direkt mit verifizierten Maklern
Indem Sie fortfahren, akzeptieren Sie unsere Nutzungsbedingungen und Datenschutzrichtlinie.
brokerages we
partnered with
partnered with