$2,640,000
Exquisiter Neubau Mit Atemberaubendem Tageslicht
- 5 Schlafz.
- 6 Bäder
- Aktualisiert: August 6
-
4
Ansichten der letzten 30 Tage
- MLS#10125530
Über die Immobilie
Beschreibung wurde automatisch übersetzt.
Die Beschreibung wird in der Originalsprache angezeigt.
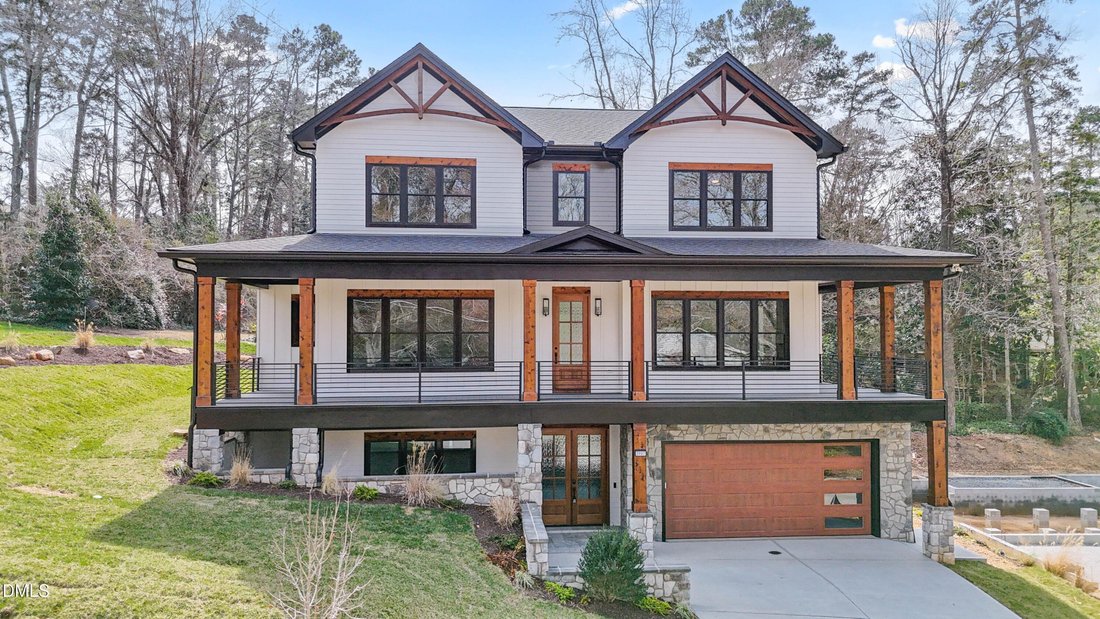
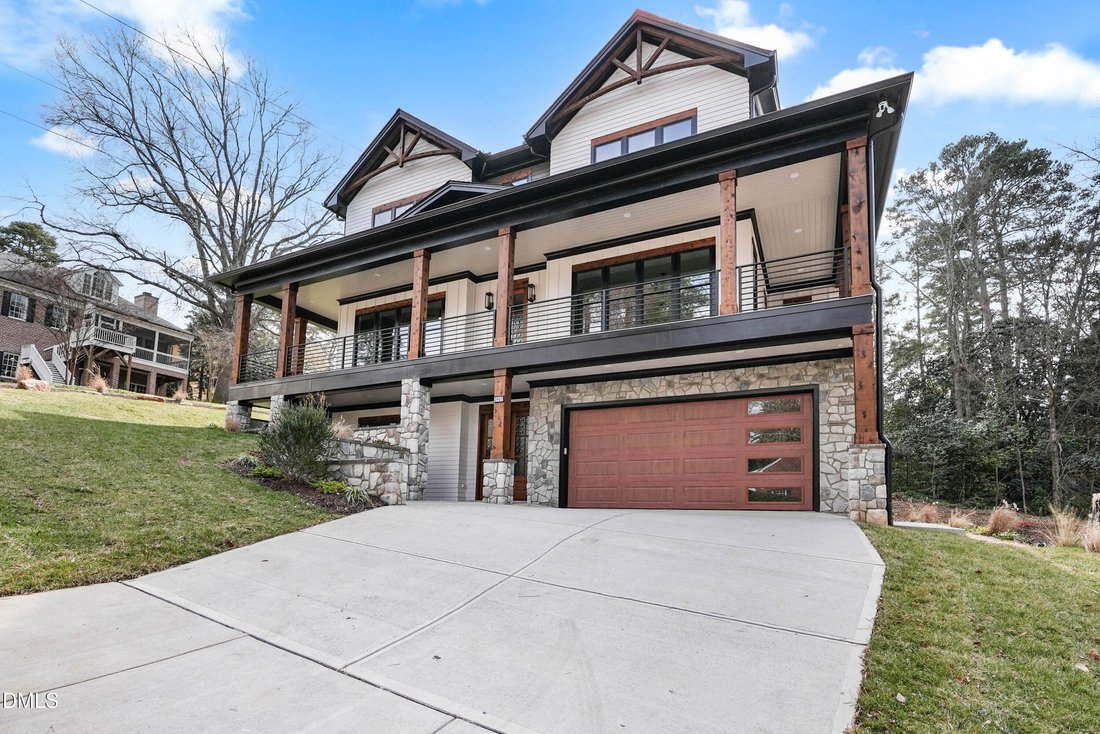
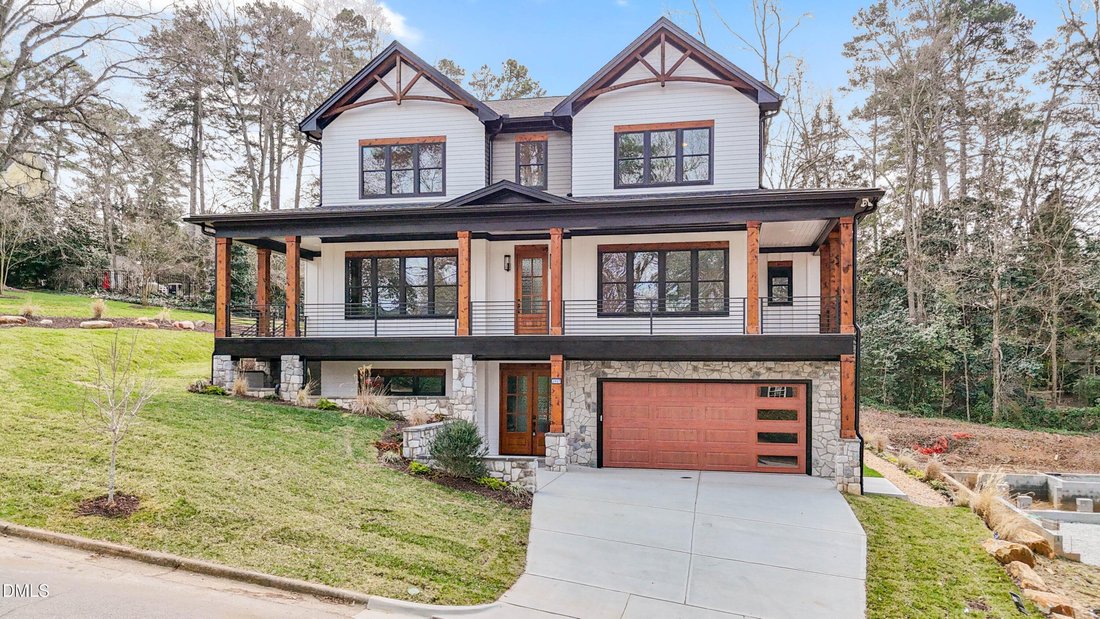
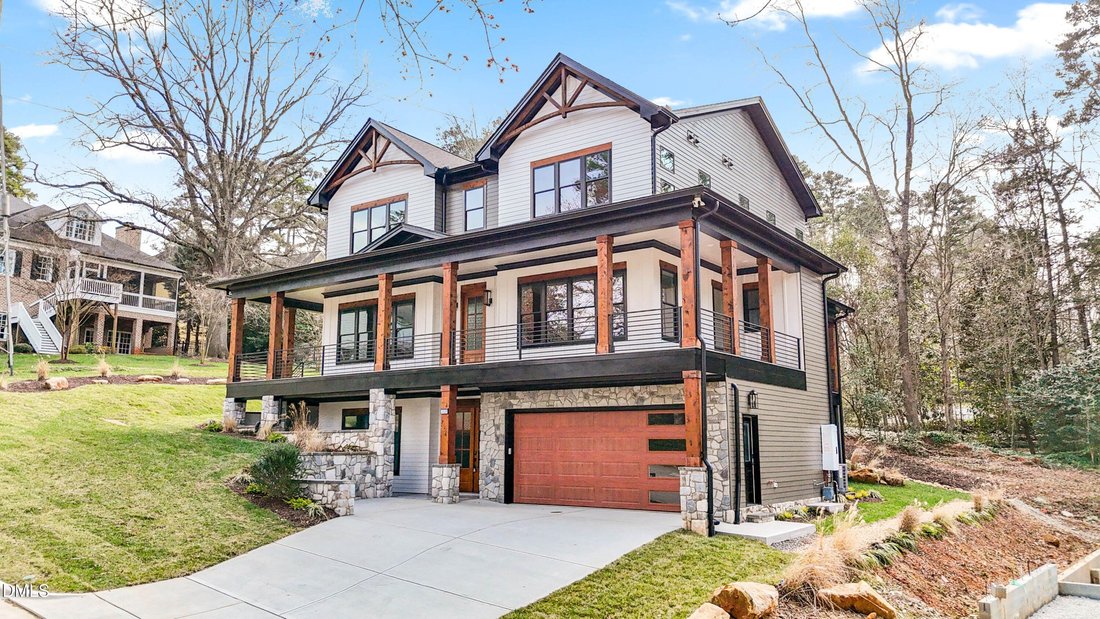
2907 Churchill Road! Welcome to this new construction in the Sunset Hills Neighborhood of Raleigh. Greeted with the neutral exterior stone siding. Four thousand eight hundred one square feet of living space. Take note of the well thought out placement of windows allowing for optimal views and natural lighting. You will be amazed at the trim work in the home! This home features two lovely foyers, i
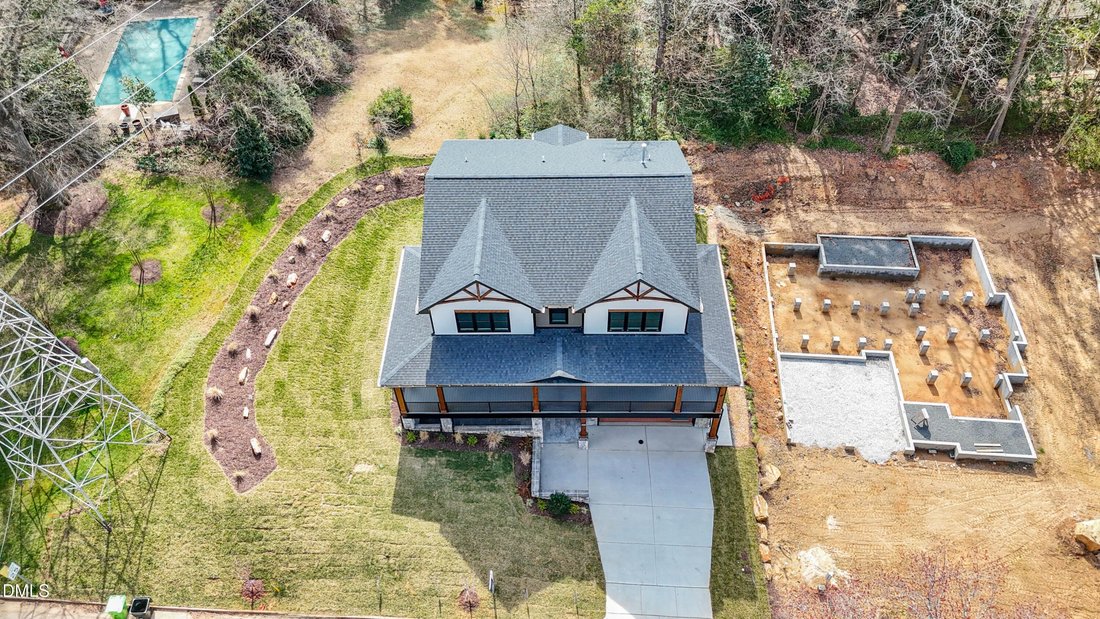
2907 Churchill Road! Welcome to this new construction in the Sunset Hills Neighborhood of Raleigh. Greeted with the neutral exterior stone siding. Four thousand eight hundred one square feet of living space. Take note of the well thought out placement of windows allowing for optimal views and natural lighting. You will be amazed at the trim work in the home! This home features two lovely foyers, in a three level home with an elevator. The basement foyer has a two sided drop zone and the main level foyer entry is inviting, wide and welcoming. The basement level of the home offers an office, recreational room and a home theater. The recreational room houses a wet bar and mini fridge. The main level has a guest suite with a zero entry shower and bench. The main level has a separate formal dining room which transitions into the kitchen via a butler’s pantry and private pantry. The gourmet kitchen with ample storage, cabinets to the ceiling, under cabinet lighting, designer island pendants and pop up wireless chargers. The counter tops are porcelain with mitered thick edges, very stunning in appearance. The eat in kitchen area opens to the covered porch with slider door. All overlooking the family room. The fireplace is flanked by custom cabinets. The main level has a guest suite; the bathroom has a zero entry shower with a bench, ideal for guests’ comfort. All plumbing fixtures are Kohler. All closets are custom. The top floor has the primary suite with separate vanities and a massive custom shelved closet. Bedrooms two and three share a buddy bath, with a vanity that spans the back wall with a window for natural light and flanked with tower cabinets. Bedroom four has a private bathroom. The laundry room is located on the top floor. The two car garage has Polyaspartic Epoxy floor coating and a car charging station. Enjoy outdoor entertaining with multiple areas: wrap around porch, tucked in nook on main level and grill deck, along with landscape lighting — just gorgeous! This exceptional home is a must see!
-
Art der Immobilie
Haus
-
Baujahr
2025
Funktionen
Erkunden Sie die Gegend
2907 Churchill Road, Raleigh NC 27607 Raleigh NC 27607 USA, North Carolina, Vereinigte Staaten
Auf Google Maps anzeigen
Preis pro sqft
Niedrig
Hoch
Vor 5 Jahren beigetreten
Sie haben sich nach diesem Objekt erkundigt
Der Agent wird sich in Kürze mit Ihnen in Verbindung setzen
Gelistet von
1
Angebote
2026
Beigetreten
Besichtigung mit Jacquelyn W Raynor buchen
Wählen Sie ein Datum und ob Sie eine virtuelle oder persönliche Besichtigung mit dem Makler wünschen.
Bevorzugtes Datum
Art der Tour

Long & Foster Real Estate Inc.
3975 Fair Ridge Drive, 22033, Fairfax, Virginia, United States
Agenturprofil anzeigen
Long & Foster Real Estate is part of The Long & Foster Companies, a subsidiary of HomeServices of America a
Long & Foster Real Estate is part of The Long & Foster Companies, a subsidiary of HomeServices of America and the industry pioneer of the all-inclusive approach to real estate. With Long & Foster, you have access to everything and everyone you need to buy, sell, rent, invest in and own a home. Real estate. Inspection. Mortgage. Insurance. Settlement. Moving. Property Management. It’s one company and one team with one goal - your real estate success.
Zuletzt aktualisiert
August 6
Erstmalig gelistet
Jul 24
Angebotsreferenz
34dd3036-85c2-11f1-901e-6045bdd61ac4
Ähnliche Immobilien in der Nähe
Neue Angebote in Swift Creek Township

Entdecken Sie mehr Häuser zum Verkauf
Swift Creek Township, NC, Vereinigte Staaten Immobilienarten
- Häuser zum Verkauf in Swift Creek Township, NC, Vereinigte Staaten
- Eigentumswohnungen zum Verkauf in Swift Creek Township, NC, Vereinigte Staaten
- Stadthäuser zum Verkauf in Swift Creek Township, NC, Vereinigte Staaten
- Land zum Verkauf in Swift Creek Township, NC, Vereinigte Staaten
- Farm Ranches zum Verkauf in Swift Creek Township, NC, Vereinigte Staaten
Swift Creek Township, NC, Vereinigte Staaten beliebte Suchanfragen
- Immobilien mit Garten in Swift Creek Township, NC, Vereinigte Staaten
- Immobilien mit Pool in Swift Creek Township, NC, Vereinigte Staaten
- Immobilien mit Fitnessstudio in Swift Creek Township, NC, Vereinigte Staaten
- Immobilien mit Balkon in Swift Creek Township, NC, Vereinigte Staaten
- Moderne Immobilien in Swift Creek Township, NC, Vereinigte Staaten
- Immobilien mit Aufzug in Swift Creek Township, NC, Vereinigte Staaten
- Renoviert Immobilien in Swift Creek Township, NC, Vereinigte Staaten
- Immobilien mit Tennisplatz in Swift Creek Township, NC, Vereinigte Staaten
- Immobilien mit Sauna in Swift Creek Township, NC, Vereinigte Staaten
- Gesicherte Wohnanlage Immobilien in Swift Creek Township, NC, Vereinigte Staaten
- Immobilien mit Kino in Swift Creek Township, NC, Vereinigte Staaten
- Immobilien mit Weinkeller in Swift Creek Township, NC, Vereinigte Staaten
- Immobilien mit Bibliothek in Swift Creek Township, NC, Vereinigte Staaten
- Pferdesport Immobilien in Swift Creek Township, NC, Vereinigte Staaten
- Immobilien mit Golfblick in Swift Creek Township, NC, Vereinigte Staaten
- am See Immobilien in Swift Creek Township, NC, Vereinigte Staaten
- Immobilien mit Seeblick in Swift Creek Township, NC, Vereinigte Staaten
- Immobilien mit Hallenbad in Swift Creek Township, NC, Vereinigte Staaten
- Immobilien mit Flussblick in Swift Creek Township, NC, Vereinigte Staaten
- Küste Immobilien in Swift Creek Township, NC, Vereinigte Staaten
Verwandte Leitfäden & Geschichten
Das Vertrauen der führenden Makler der Welt
Die Makler hinter den außergewöhnlichsten Immobilien der Welt inserieren bei JamesEdition.
- Angebote von Sotheby's, Christie's, BARNES und Engel & Völkers
- Jedes Angebot wird vor der Veröffentlichung geprüft
- Verbinden Sie sich direkt mit verifizierten Maklern
Indem Sie fortfahren, akzeptieren Sie unsere Nutzungsbedingungen und Datenschutzrichtlinie.
brokerages we
partnered with
partnered with