


$3,357,398
Luxusvilla In Radovići, Luštica
- 4 Schlafz.
- 3 Bäder
- 4,005 Sqft
- 8,439 Sqft lot
- Aktualisiert: September 10
- 3
Über die Immobilie
Beschreibung wurde automatisch übersetzt.
Die Beschreibung wird in der Originalsprache angezeigt.
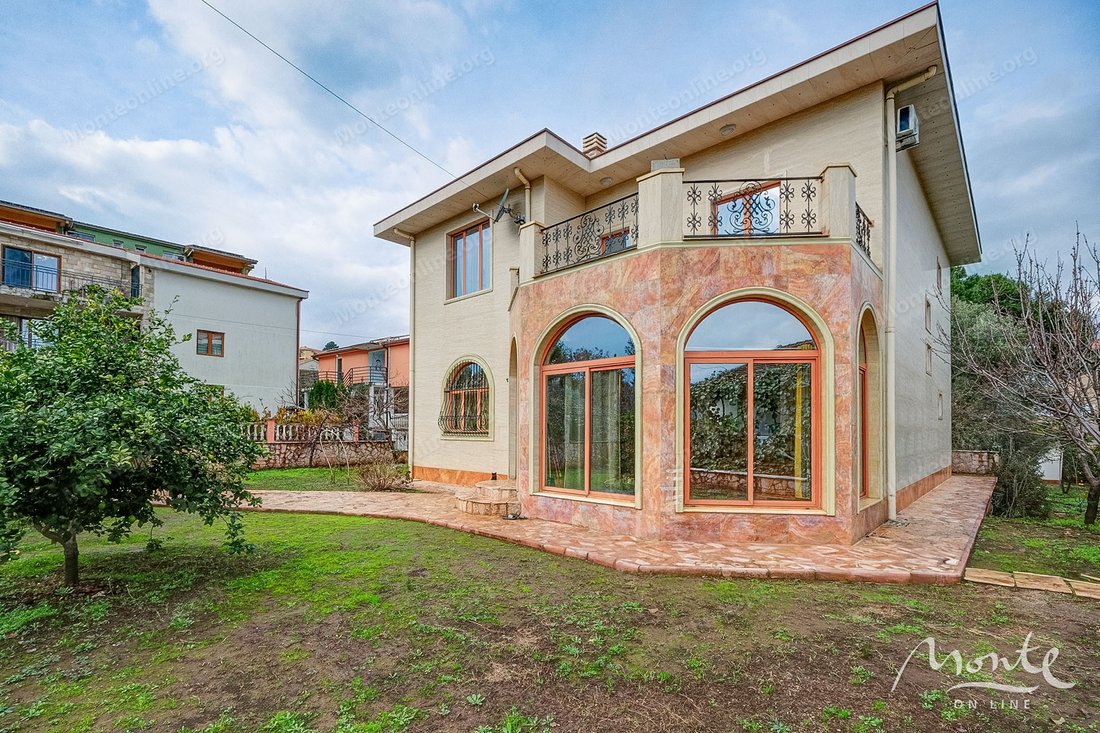
Eine exklusive, maßgeschneiderte Privatvilla für alle, die Wert auf Meer, Ruhe und eine tadellose Lebensqualität legen. Das Haus fügt sich harmonisch in die natürliche Umgebung ein und befindet sich am Rande einer Grünzone, in der eine weitere Entwicklung verboten ist, was Privatsphäre und ungehinderte Ausblicke garantiert.
Lage
• Zwischen den renommierten Ferienorten Plavi Horizonti
Lage
• Zwischen den renommierten Ferienorten Plavi Horizonti
An exclusive luxury villa in Radovići is for sale, located between Plavi Horizonti beach and the Luštica Bay complex. Both resorts are approximately a 15-minute walk away. This location combines proximity to the sea, privacy, and panoramic views of the surrounding mountains and the Adriatic coast.
The total area of the villa is 372 m², with a living area of 324 m². The house is located on
The total area of the villa is 372 m², with a living area of 324 m². The house is located on
Eine exklusive, maßgeschneiderte Privatvilla für alle, die Wert auf Meer, Ruhe und eine tadellose Lebensqualität legen. Das Haus fügt sich harmonisch in die natürliche Umgebung ein und befindet sich am Rande einer Grünzone, in der eine weitere Entwicklung verboten ist, was Privatsphäre und ungehinderte Ausblicke garantiert.
Lage
• Zwischen den renommierten Ferienorten Plavi Horizonti und Luštica Bay.
• Zu Fuß erreichbar (~15 Minuten).
• In der Nähe befinden sich Strände, Yachthafen, Yachtclubs und Resortinfrastruktur.
Wichtigste Merkmale
• Gesamtfläche: 372 m².
• Wohnfläche: 324 m².
• Grundstück: 784 m².
• Schlafzimmer: 4.
• Badezimmer: 3 (Sauna, Jacuzzi).
• Terrassen: 22 m² offen + geschlossen.
• Parken: für 2 Autos.
• Das Haus wurde 2014 fertiggestellt.
Architektur und Bauqualität
• Das Haus wurde mit einem erhöhten Sicherheitsabstand gebaut und ist für seismische Aktivitäten konzipiert.
• Die Entwässerung ist rund um das Grundstück installiert.
• Das Projekt ist von klassischen mediterranen Villen inspiriert.
Innenausstattung und Materialien
• Die Möbel werden auf Bestellung gefertigt.
• Natürliche Materialien, Leder, hochwertige Stoffe.
• Merbau-Parkett (Sonderanfertigung).
• Türen aus Massivholz.
• Treppe aus Mooreiche (Yachtstandard).
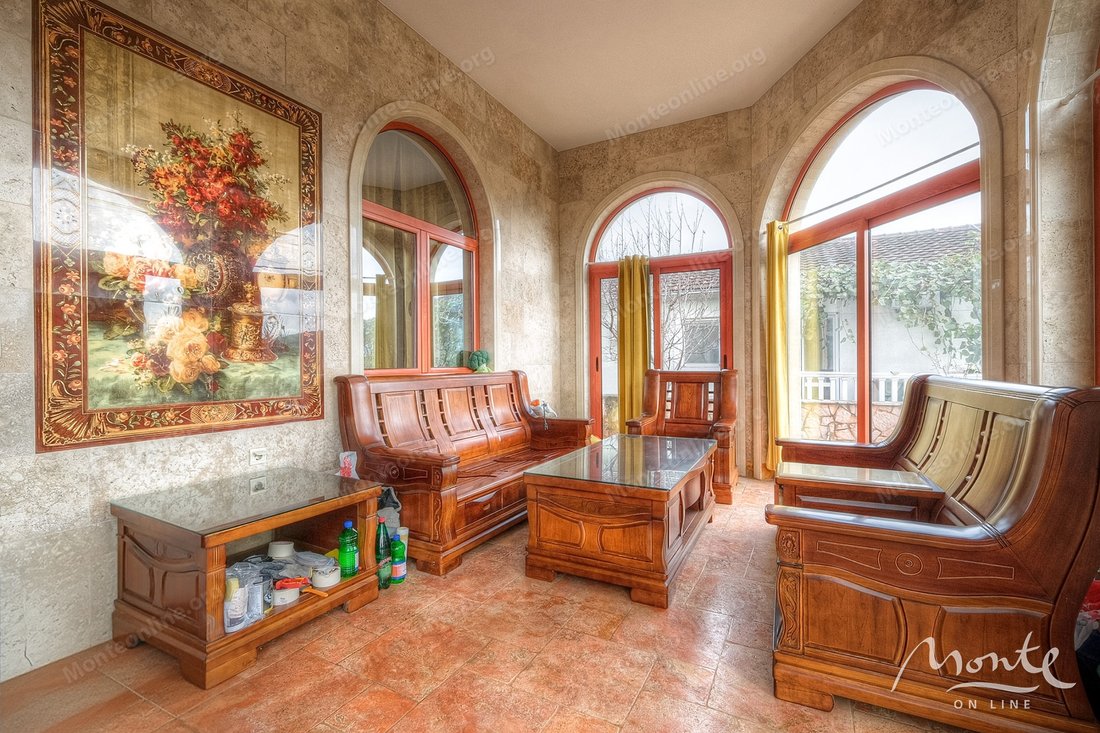
• Die Fassade und die Terrassen sind mit natürlichem Travertin verkleidet.
• Designer-Kristallleuchter, mehrstufige Beleuchtung.
• Vollständige Schalldämmung des Hauses.
Einteilung
Erster Stock:
• Großzügiges Wohnzimmer mit Kamin, Esszimmer und Küche — ein einziger Raum von 75 m².
• Gästezimmer.
• Großes Badezimmer mit Sauna.
• Deckenhöhe bis zu 3,7 m.
Zweiter Stock:
• Halle 65 m².
• 3 Schlafzimmer mit individuellem Stil.
• Badezimmer mit Jacuzzi.
• Offene Terrasse mit Panoramablick und sicherem Steingeländer.
• Grundstück
• Umgeben von einer Mauer aus Naturstein.
• Landschaftsgarten mit Obstbäumen.
• Spektakuläres architektonisches Beleuchtungs- und Sicherheitssystem.
Betriebliche Vorteile
• Jährliche Steuer: 3.435€.
• Minimale Betriebskosten.
• Privatbesitz, ein Eigentümer.
Eine Villa, die man persönlich besichtigen muss. Eine ideale Wahl für einen dauerhaften Wohnsitz oder eine prestigeträchtige Residenz am Meer in einer der angesehensten Gegenden Montenegros.
Lage
• Zwischen den renommierten Ferienorten Plavi Horizonti und Luštica Bay.
• Zu Fuß erreichbar (~15 Minuten).
• In der Nähe befinden sich Strände, Yachthafen, Yachtclubs und Resortinfrastruktur.
Wichtigste Merkmale
• Gesamtfläche: 372 m².
• Wohnfläche: 324 m².
• Grundstück: 784 m².
• Schlafzimmer: 4.
• Badezimmer: 3 (Sauna, Jacuzzi).
• Terrassen: 22 m² offen + geschlossen.
• Parken: für 2 Autos.
• Das Haus wurde 2014 fertiggestellt.
Architektur und Bauqualität
• Das Haus wurde mit einem erhöhten Sicherheitsabstand gebaut und ist für seismische Aktivitäten konzipiert.
• Die Entwässerung ist rund um das Grundstück installiert.
• Das Projekt ist von klassischen mediterranen Villen inspiriert.
Innenausstattung und Materialien
• Die Möbel werden auf Bestellung gefertigt.
• Natürliche Materialien, Leder, hochwertige Stoffe.
• Merbau-Parkett (Sonderanfertigung).
• Türen aus Massivholz.
• Treppe aus Mooreiche (Yachtstandard).
• Die Fassade und die Terrassen sind mit natürlichem Travertin verkleidet.
• Designer-Kristallleuchter, mehrstufige Beleuchtung.
• Vollständige Schalldämmung des Hauses.
Einteilung
Erster Stock:
• Großzügiges Wohnzimmer mit Kamin, Esszimmer und Küche — ein einziger Raum von 75 m².
• Gästezimmer.
• Großes Badezimmer mit Sauna.
• Deckenhöhe bis zu 3,7 m.
Zweiter Stock:
• Halle 65 m².
• 3 Schlafzimmer mit individuellem Stil.
• Badezimmer mit Jacuzzi.
• Offene Terrasse mit Panoramablick und sicherem Steingeländer.
• Grundstück
• Umgeben von einer Mauer aus Naturstein.
• Landschaftsgarten mit Obstbäumen.
• Spektakuläres architektonisches Beleuchtungs- und Sicherheitssystem.
Betriebliche Vorteile
• Jährliche Steuer: 3.435€.
• Minimale Betriebskosten.
• Privatbesitz, ein Eigentümer.
Eine Villa, die man persönlich besichtigen muss. Eine ideale Wahl für einen dauerhaften Wohnsitz oder eine prestigeträchtige Residenz am Meer in einer der angesehensten Gegenden Montenegros.
An exclusive luxury villa in Radovići is for sale, located between Plavi Horizonti beach and the Luštica Bay complex. Both resorts are approximately a 15-minute walk away. This location combines proximity to the sea, privacy, and panoramic views of the surrounding mountains and the Adriatic coast.
The total area of the villa is 372 m², with a living area of 324 m². The house is located on a landscaped plot of 784 m² and was completed in May 2014.
The villa was custom-designed with an emphasis on quality construction, durability, and classic Mediterranean style. The load-bearing walls are constructed of 380mm-thick Ytong blocks, and the foundation is designed for high seismicity. A complete drainage system with natural drainage is installed around the perimeter of the property.
The first floor features a spacious living room with a fireplace, a dining room, and a modern kitchen. This portion of the house measures approximately 75 square meters. It also includes a guest bedroom, a large 23 square meter bathroom with a sauna, and a separate dressing room. Ceilings reach 3.5-3.7 meters.
The second floor features a spacious living room of approximately 65 m², three bedrooms, a 9.3 m² bathroom with a jacuzzi, and a 22 m² open terrace with two entrances and panoramic views. Ceilings are approximately 3.2 m high.
The interior is custom-designed. The furniture is custom-made using genuine leather and high-quality fabrics. The finishes include natural Iranian travertine, 19mm thick merbau parquet flooring in a custom shade, solid cherry doors, a stained oak staircase, and decorative faux onyx. Special attention was paid to lighting: individual chandeliers were selected for different rooms, including crystal ones for the dining and fireplace areas.
The house is soundproofed and equipped with modern appliances, satellite TV, and internet. The façade and grounds feature decorative evening lighting.
The property is completely enclosed by a natural stone wall. The paths are also finished with natural stone. The parking area accommodates two large vehicles and is partially decorated with grape vines and kiwi.
The property boasts an orchard with peaches, apricots, persimmons, figs, and quince trees, allowing the property to produce its own ripening fruit from spring until late autumn.
Another important advantage of the villa is its location at the edge of a green area. According to the owner, no construction will take place directly in front of the villa, preserving open space, privacy, and views.
This property is perfect for buyers looking for more than just a seaside home, but a fully formed private residence with distinctive architecture, spacious interiors, quality materials, and one of Luštica’s most attractive locations.
The total area of the villa is 372 m², with a living area of 324 m². The house is located on a landscaped plot of 784 m² and was completed in May 2014.
The villa was custom-designed with an emphasis on quality construction, durability, and classic Mediterranean style. The load-bearing walls are constructed of 380mm-thick Ytong blocks, and the foundation is designed for high seismicity. A complete drainage system with natural drainage is installed around the perimeter of the property.
The first floor features a spacious living room with a fireplace, a dining room, and a modern kitchen. This portion of the house measures approximately 75 square meters. It also includes a guest bedroom, a large 23 square meter bathroom with a sauna, and a separate dressing room. Ceilings reach 3.5-3.7 meters.
The second floor features a spacious living room of approximately 65 m², three bedrooms, a 9.3 m² bathroom with a jacuzzi, and a 22 m² open terrace with two entrances and panoramic views. Ceilings are approximately 3.2 m high.
The interior is custom-designed. The furniture is custom-made using genuine leather and high-quality fabrics. The finishes include natural Iranian travertine, 19mm thick merbau parquet flooring in a custom shade, solid cherry doors, a stained oak staircase, and decorative faux onyx. Special attention was paid to lighting: individual chandeliers were selected for different rooms, including crystal ones for the dining and fireplace areas.
The house is soundproofed and equipped with modern appliances, satellite TV, and internet. The façade and grounds feature decorative evening lighting.
The property is completely enclosed by a natural stone wall. The paths are also finished with natural stone. The parking area accommodates two large vehicles and is partially decorated with grape vines and kiwi.
The property boasts an orchard with peaches, apricots, persimmons, figs, and quince trees, allowing the property to produce its own ripening fruit from spring until late autumn.
Another important advantage of the villa is its location at the edge of a green area. According to the owner, no construction will take place directly in front of the villa, preserving open space, privacy, and views.
This property is perfect for buyers looking for more than just a seaside home, but a fully formed private residence with distinctive architecture, spacious interiors, quality materials, and one of Luštica’s most attractive locations.
-
Art der Immobilie
Villa
-
Etagen
2
-
Baujahr
2014
-
Preis/Quadratfuß
$838
Funktionen
Erkunden Sie die Gegend
Radovići, Milovići, Tivat Municipality, Montenegro
Auf Google Maps anzeigen
Preis pro sqft
Niedrig
Hoch

Vor 2 Jahren beigetreten
Sie haben sich nach diesem Objekt erkundigt
Der Agent wird sich in Kürze mit Ihnen in Verbindung setzen
Gelistet von
129
Angebote
2025
Beigetreten
Besichtigung mit Ksenija Sedova buchen
Wählen Sie ein Datum und ob Sie eine virtuelle oder persönliche Besichtigung mit dem Makler wünschen.
Bevorzugtes Datum
Art der Tour
We have prepared something exclusive for you: a carefully selected collection of beautiful properties in Montenegr
We have prepared something exclusive for you: a carefully selected collection of beautiful properties in Montenegro - from modern apartments in luxury complexes to stone, traditional houses, and unique villas with a pool - all of them with their own certain charm and aesthetics. We have been collecting these pearls all over the Montenegrin coast for a long time and now you can choose for yourself not just a house, but a real cozy nest that will please you and your family.
Zuletzt aktualisiert
September 10
Erstmalig gelistet
Dezember 25, 2025
Angebotsreferenz
86894
Ähnliche Immobilien in der Nähe
Neue Angebote in Milovići




Entdecken Sie mehr Häuser zum Verkauf
Milovići, Montenegro Immobilienarten
Milovići, Montenegro beliebte Suchanfragen
- Gesicherte Wohnanlage Immobilien in Milovići, Montenegro
- Immobilien mit Golfblick in Milovići, Montenegro
- am Meer Immobilien in Milovići, Montenegro
- am Ozean Immobilien in Milovići, Montenegro
- Immobilien mit Offene Küche in Milovići, Montenegro
- Immobilien auf Hügeln in Milovići, Montenegro
- am Strand Immobilien in Milovići, Montenegro
- Renoviert Immobilien in Milovići, Montenegro
- Duplex Immobilien in Milovići, Montenegro
- Blick auf die Stadt Immobilien in Milovići, Montenegro
- Immobilien in hohen Höhen in Milovići, Montenegro
- Immobilien mit Hubschrauberlandeplatz in Milovići, Montenegro
- Luxusvilla Immobilien in Milovići, Montenegro
Verwandte Leitfäden & Geschichten
Das Vertrauen der führenden Makler der Welt
Die Makler hinter den außergewöhnlichsten Immobilien der Welt inserieren bei JamesEdition.
- Angebote von Sotheby's, Christie's, BARNES und Engel & Völkers
- Jedes Angebot wird vor der Veröffentlichung geprüft
- Verbinden Sie sich direkt mit verifizierten Maklern
Indem Sie fortfahren, akzeptieren Sie unsere Nutzungsbedingungen und Datenschutzrichtlinie.