$911,129
Außergewöhnliche Ferienhäuser - Rabou - 411m2 - 1,2 Hektar
- 10 Schlafz.
- 2 Bäder
- 4,424 Sqft
- 2.53 Ac lot
- Aktualisiert: Heute
Über die Immobilie
Beschreibung wurde automatisch übersetzt.
Die Beschreibung wird in der Originalsprache angezeigt.
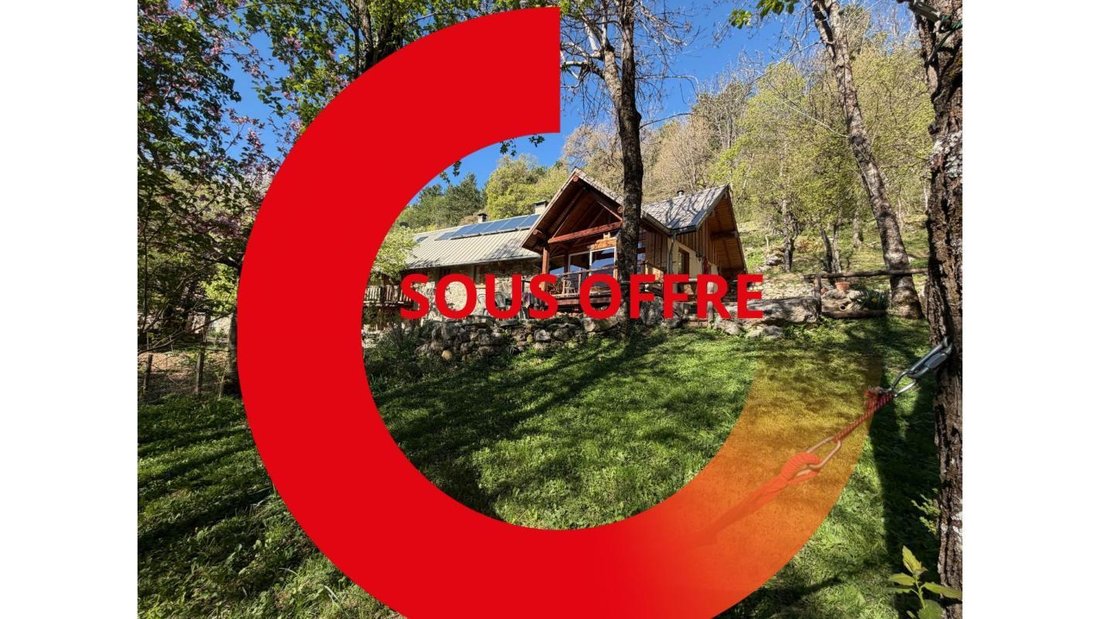
A true refuge in the heart of nature, just outside Gap.
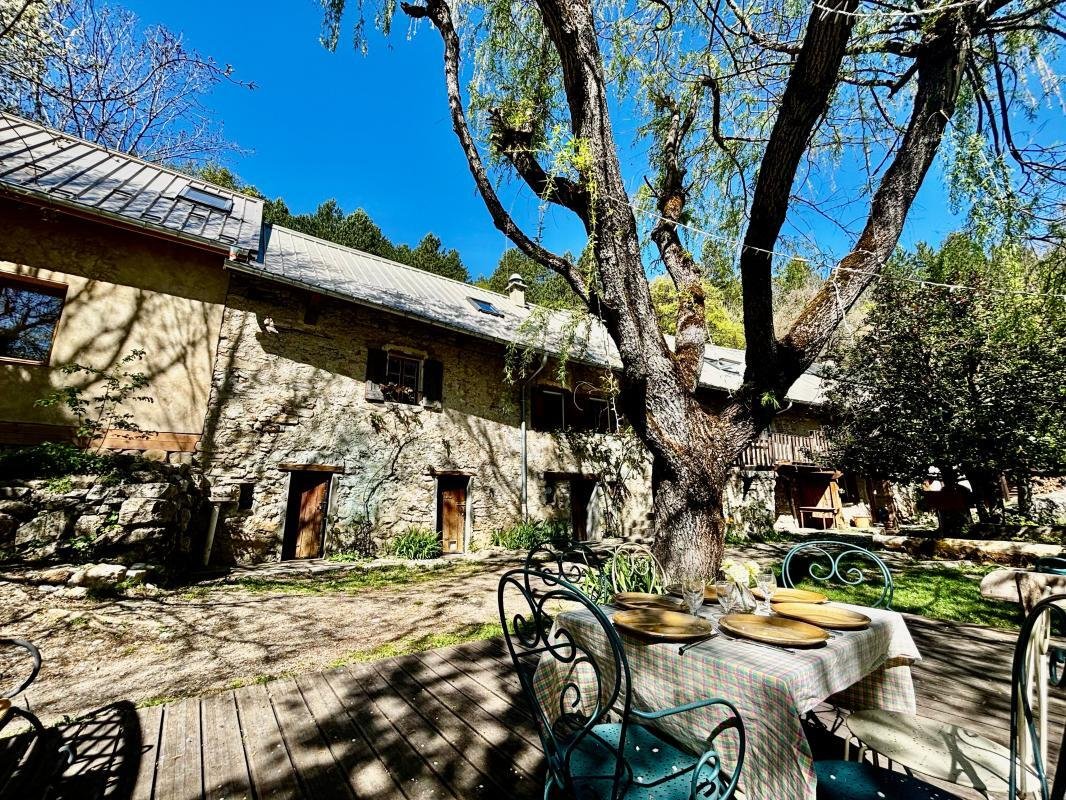
Are you looking for a unique place that combines nature, authenticity, privacy, and strong business potential? Discover this fully renovated 12th-century former inn, a genuine retreat accessible by 4x4, offering approximately 500 m² of living space spread over three levels.
Its layout preserves both individual privacy and th
Are you looking for a unique place that combines nature, authenticity, privacy, and strong business potential? Discover this fully renovated 12th-century former inn, a genuine retreat accessible by 4x4, offering approximately 500 m² of living space spread over three levels.
Its layout preserves both individual privacy and th
A true refuge in the heart of nature, just outside Gap.
Are you looking for a unique place that combines nature, authenticity, privacy, and strong business potential? Discover this fully renovated 12th-century former inn, a genuine retreat accessible by 4x4, offering approximately 500 m² of living space spread over three levels.
Its layout preserves both individual privacy and the conviviality of shared spaces, providing great flexibility for use, whether for a family, tourism, or professional project.
Located only 25 minutes from Gap and 10 minutes from the village of Rabou, the property is situated at the end of a dead-end road with no immediate neighbors; the nearest neighbors are about 1 km away.
A rare and preserved setting where peace, space, and nature take center stage.
An exceptional natural environment.
The property has direct access to several renowned hiking trails, including the GR93 and the Tour du Dévoluy.
Nearby, a stream offers many recreational opportunities: swimming, fishing, canyoning, and water walks.
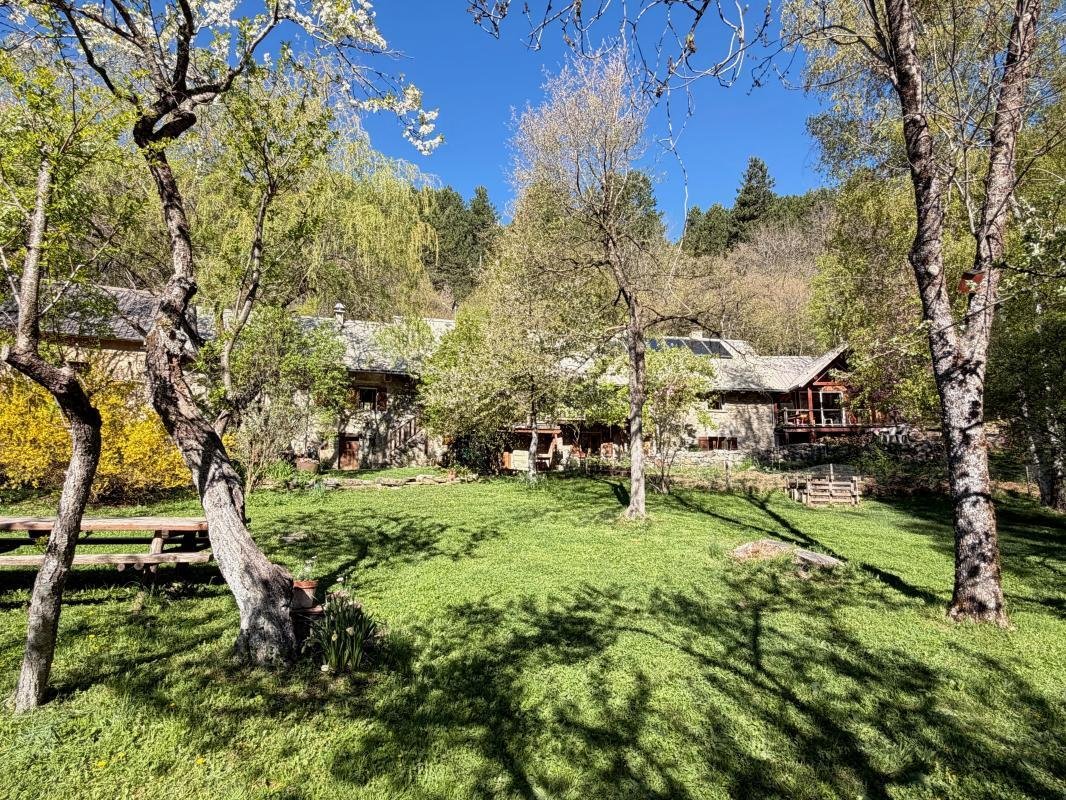
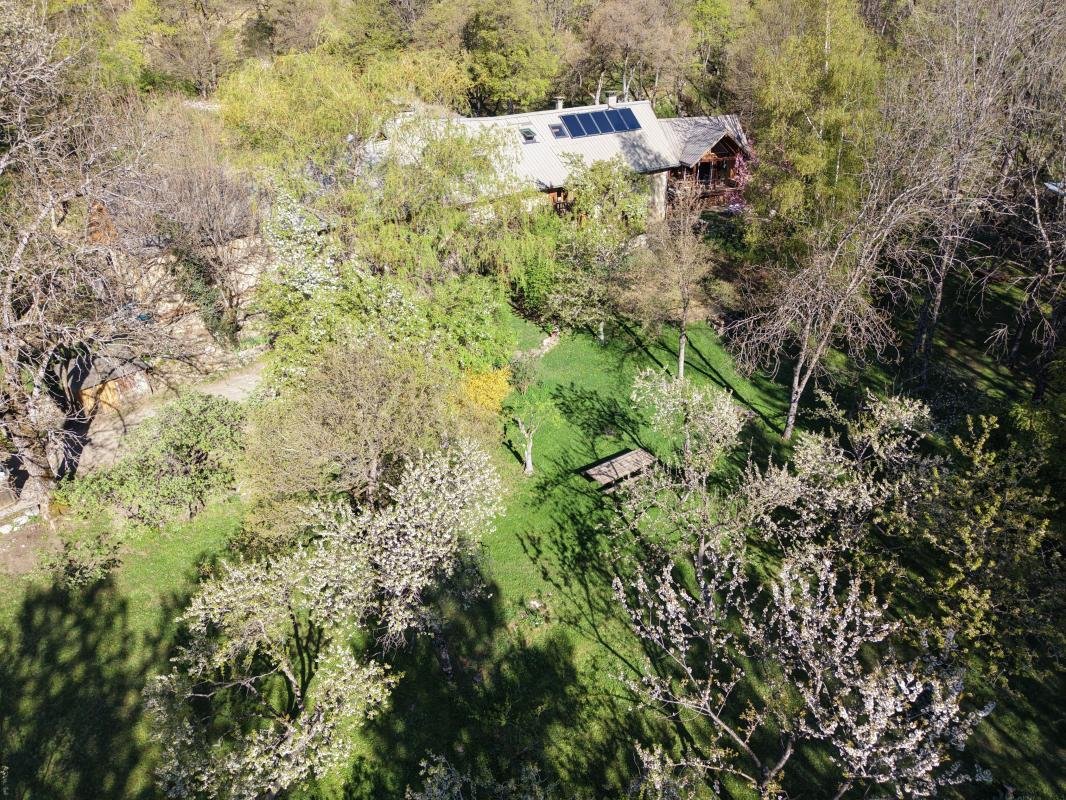
The 1.2-hectare land is a true natural haven featuring:
- An orchard with apricot, apple, pear, plum trees, and berries.
- A permaculture vegetable garden.
- A chicken coop.
- A stable.
- Centuries-old trees.
- A pond.
- A continuously spring-fed fountain.
- Remarkable biodiversity within a Natura 2000 protected area.
A building with generous volumes and a unique layout.
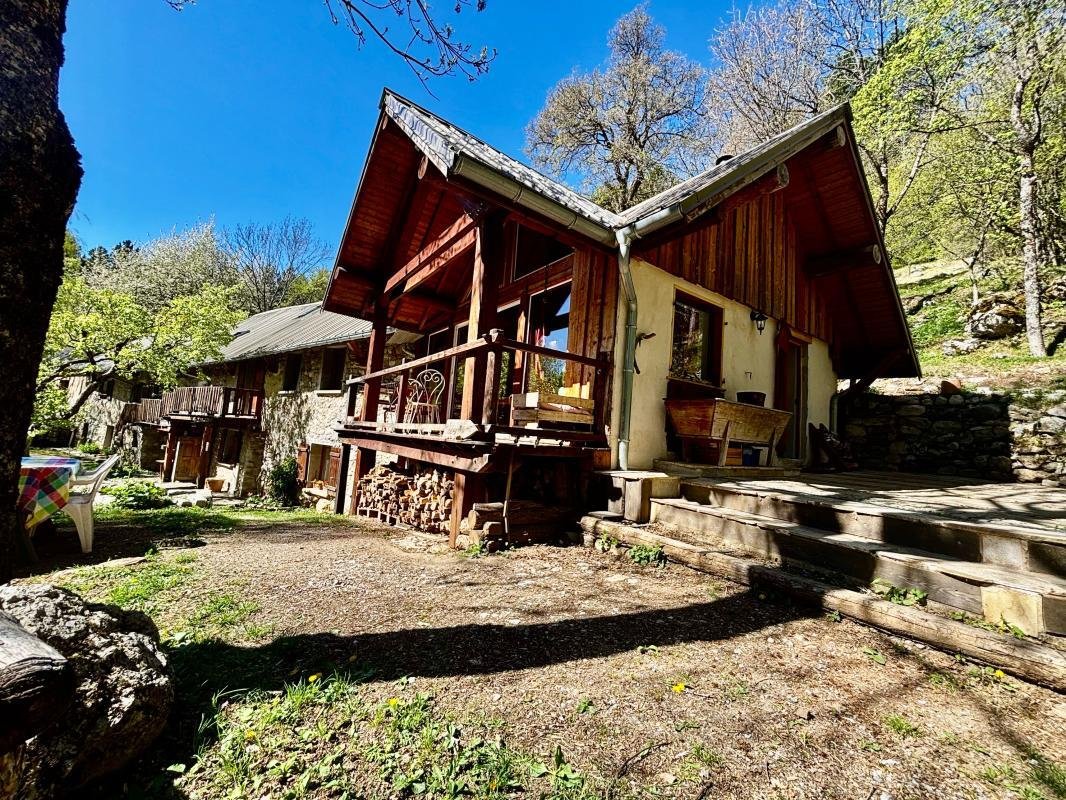
The building offers about 500 m² of living space over three levels, with several independent entrances.
Its design allows for creating various living and reception areas, balancing privacy, conviviality, and versatility.
Garden level:
- Independent one-bedroom apartment (T2).
- Cellars.
- Wine cellar.
- Workshop.
- Laundry room.
- Boiler room.
First level:
- Three-room apartment (T3) with terrace.
- Independent bedroom with shower room and WC.
- Reception room with bread/pizza oven.
- Professional kitchen.
- Recent extension with strong potential for a wellness room, reception area, seminar room, or any other activity space.
Top level:
- Four-room apartment (T4) with a mansard living room.
- Terrace.
- Independent bedroom with shower room and WC.
Each level has spaces that can operate independently while remaining connected, allowing easy adaptation for various projects.
True business potential.
Formerly operated as a gourmet inn, the property welcomed hikers and visitors to this sought-after area.
Its layout allows for many possibilities:
- Holiday cottages.
- Bed and breakfasts.
- Inn or restaurant.
- Coliving.
- Wellness workshops and retreats.
- Training sessions and seminars.
- Events.
- Group hosting.
- Accommodation for multiple families.
The outdoor areas and existing facilities also allow for exploring complementary activities such as camping or unique lodging, with sanitary facilities already available.
A vibrant place, blending nature and authenticity.
Despite its preserved environment, the property remains connected to the local life of Rabou.
The village offers an associative refreshment stand year-round, a summer market, and various regular events.
A cultural third place also enriches this dynamic with workshops, shows, and exhibitions.
School transport is provided from kindergarten to La Roche-des-Arnauds.
Features that further enhance its potential:
- 4x4 access.
- Spring water supply.
- Functional 4G network.
- Operational bread/pizza oven.
- Operational smokehouse.
- Possibility to extend with an authorized 32 m² lean-to.
- Option to acquire or lease nearby forest plots.
- Currently held as an SAS with the possibility to consider buying shares.
A true refuge for an extraordinary project.
More than just a property, this place offers a genuine escape in the heart of nature, with spacious volumes, a flexible layout, and an exceptional environment.
A rare asset intended for a project leader or investor seeking a place with a strong identity, capable of combining privacy, conviviality, nature, and business potential.
A discreet address, accessible by 4x4, where one comes as much to develop a project as to find a true refuge.
Agency reference: 429
Informationen zu den Risiken, denen diese Immobilie ausgesetzt ist, finden Sie auf der Website von Géorisques: https://www.georisques.gouv.fr/
Are you looking for a unique place that combines nature, authenticity, privacy, and strong business potential? Discover this fully renovated 12th-century former inn, a genuine retreat accessible by 4x4, offering approximately 500 m² of living space spread over three levels.
Its layout preserves both individual privacy and the conviviality of shared spaces, providing great flexibility for use, whether for a family, tourism, or professional project.
Located only 25 minutes from Gap and 10 minutes from the village of Rabou, the property is situated at the end of a dead-end road with no immediate neighbors; the nearest neighbors are about 1 km away.
A rare and preserved setting where peace, space, and nature take center stage.
An exceptional natural environment.
The property has direct access to several renowned hiking trails, including the GR93 and the Tour du Dévoluy.
Nearby, a stream offers many recreational opportunities: swimming, fishing, canyoning, and water walks.
The 1.2-hectare land is a true natural haven featuring:
- An orchard with apricot, apple, pear, plum trees, and berries.
- A permaculture vegetable garden.
- A chicken coop.
- A stable.
- Centuries-old trees.
- A pond.
- A continuously spring-fed fountain.
- Remarkable biodiversity within a Natura 2000 protected area.
A building with generous volumes and a unique layout.
The building offers about 500 m² of living space over three levels, with several independent entrances.
Its design allows for creating various living and reception areas, balancing privacy, conviviality, and versatility.
Garden level:
- Independent one-bedroom apartment (T2).
- Cellars.
- Wine cellar.
- Workshop.
- Laundry room.
- Boiler room.
First level:
- Three-room apartment (T3) with terrace.
- Independent bedroom with shower room and WC.
- Reception room with bread/pizza oven.
- Professional kitchen.
- Recent extension with strong potential for a wellness room, reception area, seminar room, or any other activity space.
Top level:
- Four-room apartment (T4) with a mansard living room.
- Terrace.
- Independent bedroom with shower room and WC.
Each level has spaces that can operate independently while remaining connected, allowing easy adaptation for various projects.
True business potential.
Formerly operated as a gourmet inn, the property welcomed hikers and visitors to this sought-after area.
Its layout allows for many possibilities:
- Holiday cottages.
- Bed and breakfasts.
- Inn or restaurant.
- Coliving.
- Wellness workshops and retreats.
- Training sessions and seminars.
- Events.
- Group hosting.
- Accommodation for multiple families.
The outdoor areas and existing facilities also allow for exploring complementary activities such as camping or unique lodging, with sanitary facilities already available.
A vibrant place, blending nature and authenticity.
Despite its preserved environment, the property remains connected to the local life of Rabou.
The village offers an associative refreshment stand year-round, a summer market, and various regular events.
A cultural third place also enriches this dynamic with workshops, shows, and exhibitions.
School transport is provided from kindergarten to La Roche-des-Arnauds.
Features that further enhance its potential:
- 4x4 access.
- Spring water supply.
- Functional 4G network.
- Operational bread/pizza oven.
- Operational smokehouse.
- Possibility to extend with an authorized 32 m² lean-to.
- Option to acquire or lease nearby forest plots.
- Currently held as an SAS with the possibility to consider buying shares.
A true refuge for an extraordinary project.
More than just a property, this place offers a genuine escape in the heart of nature, with spacious volumes, a flexible layout, and an exceptional environment.
A rare asset intended for a project leader or investor seeking a place with a strong identity, capable of combining privacy, conviviality, nature, and business potential.
A discreet address, accessible by 4x4, where one comes as much to develop a project as to find a true refuge.
Agency reference: 429
Informationen zu den Risiken, denen diese Immobilie ausgesetzt ist, finden Sie auf der Website von Géorisques: https://www.georisques.gouv.fr/
-
Art der Immobilie
Haus
-
Preis/Quadratfuß
$205
-
Emissionen
C
-
Verbrauch
E
Funktionen
Erkunden Sie die Gegend
Saint-Auban-d'Oze, Provence-Alpes-Côte d'Azur, Frankreich
Preis pro sqft
Niedrig
Hoch
Ungefährer Standort · die genaue Adresse erhalten Sie auf Anfrage beim Makler.
Vor 1 Monat beigetreten
Sie haben sich nach diesem Objekt erkundigt
Der Agent wird sich in Kürze mit Ihnen in Verbindung setzen
Gelistet von
2026
Beigetreten
Besichtigung mit the agent buchen
Wählen Sie ein Datum und ob Sie eine virtuelle oder persönliche Besichtigung mit dem Makler wünschen.
Bevorzugtes Datum
Art der Tour
Zuletzt aktualisiert
Heute
Erstmalig gelistet
November 19
Angebotsreferenz
GRLQ-PX9-XER
Das Vertrauen der führenden Makler der Welt
Die Makler hinter den außergewöhnlichsten Immobilien der Welt inserieren bei JamesEdition.
- Angebote von Sotheby's, Christie's, BARNES und Engel & Völkers
- Jedes Angebot wird vor der Veröffentlichung geprüft
- Verbinden Sie sich direkt mit verifizierten Maklern
Indem Sie fortfahren, akzeptieren Sie unsere Nutzungsbedingungen und Datenschutzrichtlinie.