Villa For Sale In Rab, Other Islands
- 2 Schlafz.
- 3 Bäder
- 3,768 Sqft
- Aktualisiert: April 29
- 6
Über die Immobilie
Modern villa with pool surrounded by nature on island Rab in Palit, 750 meters from the sea!
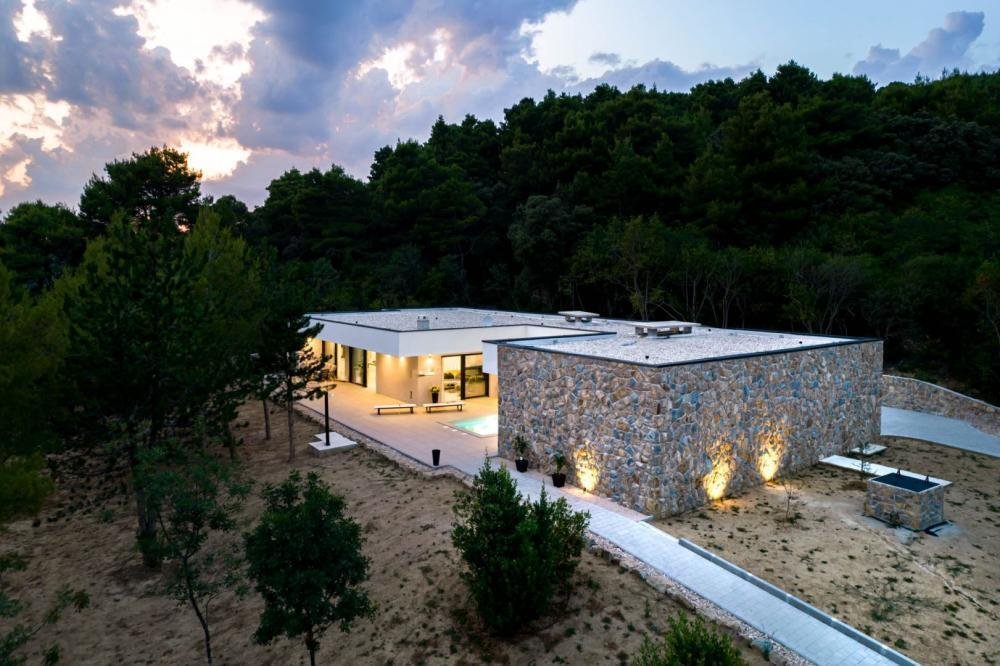
On the romantic island of Rab, in a quiet place we offer a modern villa is of 350 sq.m. surrounded by a dense forest with private access via a bridge over a stream.
The territory is about 5000 m2, and it is equipped with security cameras and an alarm system. At the very entrance to the prop
Modern villa with pool surrounded by nature on island Rab in Palit, 750 meters from the sea!
On the romantic island of Rab, in a quiet place we offer a modern villa is of 350 sq.m. surrounded by a dense forest with private access via a bridge over a stream.
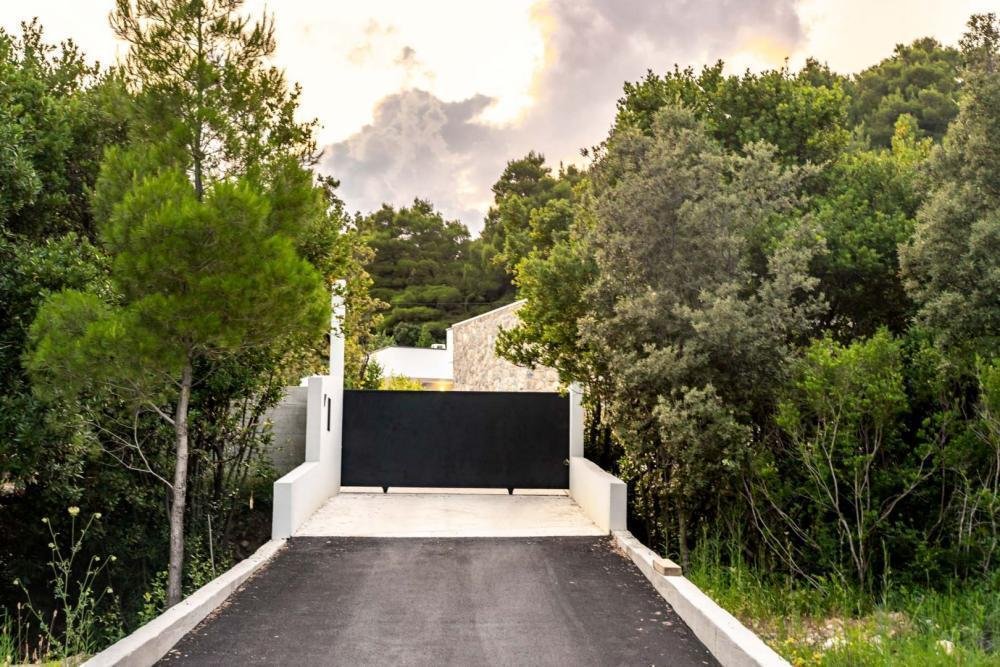
The territory is about 5000 m2, and it is equipped with security cameras and an alarm system. At the very entrance to the property, there are steel sliding doors that can be opened via a mobile application.
The design was approached in a unique way, so that the villa is protected from wind, precipitation and sun penetration deep into the space in the summer months. It was built from the ground up to high quality, functional and unique. The foundations are strip-shaped with vertical and horizontal reinforced concrete cerclages, the ceiling structure is also reinforced concrete, and the central one to the villa is also reinforced with AB walls.
This construction provides high static resistance to seismic effects. The concrete slab is insulated with the addition of a waterproof additive to the concrete slab, which prevents the penetration of capillary moisture and is coated with waterproofing SIKA coatings. Above the 21 cm styrofoam, a high-quality parquet in light tones is placed, which creates a wonderful sense of comfort in the space. The outer walls of 52 cm are brick block + 12 cm Styrofoam + Baumit facade, while the inner part of the walls is covered with plasterboard glued directly to the wall. This construction method ensures exceptional insulation against heat loss and water vapor. It is worth noting that the height of the space is 303 cm, which gives a modern and luxurious feeling of living in the space. Roof insulation includes a vapor barrier, EPS thermal insulation 25-32 cm, waterproofing film, geotextile and a layer of gravel. Built according to the latest standards, this type of roofing provides a pleasant climate inside the building throughout the year.
On the roof area of 400 m2, a complete infrastructure for erecting a solar power plant has been installed. The pipes from the roof are connected to a cistern of 50 m3, providing enough rainwater to water the planted plants or the vegetable garden in front of the villa. The interior part of the ground floor is well designed, and it could be divided into two parts.
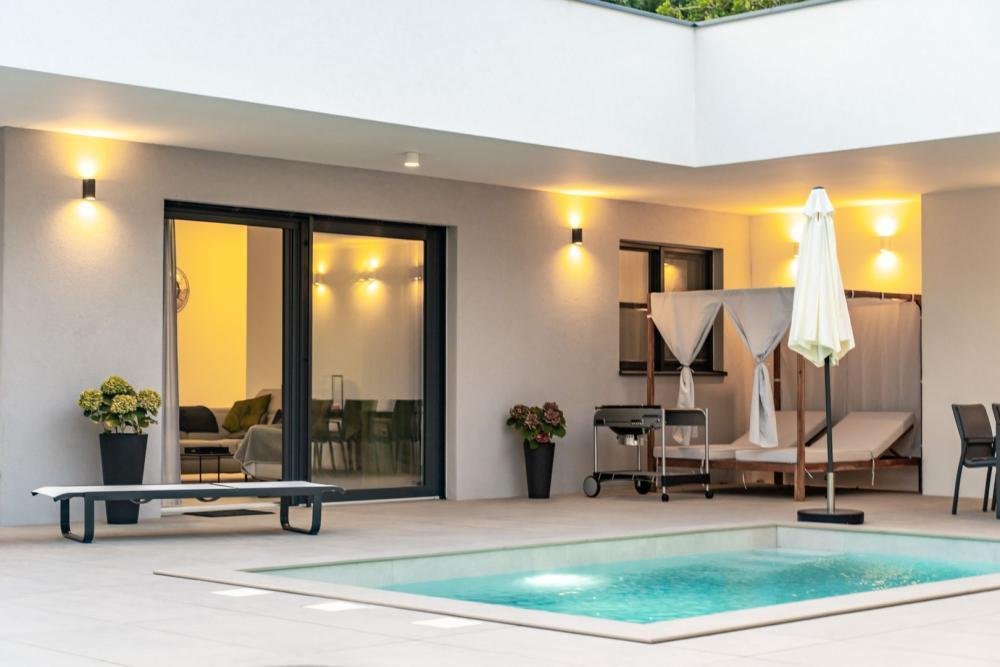
The residential part contains: an entrance hall, a bathroom with a ”walk-in” shower, a guest toilet and two bedrooms with wardrobes are located in the background, while the front part with a view of the swimming pool and the yard is comprised of an ”open-space” area with a luxuriously equipped kitchen with dining room, central kitchen island and living room.
The remaining part of the building is an additional room with a gym and access to a terrace with a swimming pool, while behind it there is a garage for two cars, part of the building.
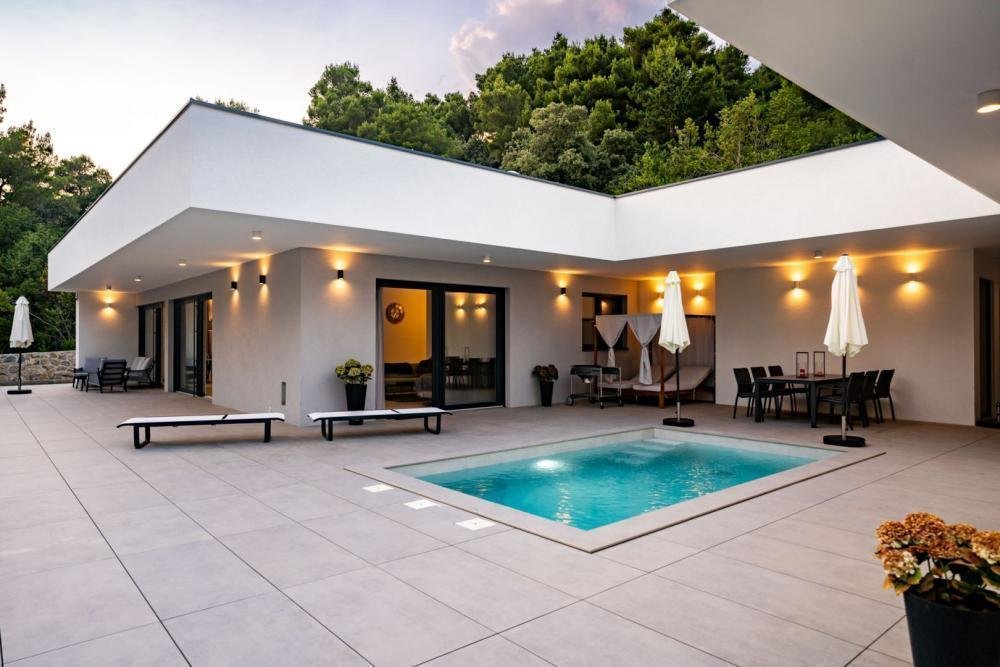
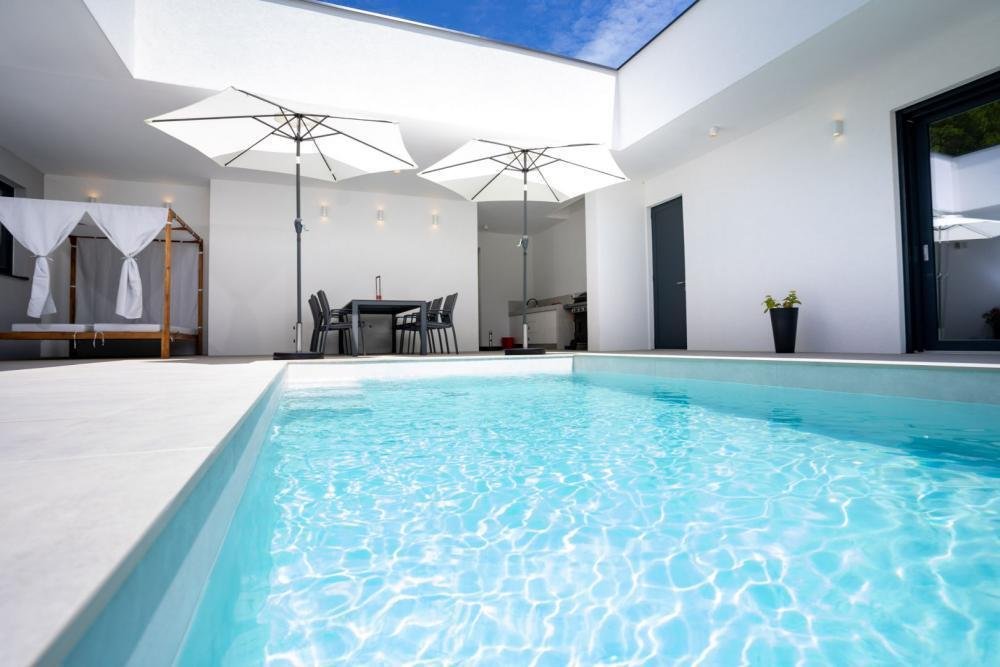
The roof eaves, each 2 meters long, cover the glass walls - in the summer when the sun is high, it does not enter the space, while in the winter, due to the different movement of the sun, the space is heated and receives a lot of light. A spacious terrace, partially covered, contains a swimming pool and a summer kitchen, as well as many places to relax. The combination of the stone facade has completely merged this unique villa with its location in nature.
A modern one-story house, built of the highest quality materials with luxurious furniture, is a great investment for escaping the city crowds.
Villa has an energy certificate of class ”A”.
Overall additional expenses borne by the Buyer of real estate in Croatia are around 7% of property cost in total, which includes: property transfer tax (3% of property value), agency/brokerage commission (3%+VAT on commission), advocate fee (cca 1%), notary fee, court registration fee and official certified translation expenses. Agency/brokerage agreement is signed prior to visiting properties.
Property advantages: Garage, Swimming pool, Gym, Garden, Urbanized, Modern
-
Art der Immobilie
Villa
-
Preis/Quadratfuß
$597
Funktionen
- Garten
- Pool
- Terrasse
- Garage
- Fitnessstudio
- Anlageimmobilie
- Tor
- Wohnraum im Freien
- Kücheninsel
Erkunden Sie die Gegend
Der Agent wird sich in Kürze mit Ihnen in Verbindung setzen
Gelistet von
Besichtigung mit the agent buchen
Wählen Sie ein Datum und ob Sie eine virtuelle oder persönliche Besichtigung mit dem Makler wünschen.
Ähnliche Immobilien in der Nähe
Neue Angebote in Kampor




Entdecken Sie mehr Häuser zum Verkauf
Kampor, Primorje-Gorski, Kroatien Immobilienarten
Kampor, Primorje-Gorski, Kroatien beliebte Suchanfragen
- Panorama Immobilien in Kampor, Primorje-Gorski, Kroatien
- Immobilien mit Meerblick in Kampor, Primorje-Gorski, Kroatien
- Immobilien mit Terrasse in Kampor, Primorje-Gorski, Kroatien
- Immobilien mit Office in Kampor, Primorje-Gorski, Kroatien
- Immobilien mit Bergblick in Kampor, Primorje-Gorski, Kroatien
- Immobilien mit Garten in Kampor, Primorje-Gorski, Kroatien
- Immobilien mit Outdoor-Küche in Kampor, Primorje-Gorski, Kroatien
- Küste Immobilien in Kampor, Primorje-Gorski, Kroatien
- Privatsphäre Immobilien in Kampor, Primorje-Gorski, Kroatien
- am Wasser Immobilien in Kampor, Primorje-Gorski, Kroatien
- Anlageimmobilie Immobilien in Kampor, Primorje-Gorski, Kroatien
- Moderne Immobilien in Kampor, Primorje-Gorski, Kroatien
- Neubauten Immobilien in Kampor, Primorje-Gorski, Kroatien
- Immobilien mit Fitnessstudio in Kampor, Primorje-Gorski, Kroatien
- Immobilien mit Klimaanlage in Kampor, Primorje-Gorski, Kroatien
- Immobilien mit Kamin in Kampor, Primorje-Gorski, Kroatien
- Immobilien mit Pool in Kampor, Primorje-Gorski, Kroatien
- Immobilien mit Garage in Kampor, Primorje-Gorski, Kroatien
- Immobilien mit Balkon in Kampor, Primorje-Gorski, Kroatien
- am Meer Immobilien in Kampor, Primorje-Gorski, Kroatien
- Renoviert Immobilien in Kampor, Primorje-Gorski, Kroatien
- Immobilien mit Wasserblick in Kampor, Primorje-Gorski, Kroatien
Verwandte Leitfäden & Geschichten
Das Vertrauen der führenden Makler der Welt
Die Makler hinter den außergewöhnlichsten Immobilien der Welt inserieren bei JamesEdition.
- Angebote von Sotheby's, Christie's, BARNES und Engel & Völkers
- Jedes Angebot wird vor der Veröffentlichung geprüft
- Verbinden Sie sich direkt mit verifizierten Maklern
Indem Sie fortfahren, akzeptieren Sie unsere Nutzungsbedingungen und Datenschutzrichtlinie.