$662,378
Traumhaftes Wesen — Sie Haben Es Verdient!!
- 6 Schlafz.
- 3 Bäder
- 2,735 Sqft
- 28,729 Sqft lot
- Aktualisiert: September 19
Über die Immobilie
Beschreibung wurde automatisch übersetzt.
Die Beschreibung wird in der Originalsprache angezeigt.
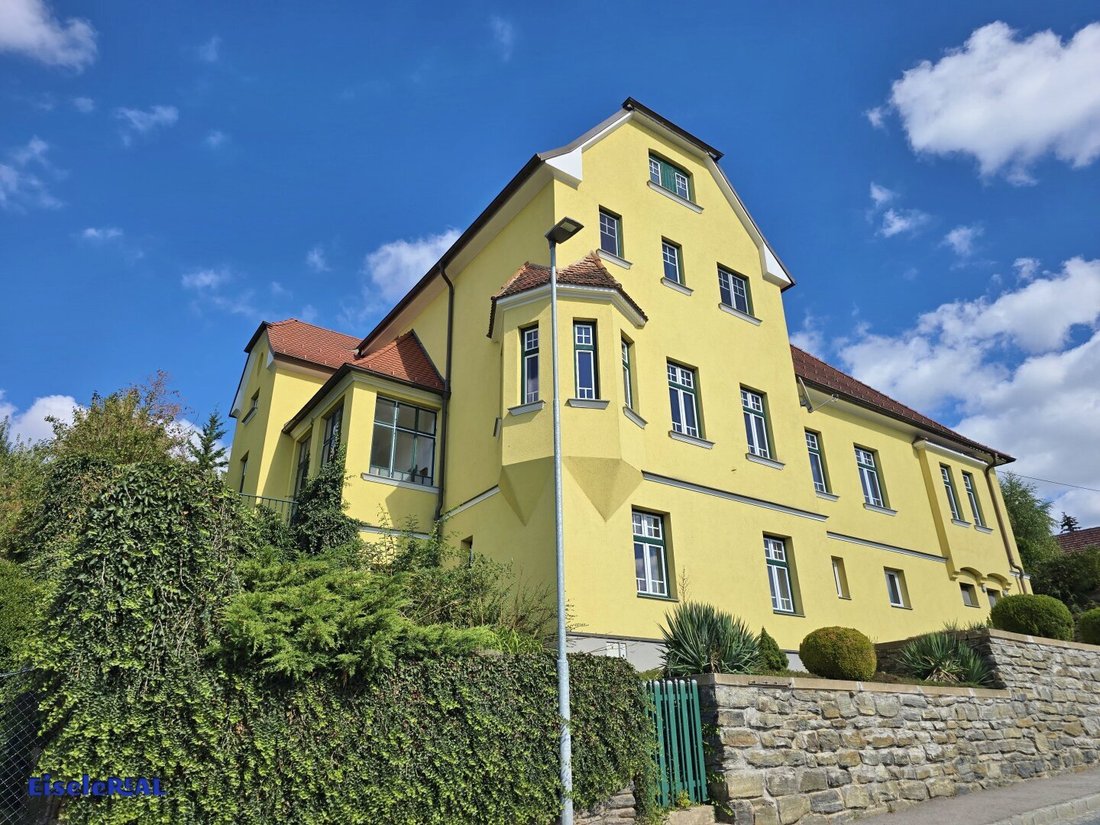
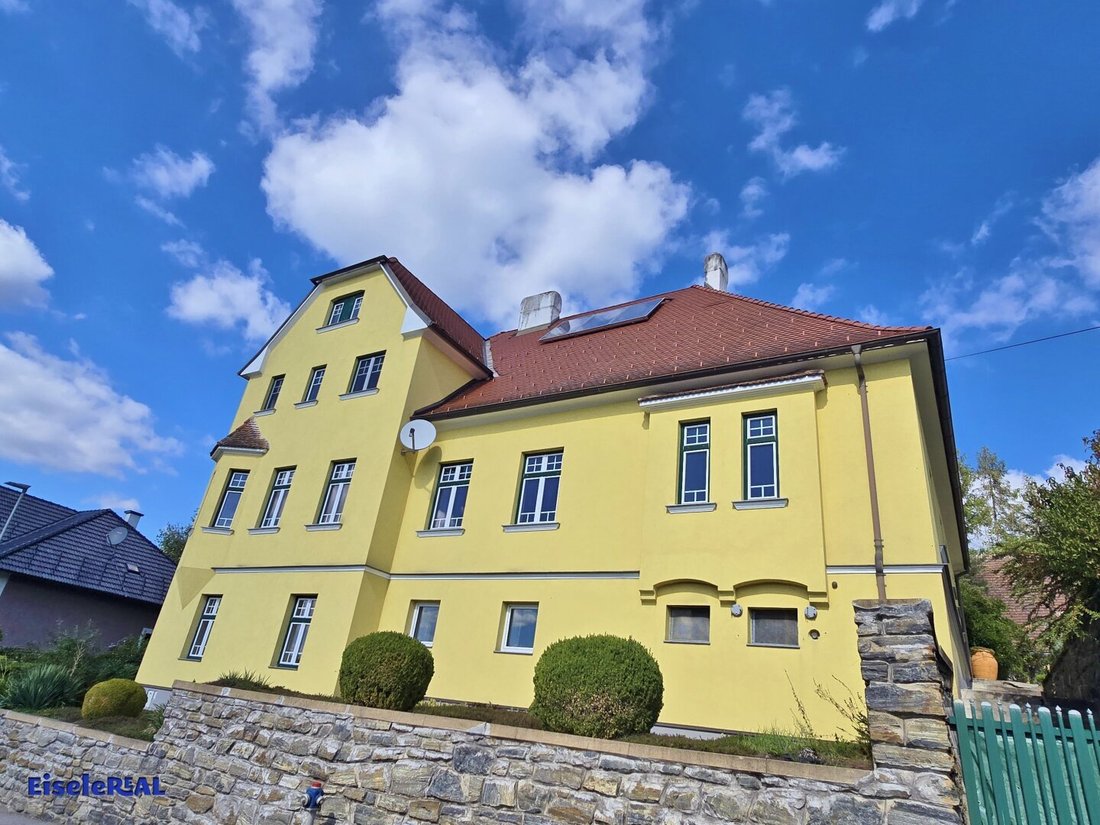
For sale is a spacious, extensively renovated single-family home with a great view and plenty of space in Raabs an der Thaya.
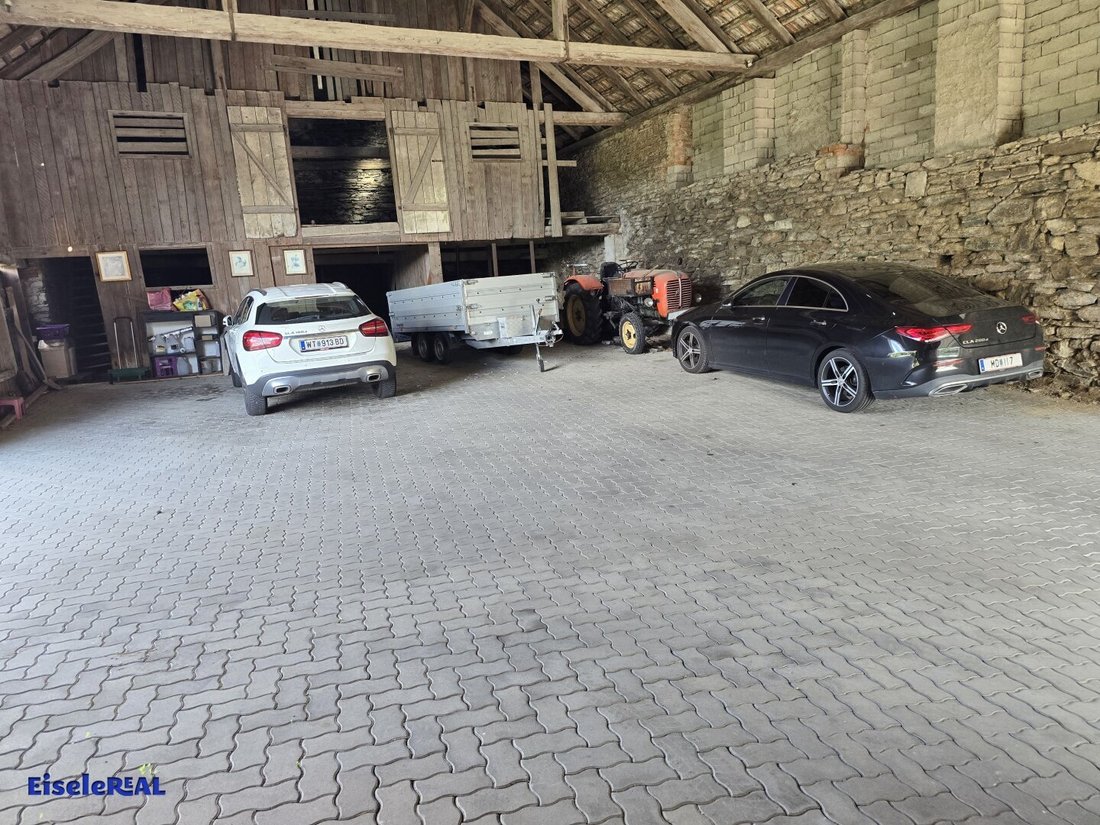
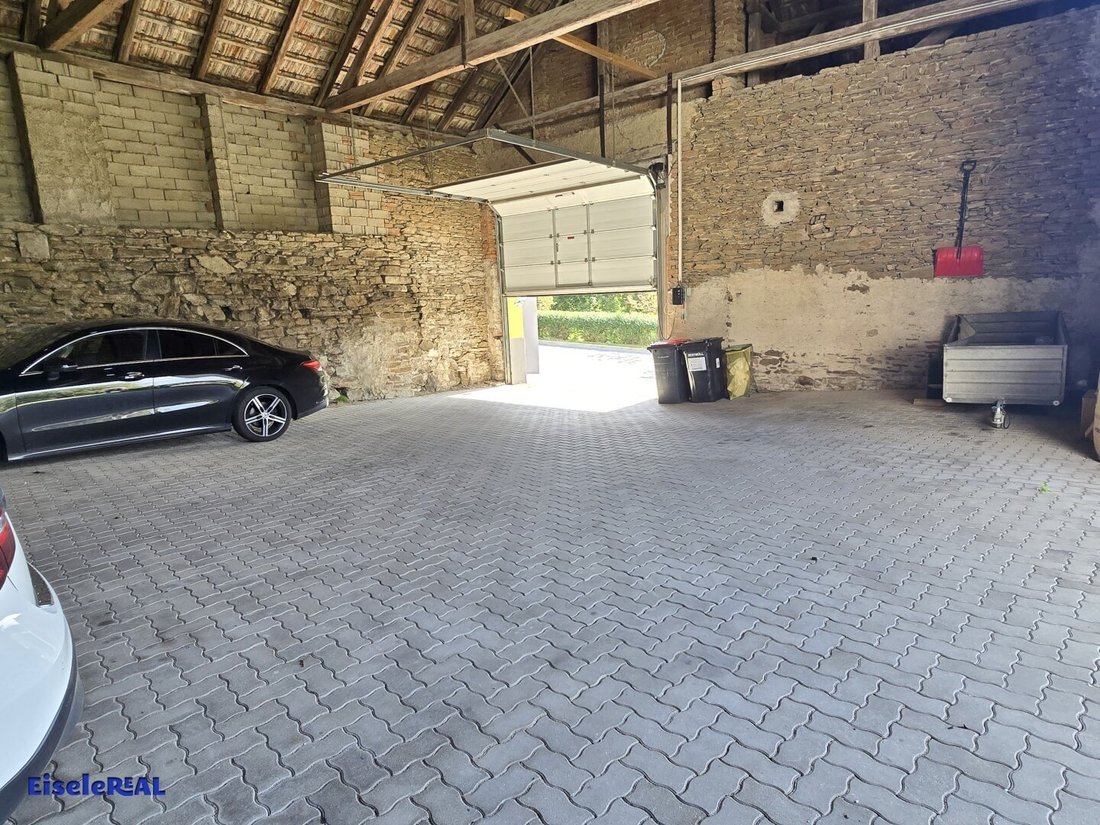
The property offers 254 m² of living space plus 147 m² of basement. Additionally, there is about 150 m² of storage space from the old building and covered, enclosed parking for at least 4 cars.
The entire plot measures 2,669 m².
On the ground floor, you enter th
The property offers 254 m² of living space plus 147 m² of basement. Additionally, there is about 150 m² of storage space from the old building and covered, enclosed parking for at least 4 cars.
The entire plot measures 2,669 m².
On the ground floor, you enter th
For sale is a spacious, extensively renovated single-family home with a great view and plenty of space in Raabs an der Thaya.
The property offers 254 m² of living space plus 147 m² of basement. Additionally, there is about 150 m² of storage space from the old building and covered, enclosed parking for at least 4 cars.
The entire plot measures 2,669 m².
On the ground floor, you enter through a grand hallway into cozy, bright rooms that can be used as bedrooms, living rooms, offices, dining rooms, or as needed. The large kitchen is fully equipped. The two bedrooms are connected by a walk-in closet.
There is one bathroom with a toilet and an additional separate toilet on the ground floor.
On the first floor, there are two bedrooms and a cozy gallery room. A bathroom with a shower and toilet is also present. A large part of the attic is still unfinished and accessible as a normal attic.
The basement is officially a cellar, but in the past, three rooms were converted into living spaces. There is also a sauna with a shower and an extra toilet. The heating room with the pellet heating system is located here as well.
The large garden offers many possibilities for use and design, such as:
- Barbecues and cozy gatherings with family and friends
- Recharging and relaxing
- Growing fruits and vegetables
- Simply letting your soul unwind and enjoying nature
Although the property is actually on a steep slope, the builder from about 100 years ago solved this brilliantly. By leveling the terrain, the dream garden is almost flat, and the basement rooms on the street side have normal windows and height.
The house has history and has had various uses.
In the past, it housed a veterinarian and a magazine publisher, among others. The current owner bought the property over 30 years ago and carried out extensive renovations.
- The roof was renewed in 2000.
- New, modern windows were installed in 2002.
- The facade was renovated and painted in 2005.
- A new heating system and solar panels were installed in 2010.
- Floors were refurbished and walls painted inside in 2010.
This offer provides the following advantages:
- Bright, light-filled rooms
- Large fitted kitchen
- 7 rooms
- 3 rooms in the basement
- 3 bathrooms
- 4 toilets
- Large storage rooms (old)
- Elevated location
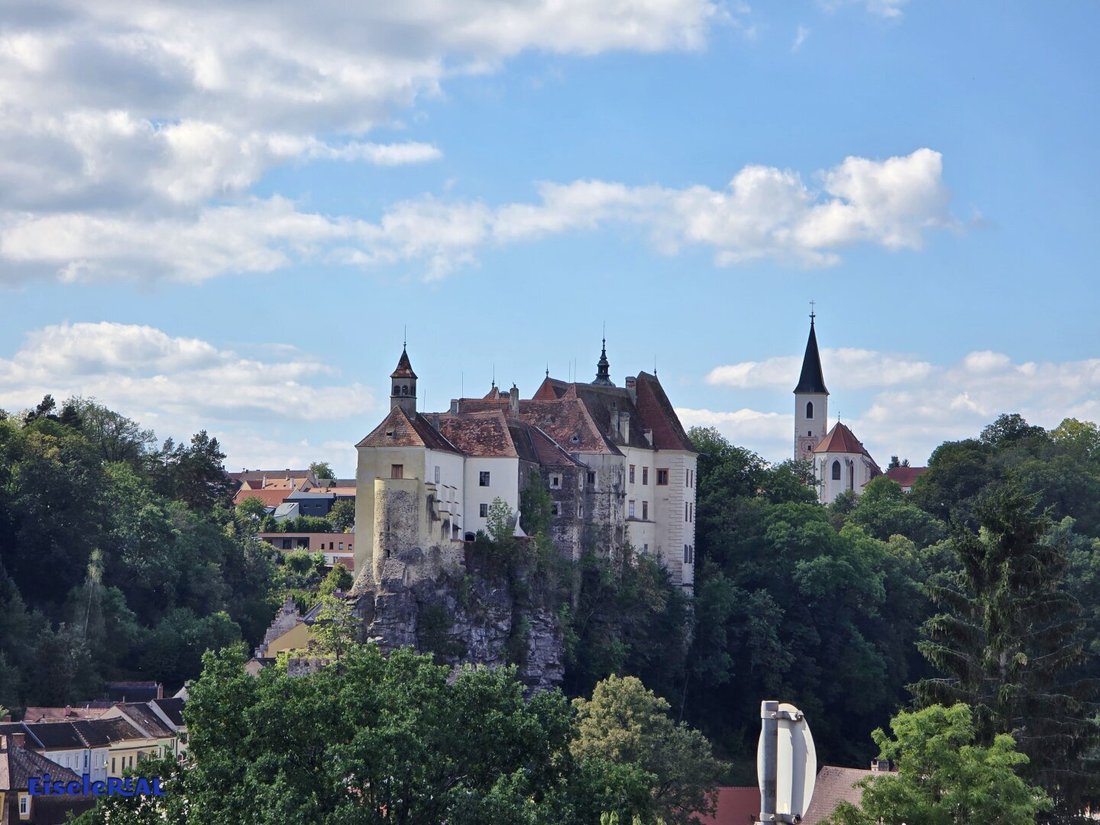
- View of Raabs Castle
- Stunning garden
- Many cozy corners in the garden
- Raabs Castle
- Elementary school and kindergartens in town
- New middle school in town
- Supermarkets in town
- Doctors, dentist, and pharmacy in town
- Gastronomy
- Cycling and hiking trails
- Wellness pool in town
- Thayatal Nature Park
- Good transport connections: bus to Vienna,
- Cityjet train from Irnfritz station
- And much more
I am happy to answer your questions and arrange a viewing.
I look forward to hearing from you.
EiseleReal KG
Stefan Bruckböck
[contact information hidden]
[contact email hidden]
Still haven’t found anything? We inform you about suitable real estate offers before anyone else.
Create your individual search agent now at the following link. We will send you exclusive suitable properties in advance.
[Search agent link hidden]
The agent acts as a dual agent.
The property offers 254 m² of living space plus 147 m² of basement. Additionally, there is about 150 m² of storage space from the old building and covered, enclosed parking for at least 4 cars.
The entire plot measures 2,669 m².
On the ground floor, you enter through a grand hallway into cozy, bright rooms that can be used as bedrooms, living rooms, offices, dining rooms, or as needed. The large kitchen is fully equipped. The two bedrooms are connected by a walk-in closet.
There is one bathroom with a toilet and an additional separate toilet on the ground floor.
On the first floor, there are two bedrooms and a cozy gallery room. A bathroom with a shower and toilet is also present. A large part of the attic is still unfinished and accessible as a normal attic.
The basement is officially a cellar, but in the past, three rooms were converted into living spaces. There is also a sauna with a shower and an extra toilet. The heating room with the pellet heating system is located here as well.
The large garden offers many possibilities for use and design, such as:
- Barbecues and cozy gatherings with family and friends
- Recharging and relaxing
- Growing fruits and vegetables
- Simply letting your soul unwind and enjoying nature
Although the property is actually on a steep slope, the builder from about 100 years ago solved this brilliantly. By leveling the terrain, the dream garden is almost flat, and the basement rooms on the street side have normal windows and height.
The house has history and has had various uses.
In the past, it housed a veterinarian and a magazine publisher, among others. The current owner bought the property over 30 years ago and carried out extensive renovations.
- The roof was renewed in 2000.
- New, modern windows were installed in 2002.
- The facade was renovated and painted in 2005.
- A new heating system and solar panels were installed in 2010.
- Floors were refurbished and walls painted inside in 2010.
This offer provides the following advantages:
- Bright, light-filled rooms
- Large fitted kitchen
- 7 rooms
- 3 rooms in the basement
- 3 bathrooms
- 4 toilets
- Large storage rooms (old)
- Elevated location
- View of Raabs Castle
- Stunning garden
- Many cozy corners in the garden
- Raabs Castle
- Elementary school and kindergartens in town
- New middle school in town
- Supermarkets in town
- Doctors, dentist, and pharmacy in town
- Gastronomy
- Cycling and hiking trails
- Wellness pool in town
- Thayatal Nature Park
- Good transport connections: bus to Vienna,
- Cityjet train from Irnfritz station
- And much more
I am happy to answer your questions and arrange a viewing.
I look forward to hearing from you.
EiseleReal KG
Stefan Bruckböck
[contact information hidden]
[contact email hidden]
Still haven’t found anything? We inform you about suitable real estate offers before anyone else.
Create your individual search agent now at the following link. We will send you exclusive suitable properties in advance.
[Search agent link hidden]
The agent acts as a dual agent.
-
Art der Immobilie
Haus
-
Baujahr
1918
-
Preis/Quadratfuß
$242
Erkunden Sie die Gegend
Raabs an der Thaya, Niederösterreich, Österreich
Auf Google Maps anzeigen
Preis pro sqft
Niedrig
Hoch
Vor 1 Jahr beigetreten
Sie haben sich nach diesem Objekt erkundigt
Der Agent wird sich in Kürze mit Ihnen in Verbindung setzen
Gelistet von
5
Angebote
2025
Beigetreten
Besichtigung mit the agent buchen
Wählen Sie ein Datum und ob Sie eine virtuelle oder persönliche Besichtigung mit dem Makler wünschen.
Bevorzugtes Datum
Art der Tour
Zuletzt aktualisiert
September 19
Erstmalig gelistet
September 19
Angebotsreferenz
16544
Das Vertrauen der führenden Makler der Welt
Die Makler hinter den außergewöhnlichsten Immobilien der Welt inserieren bei JamesEdition.
- Angebote von Sotheby's, Christie's, BARNES und Engel & Völkers
- Jedes Angebot wird vor der Veröffentlichung geprüft
- Verbinden Sie sich direkt mit verifizierten Maklern
Indem Sie fortfahren, akzeptieren Sie unsere Nutzungsbedingungen und Datenschutzrichtlinie.