$2,442,068
Luxusvilla Mit 4 Zimmern Und Pool Im Quinta Do Perú Golf & Country Club
- 4 Schlafz.
- 6 Bäder
- 3,639 Sqft
- 17,061 Sqft lot
- Aktualisiert: Juli 16
- 4
Über die Immobilie
Beschreibung wurde automatisch übersetzt.
Die Beschreibung wird in der Originalsprache angezeigt.
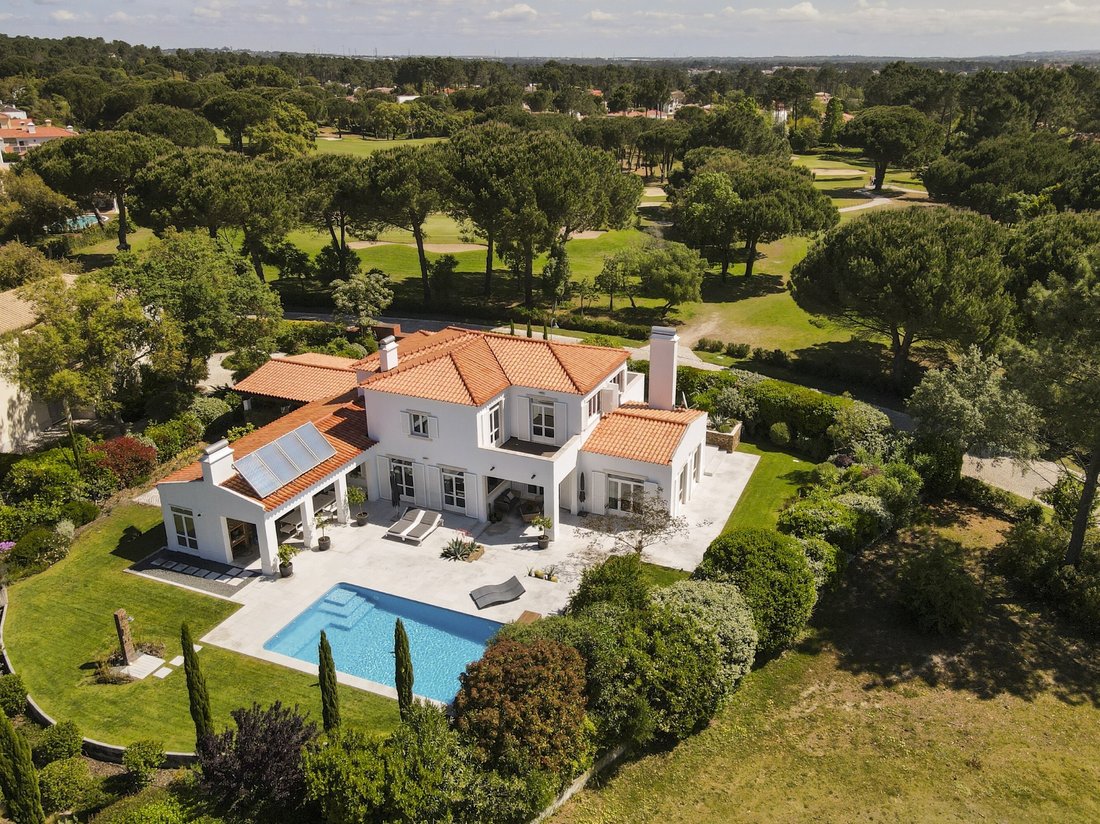
This traditionally inspired villa was completely refurbished in 2018, using fine materials and high-quality finishes, carefully selected to ensure comfort, sophistication and durability. Set within the exclusive Quinta do Perú Golf & Country Club, it stands out for its perfect harmony of aesthetics, functionality and charm.
Access is via a spacious entrance hall with Portuguese cobble
Access is via a spacious entrance hall with Portuguese cobble
This traditionally inspired villa was completely refurbished in 2018, using fine materials and high-quality finishes, carefully selected to ensure comfort, sophistication and durability. Set within the exclusive Quinta do Perú Golf & Country Club, it stands out for its perfect harmony of aesthetics, functionality and charm.
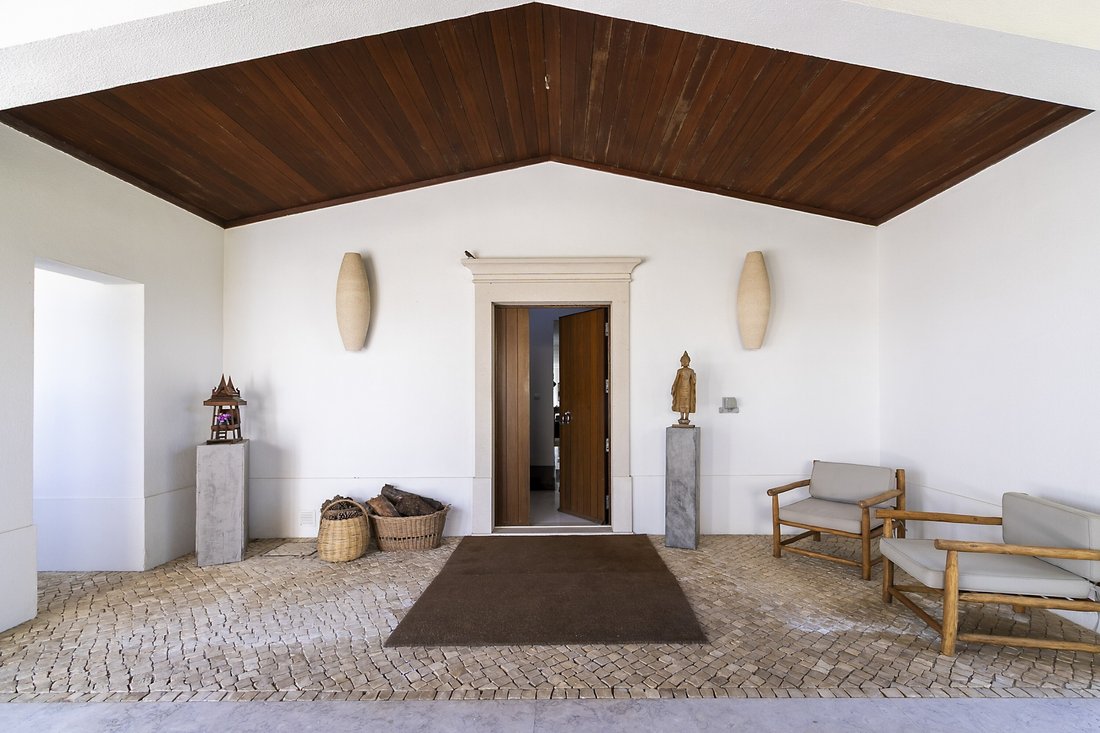
Access is via a spacious entrance hall with Portuguese cobblestone flooring, covered by an elegant tropical wood ceiling, which leads to the main hall. From this space, there is access to the upper floor, as well as to the living areas: living room, dining room and separate kitchen.
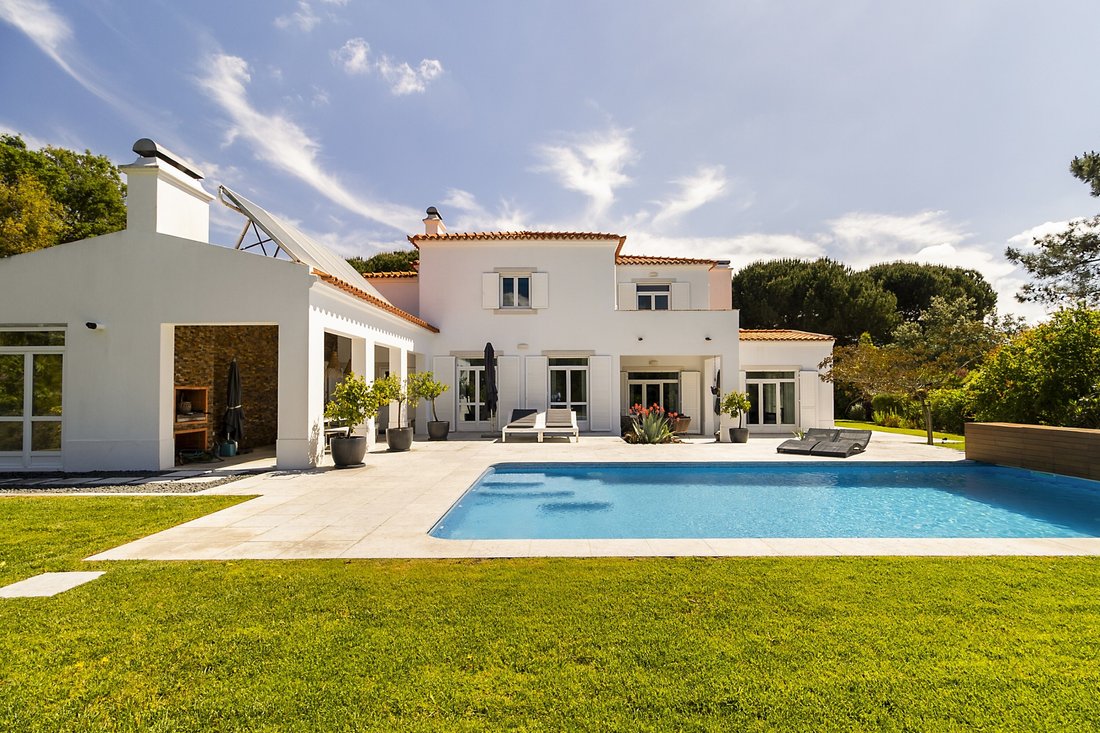
No rés-do-chão, um amplo corredor com soleiras de mármore branco conduz às várias divisões, todas elas com pavimento em madeira preciosa de panga-panga. To the right, the bright dining room stands out, with a direct connection to the kitchen, two French windows facing the pool and a horizontal window overlooking the terrace. The living room, spread over two levels, opens onto the garden through four French windows and features a wood-burning stove, creating a cosy and elegant atmosphere.
To the left is the 22 m² master suite, distinguished by a designer bathtub integrated into the bedroom, a full bathroom and a generous 11 m² walk-in wardrobe.
The kitchen, with its contemporary design, is fitted with high-end, built-in, bespoke marine plywood units clad in teak. A large horizontal window provides excellent natural light and a view of the garden. A frosted glass door leads to the utility area, comprising a laundry room, a guest bathroom and direct access to the outside.
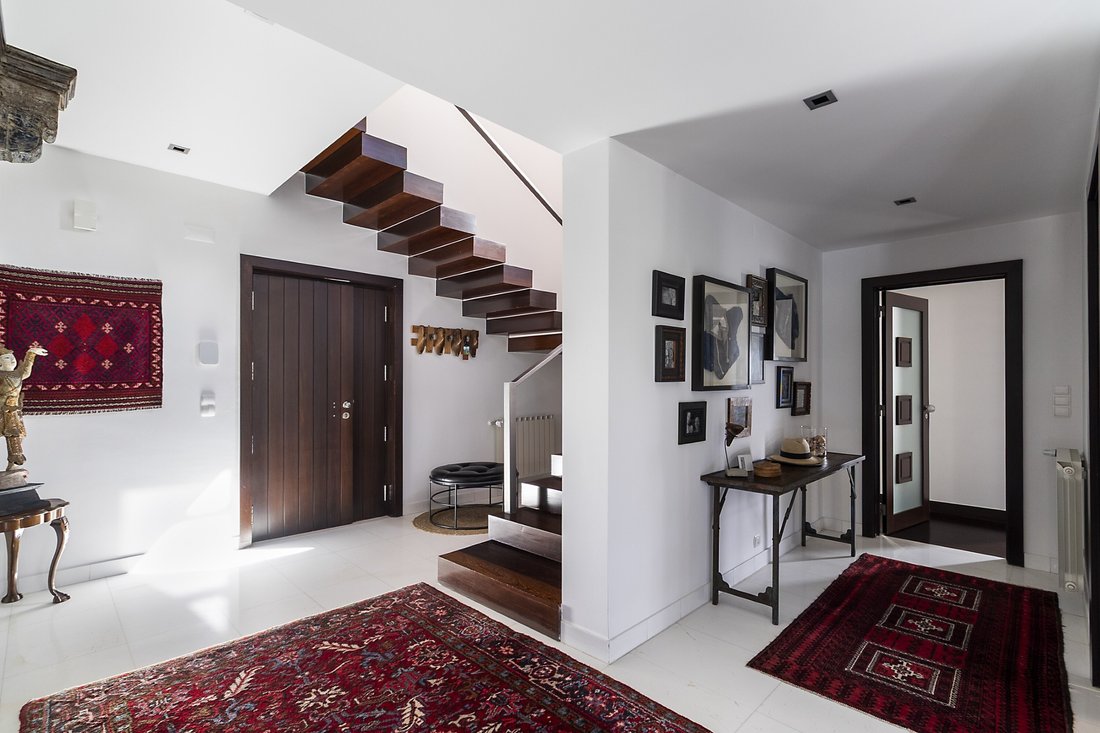
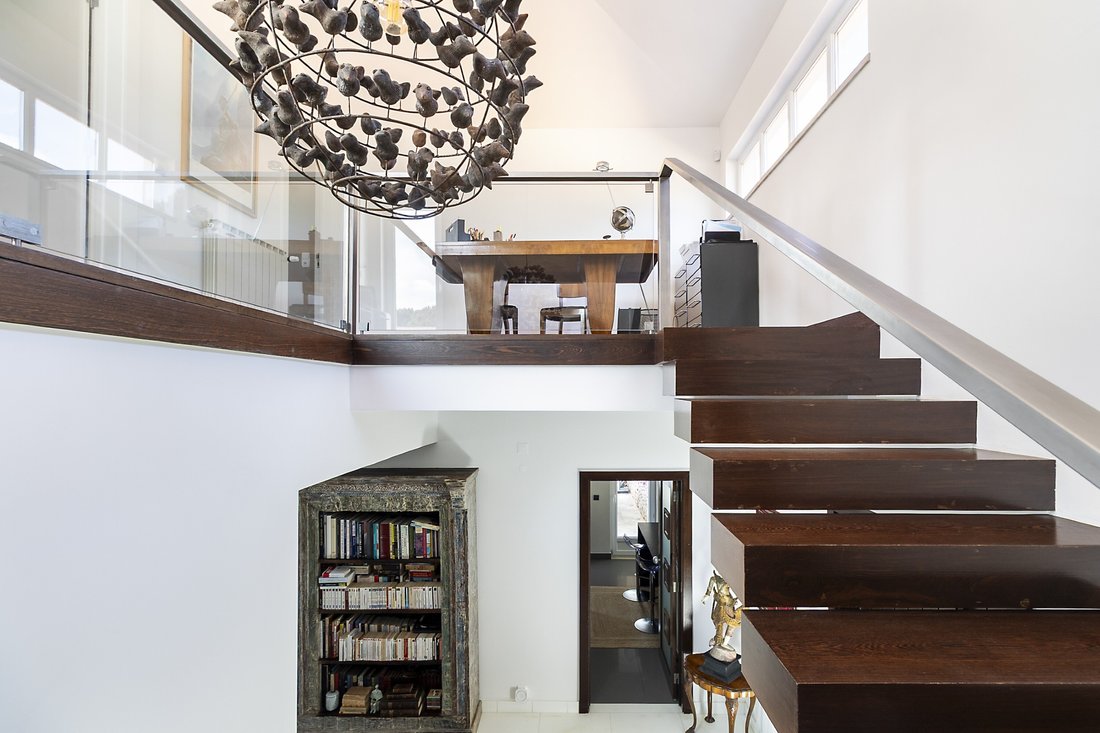
Access to the upper floor is via an imposing staircase in solid wood, stainless steel and glass, leading to a landing. This space provides access to a large terrace facing the front of the house, a master suite with a private terrace, and two bedrooms with walk-in wardrobes and a shared bathroom.
Outside, the 350m2 leisure area features natural Fátima stone paving laid over a concrete slab, incorporating a barbecue area and an outdoor dining space, ideal for socialising. The carefully planned garden combines lawn, trees and flowers, ensuring privacy and a harmonious atmosphere. The swimming pool is heated by solar water heaters and features an electric louvre cover, discreetly integrated into a wooden deck.
On the lower ground floor of the house is a spacious and well-designed garage, complete with a bathroom.
Also of note is the charming garden hut (’paillotte’), situated next to the golf course, providing a privileged space for relaxation or socialising.
Among the various features designed for comfort and sustainability, the large wardrobes, located throughout the house, stand out, as do the ample storage areas. It offers excellent thermal insulation, four solar panels with a 330-litre storage tank for central heating, domestic hot water, the swimming pool and for heating the bathroom towel rails, an automatic irrigation system (sprinkler and drip) and PVC window frames with external shutters. The solar-powered central heating system is backed up by a natural gas boiler, ensuring high energy efficiency.
Set within one of the region’s most prestigious private estates, this villa enjoys an exceptional setting, combining security with a sophisticated lifestyle. With excellent sun exposure, it is close to international schools and the stunning beaches of the Serra da Arrábida, as well as a short distance from Lisbon, offering the ideal balance between nature, comfort and proximity to the city.
Energy Rating: B
#ref:CCGR002
Access is via a spacious entrance hall with Portuguese cobblestone flooring, covered by an elegant tropical wood ceiling, which leads to the main hall. From this space, there is access to the upper floor, as well as to the living areas: living room, dining room and separate kitchen.
No rés-do-chão, um amplo corredor com soleiras de mármore branco conduz às várias divisões, todas elas com pavimento em madeira preciosa de panga-panga. To the right, the bright dining room stands out, with a direct connection to the kitchen, two French windows facing the pool and a horizontal window overlooking the terrace. The living room, spread over two levels, opens onto the garden through four French windows and features a wood-burning stove, creating a cosy and elegant atmosphere.
To the left is the 22 m² master suite, distinguished by a designer bathtub integrated into the bedroom, a full bathroom and a generous 11 m² walk-in wardrobe.
The kitchen, with its contemporary design, is fitted with high-end, built-in, bespoke marine plywood units clad in teak. A large horizontal window provides excellent natural light and a view of the garden. A frosted glass door leads to the utility area, comprising a laundry room, a guest bathroom and direct access to the outside.
Access to the upper floor is via an imposing staircase in solid wood, stainless steel and glass, leading to a landing. This space provides access to a large terrace facing the front of the house, a master suite with a private terrace, and two bedrooms with walk-in wardrobes and a shared bathroom.
Outside, the 350m2 leisure area features natural Fátima stone paving laid over a concrete slab, incorporating a barbecue area and an outdoor dining space, ideal for socialising. The carefully planned garden combines lawn, trees and flowers, ensuring privacy and a harmonious atmosphere. The swimming pool is heated by solar water heaters and features an electric louvre cover, discreetly integrated into a wooden deck.
On the lower ground floor of the house is a spacious and well-designed garage, complete with a bathroom.
Also of note is the charming garden hut (’paillotte’), situated next to the golf course, providing a privileged space for relaxation or socialising.
Among the various features designed for comfort and sustainability, the large wardrobes, located throughout the house, stand out, as do the ample storage areas. It offers excellent thermal insulation, four solar panels with a 330-litre storage tank for central heating, domestic hot water, the swimming pool and for heating the bathroom towel rails, an automatic irrigation system (sprinkler and drip) and PVC window frames with external shutters. The solar-powered central heating system is backed up by a natural gas boiler, ensuring high energy efficiency.
Set within one of the region’s most prestigious private estates, this villa enjoys an exceptional setting, combining security with a sophisticated lifestyle. With excellent sun exposure, it is close to international schools and the stunning beaches of the Serra da Arrábida, as well as a short distance from Lisbon, offering the ideal balance between nature, comfort and proximity to the city.
Energy Rating: B
#ref:CCGR002
-
Art der Immobilie
Haus
-
Preis/Quadratfuß
$671
-
Emissionen
NI
-
Verbrauch
B
Funktionen
- Garten
- Pool
- Terrasse
- Garage
- Modern
- Bergblick
- Kamin
- 2D Grundriss
- Keller
Funktionen
Lot
- Bergblick
- Privatsphäre
- Modern
Innenbereich
- Hohe Decke
- Kamin
- Waschküche
- Keller
- Stein Arbeitsplatten
Outdoor
- Terrasse
- Balkon
- Pool
- Garage
- Wohnraum im Freien
- Garten
Erkunden Sie die Gegend
Quinta do Conde, Setúbal Municipality, Portugal
Auf Google Maps anzeigen
Preis pro sqft
Niedrig
Hoch
Vor 7 Jahren beigetreten
Sie haben sich nach diesem Objekt erkundigt
Der Agent wird sich in Kürze mit Ihnen in Verbindung setzen
Gelistet von
224
Angebote
2019
Beigetreten
Besichtigung mit the agent buchen
Wählen Sie ein Datum und ob Sie eine virtuelle oder persönliche Besichtigung mit dem Makler wünschen.
Bevorzugtes Datum
Art der Tour
Zuletzt aktualisiert
Juli 16
Erstmalig gelistet
April 30
Angebotsreferenz
CCGR002-0525750683
Ähnliche Immobilien in der Nähe
Neue Angebote in Quinta do Conde



Entdecken Sie mehr Häuser zum Verkauf
Quinta do Conde, Setúbal Municipality, Portugal Immobilienarten
Quinta do Conde, Setúbal Municipality, Portugal beliebte Suchanfragen
- Blick auf die Stadt Immobilien in Quinta do Conde, Setúbal Municipality, Portugal
- Küste Immobilien in Quinta do Conde, Setúbal Municipality, Portugal
- Immobilien auf Hügeln in Quinta do Conde, Setúbal Municipality, Portugal
- Immobilien mit Sauna in Quinta do Conde, Setúbal Municipality, Portugal
- Immobilien mit Dampfsauna in Quinta do Conde, Setúbal Municipality, Portugal
- Luxusvilla Immobilien in Quinta do Conde, Setúbal Municipality, Portugal
- am Strand Immobilien in Quinta do Conde, Setúbal Municipality, Portugal
- Immobilien mit Hallenbad in Quinta do Conde, Setúbal Municipality, Portugal
Verwandte Leitfäden & Geschichten
Das Vertrauen der führenden Makler der Welt
Die Makler hinter den außergewöhnlichsten Immobilien der Welt inserieren bei JamesEdition.
- Angebote von Sotheby's, Christie's, BARNES und Engel & Völkers
- Jedes Angebot wird vor der Veröffentlichung geprüft
- Verbinden Sie sich direkt mit verifizierten Maklern
Indem Sie fortfahren, akzeptieren Sie unsere Nutzungsbedingungen und Datenschutzrichtlinie.