Haus Triestina
- 4 Schlafz.
- 4 Bäder
- 7,019 Sqft
Über die Immobilie
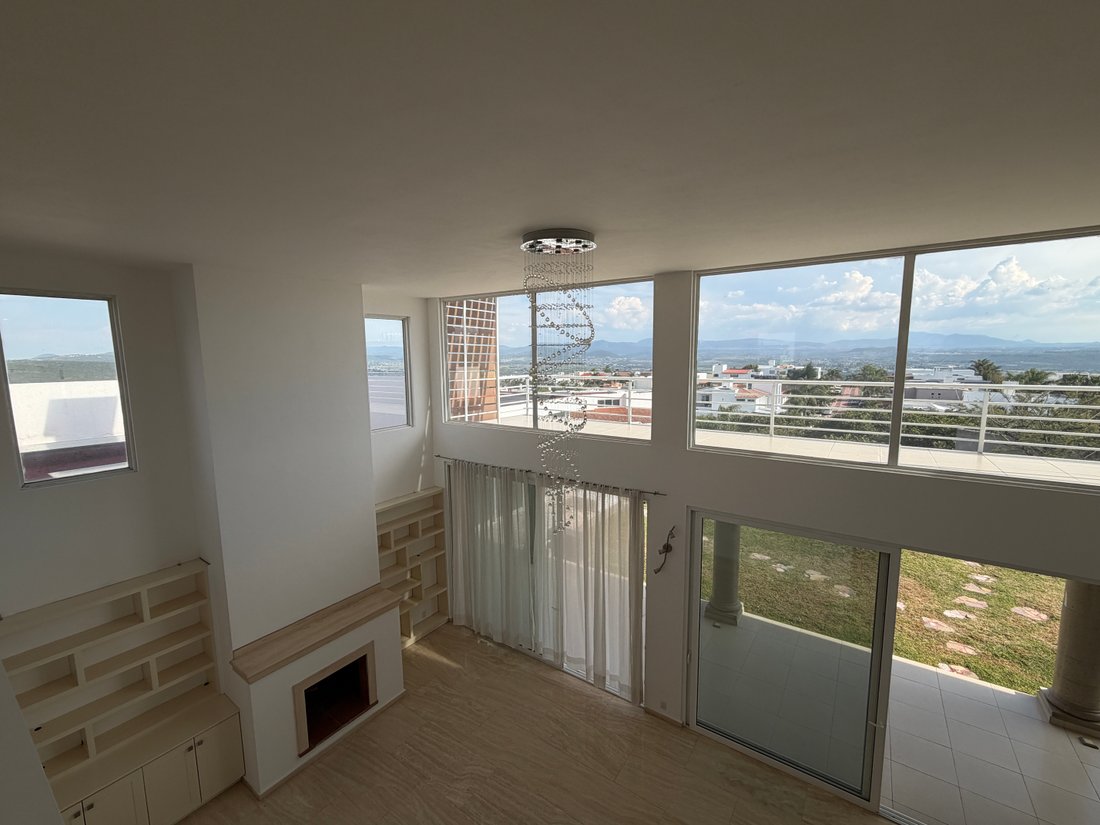
Esta casa disfruta de una posición privilegiada que le permite ofrecer vistas panorámicas y una agradable conexión con el entorno. Al entrar, un área social de doble altura y grandes ventanales vincula visualmente los espacios interiores con el jardín. La sala, el comedor y la cocina se integran en un ambiente abierto. Los pisos de mármol Galala aportan continuidad y elegancia a las áreas princ
Esta casa disfruta de una posición privilegiada que le permite ofrecer vistas panorámicas y una agradable conexión con el entorno. Al entrar, un área social de doble altura y grandes ventanales vincula visualmente los espacios interiores con el jardín. La sala, el comedor y la cocina se integran en un ambiente abierto. Los pisos de mármol Galala aportan continuidad y elegancia a las áreas principales, mientras que la integración entre el área social, el jardín permite disfrutar de una conexión constante con el exterior.
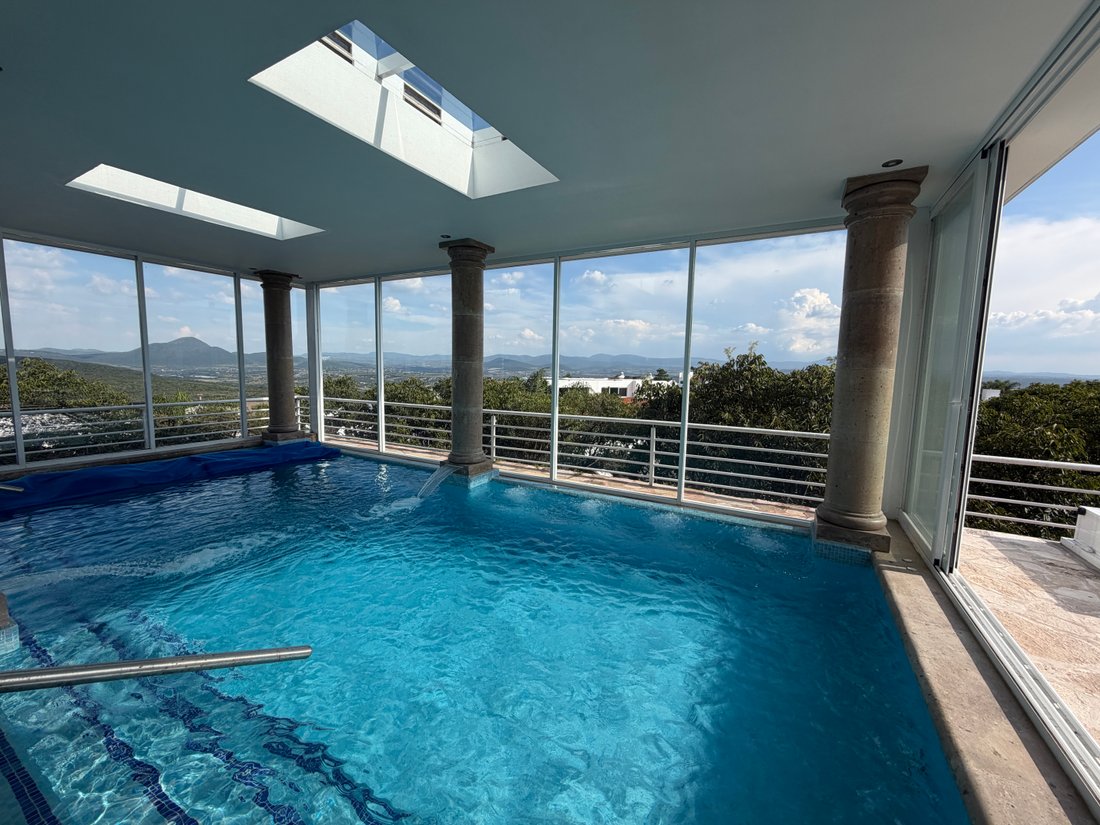
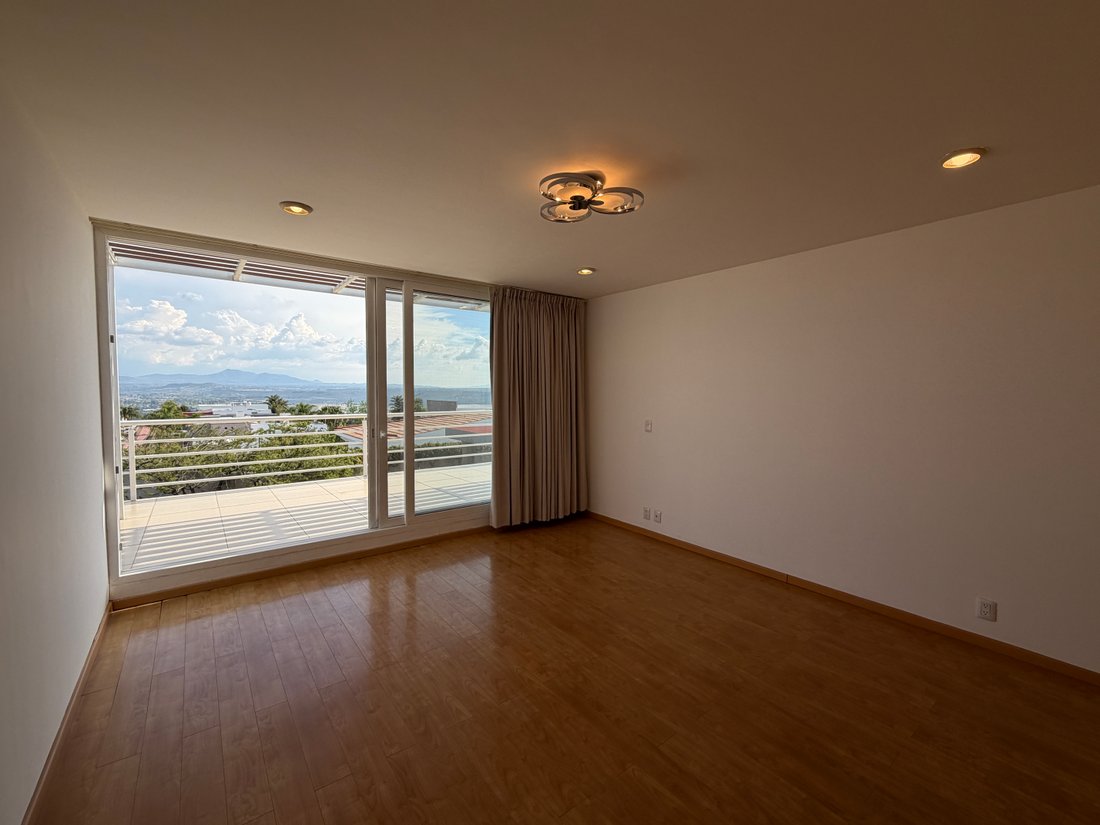
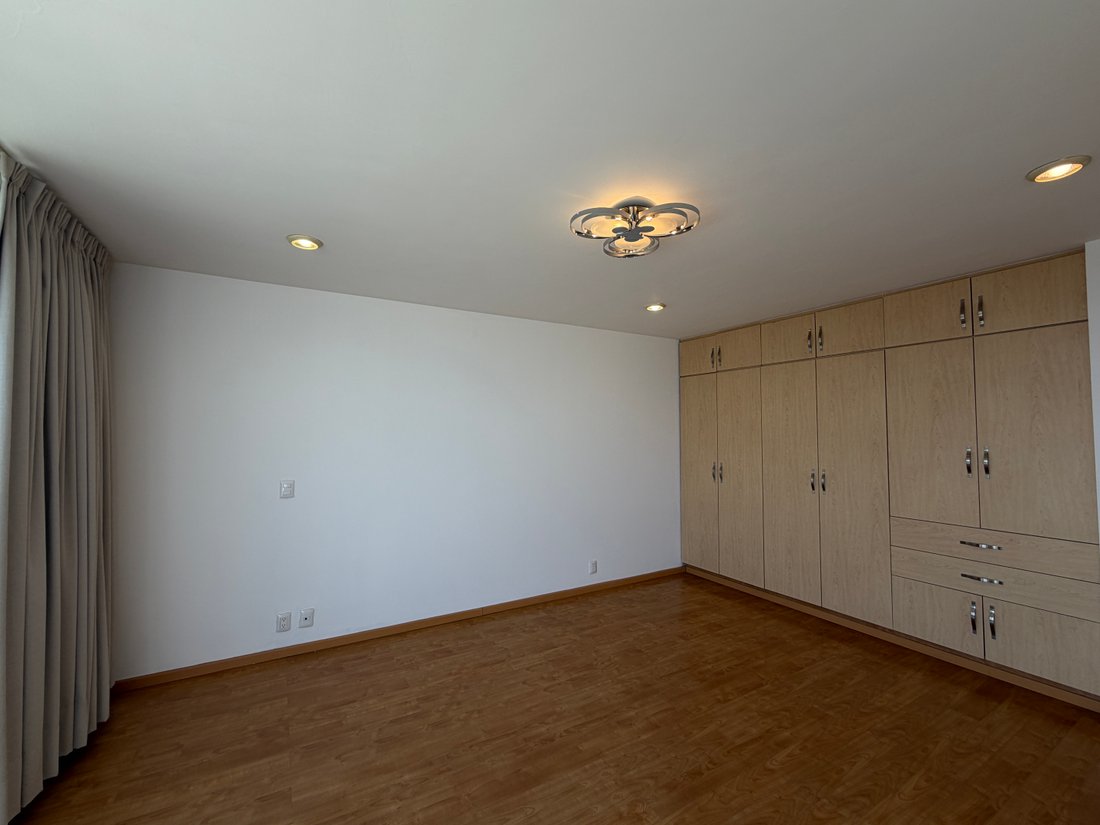
En planta baja también se encuentra la recámara principal, con baño completo, vestidor, balcón y conexión directa con la alberca privada. Adicional en esta planta, con acceso desde el jardín, se encuentra una recámara independiente con baño completo. La planta baja cuenta además con medio baño, área de lavado, hidroneumático y un cuarto de servicio con baño completo.
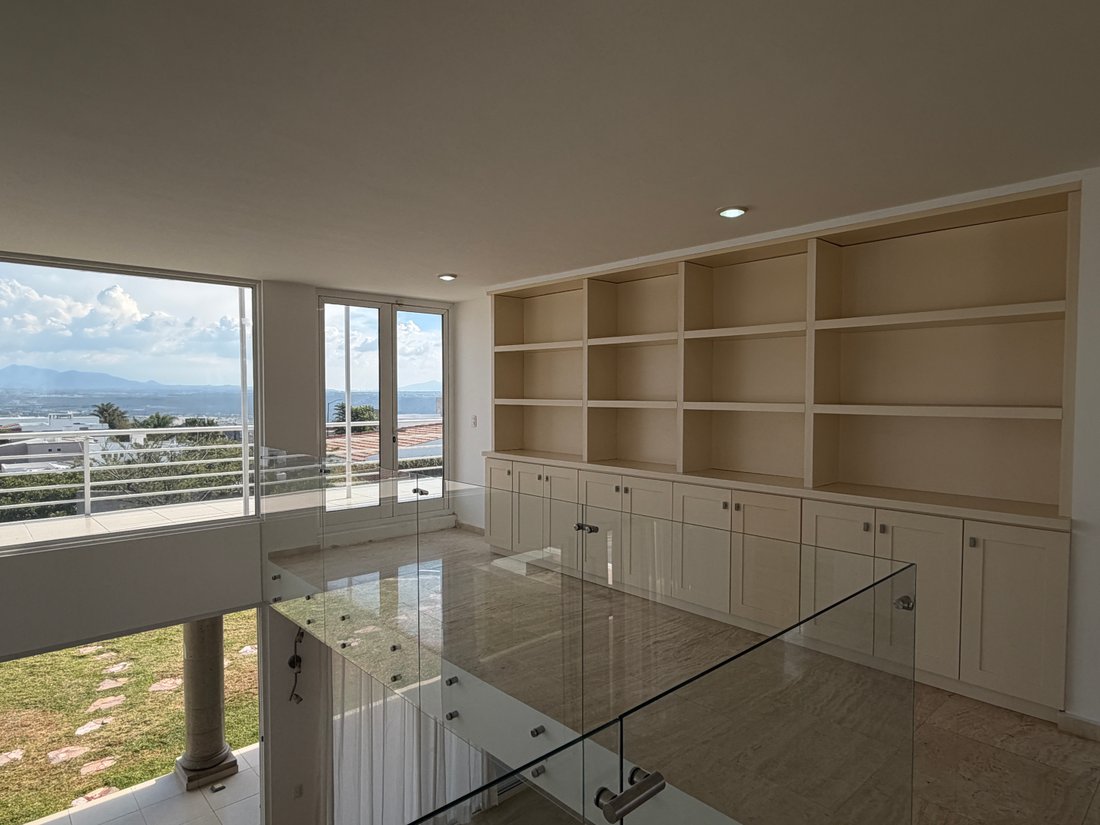
En el segundo nivel, las escaleras de madera conducen a un balcón que se asoma sobre el área social de doble altura. Aquí se encuentran dos recámaras amplias, ambas con conexión directa a la terraza que ocupa la parte superior de la casa, además de un baño completo.
La propiedad cuenta con paneles solares, calentador solar de agua, calentador a gas y un sistema de calentamiento para la alberca mediante energía solar y eléctrica. Está certificada bajo el programa Ecotecnia del Municipio de Corregidora, como parte de sus características de eficiencia y aprovechamiento de energía.
_________
This residence enjoys a privileged position, offering panoramic views and a seamless connection with its surroundings. Upon entering, a double-height social area with expansive windows creates a visual connection between the interior spaces and the garden. The living room, dining area, and kitchen come together in an open and inviting setting. Galala marble floors add continuity and elegance throughout the main areas, while the seamless integration of the social spaces and garden creates a constant connection with the outdoors.
The ground floor also features the spacious primary bedroom, complete with a full bathroom, walk-in closet, balcony, and direct access to the private pool. Additionally, an independent bedroom with a full bathroom can be accessed directly from the garden. This level also includes a powder room, laundry area, hydropneumatic system, and a service room with a full bathroom.
On the second level, wooden stairs lead to a balcony overlooking the double-height social area. Two spacious bedrooms are located here, both with direct access to the terrace spanning the upper portion of the home, as well as a full bathroom.
The property features solar panels, a solar water heater, a gas water heater, and a pool heating system powered by both solar and electric energy. It is certified under the Municipality of Corregidora’s Ecotecnia program, reflecting its commitment to energy efficiency and sustainable resource use.
C: 652 m2 T: 883 m2 VENTA: $17,500,000
-
Art der Immobilie
Haus
-
Preis/Quadratfuß
$138
Funktionen
Erkunden Sie die Gegend
Der Agent wird sich in Kürze mit Ihnen in Verbindung setzen
Gelistet von
Besichtigung mit Héctor Lira buchen
Wählen Sie ein Datum und ob Sie eine virtuelle oder persönliche Besichtigung mit dem Makler wünschen.

properties of the greater Queretaro area
properties of the greater Queretaro area including the most desirable locations
of Centro Historico, Centro, Campanario, Jurica, Juriquia. Our professional
team, of full-time Realtors is knowledgeable of the local market conditions and
investment opportunities. We specialize in the personalized, professional
service and pride ourselves on maintaining the highest ethical standards.
Queretaro Sotheby’s International Realty is part of the world-wide Sotheby’s
International network with offices in 70 countries and territories that include
over 1000 offices and 23,000 agents. When you work with a Queretaro Sotheby’s
International Realty agent, your expectations will be surpassed and your real
estate goals will be realized.
Ähnliche Immobilien in der Nähe
Neue Angebote in Los Girasoles

Entdecken Sie mehr Häuser zum Verkauf
Los Girasoles, Mexiko Immobilienarten
Los Girasoles, Mexiko beliebte Suchanfragen
- Immobilien mit Pool in Los Girasoles, Mexiko
- Immobilien mit Balkon in Los Girasoles, Mexiko
- Gesicherte Wohnanlage Immobilien in Los Girasoles, Mexiko
- Immobilien mit Whirlpool in Los Girasoles, Mexiko
- Anlageimmobilie Immobilien in Los Girasoles, Mexiko
- Immobilien mit Offene Küche in Los Girasoles, Mexiko
- Neubauten Immobilien in Los Girasoles, Mexiko
- Panorama Immobilien in Los Girasoles, Mexiko
- Immobilien mit Fitnessstudio in Los Girasoles, Mexiko
- Immobilien mit Spielzimmer in Los Girasoles, Mexiko
- Immobilien mit Aufzug in Los Girasoles, Mexiko
- Immobilien mit Dampfsauna in Los Girasoles, Mexiko
- Immobilien mit Bergblick in Los Girasoles, Mexiko
- Immobilien mit Wasserblick in Los Girasoles, Mexiko
Verwandte Leitfäden & Geschichten
Das Vertrauen der führenden Makler der Welt
Die Makler hinter den außergewöhnlichsten Immobilien der Welt inserieren bei JamesEdition.
- Angebote von Sotheby's, Christie's, BARNES und Engel & Völkers
- Jedes Angebot wird vor der Veröffentlichung geprüft
- Verbinden Sie sich direkt mit verifizierten Maklern
Indem Sie fortfahren, akzeptieren Sie unsere Nutzungsbedingungen und Datenschutzrichtlinie.