$895,872
Maison Queige 10 Stück (E) 293 M2
- 4 Schlafz.
- 2 Bäder
- 3,154 Sqft
- 6.4 Ac lot
- Aktualisiert: September 13
Über die Immobilie
Beschreibung wurde automatisch übersetzt.
Die Beschreibung wird in der Originalsprache angezeigt.
QUEIGE 73720 SAVOIE Exceptional chalet to complete
293 m² with approximately 218 m² of living space, four bedrooms, converted attic, 2.59-hectare land, price €780,000 including agency fees
This chalet is set on a 2.59-hectare plot in a preserved natural setting. A rare opportunity for those dreaming of creating a home that reflects their style without starting from scratch: the constr
293 m² with approximately 218 m² of living space, four bedrooms, converted attic, 2.59-hectare land, price €780,000 including agency fees
This chalet is set on a 2.59-hectare plot in a preserved natural setting. A rare opportunity for those dreaming of creating a home that reflects their style without starting from scratch: the constr
QUEIGE 73720 SAVOIE Exceptional chalet to complete
293 m² with approximately 218 m² of living space, four bedrooms, converted attic, 2.59-hectare land, price €780,000 including agency fees
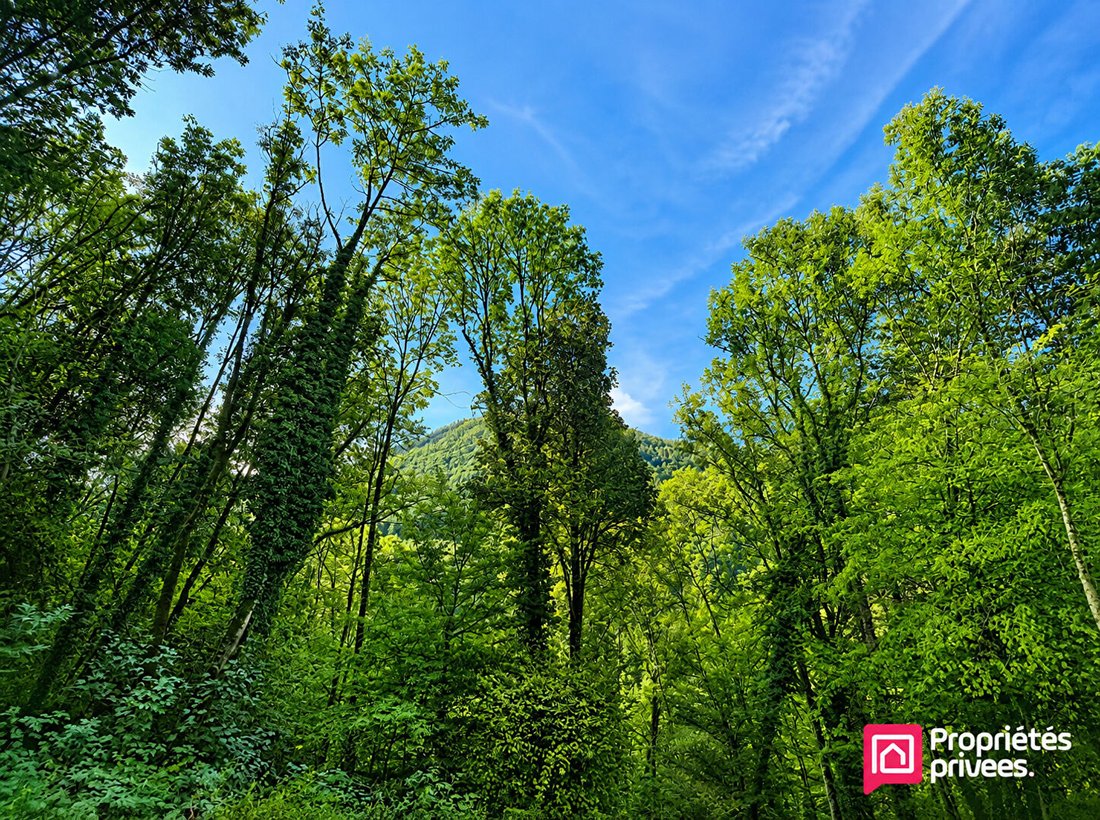
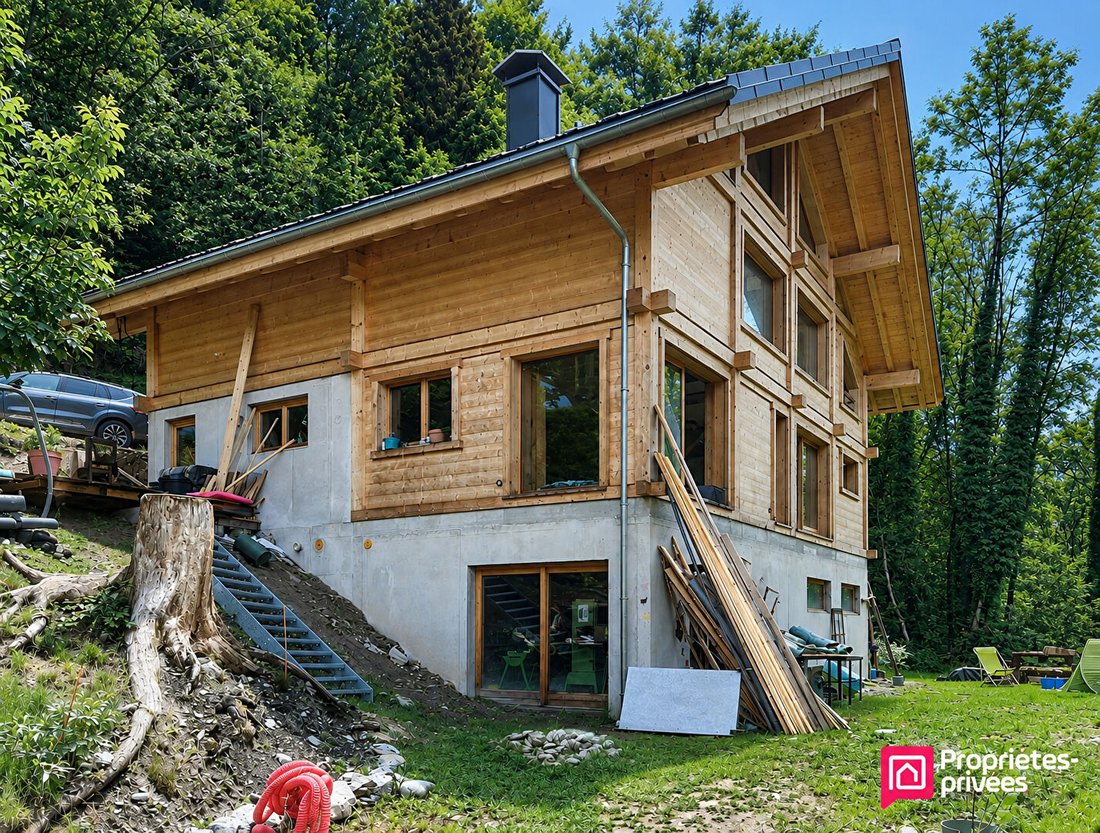
This chalet is set on a 2.59-hectare plot in a preserved natural setting. A rare opportunity for those dreaming of creating a home that reflects their style without starting from scratch: the construction, already well advanced, provides a solid and generous base ready to welcome your ideas and finishes.
Spacious volumes set the tone
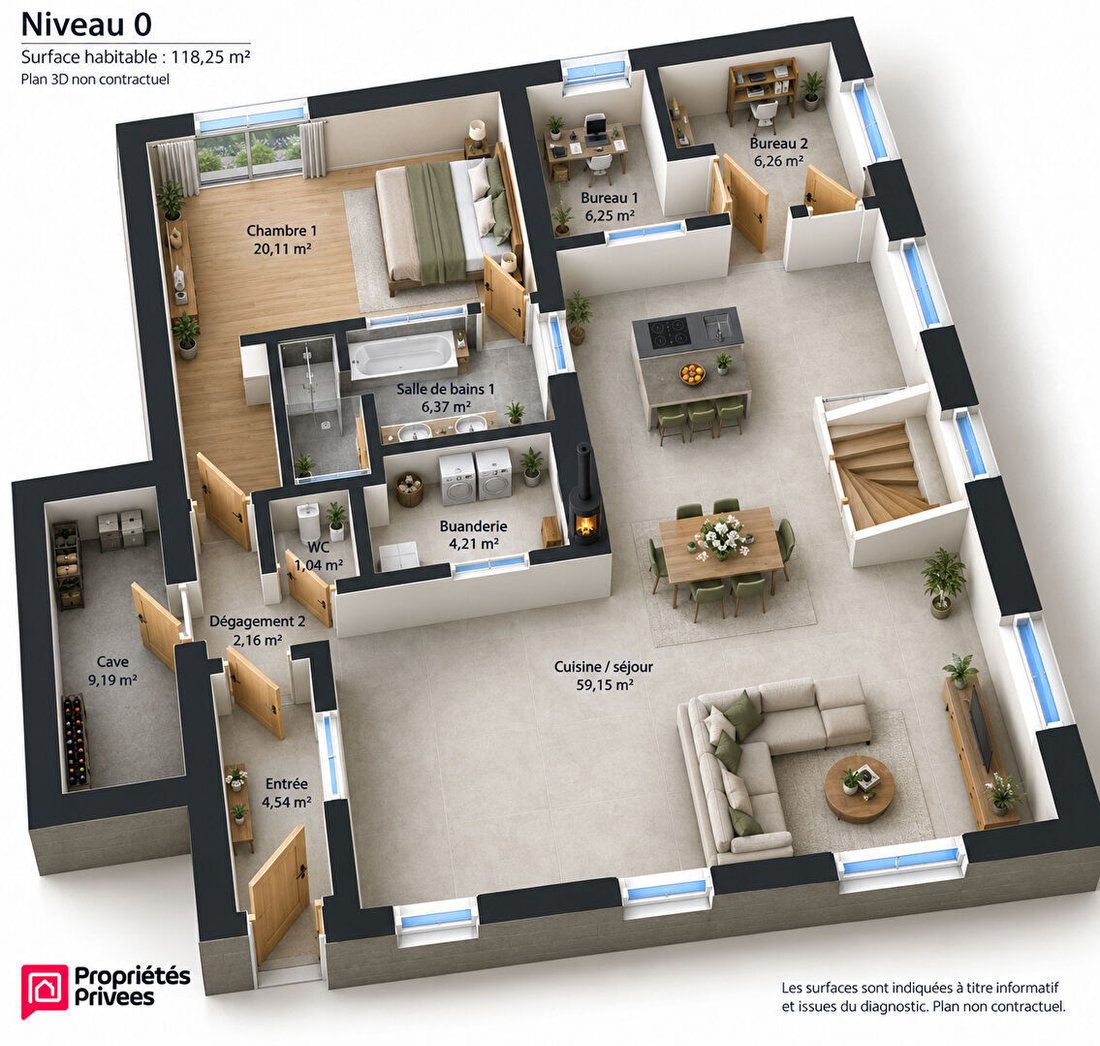
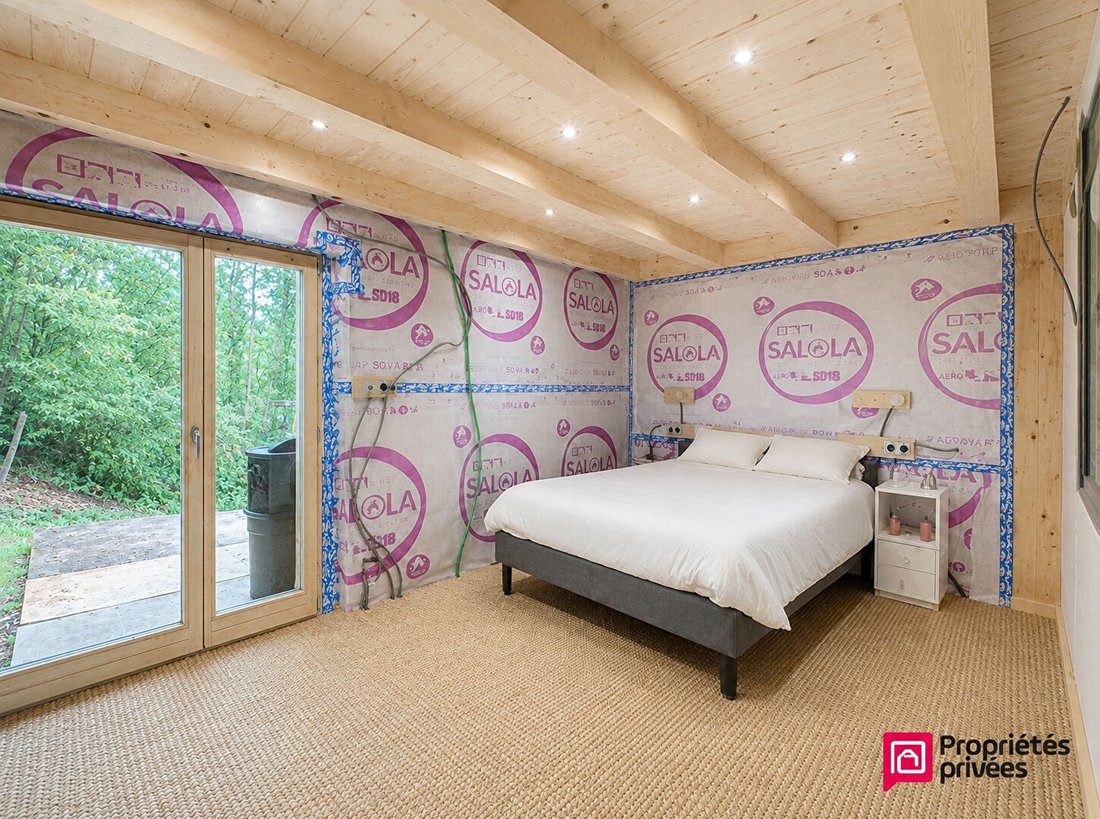
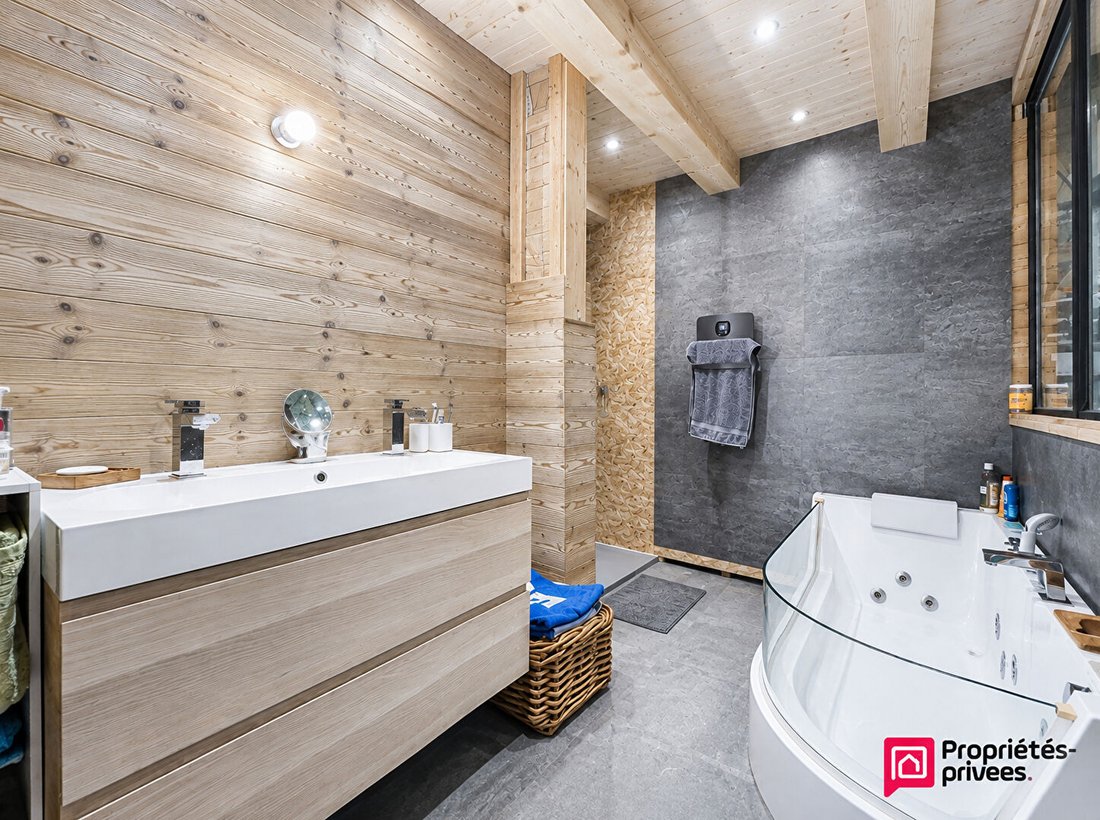
From the entrance, a hallway smoothly distributes the spaces on the main level. A large kitchen/living room with generous proportions, designed for memorable moments with family or friends. This level also includes a master suite, a separate toilet, a laundry room, two offices, and a cellar. Perfect for balancing family life and remote work without compromise.
Upstairs, an open mezzanine overlooking the living room serves as an additional living area, fully benefiting from the generous volume below. It leads to three bedrooms, a dormitory, and a space already planned for a second bathroom with a separate toilet to be created.
The attic offers additional space with great potential. This area could accommodate an extra bedroom, an office, or a reading nook.
On the lower level, a workshop, a technical room, and a crawl space. These spaces are adaptable to your project.
A solid technical base already in place, saving you time. This chalet not only offers space but also resources.
- Dual water supply: town water and spring water captured directly on the property, filtered before storage, already supplying toilets, showers, sinks, and dishwasher.
- Mixed heating system (pellet stove, wood stove, electric heaters) and a thermodynamic water heater ensure thermal comfort designed for the mountains.
- Electrical installation prepared, RJ45 network for internet, recent individual sanitation system (2022, operational in 2024).
The main structural and technical work is done; only finishing touches remain according to your taste.
A living environment that cannot be recreated
As the gateway to the Beaufortain, Queige charms with its authenticity and preserved landscapes. Hiking, summer activities, nearby ski resorts and Nordic areas: here, the mountain lifestyle is year-round, summer and winter, in an environment still untouched by tourist bustle.
The ideal property for someone with a vision
Primary residence, secondary home, family house, or vacation spot, this chalet is for a buyer willing to invest in a high-potential project with a well-advanced base. Properties of this scale, on such land, and with this level of construction progress are rare in this area.
Sale price: €780,000 (agency fees paid by the seller).
Energy rating: DPE C, GES A
Estimated annual energy costs for standard use between €2040 and €2800, indexed to 2021, 2022, and 2023 (or 2021 only) (if housing rated F or G ’Excessive energy consumption: class F or G’).
To visit and support your project, contact Maïmouna LY at [hidden information] or by email at [hidden information].
According to article [hidden information].5 of the Monetary and Financial Code, an ID will be required to organize the visit.
This announcement was written under the editorial responsibility of Maïmouna LY, acting as a commercial agent registered with RSAC CHAMBERY [hidden information] for SAS PROPRIETES PRIVEES, capital €44,920, ZAC Le Chêne Ferré - 44 Allée des Cinq Continents 44120 VERTOU; SIRET [hidden information], RCS Nantes. Professional real estate transaction and management card (T and G) no. CPI [hidden information] issued by CCI Nantes - Saint Nazaire. Escrow account no. 30932508467 BPA SAINT-SEBASTIEN-SUR-LOIRE (44230). GALIAN-SMABTP guarantee - 89 rue de la Boétie, 75008 Paris for €2,000,000 for T and €120,000 for G. Professional liability insurance by GALIAN-SMABTP policy no. RCP_01_28137J.
Mandate ref: 183MLY - The professional guarantees and secures your real estate project. Maïmouna LY (EI) Commercial Agent - RSAC number: CHAMBERY [hidden information].
Informationen zu den Risiken, denen diese Immobilie ausgesetzt ist, finden Sie auf der Website von Géorisques: https://www.georisques.gouv.fr/
293 m² with approximately 218 m² of living space, four bedrooms, converted attic, 2.59-hectare land, price €780,000 including agency fees
This chalet is set on a 2.59-hectare plot in a preserved natural setting. A rare opportunity for those dreaming of creating a home that reflects their style without starting from scratch: the construction, already well advanced, provides a solid and generous base ready to welcome your ideas and finishes.
Spacious volumes set the tone
From the entrance, a hallway smoothly distributes the spaces on the main level. A large kitchen/living room with generous proportions, designed for memorable moments with family or friends. This level also includes a master suite, a separate toilet, a laundry room, two offices, and a cellar. Perfect for balancing family life and remote work without compromise.
Upstairs, an open mezzanine overlooking the living room serves as an additional living area, fully benefiting from the generous volume below. It leads to three bedrooms, a dormitory, and a space already planned for a second bathroom with a separate toilet to be created.
The attic offers additional space with great potential. This area could accommodate an extra bedroom, an office, or a reading nook.
On the lower level, a workshop, a technical room, and a crawl space. These spaces are adaptable to your project.
A solid technical base already in place, saving you time. This chalet not only offers space but also resources.
- Dual water supply: town water and spring water captured directly on the property, filtered before storage, already supplying toilets, showers, sinks, and dishwasher.
- Mixed heating system (pellet stove, wood stove, electric heaters) and a thermodynamic water heater ensure thermal comfort designed for the mountains.
- Electrical installation prepared, RJ45 network for internet, recent individual sanitation system (2022, operational in 2024).
The main structural and technical work is done; only finishing touches remain according to your taste.
A living environment that cannot be recreated
As the gateway to the Beaufortain, Queige charms with its authenticity and preserved landscapes. Hiking, summer activities, nearby ski resorts and Nordic areas: here, the mountain lifestyle is year-round, summer and winter, in an environment still untouched by tourist bustle.
The ideal property for someone with a vision
Primary residence, secondary home, family house, or vacation spot, this chalet is for a buyer willing to invest in a high-potential project with a well-advanced base. Properties of this scale, on such land, and with this level of construction progress are rare in this area.
Sale price: €780,000 (agency fees paid by the seller).
Energy rating: DPE C, GES A
Estimated annual energy costs for standard use between €2040 and €2800, indexed to 2021, 2022, and 2023 (or 2021 only) (if housing rated F or G ’Excessive energy consumption: class F or G’).
To visit and support your project, contact Maïmouna LY at [hidden information] or by email at [hidden information].
According to article [hidden information].5 of the Monetary and Financial Code, an ID will be required to organize the visit.
This announcement was written under the editorial responsibility of Maïmouna LY, acting as a commercial agent registered with RSAC CHAMBERY [hidden information] for SAS PROPRIETES PRIVEES, capital €44,920, ZAC Le Chêne Ferré - 44 Allée des Cinq Continents 44120 VERTOU; SIRET [hidden information], RCS Nantes. Professional real estate transaction and management card (T and G) no. CPI [hidden information] issued by CCI Nantes - Saint Nazaire. Escrow account no. 30932508467 BPA SAINT-SEBASTIEN-SUR-LOIRE (44230). GALIAN-SMABTP guarantee - 89 rue de la Boétie, 75008 Paris for €2,000,000 for T and €120,000 for G. Professional liability insurance by GALIAN-SMABTP policy no. RCP_01_28137J.
Mandate ref: 183MLY - The professional guarantees and secures your real estate project. Maïmouna LY (EI) Commercial Agent - RSAC number: CHAMBERY [hidden information].
Informationen zu den Risiken, denen diese Immobilie ausgesetzt ist, finden Sie auf der Website von Géorisques: https://www.georisques.gouv.fr/
-
Art der Immobilie
Villa
-
Baujahr
1948
-
Preis/Quadratfuß
$284
Funktionen
- Keller
- Hohe Decke
Erkunden Sie die Gegend
Queige, Auvergne-Rhone-Alpen, Frankreich
Auf Google Maps anzeigen
Preis pro sqft
Niedrig
Hoch
Vor 4 Monaten beigetreten
Sie haben sich nach diesem Objekt erkundigt
Der Agent wird sich in Kürze mit Ihnen in Verbindung setzen
Gelistet von
5
Angebote
2026
Beigetreten
Besichtigung mit the agent buchen
Wählen Sie ein Datum und ob Sie eine virtuelle oder persönliche Besichtigung mit dem Makler wünschen.
Bevorzugtes Datum
Art der Tour
Zuletzt aktualisiert
September 13
Erstmalig gelistet
Sep 6
Angebotsreferenz
461856MLY
Das Vertrauen der führenden Makler der Welt
Die Makler hinter den außergewöhnlichsten Immobilien der Welt inserieren bei JamesEdition.
- Angebote von Sotheby's, Christie's, BARNES und Engel & Völkers
- Jedes Angebot wird vor der Veröffentlichung geprüft
- Verbinden Sie sich direkt mit verifizierten Maklern
Indem Sie fortfahren, akzeptieren Sie unsere Nutzungsbedingungen und Datenschutzrichtlinie.