Stylischer Entertainer In Der Stadt
- 4 Schlafz.
- 2 Bäder
- 1,185 Sqft
-
30
Ansichten der letzten 30 Tage
- 7
Über die Immobilie
More than a beautiful home, this is a rare central Queenstown offering, combining lifestyle appeal with genuine future flexibility.
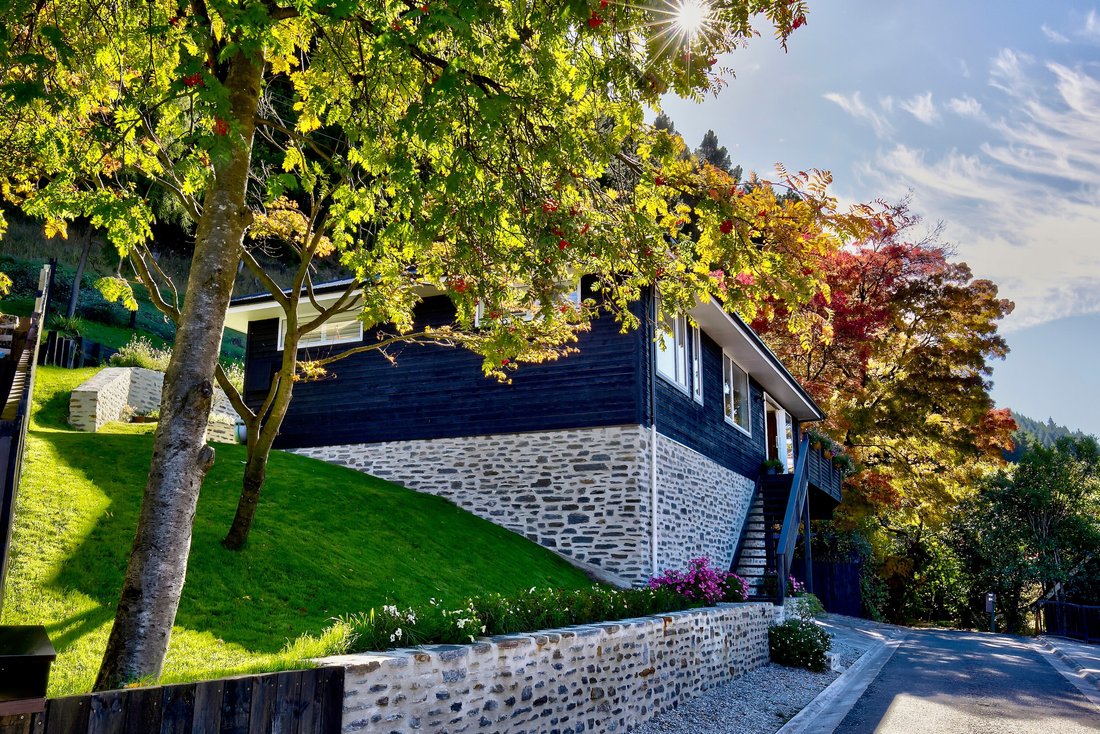
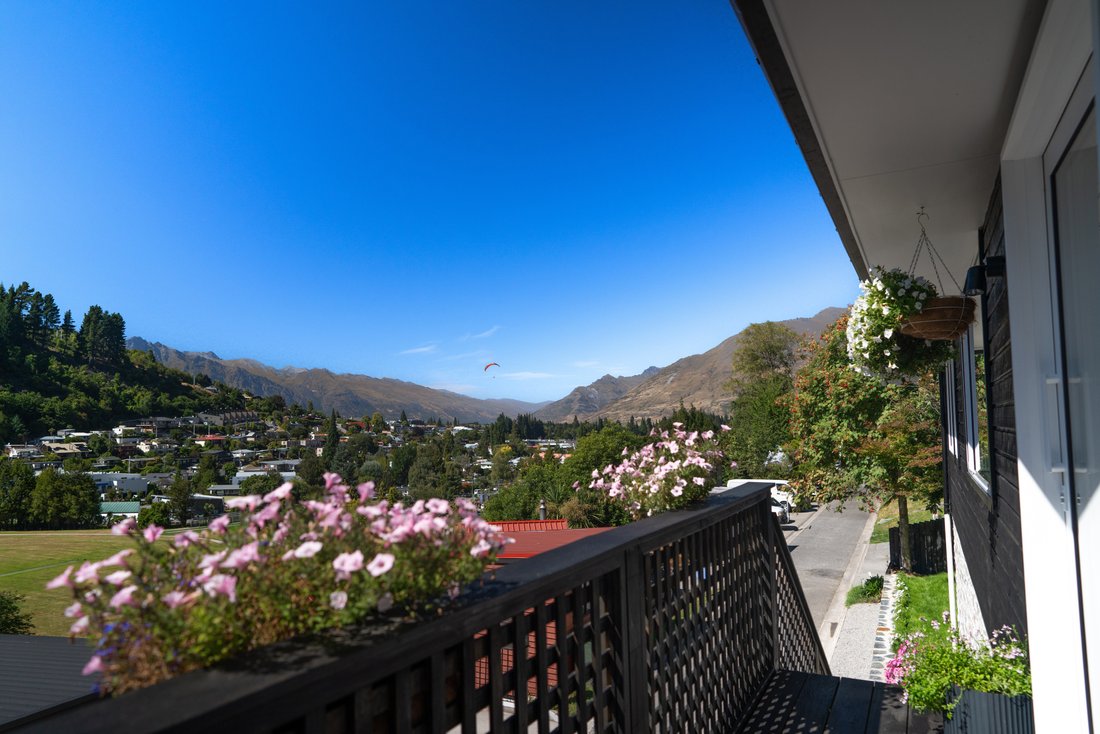
Positioned within easy reach of Queenstown’s town centre and lakefront, this extensively renovated designer residence offers sweeping alpine views, privacy and potential rental appeal. Set on a generous high density landholding with great sunshine, open green
More than a beautiful home, this is a rare central Queenstown offering, combining lifestyle appeal with genuine future flexibility.
Positioned within easy reach of Queenstown’s town centre and lakefront, this extensively renovated designer residence offers sweeping alpine views, privacy and potential rental appeal. Set on a generous high density landholding with great sunshine, open green space and established forest outlooks beyond, it offers a unique sense of tranquility while remaining close to cafés, restaurants and the energy of central Queenstown.
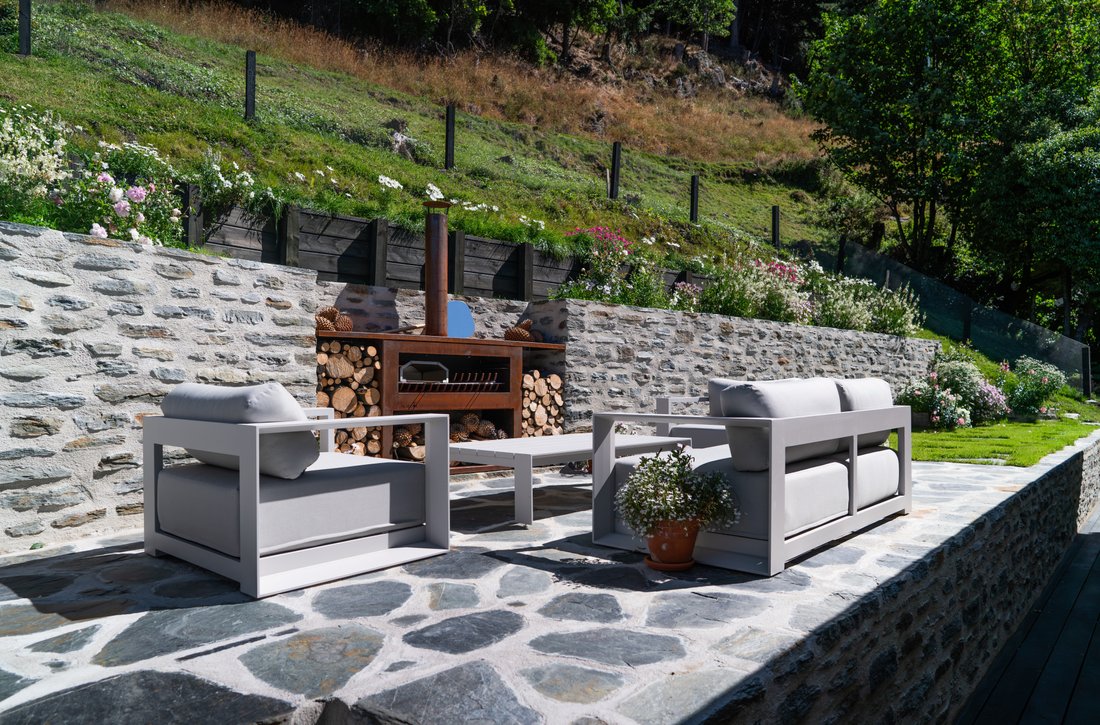
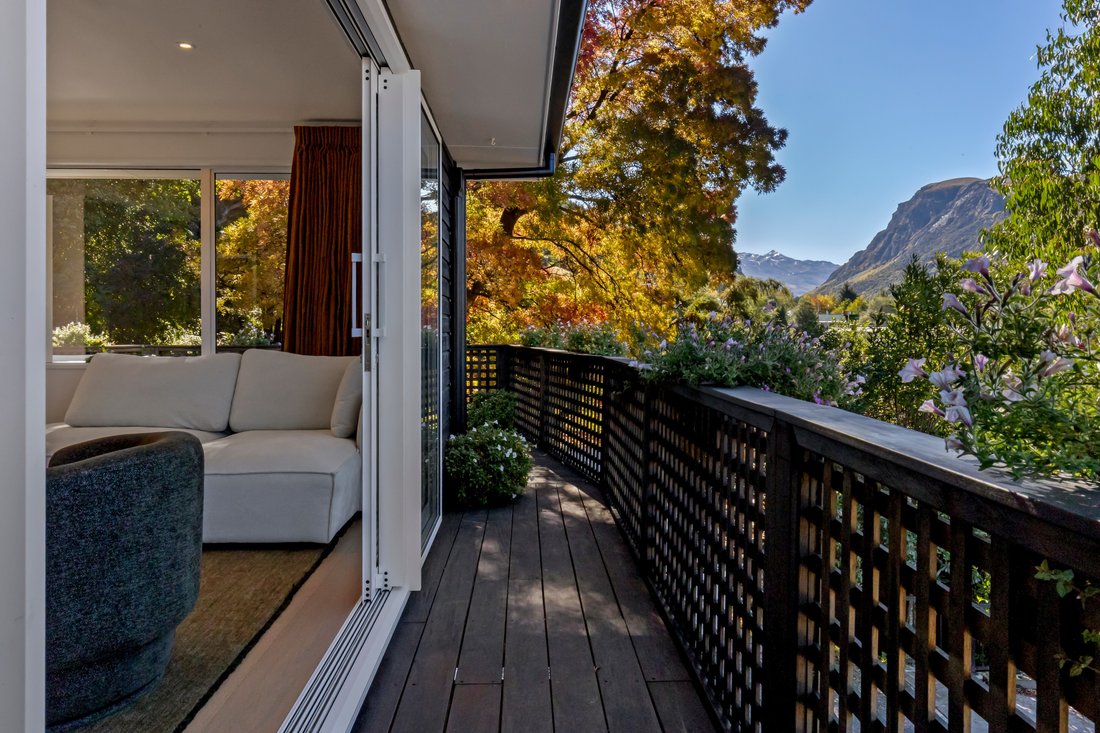
Handcrafted schist stonework defines the outdoor setting, centred around a magnificent schist fireplace with BBQ and pizza oven. Expansive outdoor dining and entertaining terraces provide an inviting setting for relaxed alpine living, while the home enjoys stunning views from Coronet Peak across Queenstown and the surrounding mountains.
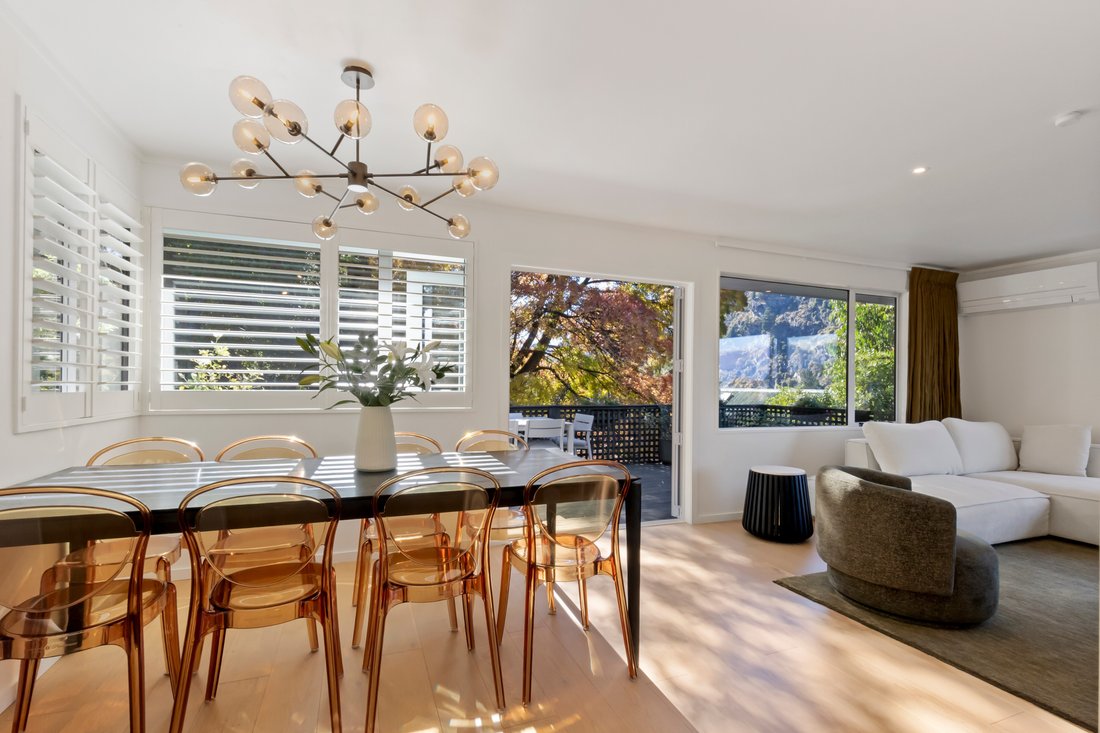
At its heart, the designer kitchen flows into light-filled living and dining spaces, seamlessly connecting indoor and outdoor living. Every detail has been crafted to an uncompromising standard, with Forté engineered timber flooring, plantation shutters, bespoke wall coverings, designer lighting, premium appliances and curated furnishings creating an atmosphere of understated luxury.
Four beautifully appointed bedrooms, including a charming bunkroom are complemented by two beautiful bathrooms, including a unique limestone tiled wet room. A substantial wood-burning fire with back-boiler radiator heating, premium heating and cooling systems, and a generous basement and attic provide year-round comfort, practicality and flexibility.
A four-bay schist-paved carport provides ample off street parking, a rarity in central Queenstown. With the potential to be sold fully furnished with luxury designer furnishings, this home is ready to be enjoyed from the moment you arrive. A true turnkey home, the property offers exceptional flexibility for both lifestyle and investment. Enjoy it today while benefiting from scope to expand, create a home-and-income, further enhance the outdoor living experience with a pool, spa or sauna, or explore redevelopment (subject to relevant consent).
Combining timeless craftsmanship, alpine views, privacy and a coveted walk-to-town location, this is a gorgeous home that feels warm and welcoming, ready to be enjoyed from the moment you arrive while offering the flexibility to evolve with your lifestyle. Immediate settlement available.
-
Art der Immobilie
Haus
Funktionen
- Bergblick
- Garten
- Kamin
- Terrasse
- Sauna
- Outdoor-Küche
- am Wasser
- am See
- Pool
Lot
- Panorama
- Bergblick
- am Wasser
- am See
- Privatsphäre
- Anlageimmobilie
- Renoviert
Innenbereich
- Kamin
- Klimaanlage
- Sauna
- Keller
- Stein Arbeitsplatten
Outdoor
- Terrasse
- Balkon
- Parkplatz
- Pool
- Outdoor-Küche
- Wohnraum im Freien
- Garten
Erkunden Sie die Gegend
Der Agent wird sich in Kürze mit Ihnen in Verbindung setzen
Gelistet von
Besichtigung mit Allyra McGrath buchen
Wählen Sie ein Datum und ob Sie eine virtuelle oder persönliche Besichtigung mit dem Makler wünschen.

After a very successful first 12 months in operation, Browns Real Estate became part of the Sotheby’s International Realty network in April 2006. New Zealand Sotheby’s International Realty has subsequently achieved and still holds the record for the highest sales price achieved across different sectors of the New Zealand market including High Country Stations, Apartments, Townhouses, Lifestyle and Waterfront properties.
Over the last four years, New Zealand Sotheby’s International Realty has expanded into key locations across New Zealand and now has offices in Queenstown, Clearwater Resort/Christchurch, Herne Bay and Parnell in Auckland with specialised brokers in other key locations such as Wanaka and Marlborough.
Ähnliche Immobilien in der Nähe
Neue Angebote in Queenstown

Entdecken Sie mehr Häuser zum Verkauf
Queenstown, Neuseeland Immobilienarten
Queenstown, Neuseeland beliebte Suchanfragen
- Immobilien mit Bergblick in Queenstown, Neuseeland
- Immobilien mit Garage in Queenstown, Neuseeland
- Immobilien mit Balkon in Queenstown, Neuseeland
- Immobilien mit Pool in Queenstown, Neuseeland
- Anlageimmobilie Immobilien in Queenstown, Neuseeland
- Immobilien mit Seeblick in Queenstown, Neuseeland
- Moderne Immobilien in Queenstown, Neuseeland
- Immobilien mit Weinberg in Queenstown, Neuseeland
- am See Immobilien in Queenstown, Neuseeland
- am Wasser Immobilien in Queenstown, Neuseeland
- Immobilien mit Outdoor-Küche in Queenstown, Neuseeland
- Neubauten Immobilien in Queenstown, Neuseeland
- Immobilien mit Sauna in Queenstown, Neuseeland
- Renoviert Immobilien in Queenstown, Neuseeland
- Pferdesport Immobilien in Queenstown, Neuseeland
- Immobilien mit Golfblick in Queenstown, Neuseeland
- Gesicherte Wohnanlage Immobilien in Queenstown, Neuseeland
- Luxusvilla Immobilien in Queenstown, Neuseeland
- Immobilien in hohen Höhen in Queenstown, Neuseeland
- Immobilien mit Dampfsauna in Queenstown, Neuseeland
Queenstown, Neuseeland nachbarschaften
Verwandte Leitfäden & Geschichten
Das Vertrauen der führenden Makler der Welt
Die Makler hinter den außergewöhnlichsten Immobilien der Welt inserieren bei JamesEdition.
- Angebote von Sotheby's, Christie's, BARNES und Engel & Völkers
- Jedes Angebot wird vor der Veröffentlichung geprüft
- Verbinden Sie sich direkt mit verifizierten Maklern
Indem Sie fortfahren, akzeptieren Sie unsere Nutzungsbedingungen und Datenschutzrichtlinie.